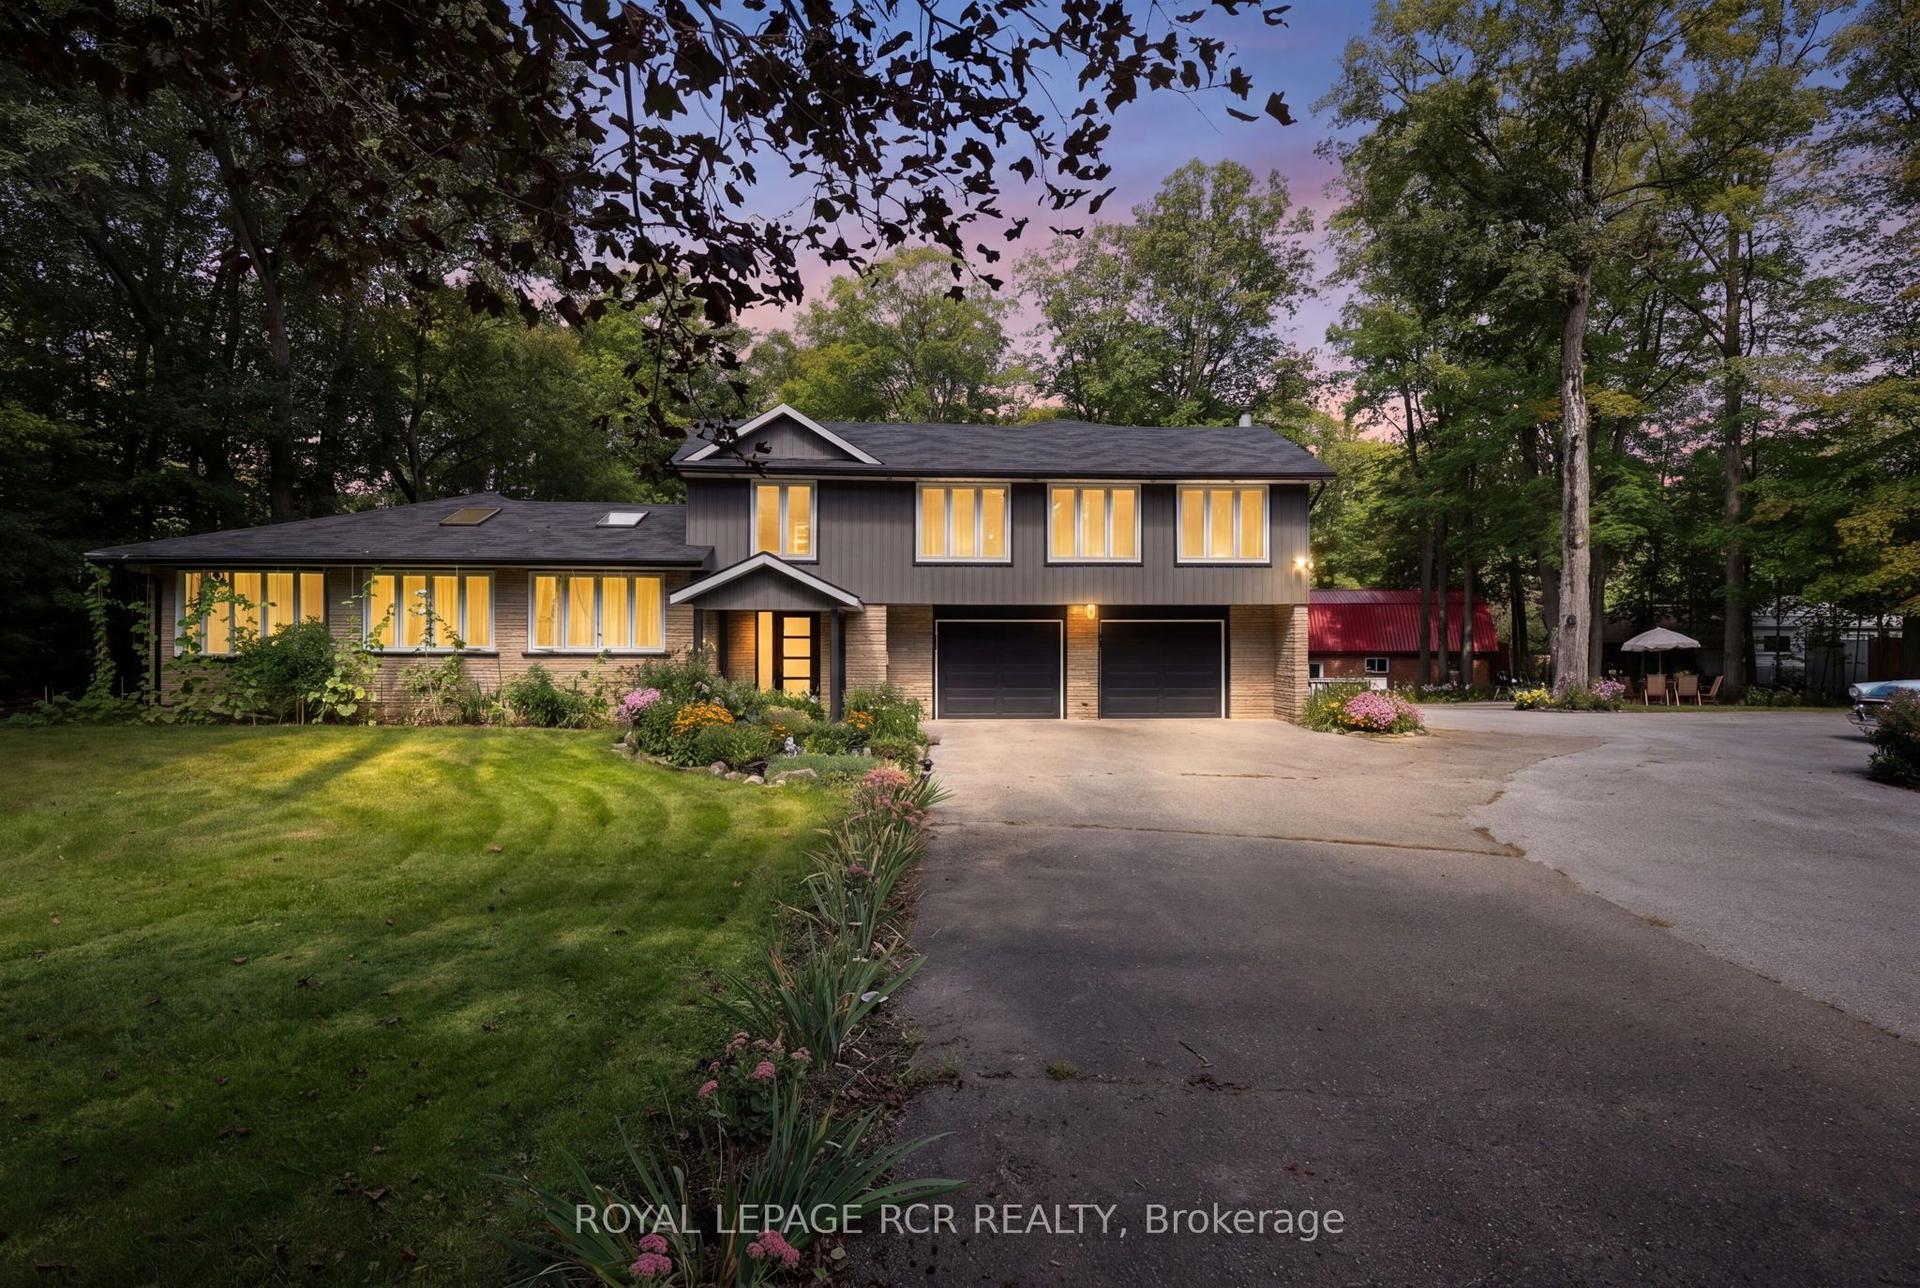
For Sale
Just Listed
15 Pine Vista Avenue
Ballantrae, Whitchurch-Stouffville, ON
$2,480,000
4Bd
4Ba
4,250+sqft
15Parking
162 x 272.24 ftlot
$584/sqft
DetachedMLS# N14106198Listed 2026-10-220 DOM
Heating
Water Heater
Cooling
Central Air
Basement
Unfinished
Just listed! New listings in Whitchurch-Stouffville often receive offers within the first week.
About this home
Sophisticated Custom Home Masterfully Crafted In 2013, Elegantly Designed & Quietly Located in Best part of Ballantrae Community in Whitchurch Stouffville, is Near Enough to All Amenities That you Will Need, Yet Exquisitely Far Enough to Give You A Vacation Everyday, A Curb Appeal with Fantastic Landscaping Professionally Designed GARDEN W/Rear Trees & Custom Craft Saltwater POOL & Full Size Cabana, W/Full Size Fridge & Grill, MAIN FLOOR Open Concept with Family room Cathedral High Ceiling and Gas Fireplace provides a quiet retreat to Enjoy a Good Time With your Family and Friends, High-End Built KITCHEN W/Andren Fischer Custom Designed Walnut Cabinets & Custom Made Brownstone Brick Hood over Oven & Walnut Cabinets W/soft Close Tech, Custom Leathered Granite Counter On Oversize 50"x150" Island, You Will Need Roller Skates in This Kitchen, Everything Will be Within Reach, Meal Planning will be A Breeze. luxurious MASTER BEDROMM Adjoined by Full bathroom and W/I Closets. Homes in This Area are A Great Investments.
PoolFireplace
Rooms
Main Floor
| Dining Room | 5.54 × 4.74 m | Vaulted Ceiling(s) Hardwood Floor |
| Kitchen | 5.79 × 4.05 m | Centre Island Breakfast Bar B/I Appliances |
| Breakfast | 6.50 × 4.62 m | Pantry Eat-in Kitchen W/O To Patio |
| Family Room | 6.08 × 5.54 m | Cathedral Ceiling(s) Fireplace Hardwood Floor |
| Primary Bedroom | 6.22 × 4.06 m | 5 Pc Ensuite Walk-In Closet(s) Hardwood Floor |
| Bedroom 2 | 4.65 × 4.58 m | 4 Pc Ensuite Walk-In Closet(s) Hardwood Floor |
| Bedroom 3 | 4.84 × 3.48 m | 4 Pc Ensuite Hardwood Floor Vaulted Ceiling(s) |
Second Floor
| Bedroom 4 | 6.48 × 4.05 m | 3 Pc Ensuite Walk-In Closet(s) Hardwood Floor |
| Office | 4.05 × 3.92 m | Open Concept Hardwood Floor Overlooks Backyard |
Features
- Carpet Free
- Sump Pump
- Water Heater
- Built-In-BBQ
- Hot Tub
- Landscape Lighting
- Landscaped
- Lawn Sprinkler System
- Lighting
- Patio
- Privacy
- Unfinished
- Central Air
- 2-Storey
Financials
Annual Taxes
$13,223
Estimated Rental Income
Entire property$4,000 – $6,500/mo
Rental yield1.9% – 3.1%
*Estimates based on comparable rentals in the area. Actual income may vary.
Market Data — Whitchurch-Stouffville
Days on market0 days
Buyer's MarketSeller's Market
Based on active listings in Whitchurch-Stouffville. Data updates daily.
Getting around
How walkable, bikeable, and transit-friendly this neighbourhood is.
61
/ 100
Walk Score
Somewhat Walkable
38
/ 100
Transit Score
Some Transit
39
/ 100
Bike Score
Somewhat Bikeable
Scores are estimates based on neighbourhood data and are for informational purposes only.
MLS® data courtesy of the Toronto Regional Real Estate Board (TRREB).
The information provided herein must only be used by consumers that have a bona fide interest in the purchase, sale, or lease of real estate and may not be used for any commercial purpose or any other purpose. Listing information is deemed reliable but is not guaranteed accurate by the Toronto Regional Real Estate Board, the listing brokerage, or this website. The trademarks REALTOR®, REALTORS® and the REALTOR® logo are controlled by The Canadian Real Estate Association (CREA) and identify real estate professionals who are members of CREA. MLS®, Multiple Listing Service®, and the associated logos are owned by CREA. Not intended to solicit properties currently listed for sale or buyers under contract.
You may also like
More homes in Whitchurch-Stouffville
Hand-picked listings with a similar price range and style.
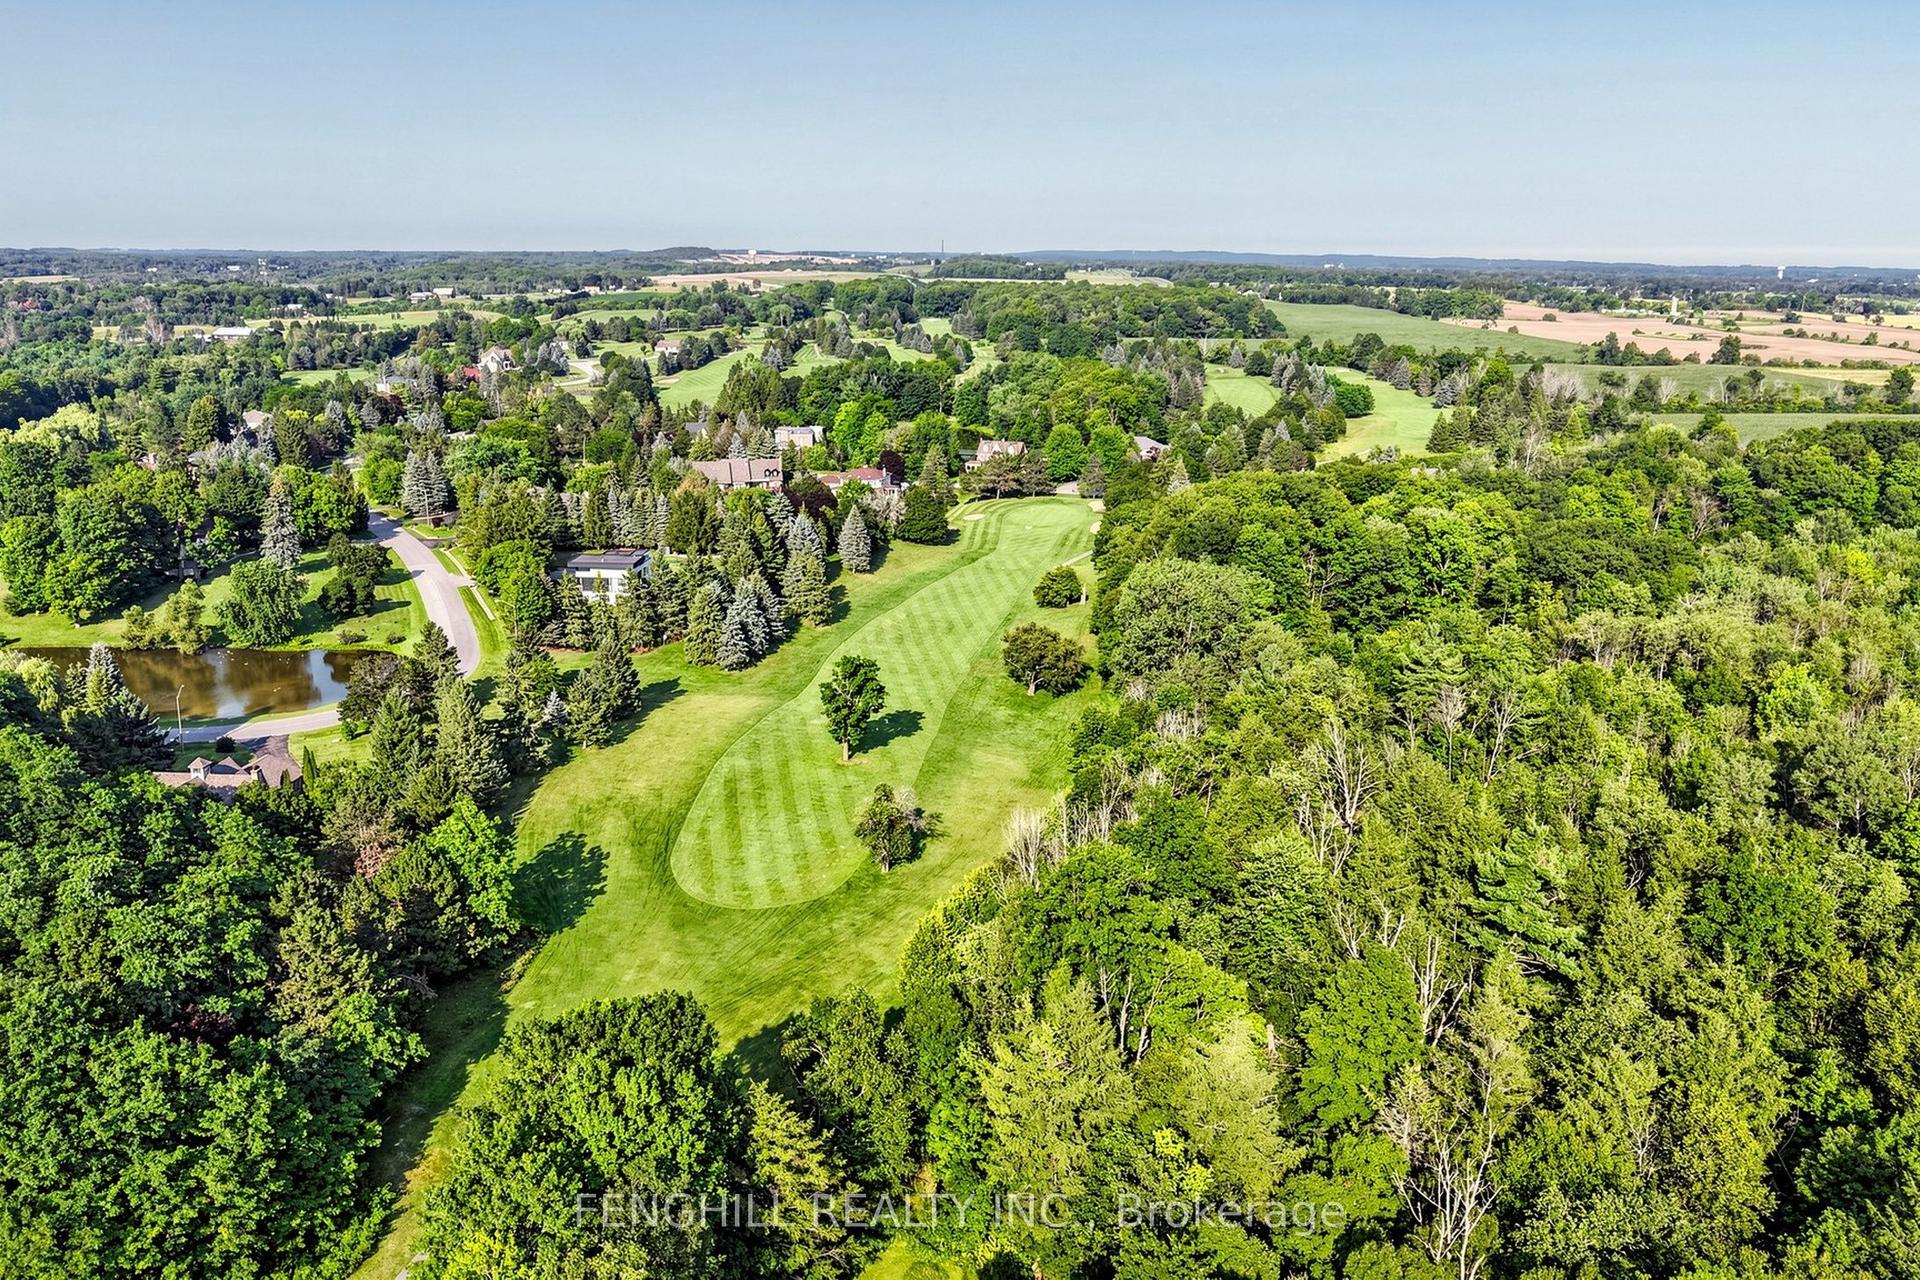
For SaleJust listed
$1,990,000
Detached
est. $8,724/mo
2 Earl Cook Drive, Rural Whitchurch-Stouffville
Whitchurch-Stouffville, ON
4+1 bd
5 ba
4,250
13
MLS# N14109610Fenghill Realty Inc.
WhatsApp Aman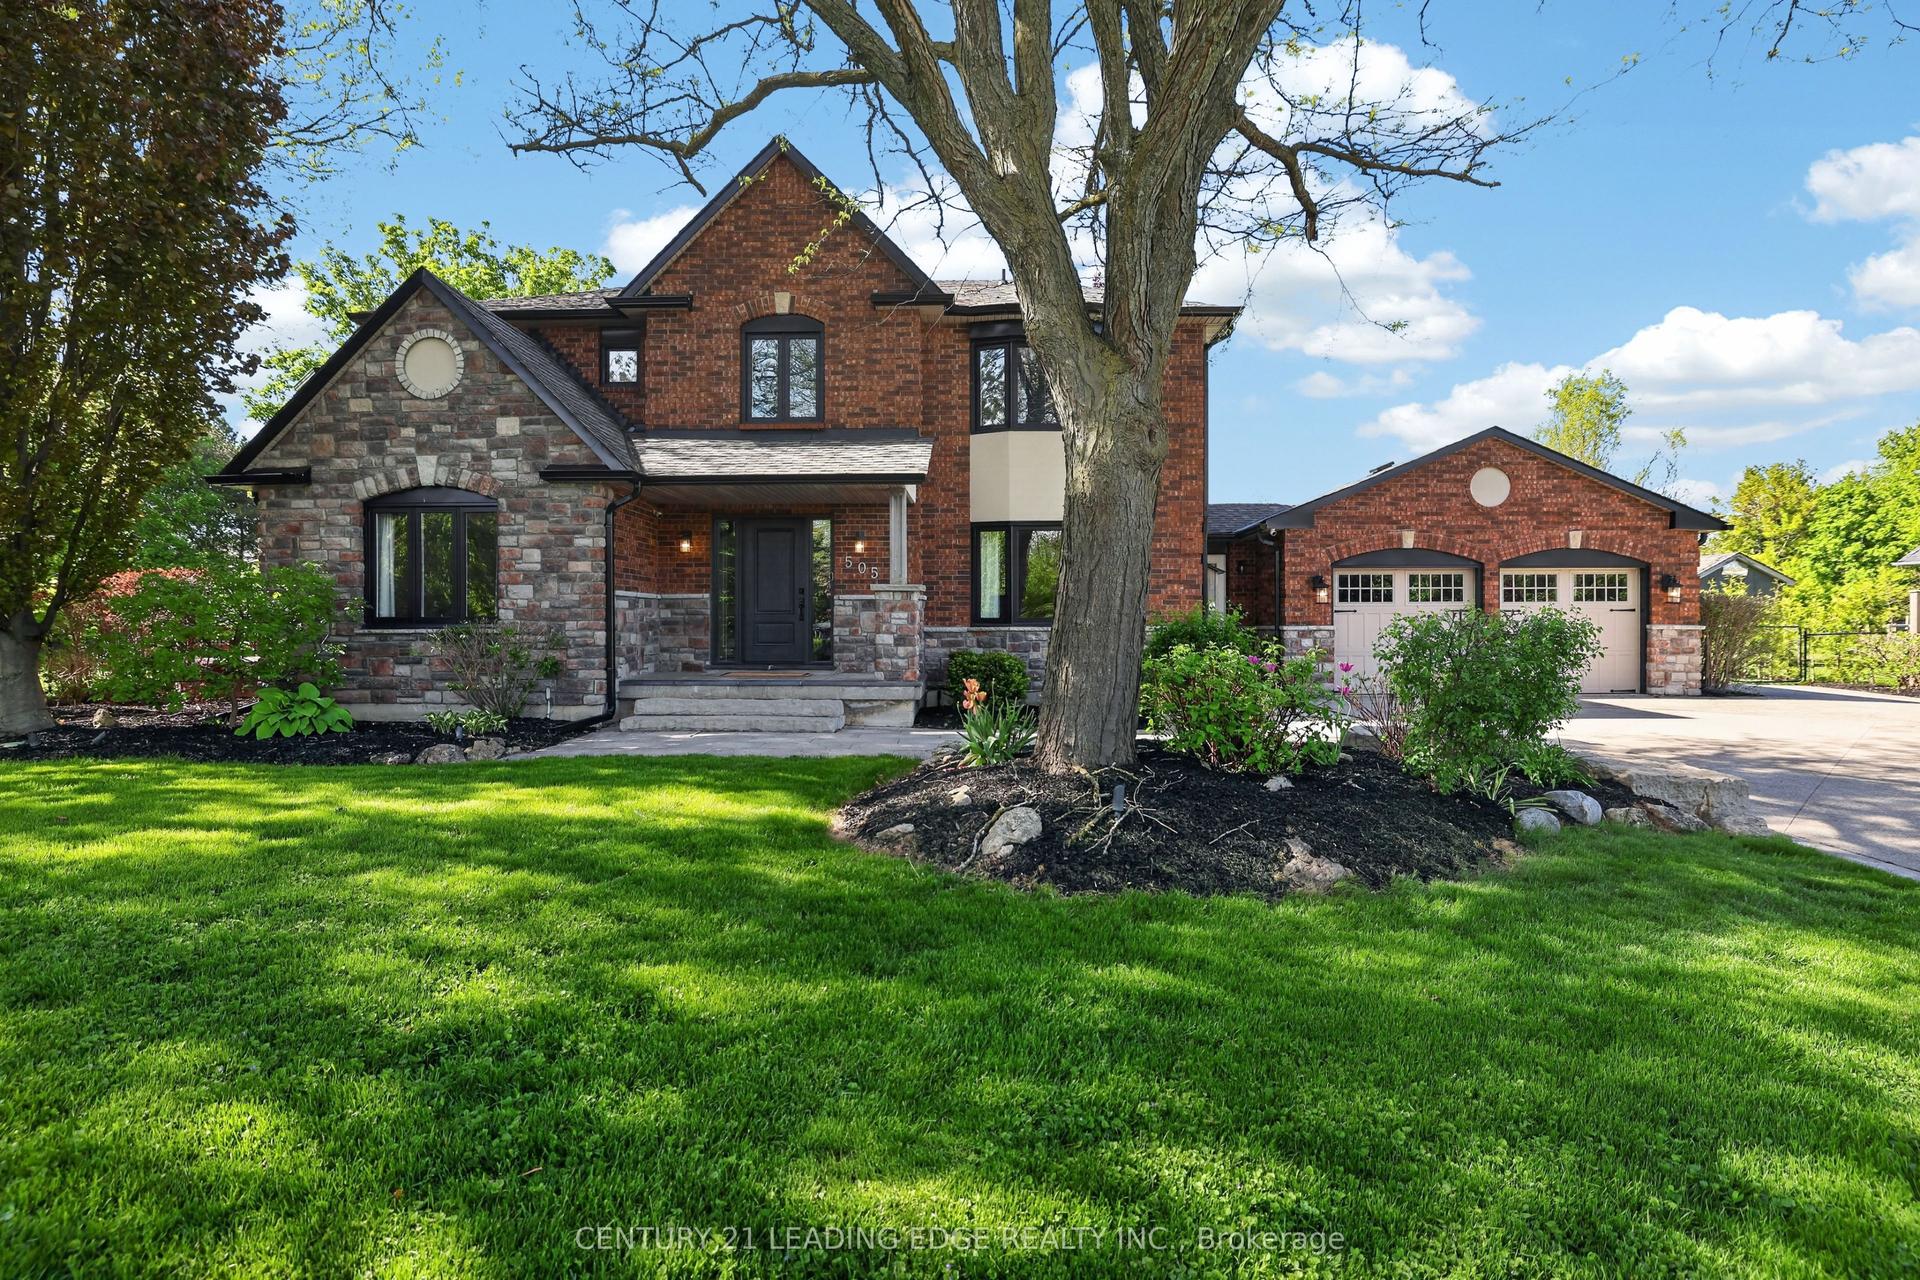
For Sale22 days ago
$2,398,000
Detached
est. $10,513/mo
505 Aintree Drive, Stouffville
Whitchurch-Stouffville, ON
4+1 bd
4 ba
3,250
10
MLS# N13846946Century 21 Leading Edge Realty In…
WhatsApp Aman