For Lease
Just Listed
323 Winnifred Drive Lower #Lower
Keswick South, Georgina, ON
$2,050
2Bd
1Ba
2,250+sqft
2Parking
37.5 x 100 ftlot
$1/sqft
DetachedMLS# N14106584Listed 2026-10-220 DOM
Cooling
Central Air
Basement
Finished
Just listed! New listings in Georgina often receive offers within the first week.
About this home
Come Home To Privacy, Thoughtful Design And The Comfort Of Warm Floors! This Beautifully Finished Legal Two-Bedroom Lower-Level Suite Offers A Private Separate Entrance Within A Custom-Built Contemporary Residence In Prime South Keswick. A Full Kitchen And Comfortable Living Space Provide A Welcoming Setting For Everyday Meals And Relaxed Evenings. Two Bedrooms, A Three-Piece Bathroom And Dedicated In-Suite Laundry Bring Together The Essentials For Convenient, Independent Living. Radiant In-Floor Heating Adds A Touch Of Luxury Underfoot, While Separate HVAC Controls Allow Greater Control Over Your Comfort. Enhanced Sound And Fire Separation And Spray-Foam Foundation Insulation Reflect The Thoughtful Construction Behind The Finished Interior. Discover The Appeal Of Living Near Lake Simcoe, With Waterfront Parks, Beaches And Outdoor Recreation Close By. Keswick's Shops, Restaurants, Schools And Community Facilities Are Conveniently Accessible, With Easy Connections To The Woodbine Avenue Commercial Corridor And Highway 404 For Commuting South. A Comfortable, Well-Appointed Space To Make Your Own. Lower-Level Suite Only;
Waterfront
Rooms
Main Floor
| Foyer | 3.81 × 2.79 m | Closet Closet Organizers |
| Living Room | 5.79 × 5.18 m | Combined w/Dining Hardwood Floor Overlooks Garden |
| Dining Room | 5.79 × 5.18 m | Combined w/Living Hardwood Floor Custom Counter |
| Kitchen | 5.18 × 2.43 m | Open Concept B/I Appliances B/I Appliances |
| Bedroom 4 | 5.02 × 3.83 m | Hardwood Floor Semi Ensuite |
Second Floor
| Primary Bedroom | 4.64 × 3.88 m | Dropped Ceiling 5 Pc Ensuite |
| Bedroom 2 | 4.42 × 4.26 m | Hardwood Floor 3 Pc Bath |
| Bedroom 3 | 4.72 × 3.17 m | Hardwood Floor Semi Ensuite |
Lower
| Great Room | 7.69 × 3.83 m | Vinyl Floor Heated Floor Open Concept |
| Kitchen | 3.25 × 2.15 m | Stainless Steel Appl Heated Floor Open Concept |
| Bedroom | 3.02 × 2.87 m | Window Heated Floor Closet |
| Bedroom 2 | 3.73 × 2.87 m | Window Heated Floor Closet |
Features
- Carpet Free
- Sump Pump
- Finished
- Separate Entrance
- Central Air
- 2-Storey
Financials
Estimated Rental Income
Entire property$2,600 – $3,800/mo
Rental yield1522.0% – 2224.4%
*Estimates based on comparable rentals in the area. Actual income may vary.
Market Data — Georgina
Days on market0 days
Buyer's MarketSeller's Market
Based on active listings in Georgina. Data updates daily.
Other rentals like this
Similar rentals in Georgina
Same property type, similar price, similar size — currently for rent.

For Lease8 h ago
$2,300
Detached
255 Lake Drive N, Historic Lakeshore Communities
Georgina, ON
1+1 bd
1 ba
900
2
MLS# N14107458Re/Max Hallmark York Group Realty…
WhatsApp Aman
For Lease1 day ago
$2,100
Detached
Second Floor - 194 South Channel Drive, Keswick North
Georgina, ON
3 bd
1 ba
2,750
9
MLS# N14104460Lpt Realty
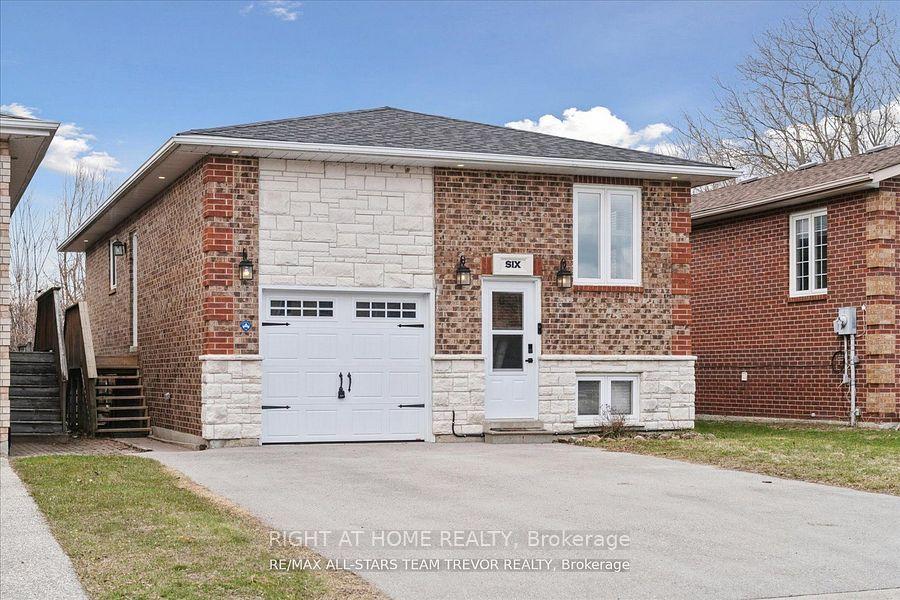
WhatsApp Aman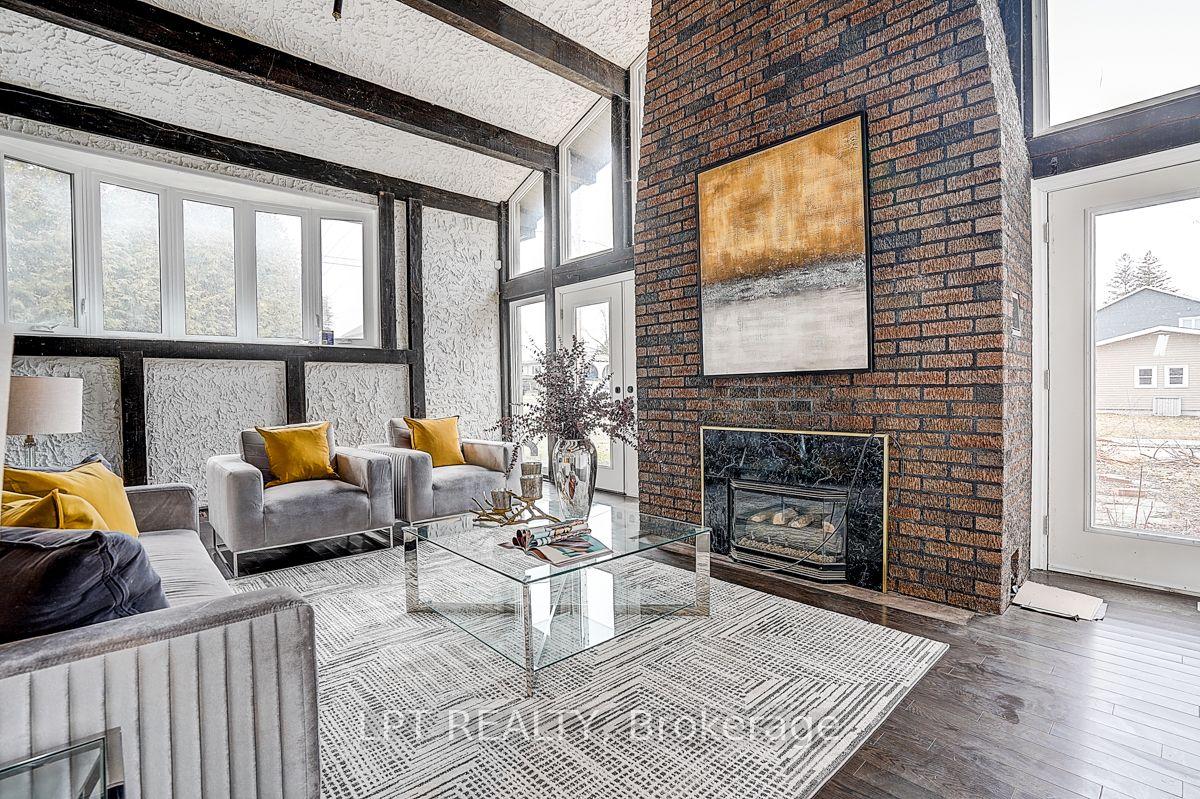
Getting around
How walkable, bikeable, and transit-friendly this neighbourhood is.
64
/ 100
Walk Score
Somewhat Walkable
39
/ 100
Transit Score
Some Transit
56
/ 100
Bike Score
Bikeable
Scores are estimates based on neighbourhood data and are for informational purposes only.
MLS® data courtesy of the Toronto Regional Real Estate Board (TRREB).
The information provided herein must only be used by consumers that have a bona fide interest in the purchase, sale, or lease of real estate and may not be used for any commercial purpose or any other purpose. Listing information is deemed reliable but is not guaranteed accurate by the Toronto Regional Real Estate Board, the listing brokerage, or this website. The trademarks REALTOR®, REALTORS® and the REALTOR® logo are controlled by The Canadian Real Estate Association (CREA) and identify real estate professionals who are members of CREA. MLS®, Multiple Listing Service®, and the associated logos are owned by CREA. Not intended to solicit properties currently listed for sale or buyers under contract.