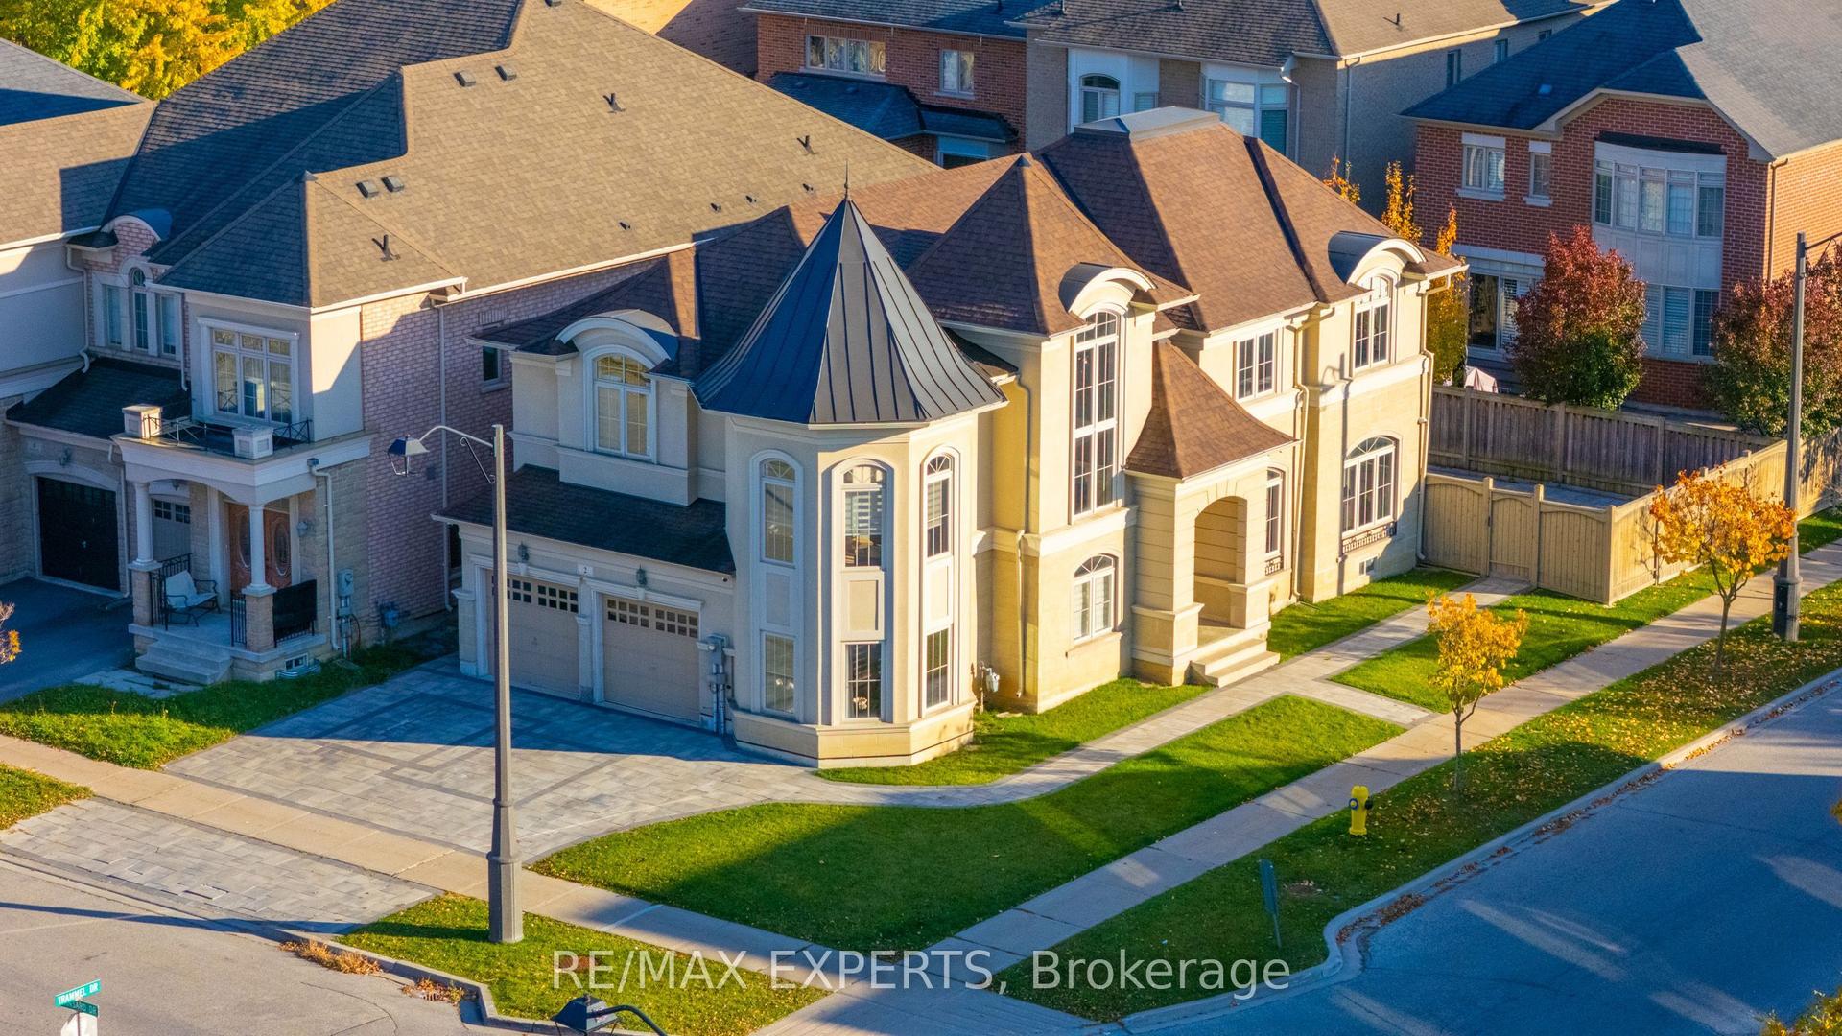
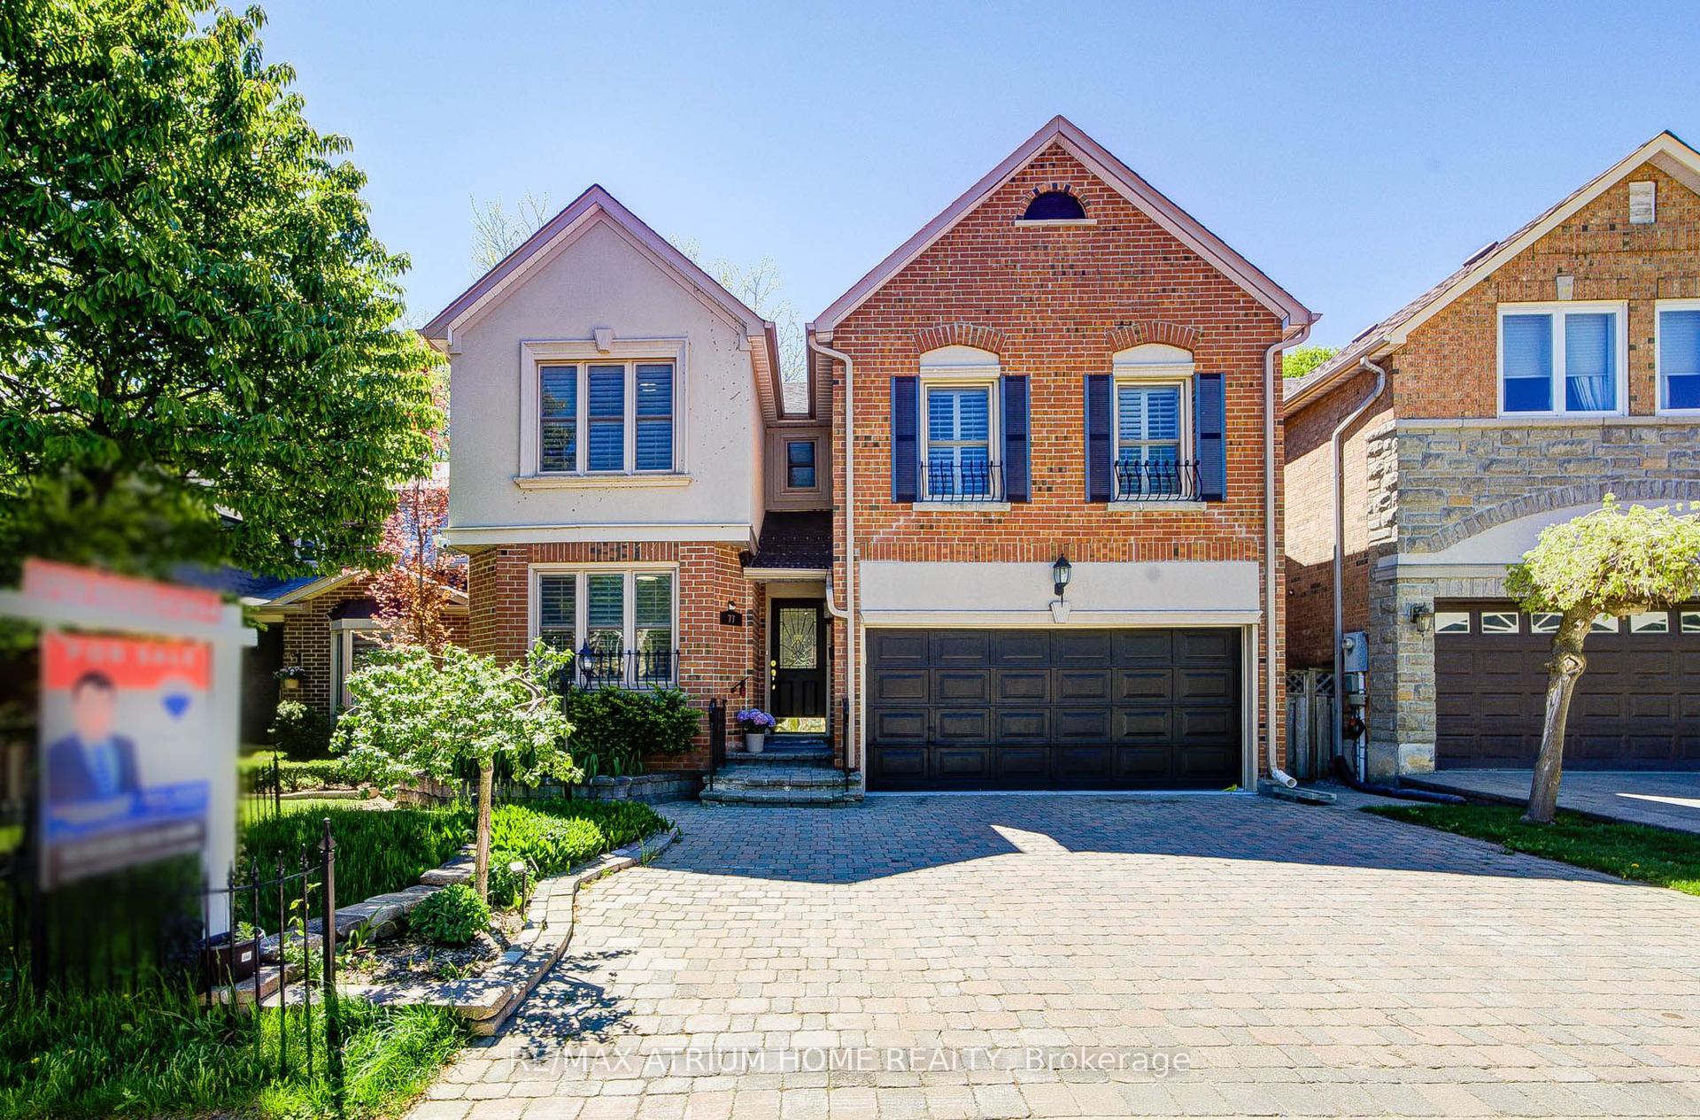
For Sale
Open House Sun 19–22
108 Baldry Avenue
Patterson, Vaughan, ON
$1,938,000
4Bd
5Ba
4,250+sqft
6Parking
38.15 x 108.5 ftlot
$456/sqft
DetachedMLS# N14106734Listed 2026-10-2224 DOM
Cooling
Central Air
Basement
Finished
About this home
Stunning 3,628 square feet 2-storey freehold detached home in Vaughan's prestigious Upper Thornhill Estates. This premium residence features 4 spacious bedrooms (all with ensuite or semi-ensuite access) and 5 bathrooms, large sitting area perfect for kids play space or yoga studio, a library ideal for home office, spacious family room with gas fireplace, large open concept gourmet kitchen with central island and built-in appliances, a massive finished basement serving as family entertainment hub. Outside, enjoy interlocking front and backyard, a premium pie-shaped lot with wider backyard oasis, large deck and garden shed. The double garage boasts 40-amps EV charger and direct access to the house. Meticulously maintained and packed with upgrades. Check Inclusion list for details. Nestled northwest of Bathurst and Major Mackenzie, steps from state-of-the-art community centres, top-rated schools, beautiful parks, and golf courses. Minutes to Costco, Yummy Market, dining, retail, Maple and Rutherford GO Stations, and Highways 400/407.Just move in and enjoy this wonderful home!
GarageFireplaceEV Charger
Rooms
Second Floor
| Sitting | 5.55 × 4.50 m | Hardwood Floor Open Concept |
| Primary Bedroom | 5.50 × 4.24 m | Hardwood Floor His and Hers Closets 5 Pc Ensuite |
| Bedroom 2 | 4.26 × 3.55 m | Hardwood Floor His and Hers Closets 4 Pc Ensuite |
| Bedroom 3 | 4.89 × 4.74 m | Hardwood Floor Large Closet Semi Ensuite |
| Bedroom 4 | 3.87 × 3.69 m | Hardwood Floor Large Closet Semi Ensuite |
Basement
| Cold Room/Cantina | 0.00 × 0.00 m |
Other
| Living Room | 7.35 × 5.68 m | Hardwood Floor Access To Garage |
| Dining Room | 0.00 × 0.00 m | Combined w/Living Open Concept Hardwood Floor |
| Family Room | 4.86 × 3.65 m | Gas Fireplace Hardwood Floor B/I Shelves |
| Breakfast | 0.00 × 0.00 m | W/O To Yard Combined w/Kitchen Ceramic Floor |
| Kitchen | 5.68 × 4.10 m | Centre Island Stainless Steel Appl Open Concept |
| Library | 3.66 × 2.82 m | Hardwood Floor |
Features
- Carpet Free
- Full
- Finished
- Central Air
- 2-Storey
Financials
Annual Taxes
$10,369.16
Estimated Rental Income
Entire property$4,000 – $6,500/mo
Basement apartment$1,800 – $2,500/mo
Rental yield2.5% – 4.0%
*Estimates based on comparable rentals in the area. Actual income may vary.
Market Data — Vaughan
Days on market24 days
Buyer's MarketSeller's Market
Based on active listings in Vaughan. Data updates daily.
Demographics — Vaughan
Population
323,103
Avg Household Income
$128,000
Age Distribution
0-19
23%
20-34
18%
35-49
22%
50-64
21%
65+
16%
Ownership85% own · 15% rent
EnglishItalianRussianFarsiMandarin
Getting around
How walkable, bikeable, and transit-friendly this neighbourhood is.
57
/ 100
Walk Score
Somewhat Walkable
48
/ 100
Transit Score
Some Transit
55
/ 100
Bike Score
Bikeable
Scores are estimates based on neighbourhood data and are for informational purposes only.
MLS® data courtesy of the Toronto Regional Real Estate Board (TRREB).
The information provided herein must only be used by consumers that have a bona fide interest in the purchase, sale, or lease of real estate and may not be used for any commercial purpose or any other purpose. Listing information is deemed reliable but is not guaranteed accurate by the Toronto Regional Real Estate Board, the listing brokerage, or this website. The trademarks REALTOR®, REALTORS® and the REALTOR® logo are controlled by The Canadian Real Estate Association (CREA) and identify real estate professionals who are members of CREA. MLS®, Multiple Listing Service®, and the associated logos are owned by CREA. Not intended to solicit properties currently listed for sale or buyers under contract.
You may also like
More homes in Vaughan
Hand-picked listings with a similar price range and style.
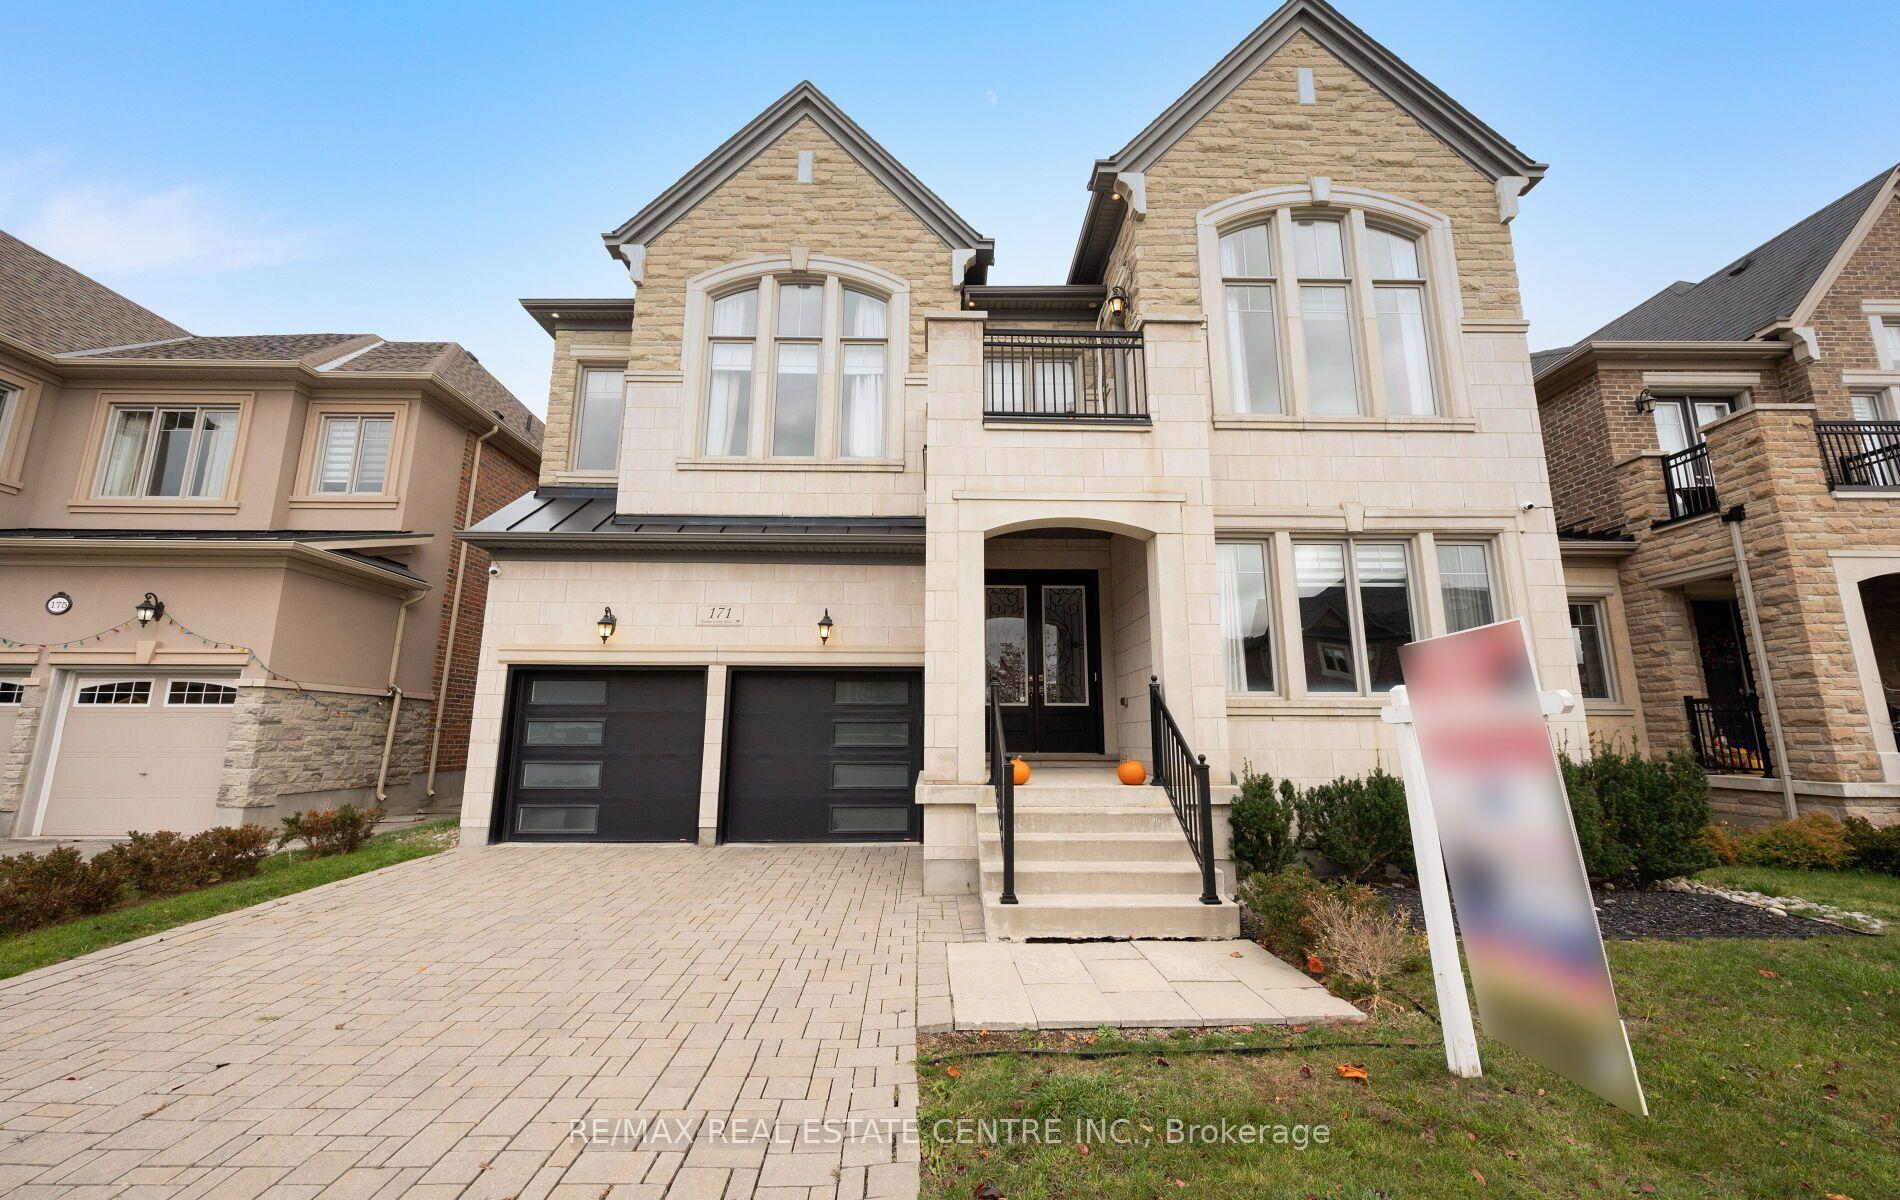
For Sale1 day ago
$2,199,999
Detached
est. $9,645/mo
171 Timber Creek Boulevard, Kleinburg
Vaughan, ON
5 bd
6 ba
4,250
4
MLS# N14181478Re/Max Real Estate Centre Inc.
WhatsApp Aman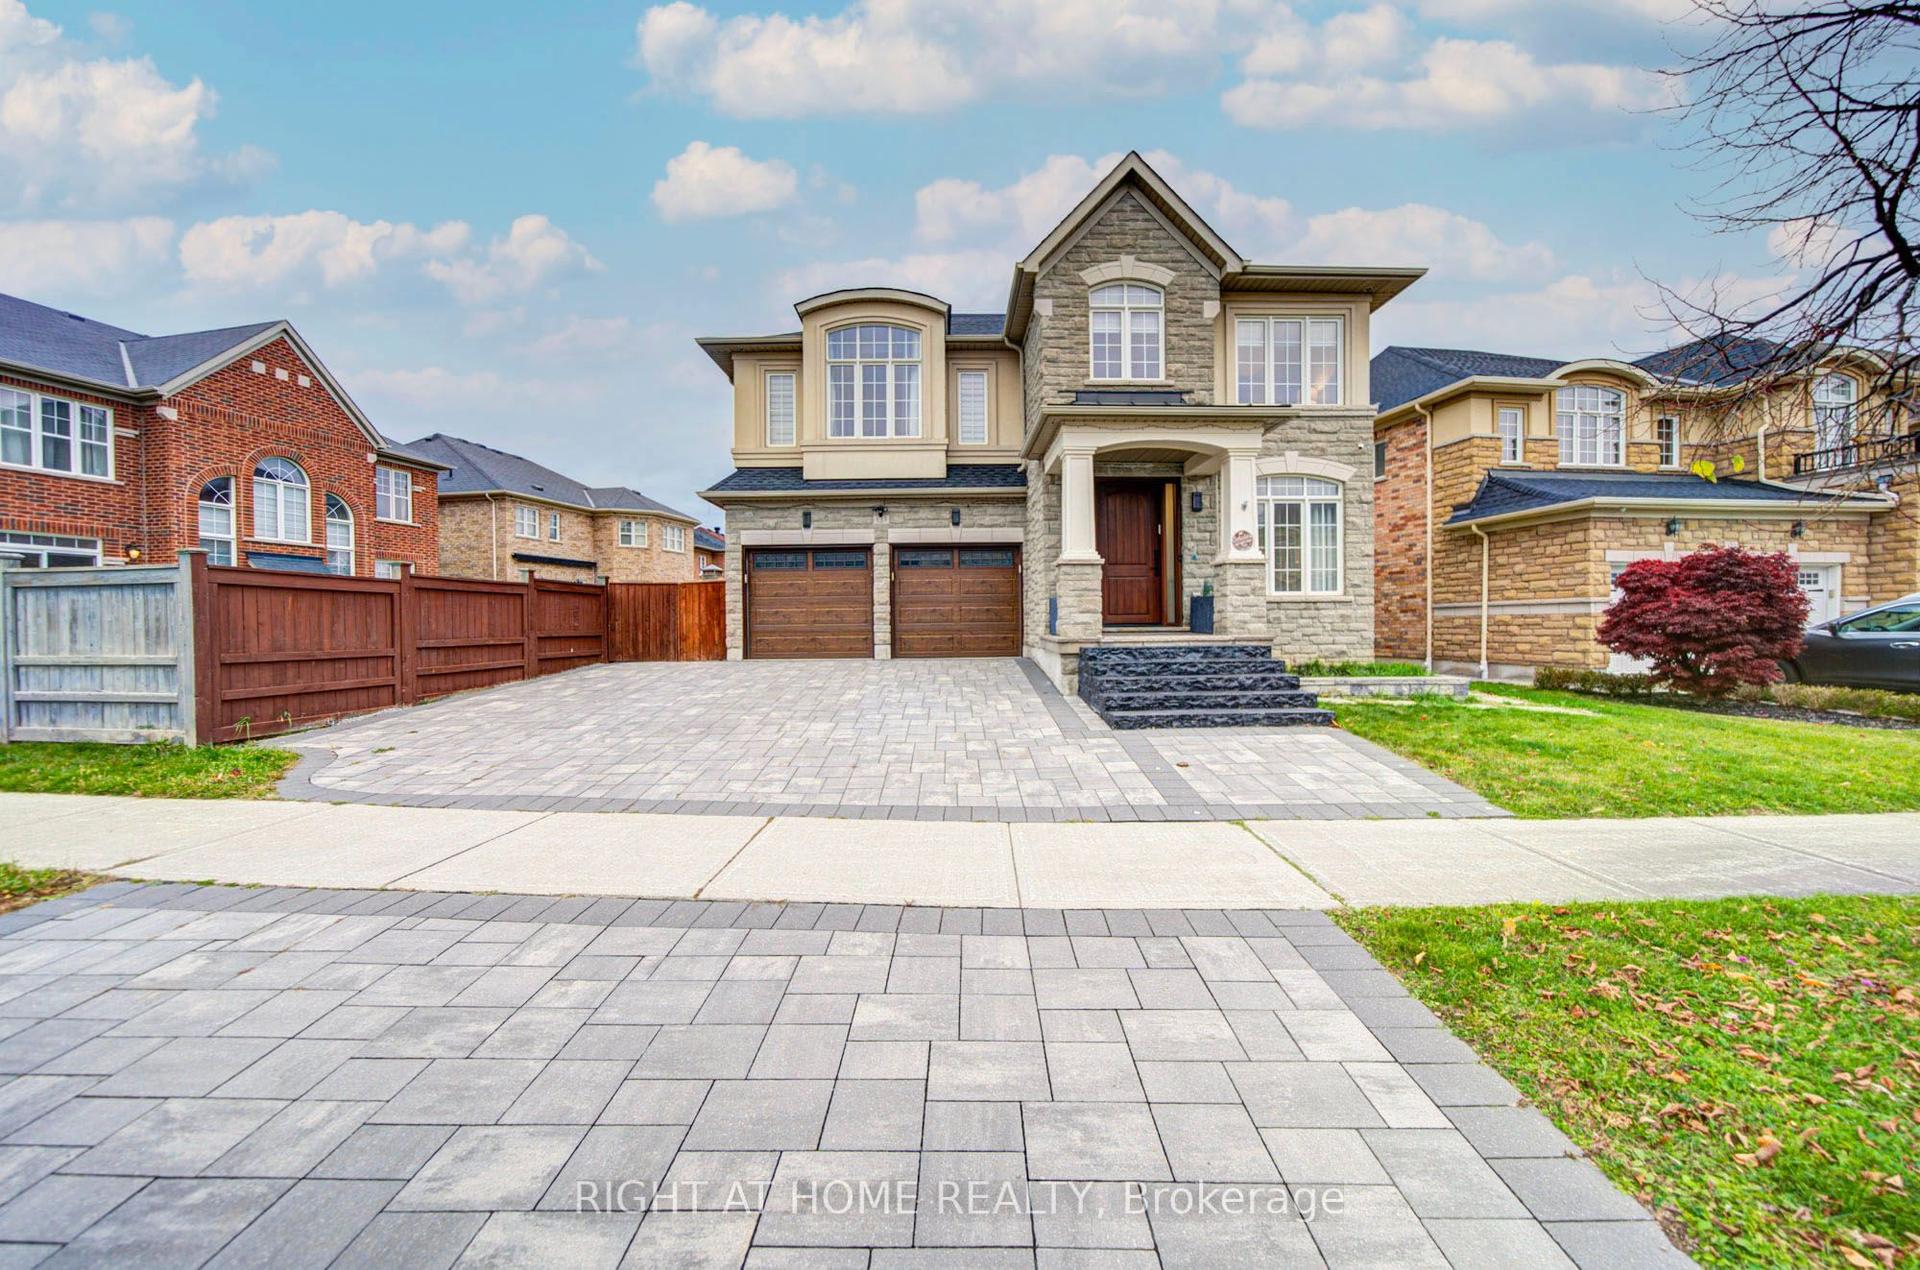
For Sale1 day ago
$2,199,000
Detached
est. $9,640/mo
133 Woodville Drive, Patterson
Vaughan, ON
4+1 bd
4 ba
3,250
5
MLS# N14181400Right At Home Realty
WhatsApp Aman