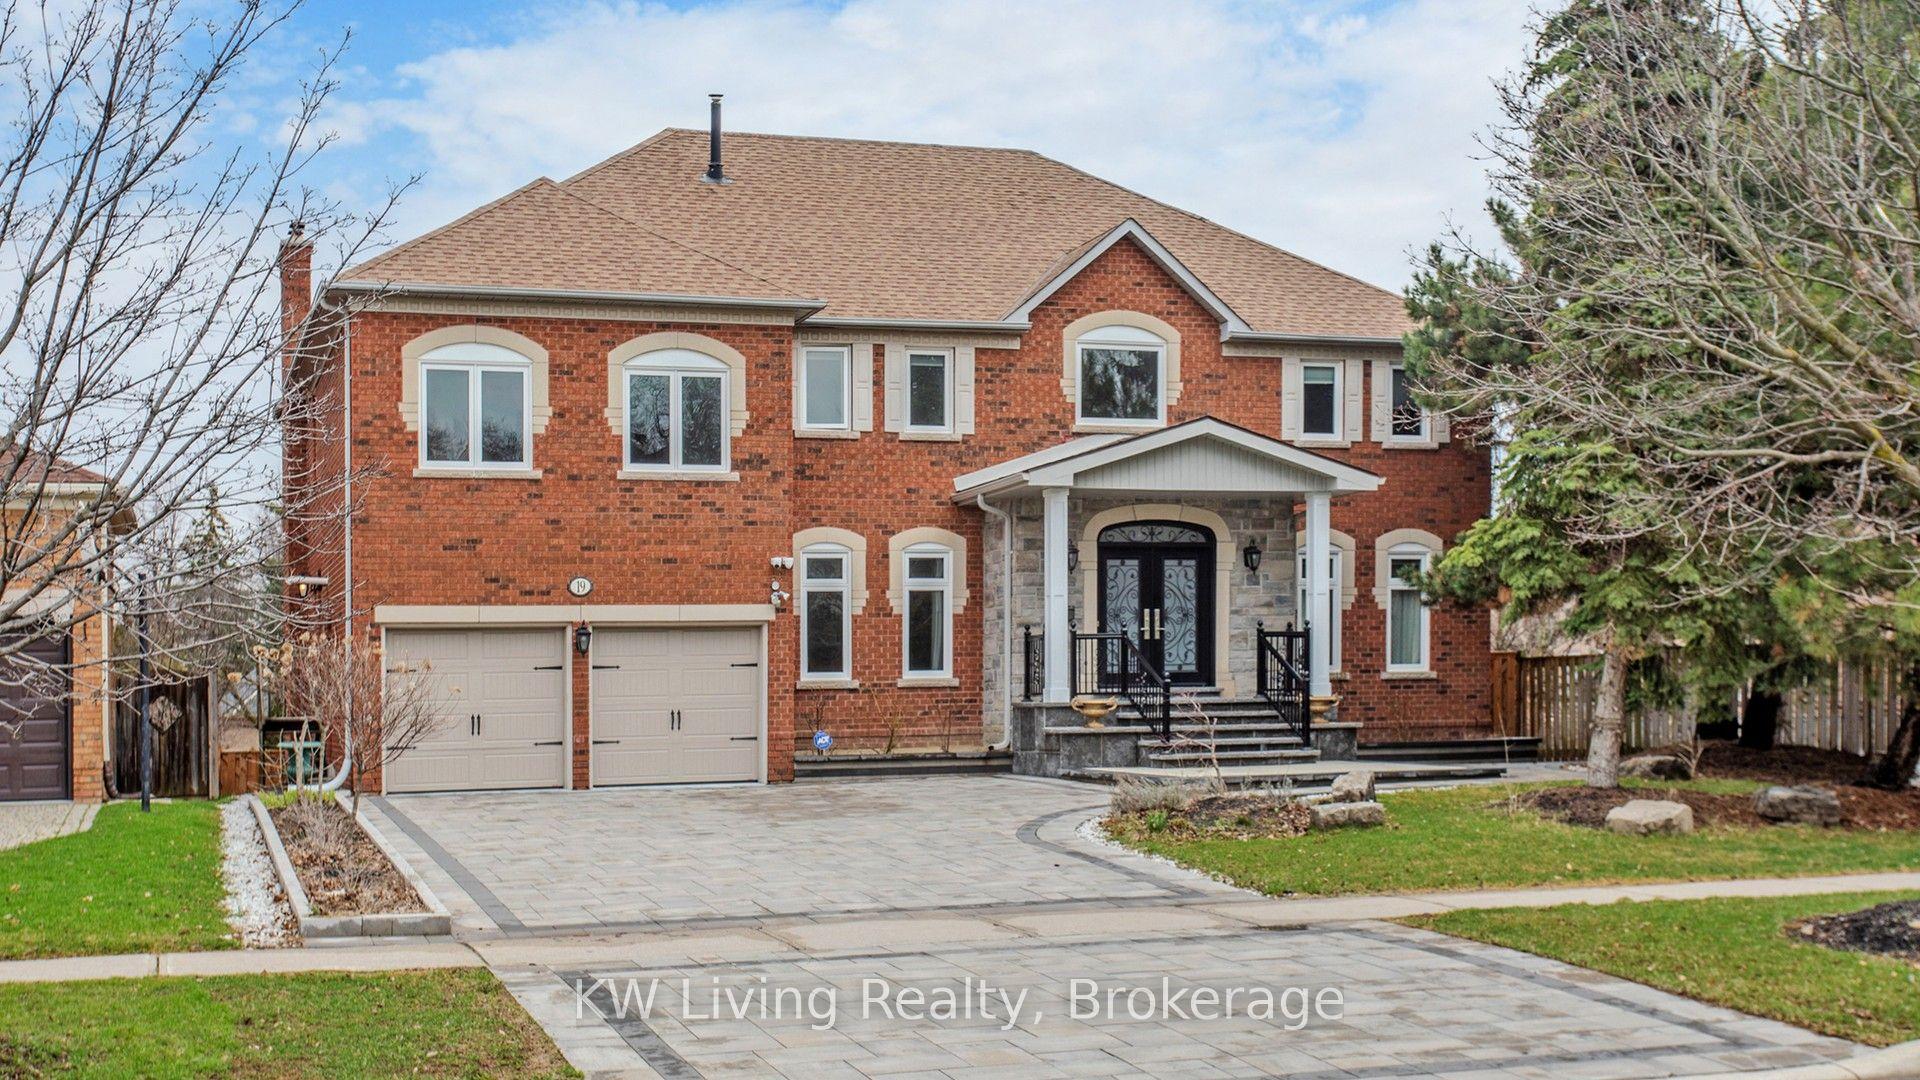
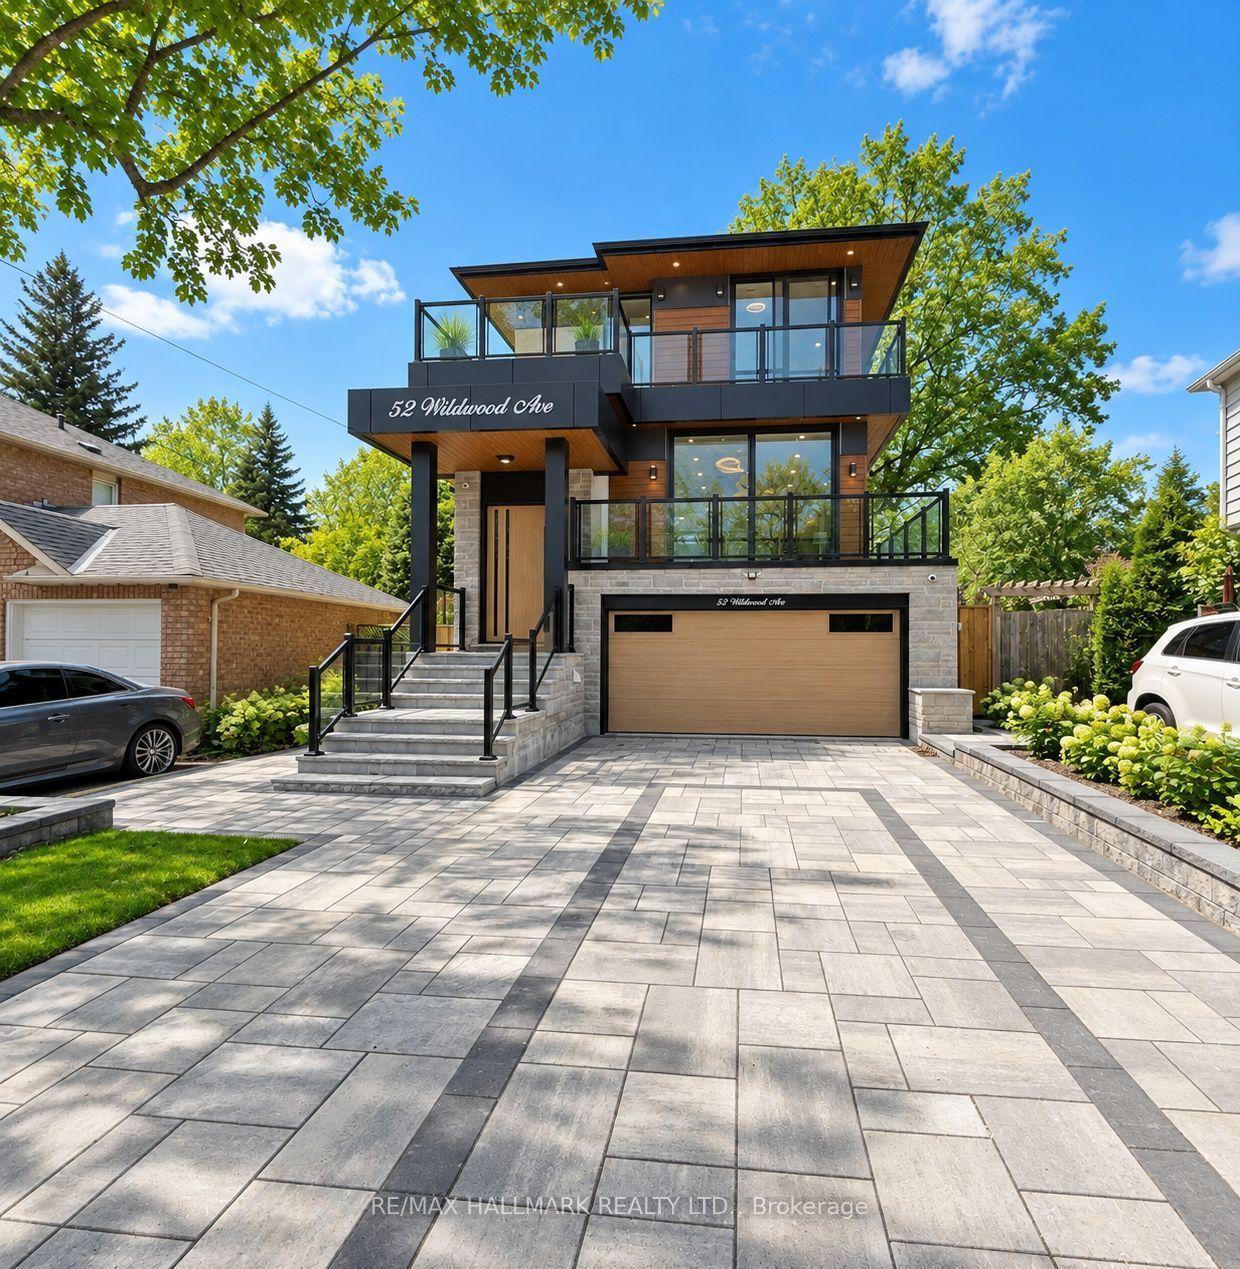
For Sale
Just Listed
Open House Sat 18–21
11 Leary Crescent
Westbrook, Richmond Hill, ON
$2,268,000
4Bd
4Ba
3,250+sqft
4Parking
36 x 106.62 ftlot
$698/sqft
DetachedMLS# N14107196Listed 2026-10-220 DOM
Cooling
Central Vacuum
Just listed! New listings in Richmond Hill often receive offers within the first week.
About this home
Luxury 4-Bedroom Detached Home In Desirable Westbrook, Offering Approx. 3,350 Sq. Ft. With Ravine Views & A $150,000 Lot Premium Paid At Purchase & Substantial Investment In Builder Upgrades.! Striking Stone Façade, 10' Main-Floor & 9' Second-Floor Ceilings, Smooth Ceilings & Thoughtfully Selected Upgrades, Including A Whole-Home Plywood Subfloor Upgrade. Wide-Plank, Wire-Brushed Engineered Oak Flooring In Principal Rooms & Hallways, Complemented By Oak Railings With Decorative Bronze-Finished Metal Pickets. Upgraded Kitchen Features A Wolf Stove, Caesarstone Quartz Counters, Custom Pantry Cabinetry, A Blanco Undermount Sink, Moen Pulldown Faucet & Under-Cabinet Lighting. Spacious Primary Bedroom With Walk-In Closet & 5-Pc Ensuite Featuring Heated Floors, A Glass-Enclosed Shower, Upgraded Tiles, Comfort-Height Vanity & Coordinating Moen Fixtures. Laundry Room With Additional Upper Cabinetry. Generous Landscaped Backyard Offers An Inviting Space For Outdoor Entertaining & Relaxation. Conveniently Located Near Richmond Hill H.S., St. Theresa Of Lisieux Catholic H.S., Shopping & Everyday Amenities.
Ravine
Rooms
Main Floor
| Living Room | 4.57 × 3.66 m | Hardwood Floor Large Window Open Concept |
| Dining Room | 3.96 × 3.63 m | Hardwood Floor Open Concept Large Window |
| Family Room | 5.13 × 4.83 m | Hardwood Floor California Shutters Pot Lights |
| Kitchen | 4.50 × 3.05 m | Ceramic Floor Quartz Counter Backsplash |
| Breakfast | 5.49 × 3.35 m | Ceramic Floor Combined w/Family W/O To Deck |
Second Floor
| Primary Bedroom | 5.18 × 4.88 m | Hardwood Floor 5 Pc Ensuite Walk-In Closet(s) |
| Den | 3.68 × 3.66 m | Hardwood Floor Combined w/Primary Large Window |
| Bedroom 2 | 4.75 × 3.35 m | Hardwood Floor Semi Ensuite Walk-In Closet(s) |
| Bedroom 3 | 4.04 × 3.58 m | Hardwood Floor Large Window Walk-In Closet(s) |
| Bedroom 4 | 5.66 × 3.68 m | Hardwood Floor 3 Pc Ensuite Walk-In Closet(s) |
Features
- Central Vacuum
- Auto Garage Door Remote
- Full
- Central Air
- 2-Storey
Financials
Annual Taxes
$10,611
Estimated Rental Income
Entire property$4,000 – $6,500/mo
Rental yield2.1% – 3.4%
*Estimates based on comparable rentals in the area. Actual income may vary.
Market Data — Richmond Hill
Days on market0 days
Buyer's MarketSeller's Market
Based on active listings in Richmond Hill. Data updates daily.
Demographics — Richmond Hill
Population
202,022
Avg Household Income
$115,000
Age Distribution
0-19
20%
20-34
17%
35-49
22%
50-64
22%
65+
19%
Ownership81% own · 19% rent
EnglishMandarinCantoneseFarsiRussian
Getting around
How walkable, bikeable, and transit-friendly this neighbourhood is.
60
/ 100
Walk Score
Somewhat Walkable
37
/ 100
Transit Score
Some Transit
50
/ 100
Bike Score
Bikeable
Scores are estimates based on neighbourhood data and are for informational purposes only.
MLS® data courtesy of the Toronto Regional Real Estate Board (TRREB).
The information provided herein must only be used by consumers that have a bona fide interest in the purchase, sale, or lease of real estate and may not be used for any commercial purpose or any other purpose. Listing information is deemed reliable but is not guaranteed accurate by the Toronto Regional Real Estate Board, the listing brokerage, or this website. The trademarks REALTOR®, REALTORS® and the REALTOR® logo are controlled by The Canadian Real Estate Association (CREA) and identify real estate professionals who are members of CREA. MLS®, Multiple Listing Service®, and the associated logos are owned by CREA. Not intended to solicit properties currently listed for sale or buyers under contract.
You may also like
More homes in Richmond Hill
Hand-picked listings with a similar price range and style.
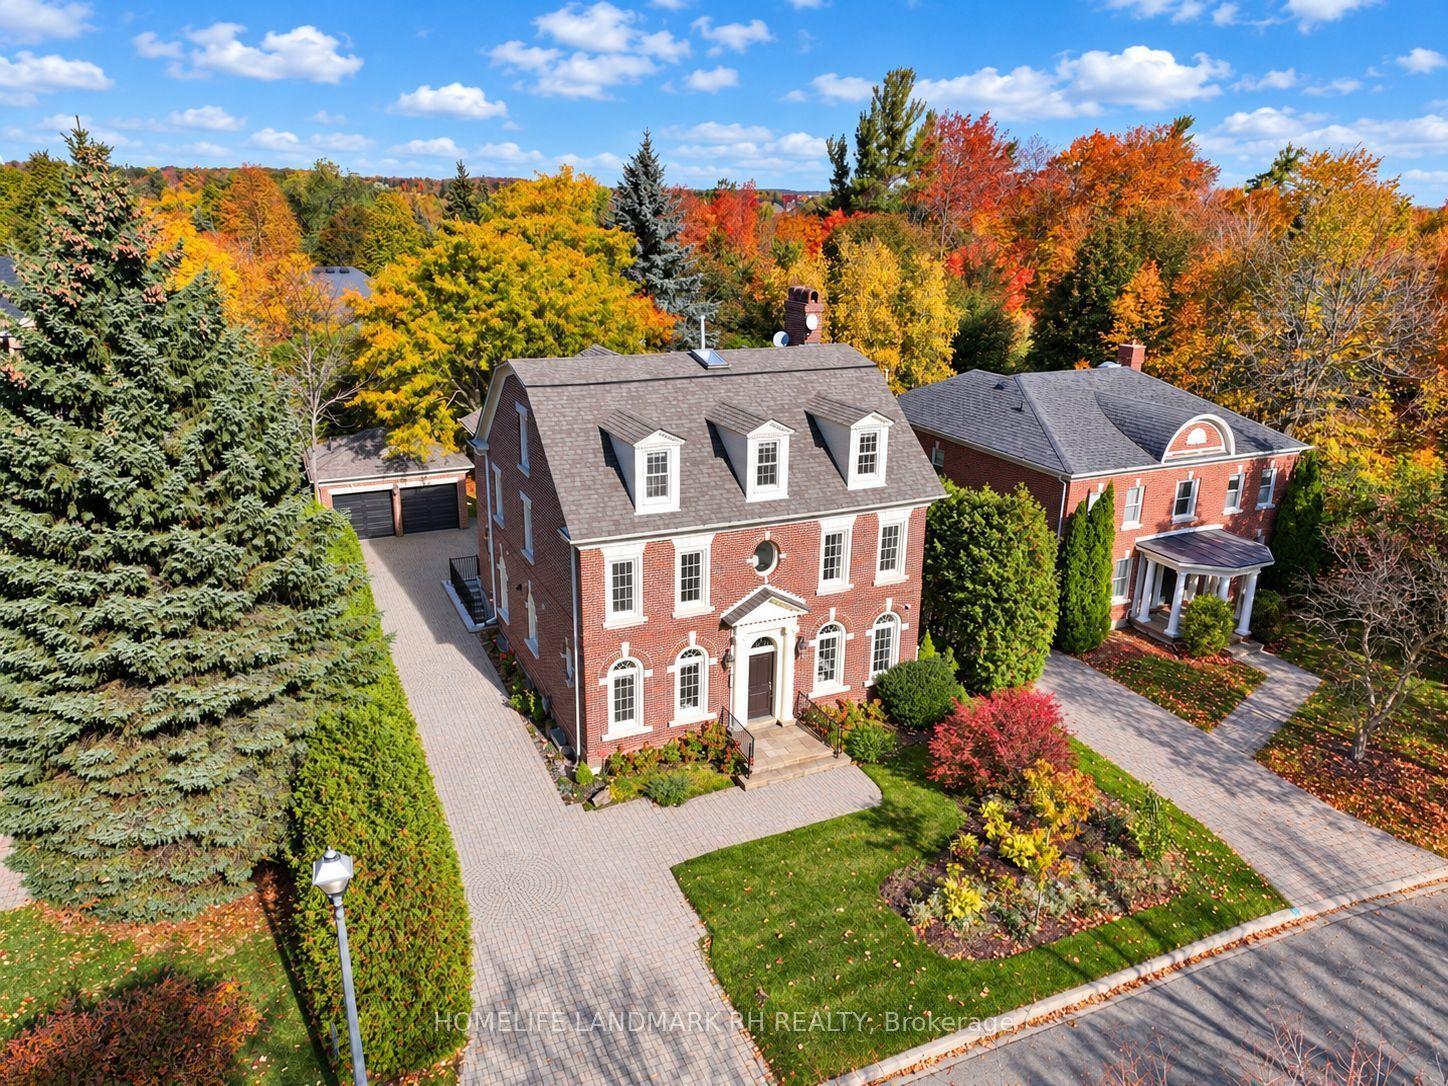
For Sale23 h ago
$2,000,000
Detached
est. $8,768/mo
55 Willett Crescent, Mill Pond
Richmond Hill, ON
6+2 bd
6 ba
4,250
10
MLS# N14107792Homelife Landmark Rh Realty
WhatsApp Aman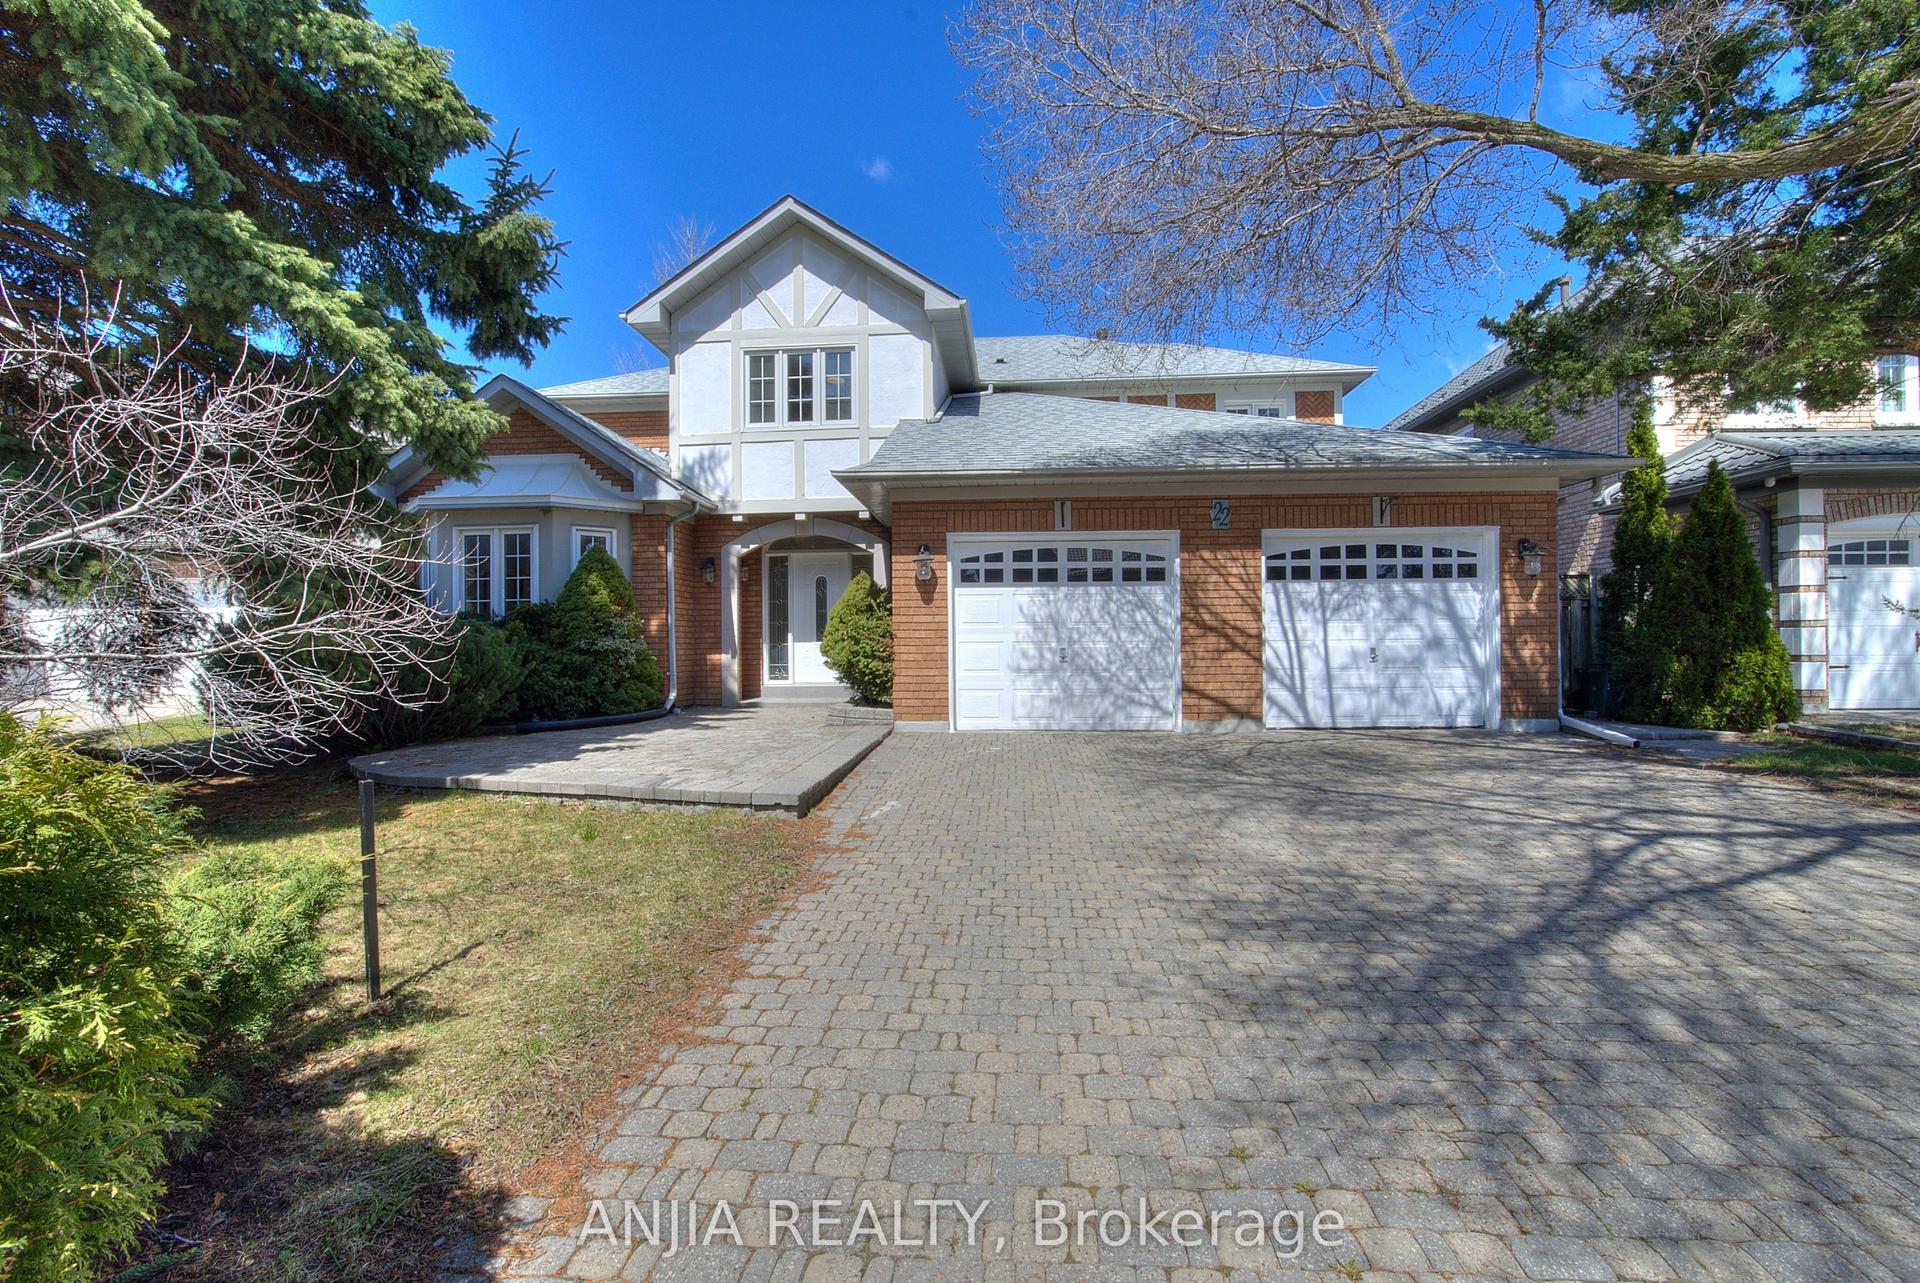
For Sale2 months ago
$1,990,000
Detached
est. $8,724/mo
22 Chiltern Hill, Bayview Hill
Richmond Hill, ON
4+3 bd
5 ba
4,250
7
MLS# N13702974Anjia Realty
WhatsApp Aman