For Lease
Just Listed
219 Bilbrough Street Bsmt #Bsmt
Bayview Northeast, Aurora, ON
$2,000
2Bd
1Ba
900+sqft
1Parking
$2/sqft
DetachedMLS# N14107680Listed 2026-10-221 DOM
Cooling
Central Air
Basement
Walk-Out
Just listed! New listings in Aurora often receive offers within the first week.
About this home
Beautiful & Ultra-Bright 2-Bedroom Ground-Level Walkout Basement Apartment In Aurora's Highly Desirable Bayview Northeast Community. This Premium, High-End Unit Features A True Grade-Level Private Walkout Entrance With Full-Sized Glass Doors And Large Windows That Fill The Entire Space With Natural Light. Open-Concept Layout Features A Full-Sized Kitchen With Standard Electric Stove, Spacious Living Area, Two Generous Bedrooms With Complete Built-In Closets, And A Modern Full Bath. Enjoy The Ultimate Luxury Of Private, In-Suite, Separate Non-Shared Laundry. 1 Car Designated Parking Space Included. Strict Smoke-Free & Vaping-Free Premises Grid to Maintain Family Wellness. Tenants to Pay Shared Utilities Split [33.33%]. Minutes To Hwy 404, Aurora GO Station, Top-Rated Schools, SmartCentres Shopping, Premium Dining, Parks, & Trails. Perfect For Commuters Or AAA Professional Couples Seeking A Quiet, Pristine Neighborhood. Complete Employment Verification, Credit Bureau Report, And References Required.
Basement AptWalkout
Rooms
Basement
| Kitchen | 4.56 × 8.53 m | Open Concept Pot Lights Quartz Counter |
| Bedroom | 3.50 × 3.00 m | Laminate Closet Window |
| Bedroom 2 | 3.97 × 2.73 m | Laminate Closet Window |
| Family Room | 5.10 × 3.37 m | Laminate Pot Lights W/O To Patio |
Features
- None
- Apartment
- Walk-Out
- Central Air
- 2-Storey
Financials
Estimated Rental Income
Entire property$2,600 – $3,800/mo
Basement apartment$1,800 – $2,500/mo
Rental yield1560.0% – 2280.0%
*Estimates based on comparable rentals in the area. Actual income may vary.
Market Data — Aurora
Days on market1 days
Buyer's MarketSeller's Market
Based on active listings in Aurora. Data updates daily.
Demographics — Aurora
Population
62,057
Avg Household Income
$138,000
Age Distribution
0-19
23%
20-34
15%
35-49
22%
50-64
23%
65+
17%
Ownership82% own · 18% rent
EnglishMandarinFarsiItalianRussian
Other rentals like this
Similar rentals in Aurora
Same property type, similar price, similar size — currently for rent.
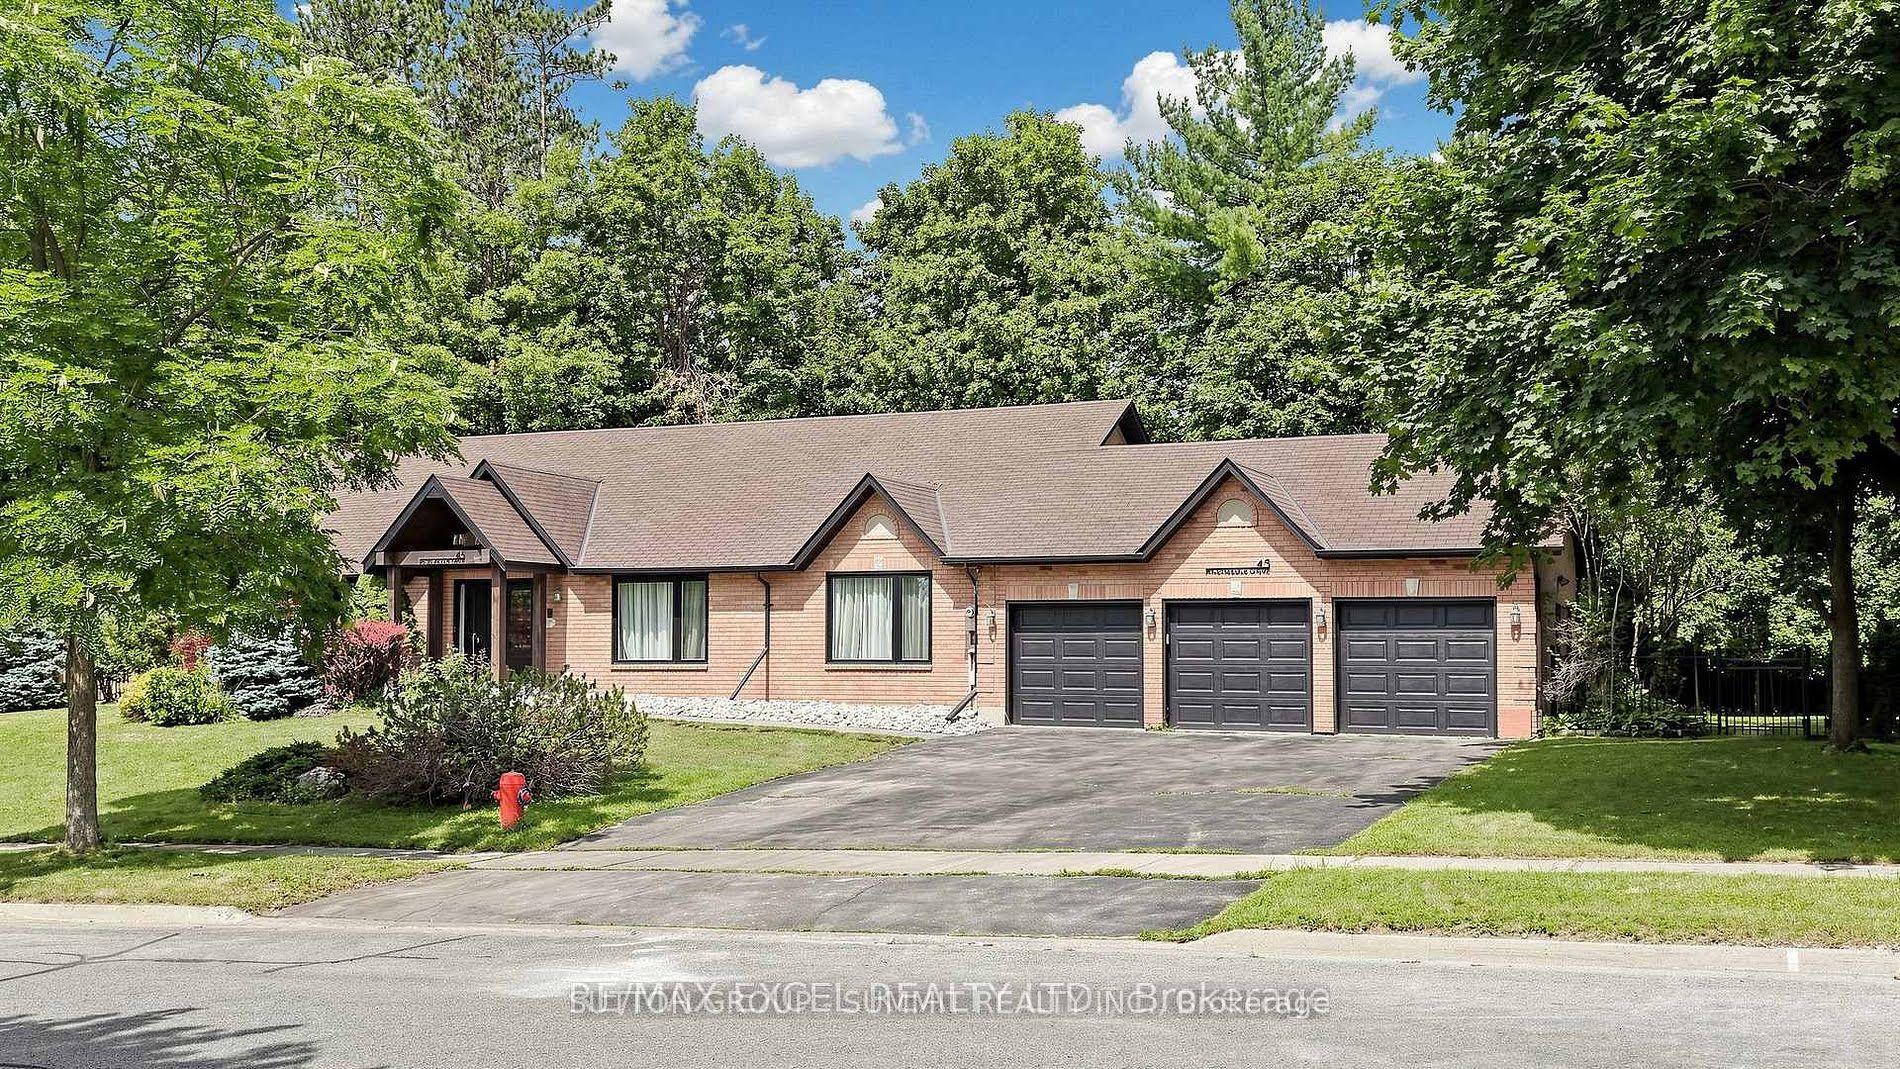
For Lease10 h ago
$1,750
Detached
45 PINENEEDLE Drive 1 #1, Hills of St Andrew
Aurora, ON
1 bd
1 ba
—
1
MLS# N14112760Sutton Group - Summit Realty Inc.
WhatsApp Aman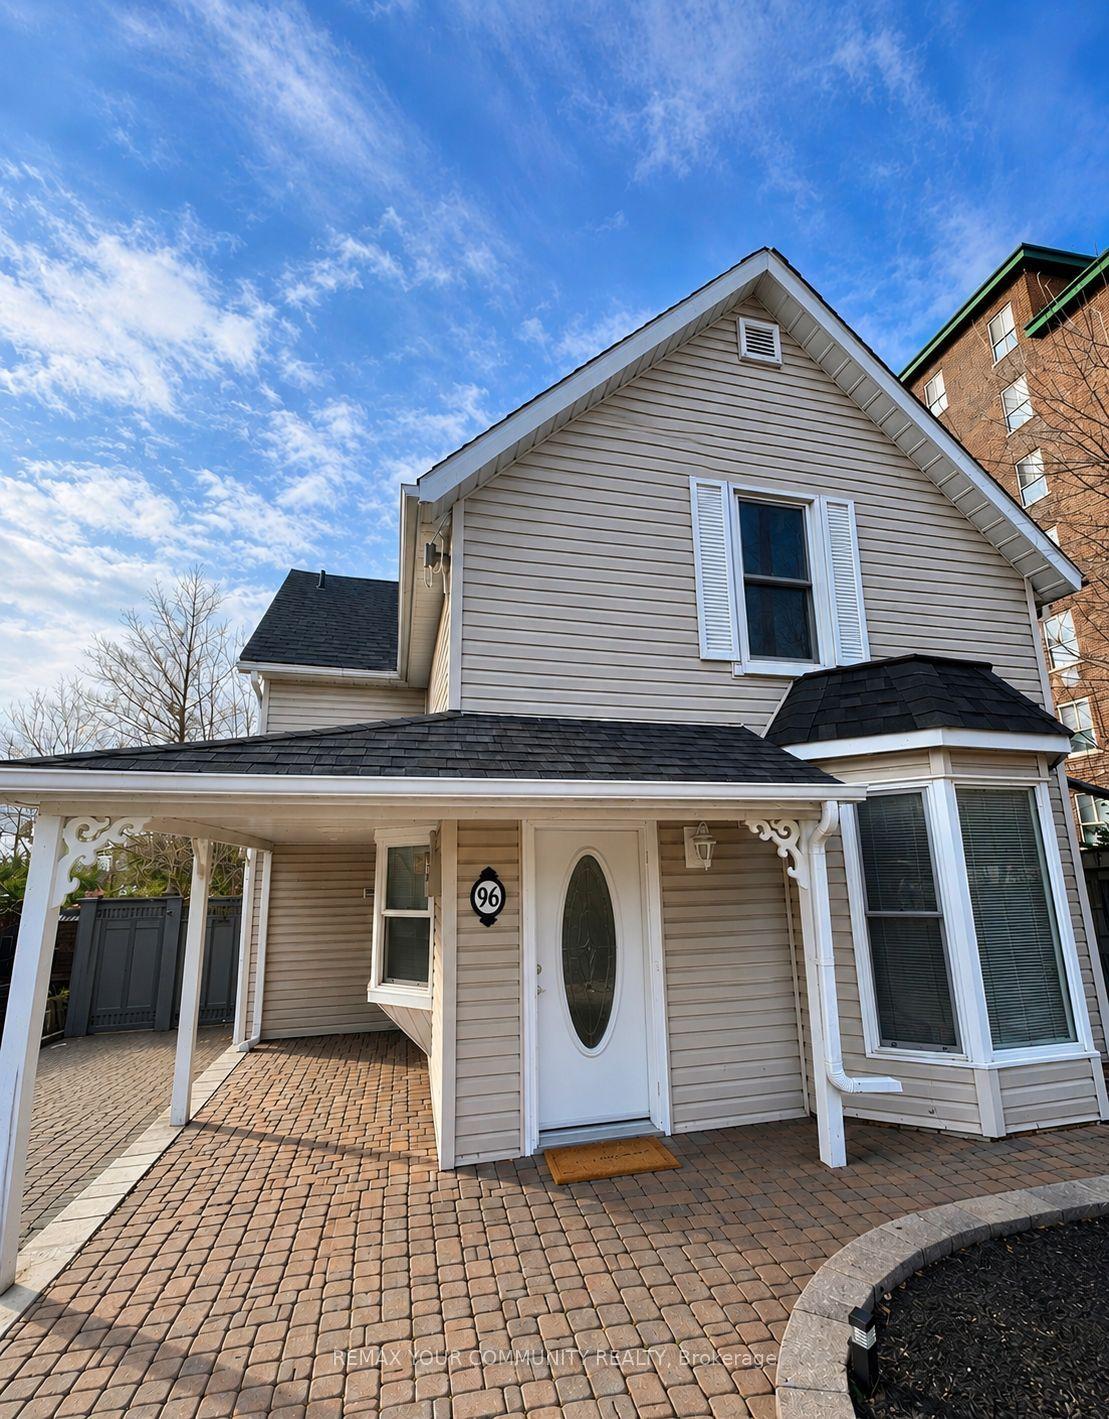
For Lease10 h ago
$2,450
Detached
96 Gurnett Street Main #Main, Aurora Village
Aurora, ON
2 bd
1 ba
2,250
1
MLS# N14112258Remax Your Community Realty
WhatsApp Aman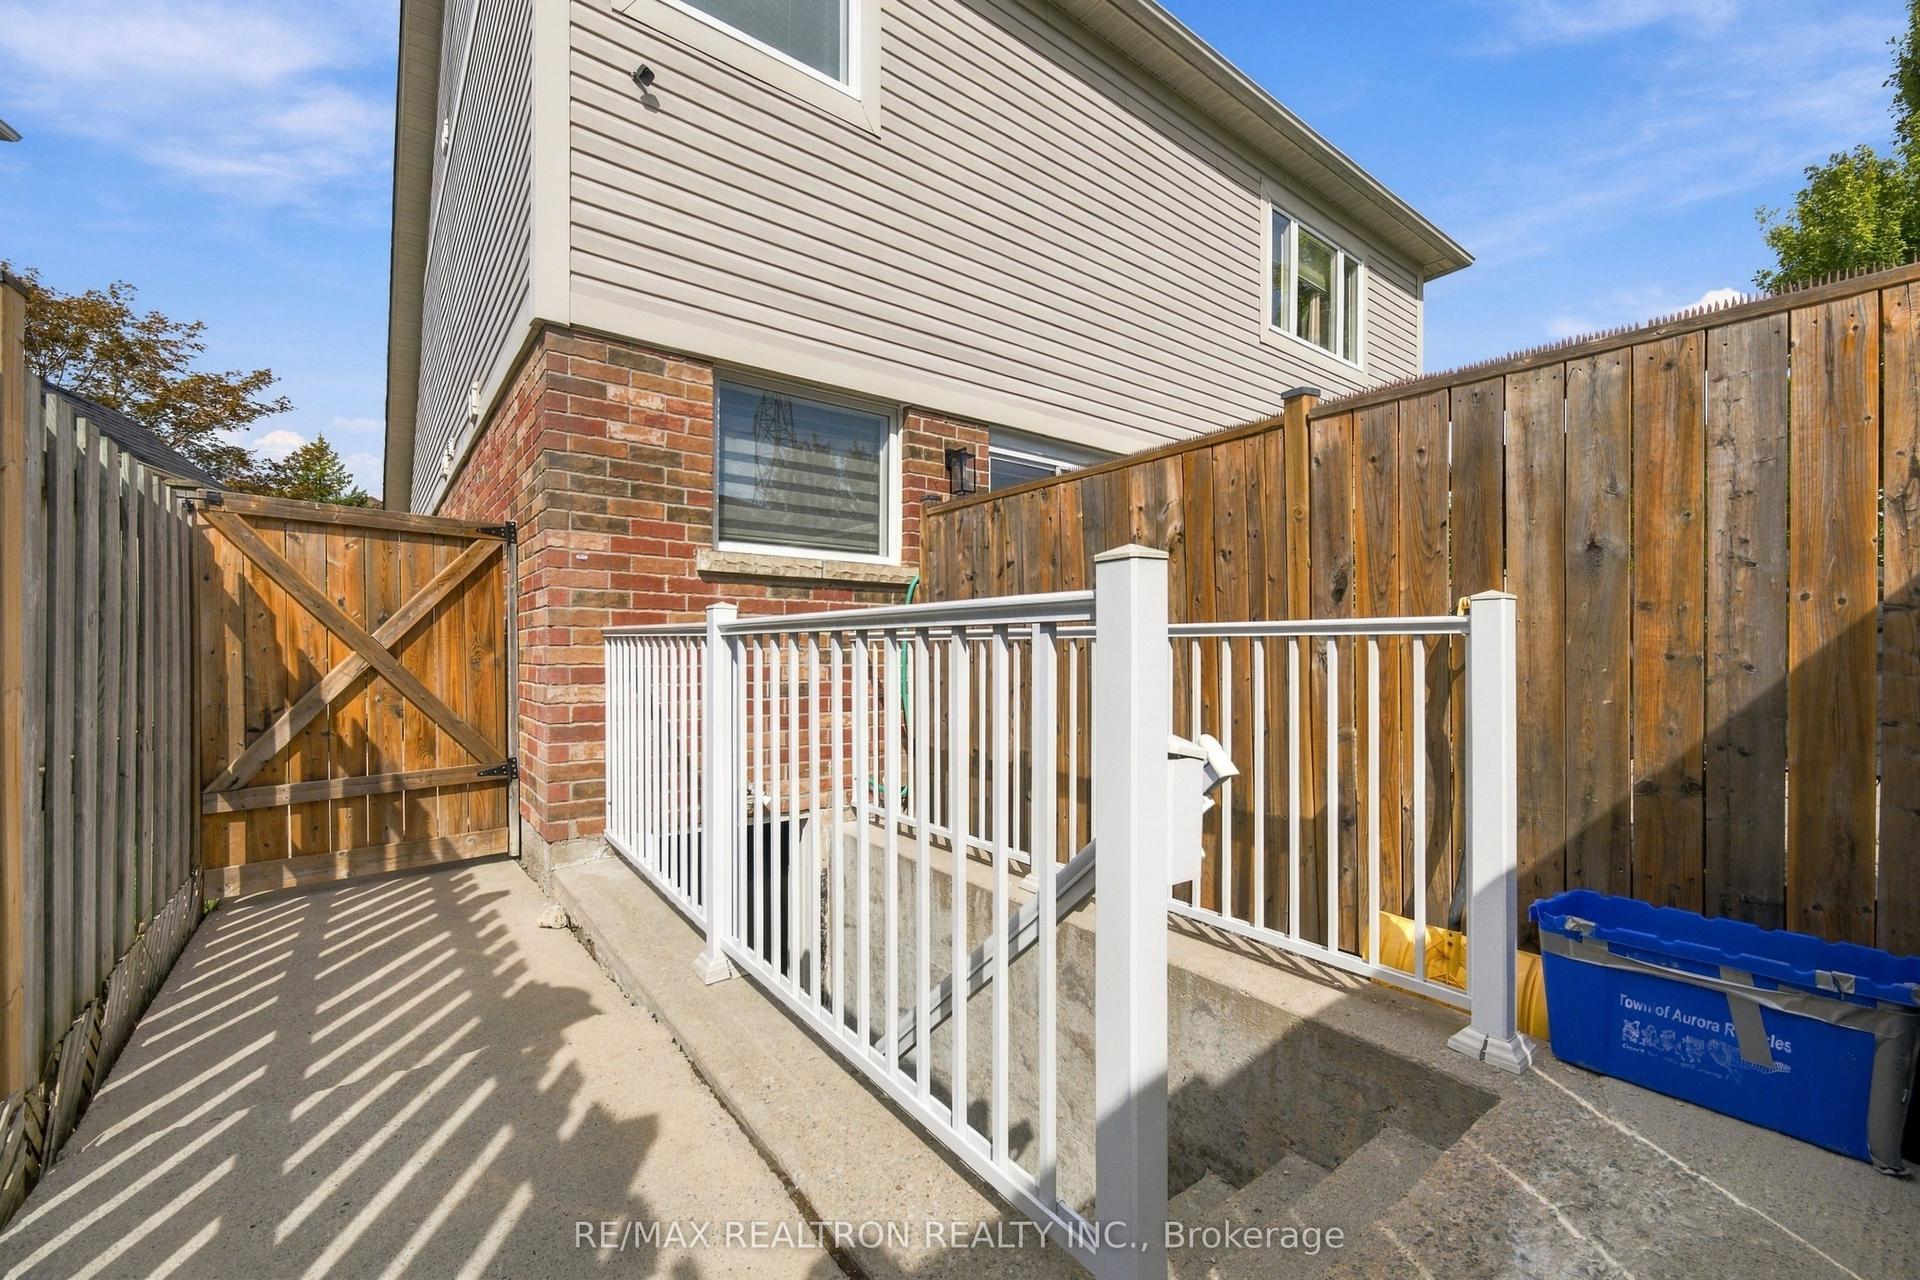

Getting around
How walkable, bikeable, and transit-friendly this neighbourhood is.
62
/ 100
Walk Score
Somewhat Walkable
37
/ 100
Transit Score
Some Transit
40
/ 100
Bike Score
Somewhat Bikeable
Scores are estimates based on neighbourhood data and are for informational purposes only.
MLS® data courtesy of the Toronto Regional Real Estate Board (TRREB).
The information provided herein must only be used by consumers that have a bona fide interest in the purchase, sale, or lease of real estate and may not be used for any commercial purpose or any other purpose. Listing information is deemed reliable but is not guaranteed accurate by the Toronto Regional Real Estate Board, the listing brokerage, or this website. The trademarks REALTOR®, REALTORS® and the REALTOR® logo are controlled by The Canadian Real Estate Association (CREA) and identify real estate professionals who are members of CREA. MLS®, Multiple Listing Service®, and the associated logos are owned by CREA. Not intended to solicit properties currently listed for sale or buyers under contract.