For Sale
75 Oneida Crescent 1608 #1608
Langstaff, Richmond Hill, ON
$709,000
2+1Bd
2Ba
850+sqft
1Parking
$834/sqft
CondoMLS# N14107846Listed 2026-10-2225 DOM
Cooling
Central Air
About this home
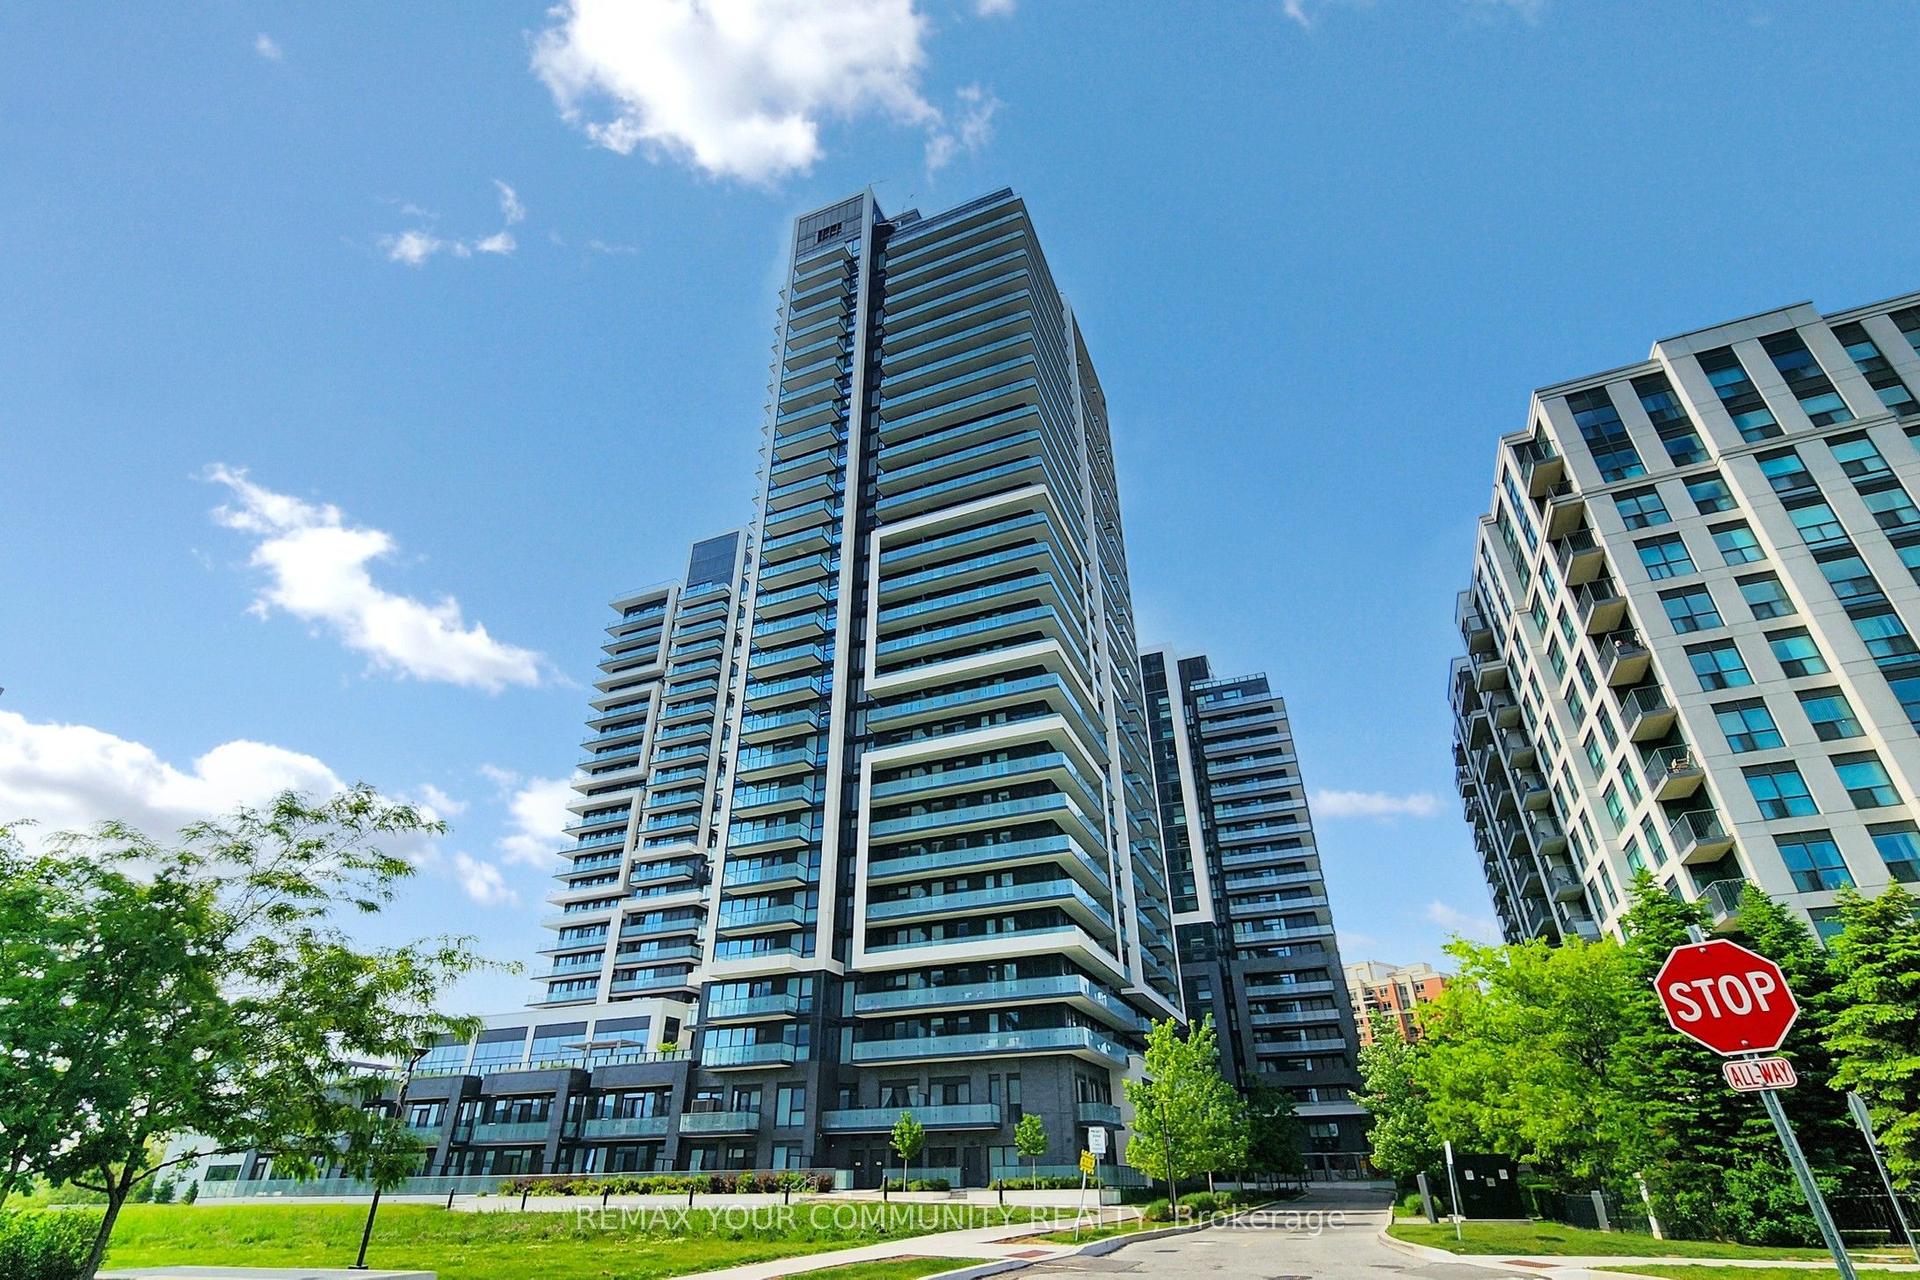
Sought after prime location in Richmond Hill. Sun-filled 2+1 corner unit at high level with views and wrapped around balcony. 9' ceiling and lots of windows. Demanding split bedrooms layout and 2 baths yet a den with window ideal for home office. Open concept kitchen features center island, quartz countertops, stainless steel appliances package. 1 parking and 1 locker come with this beautiful suite. Top notch amenities in the building offer 24 hours concierge and security system, fully equipped gym, meeting/party room, rooftop deck, guest suites, sauna, hot tub, pet spa....ample visitor parkings. Yet walking distance to Richmond Hill Centre Transit Terminal w/ GO, VIVA, YRT.....shopping, entertainments, eateries, bankings, groceries... Experience and enjoy the location has to offer, luxury and convenience ...where you call " HOME".....
Rooms
Other
| Living Room | 5.18 × 3.20 m | Combined w/Dining Laminate W/O To Balcony |
| Dining Room | 5.18 × 3.20 m | Laminate |
| Kitchen | 2.53 × 3.63 m | |
| Primary Bedroom | 3.23 × 2.93 m | Walk-In Closet(s) Laminate 4 Pc Ensuite |
| Bedroom 2 | 3.35 × 2.74 m | Laminate |
| Den | 2.01 × 2.13 m | Laminate Window |
Features
- Carpet Free
- Guest Accommodations
- Sauna
- None
- Central Air
- Apartment
Financials
Annual Taxes
$3,070.82
Estimated Rental Income
Entire property$2,600 – $3,500/mo
Rental yield4.4% – 5.9%
*Estimates based on comparable rentals in the area. Actual income may vary.
Market Data — Richmond Hill
Days on market25 days
Buyer's MarketSeller's Market
Based on active listings in Richmond Hill. Data updates daily.
Demographics — Richmond Hill
Population
202,022
Avg Household Income
$115,000
Age Distribution
0-19
20%
20-34
17%
35-49
22%
50-64
22%
65+
19%
Ownership81% own · 19% rent
EnglishMandarinCantoneseFarsiRussian
Getting around
How walkable, bikeable, and transit-friendly this neighbourhood is.
75
/ 100
Walk Score
Very Walkable
60
/ 100
Transit Score
Good Transit
56
/ 100
Bike Score
Bikeable
Scores are estimates based on neighbourhood data and are for informational purposes only.
MLS® data courtesy of the Toronto Regional Real Estate Board (TRREB).
The information provided herein must only be used by consumers that have a bona fide interest in the purchase, sale, or lease of real estate and may not be used for any commercial purpose or any other purpose. Listing information is deemed reliable but is not guaranteed accurate by the Toronto Regional Real Estate Board, the listing brokerage, or this website. The trademarks REALTOR®, REALTORS® and the REALTOR® logo are controlled by The Canadian Real Estate Association (CREA) and identify real estate professionals who are members of CREA. MLS®, Multiple Listing Service®, and the associated logos are owned by CREA. Not intended to solicit properties currently listed for sale or buyers under contract.
You may also like
More homes in Richmond Hill
Hand-picked listings with a similar price range and style.
For Sale6 h ago
$739,000
Condo
est. $3,240/mo
5 Weldrick Road W 506 #506, North Richvale
Richmond Hill, ON
2+1 bd
2 ba
1,300
2
MLS# N14184422Vilensky Realty
WhatsApp Aman
For Sale7 days ago
$799,999
Condo
est. $3,507/mo
396 Highway 7 Avenue E Rg03 #Rg03, Doncrest
Richmond Hill, ON
2 bd
2 ba
1,100
1
MLS# N14163960Sunshine Realty Brokerage Inc.
WhatsApp Aman