For Lease
Just Listed
247 Rizal Avenue
Box Grove, Markham, ON
$3,800
4Bd
4Ba
2,250+sqft
2Parking
10.4 x 27 ftlot
$2/sqft
DetachedMLS# N14108996Listed 2026-10-220 DOM
Cooling
Central Air
Basement
Finished
Just listed! New listings in Markham often receive offers within the first week.
About this home
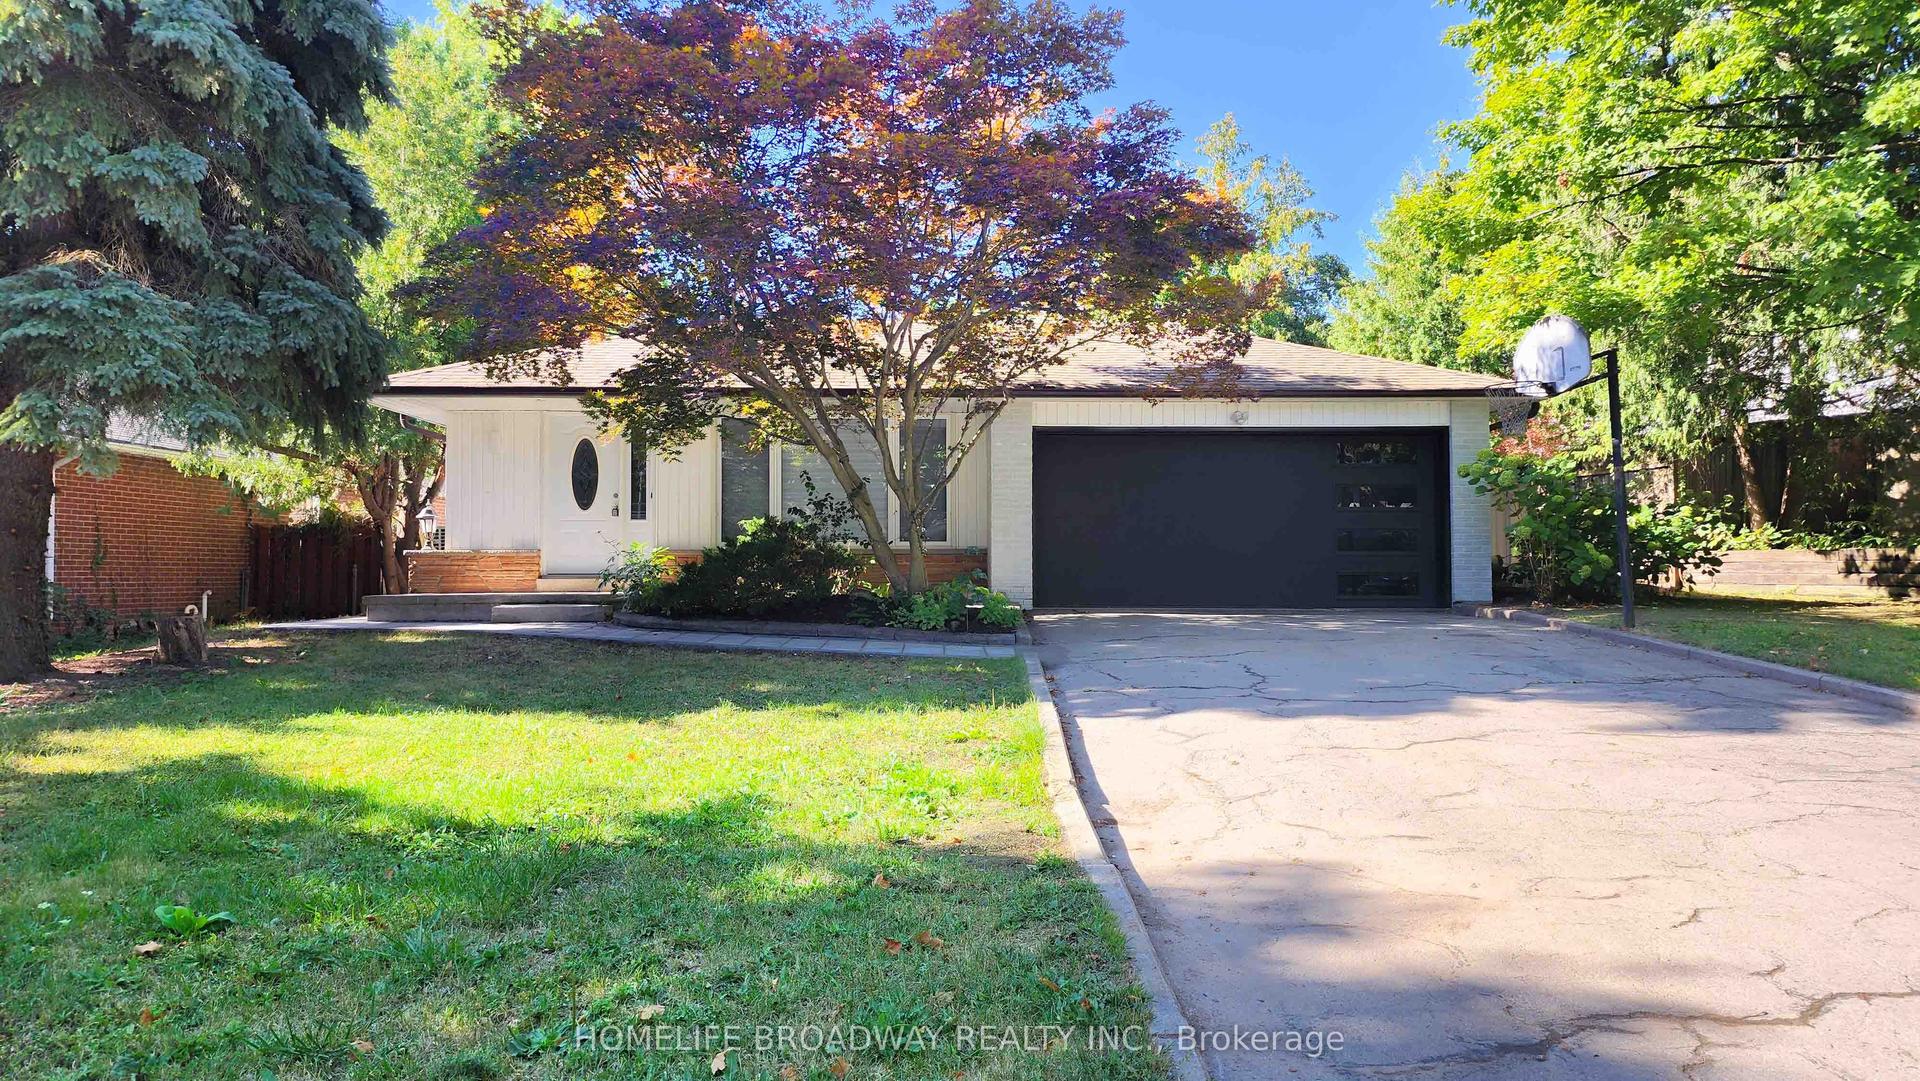
The Ultimate Boxgrove Family Home - First Time on the Rental Market! Lovingly cared for by its owners and never rented out before, this bright, beautiful 4-bed, 4-bath executive house has everything you need! Carpet free home with Oak Staircase. 9Ft Ceilings On Main. A huge walk-in closet in the primary suite and the primary bedroom ensuite bath has the double sink, bathtub and shower and separate toilet room. Bright kitchen with lots of natural light has stainless steel appliances and gas stove. Family room with a beautiful accent wall and fireplace. Enter to car garage from the main floor laundry room. Lush lawns, fresh interlocking stonework, and a storage shed.Professionally finished Basement with 4Pc Bath,Cold Room with storage cabinets &Pot Lights thru out is ready for game nights, movie marathons, or a home gym. You're literally steps away from the trails and green space at Bob Hunter Memorial Park, with the 407 just seconds away when you need to zip across the GTA.
GarageFireplace
Rooms
Main Floor
| Living Room | 6.20 × 3.24 m | Large Window Hardwood Floor Overlooks Frontyard |
| Dining Room | 6.20 × 3.24 m | Hardwood Floor Open Concept Combined w/Living |
| Family Room | 4.89 × 4.25 m | Gas Fireplace Hardwood Floor Overlooks Backyard |
Second Floor
| Primary Bedroom | 4.70 × 4.50 m | Hardwood Floor 5 Pc Ensuite Walk-In Closet(s) |
| Bedroom 2 | 3.78 × 3.00 m | Hardwood Floor Large Closet Large Window |
| Bedroom 3 | 4.00 × 3.20 m | Hardwood Floor Vaulted Ceiling(s) Overlooks Frontyard |
| Bedroom 4 | 4.20 × 2.50 m | Hardwood Floor Large Window Large Closet |
Basement
| Recreation | 7.80 × 6.00 m | Bar Sink B/I Bar Vinyl Floor |
Other
| Kitchen | 3.52 × 3.04 m | Ceramic Floor Stainless Steel Appl Centre Island |
| Breakfast | 3.08 × 3.04 m | Ceramic Backsplash |
Features
- Bar Fridge
- Built-In Oven
- Carpet Free
- Auto Garage Door Remote
- Finished
- Apartment
- Full
- Central Air
- 2-Storey
Financials
Estimated Rental Income
Entire property$4,000 – $6,500/mo
Basement apartment$1,800 – $2,500/mo
Rental yield1263.2% – 2052.6%
*Estimates based on comparable rentals in the area. Actual income may vary.
Market Data — Markham
Days on market0 days
Buyer's MarketSeller's Market
Based on active listings in Markham. Data updates daily.
Demographics — Markham
Population
338,503
Avg Household Income
$118,000
Age Distribution
0-19
20%
20-34
18%
35-49
22%
50-64
22%
65+
18%
Ownership82% own · 18% rent
EnglishMandarinCantoneseTamilUrdu
Other rentals like this
Similar rentals in Markham
Same property type, similar price, similar size — currently for rent.
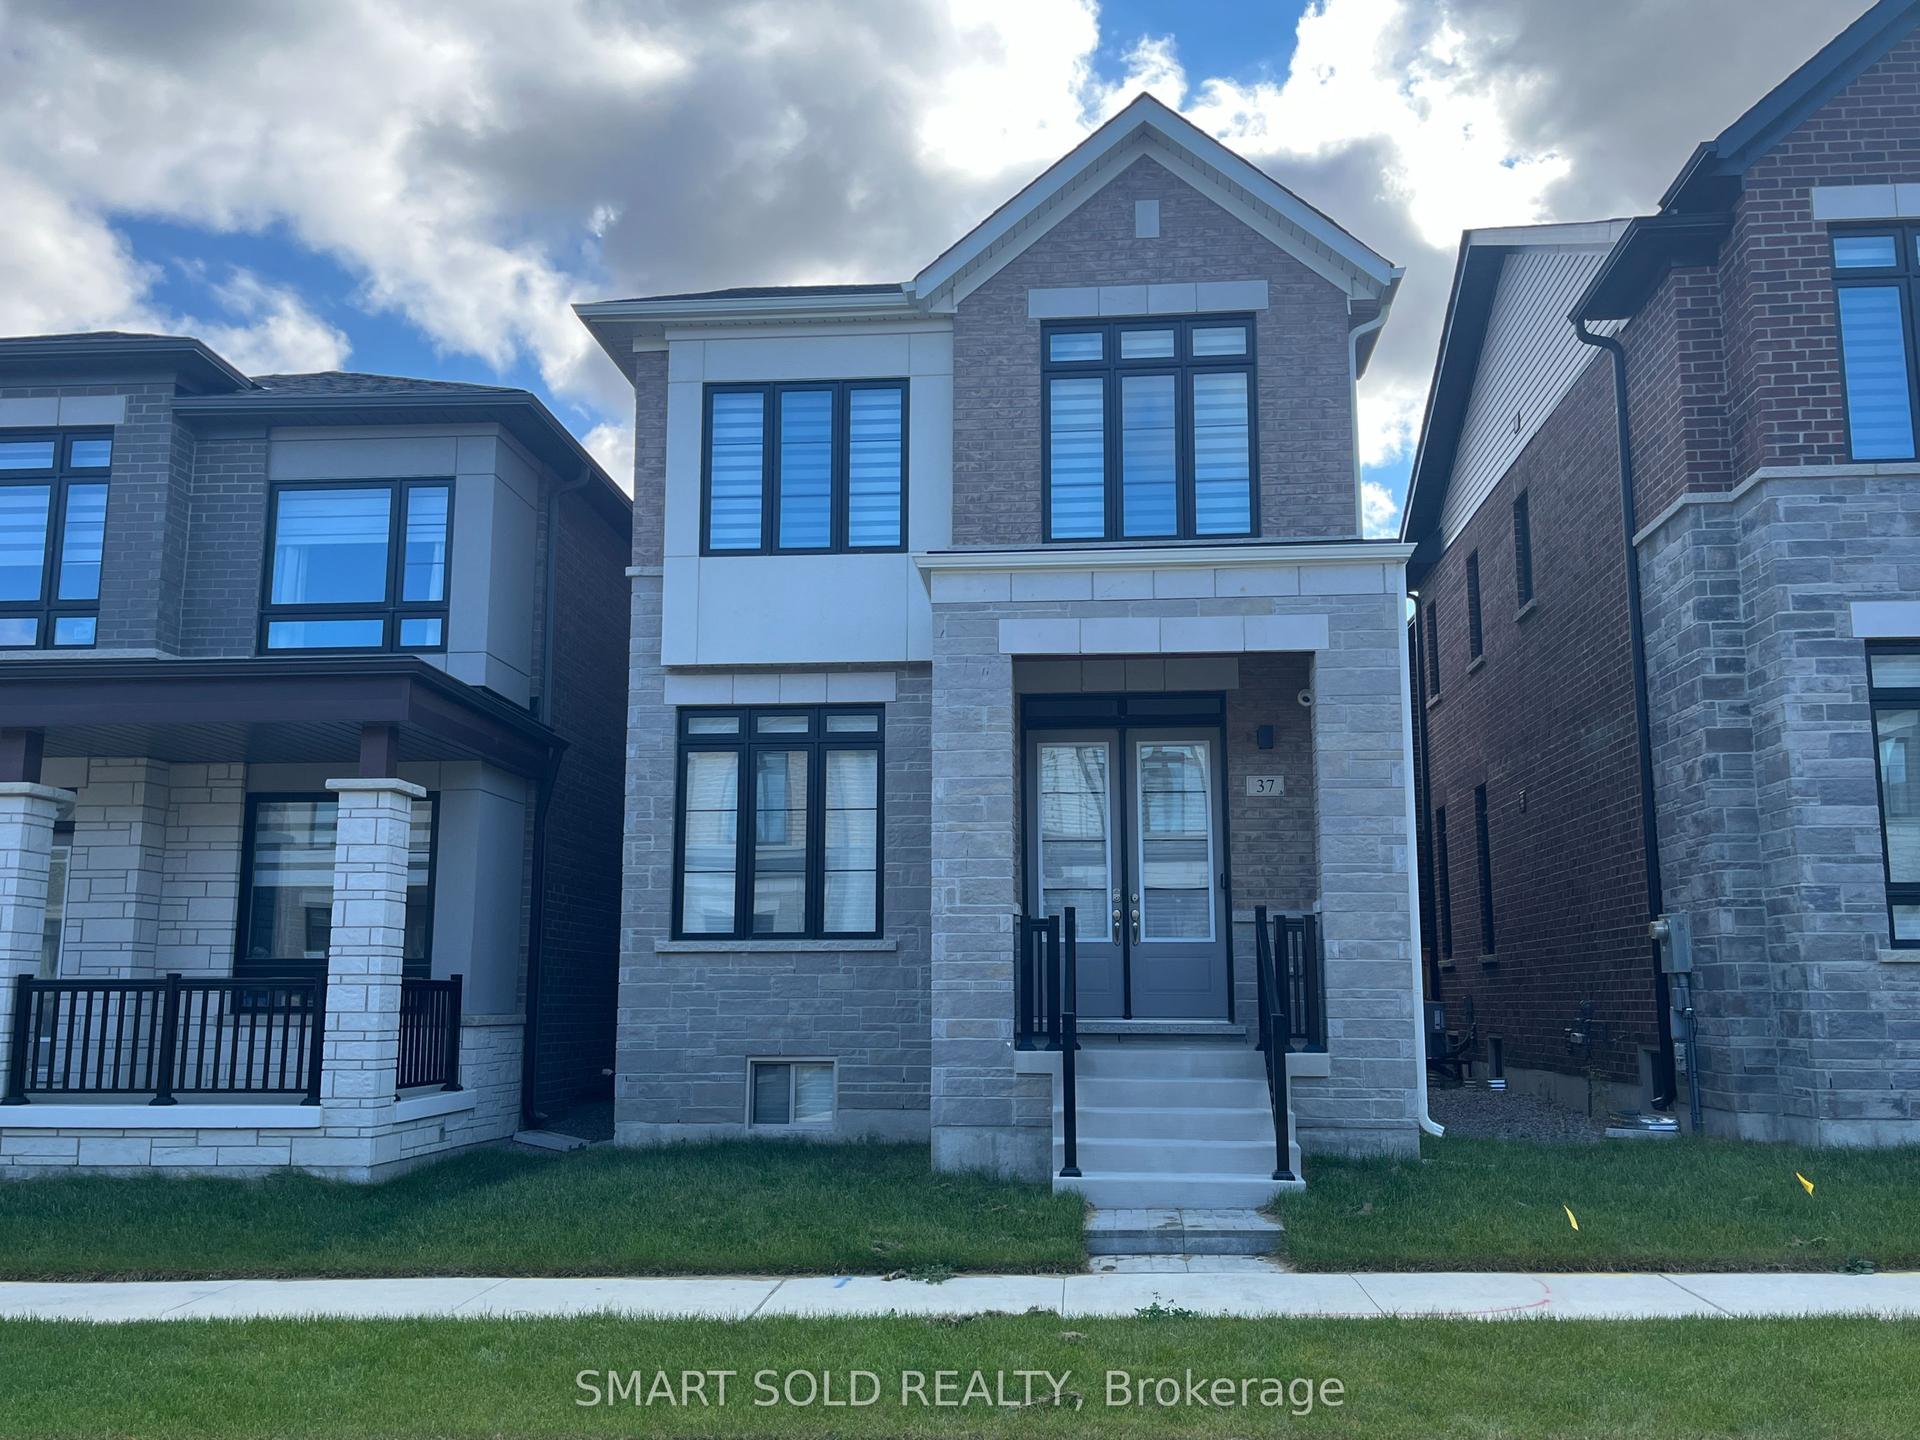
For LeaseJust listed
$4,200
Detached
37 Mindanao Avenue, Victoria Manor-Jennings Gate
Markham, ON
4+1 bd
4 ba
2,250
3
MLS# N14109552Smart Sold Realty
WhatsApp Aman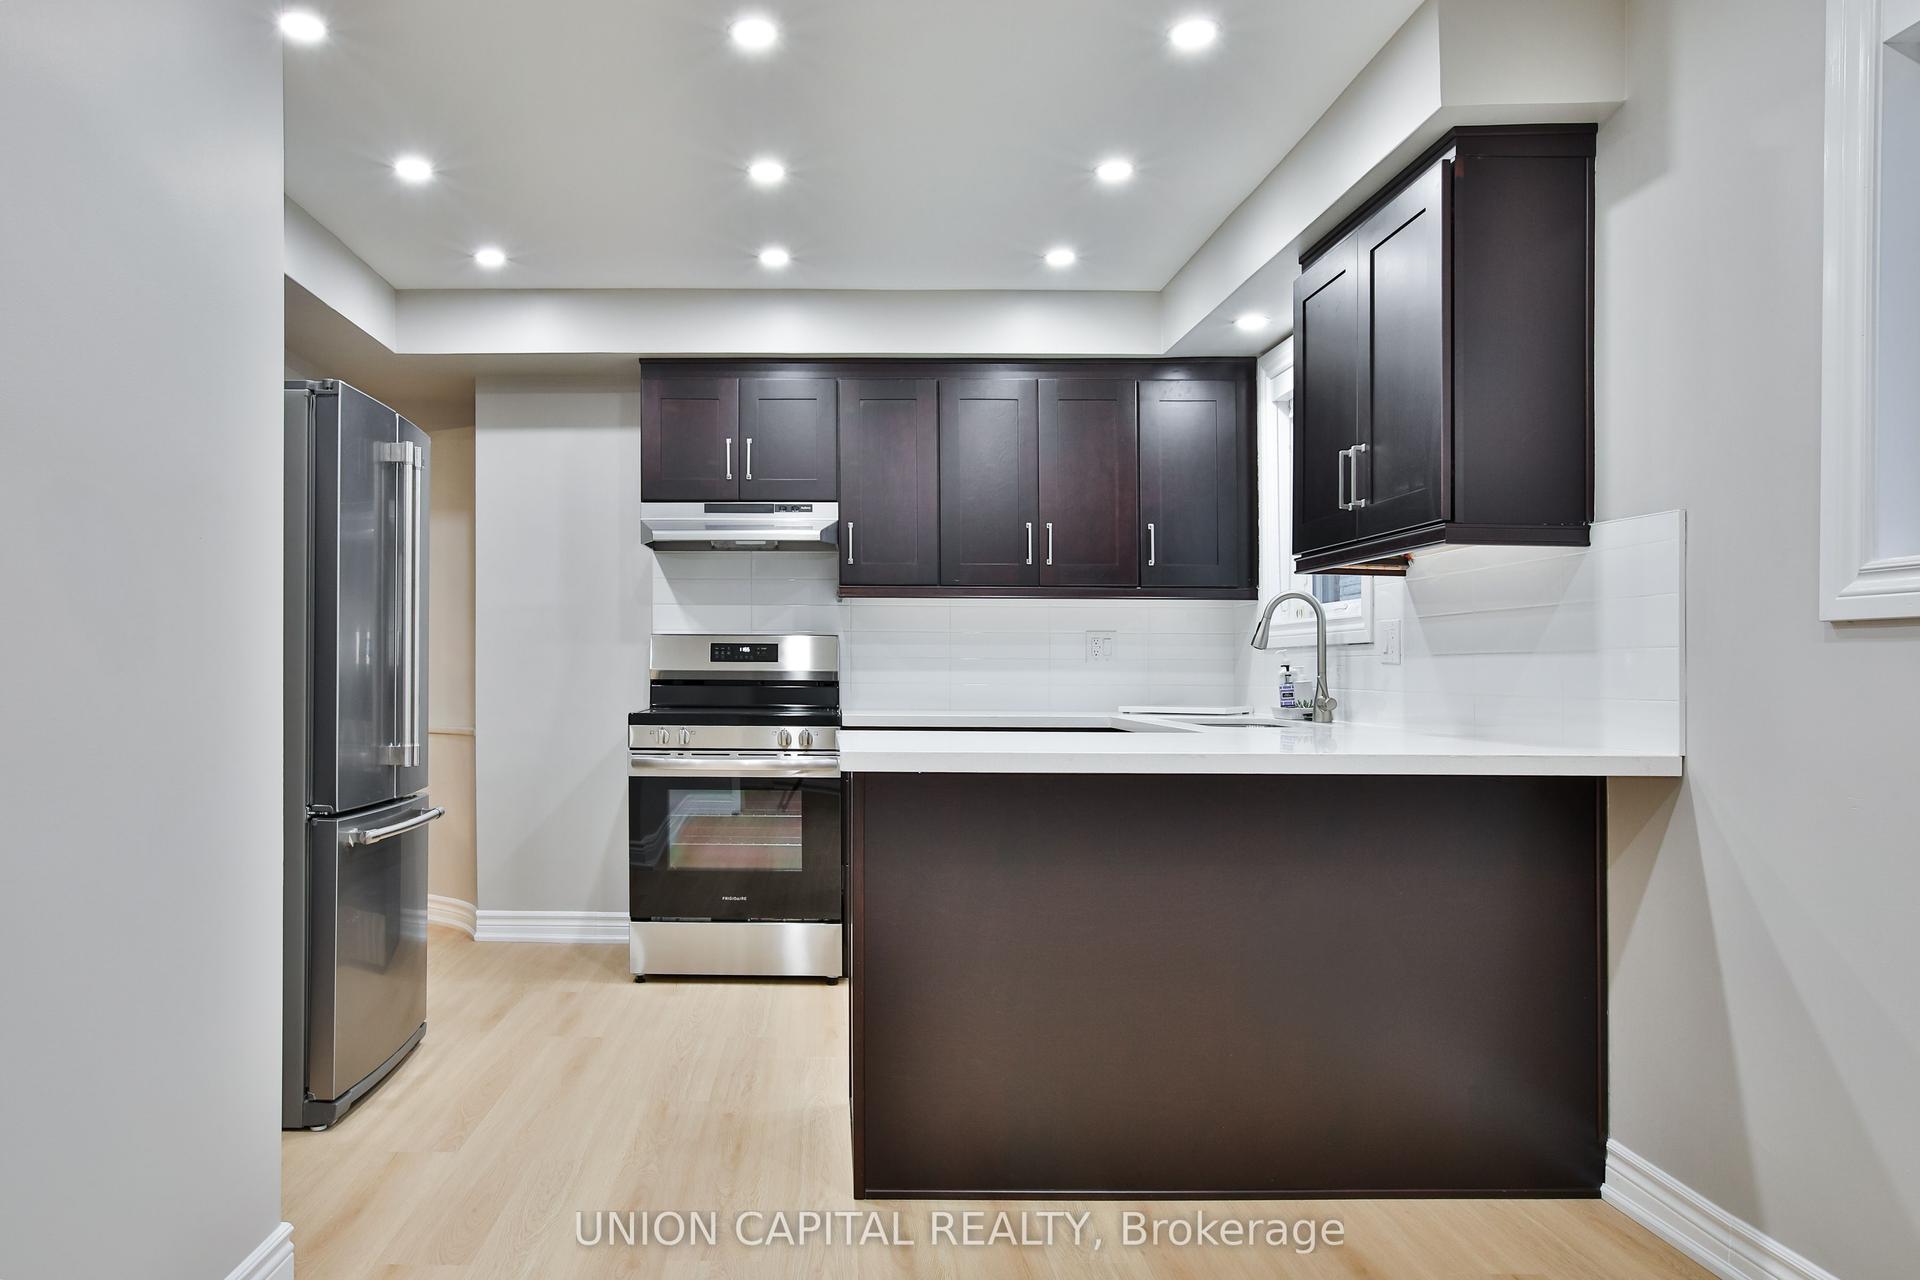
For Lease22 h ago
$3,200
Detached
131 Romfield Circuit Upper #Upper, Royal Orchard
Markham, ON
3 bd
1 ba
1,300
2
MLS# N14108718Union Capital Realty
WhatsApp Aman
Getting around
How walkable, bikeable, and transit-friendly this neighbourhood is.
53
/ 100
Walk Score
Somewhat Walkable
44
/ 100
Transit Score
Some Transit
47
/ 100
Bike Score
Somewhat Bikeable
Scores are estimates based on neighbourhood data and are for informational purposes only.
MLS® data courtesy of the Toronto Regional Real Estate Board (TRREB).
The information provided herein must only be used by consumers that have a bona fide interest in the purchase, sale, or lease of real estate and may not be used for any commercial purpose or any other purpose. Listing information is deemed reliable but is not guaranteed accurate by the Toronto Regional Real Estate Board, the listing brokerage, or this website. The trademarks REALTOR®, REALTORS® and the REALTOR® logo are controlled by The Canadian Real Estate Association (CREA) and identify real estate professionals who are members of CREA. MLS®, Multiple Listing Service®, and the associated logos are owned by CREA. Not intended to solicit properties currently listed for sale or buyers under contract.