For Lease
Just Listed
29 Mondial Crescent
Queensville, East Gwillimbury, ON
$3,500
4Bd
4Ba
2,750+sqft
4Parking
11.18 x 27 mlot
$1/sqft
DetachedMLS# N14109800Listed 2026-10-231 DOM
Heating
Water Heater
Cooling
Central Air
Basement
Unfinished
Just listed! New listings in East Gwillimbury often receive offers within the first week.
About this home
Welcome to this 4-bedroom, 4-bathroom detached home in the family-friendly community of Queensville. Freshly painted and move-in ready, this residence offers a practical, well-lit layout designed for daily living. The main floor features a double-door entryway, 9-foot ceilings, hardwood flooring, California shutters, and recessed pot lights. The kitchen includes stone backsplashes, stainless steel appliances, and solid cabinetry, flowing into a comfortable living area with a gas fireplace. Additional highlights include main-floor laundry, central air conditioning, Water softener, and a backyard with a gas hookup for outdoor cooking. A great opportunity to lease the entire property in a great neighborhood.
HardwoodFireplace
Rooms
Main Floor
| Kitchen | 5.15 × 5.05 m | Granite Counters Breakfast Bar Stainless Steel Appl |
| Room | 5.17 × 3.47 m | Hardwood Floor Gas Fireplace Pot Lights |
| Dining Room | 4.88 × 3.47 m | Hardwood Floor Pot Lights California Shutters |
| Laundry | 2.60 × 1.92 m | Ceramic Floor Access To Garage |
| Foyer | 2.85 × 1.80 m |
Upper
| Primary Bedroom | 6.92 × 4.66 m | Laminate 5 Pc Ensuite Walk-In Closet(s) |
| Bedroom 2 | 3.96 × 3.07 m | Laminate Closet California Shutters |
| Bedroom 3 | 4.69 × 3.04 m | Laminate Closet California Shutters |
| Bedroom 4 | 3.84 × 2.85 m | Laminate Closet California Shutters |
Features
- Built-In Oven
- Water Heater
- Water Softener
- Unfinished
- Central Air
- 2-Storey
Financials
Estimated Rental Income
Entire property$4,000 – $6,500/mo
Rental yield1371.4% – 2228.6%
*Estimates based on comparable rentals in the area. Actual income may vary.
Market Data — East Gwillimbury
Days on market1 days
Buyer's MarketSeller's Market
Based on active listings in East Gwillimbury. Data updates daily.
Other rentals like this
Similar rentals in East Gwillimbury
Same property type, similar price, similar size — currently for rent.
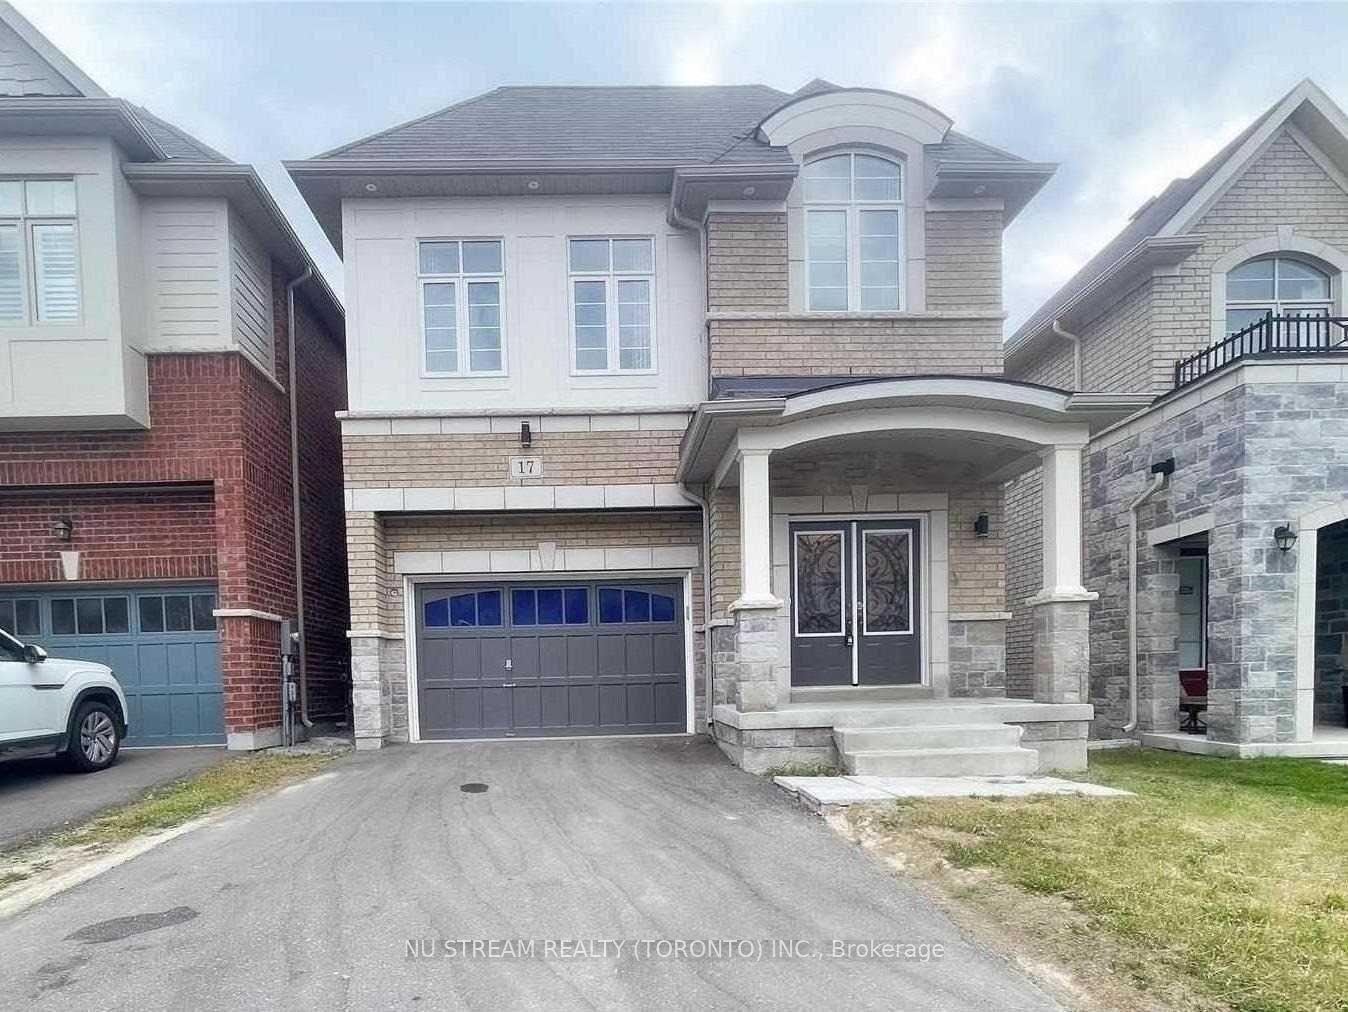
For LeaseJust listed
$4,000
Detached
17 Foxberry Road, Sharon
East Gwillimbury, ON
4 bd
4 ba
3,250
3
MLS# N14114944Nu Stream Realty (Toronto) Inc.
WhatsApp Aman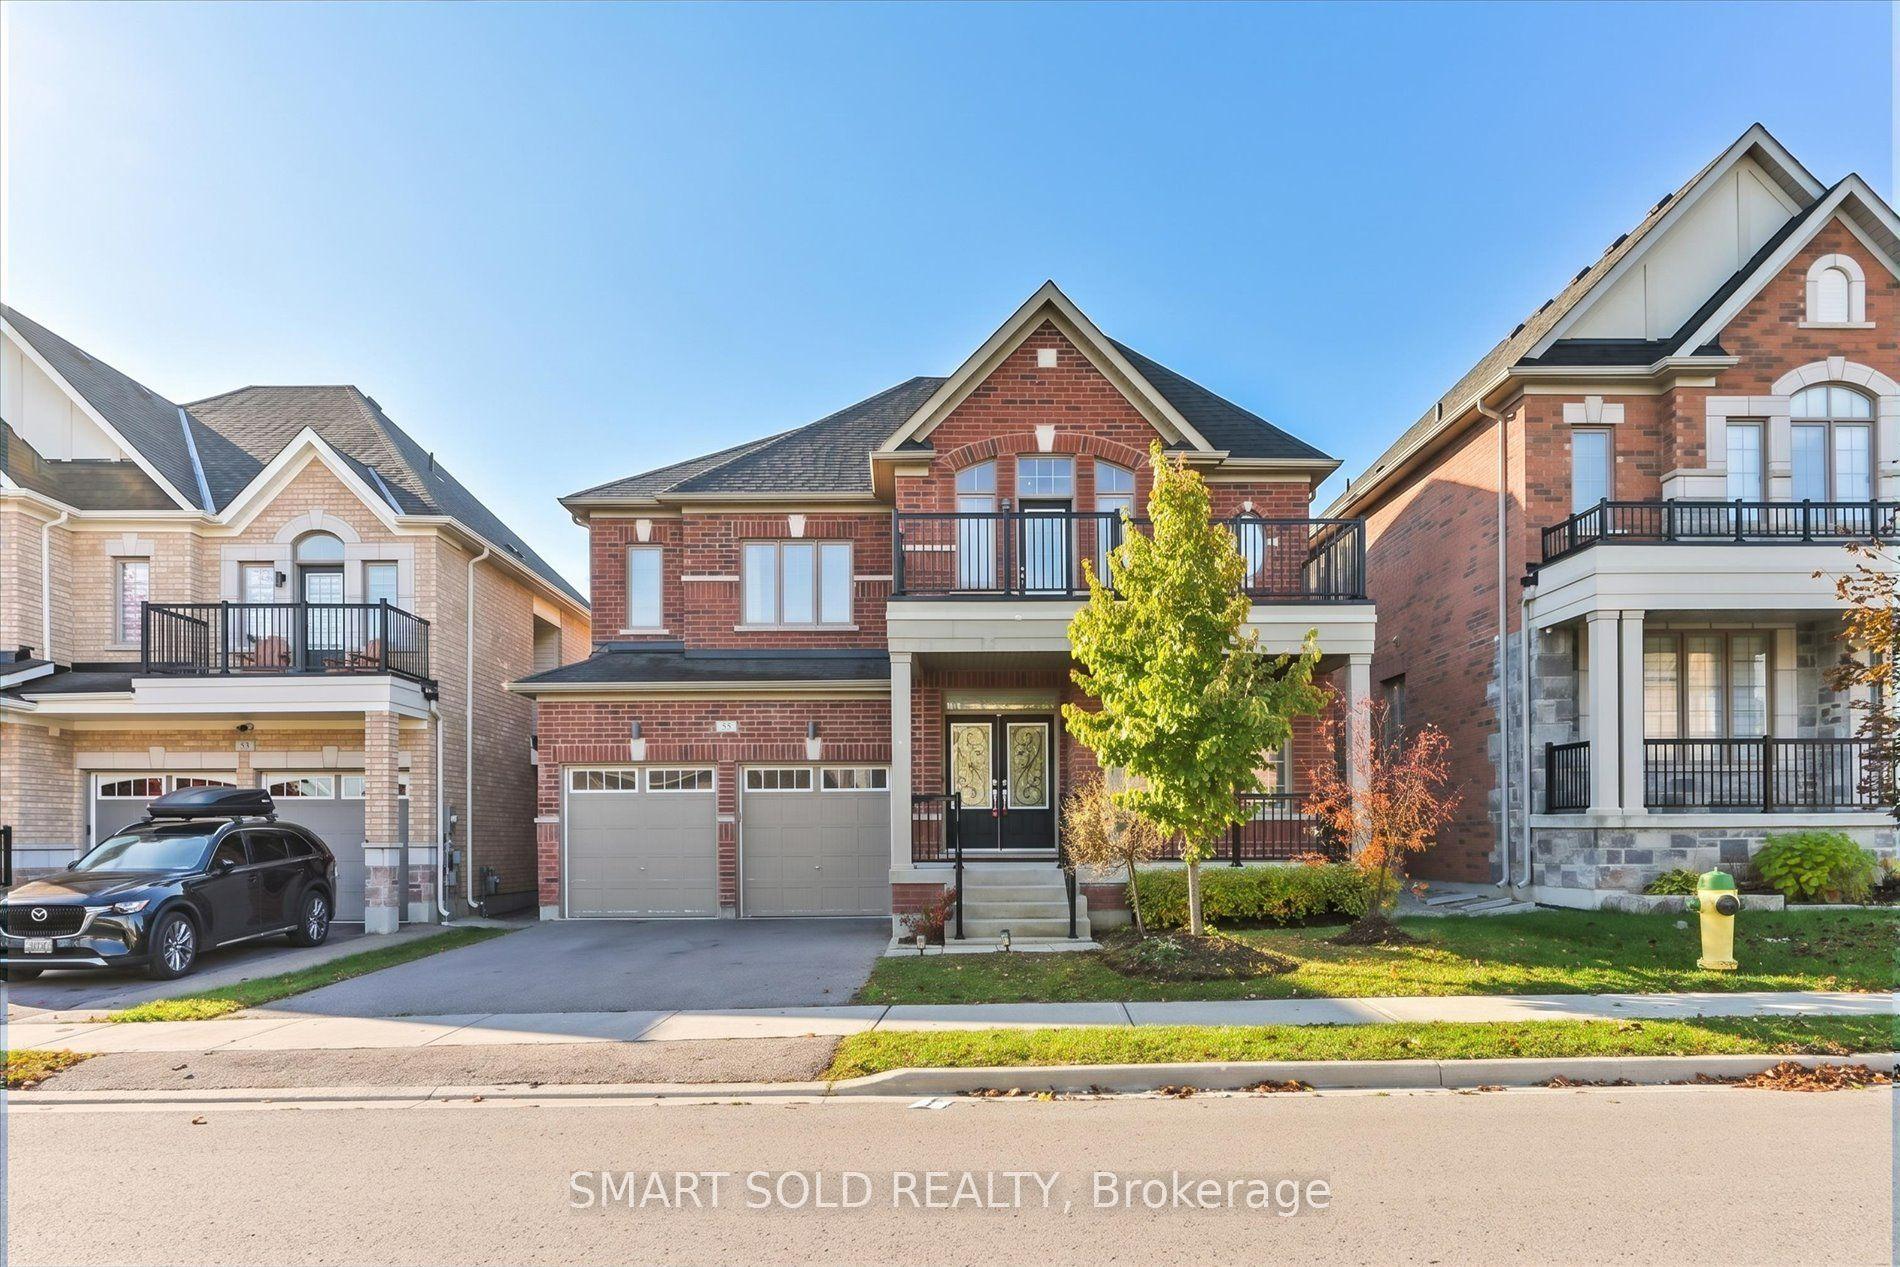
For Lease4 days ago
$3,700
Detached
55 Charlotte Abby Drive, Holland Landing
East Gwillimbury, ON
4+2 bd
4 ba
3,250
4
MLS# N14100920Smart Sold Realty
WhatsApp Aman

Getting around
How walkable, bikeable, and transit-friendly this neighbourhood is.
52
/ 100
Walk Score
Somewhat Walkable
37
/ 100
Transit Score
Some Transit
46
/ 100
Bike Score
Somewhat Bikeable
Scores are estimates based on neighbourhood data and are for informational purposes only.
MLS® data courtesy of the Toronto Regional Real Estate Board (TRREB).
The information provided herein must only be used by consumers that have a bona fide interest in the purchase, sale, or lease of real estate and may not be used for any commercial purpose or any other purpose. Listing information is deemed reliable but is not guaranteed accurate by the Toronto Regional Real Estate Board, the listing brokerage, or this website. The trademarks REALTOR®, REALTORS® and the REALTOR® logo are controlled by The Canadian Real Estate Association (CREA) and identify real estate professionals who are members of CREA. MLS®, Multiple Listing Service®, and the associated logos are owned by CREA. Not intended to solicit properties currently listed for sale or buyers under contract.