For Lease
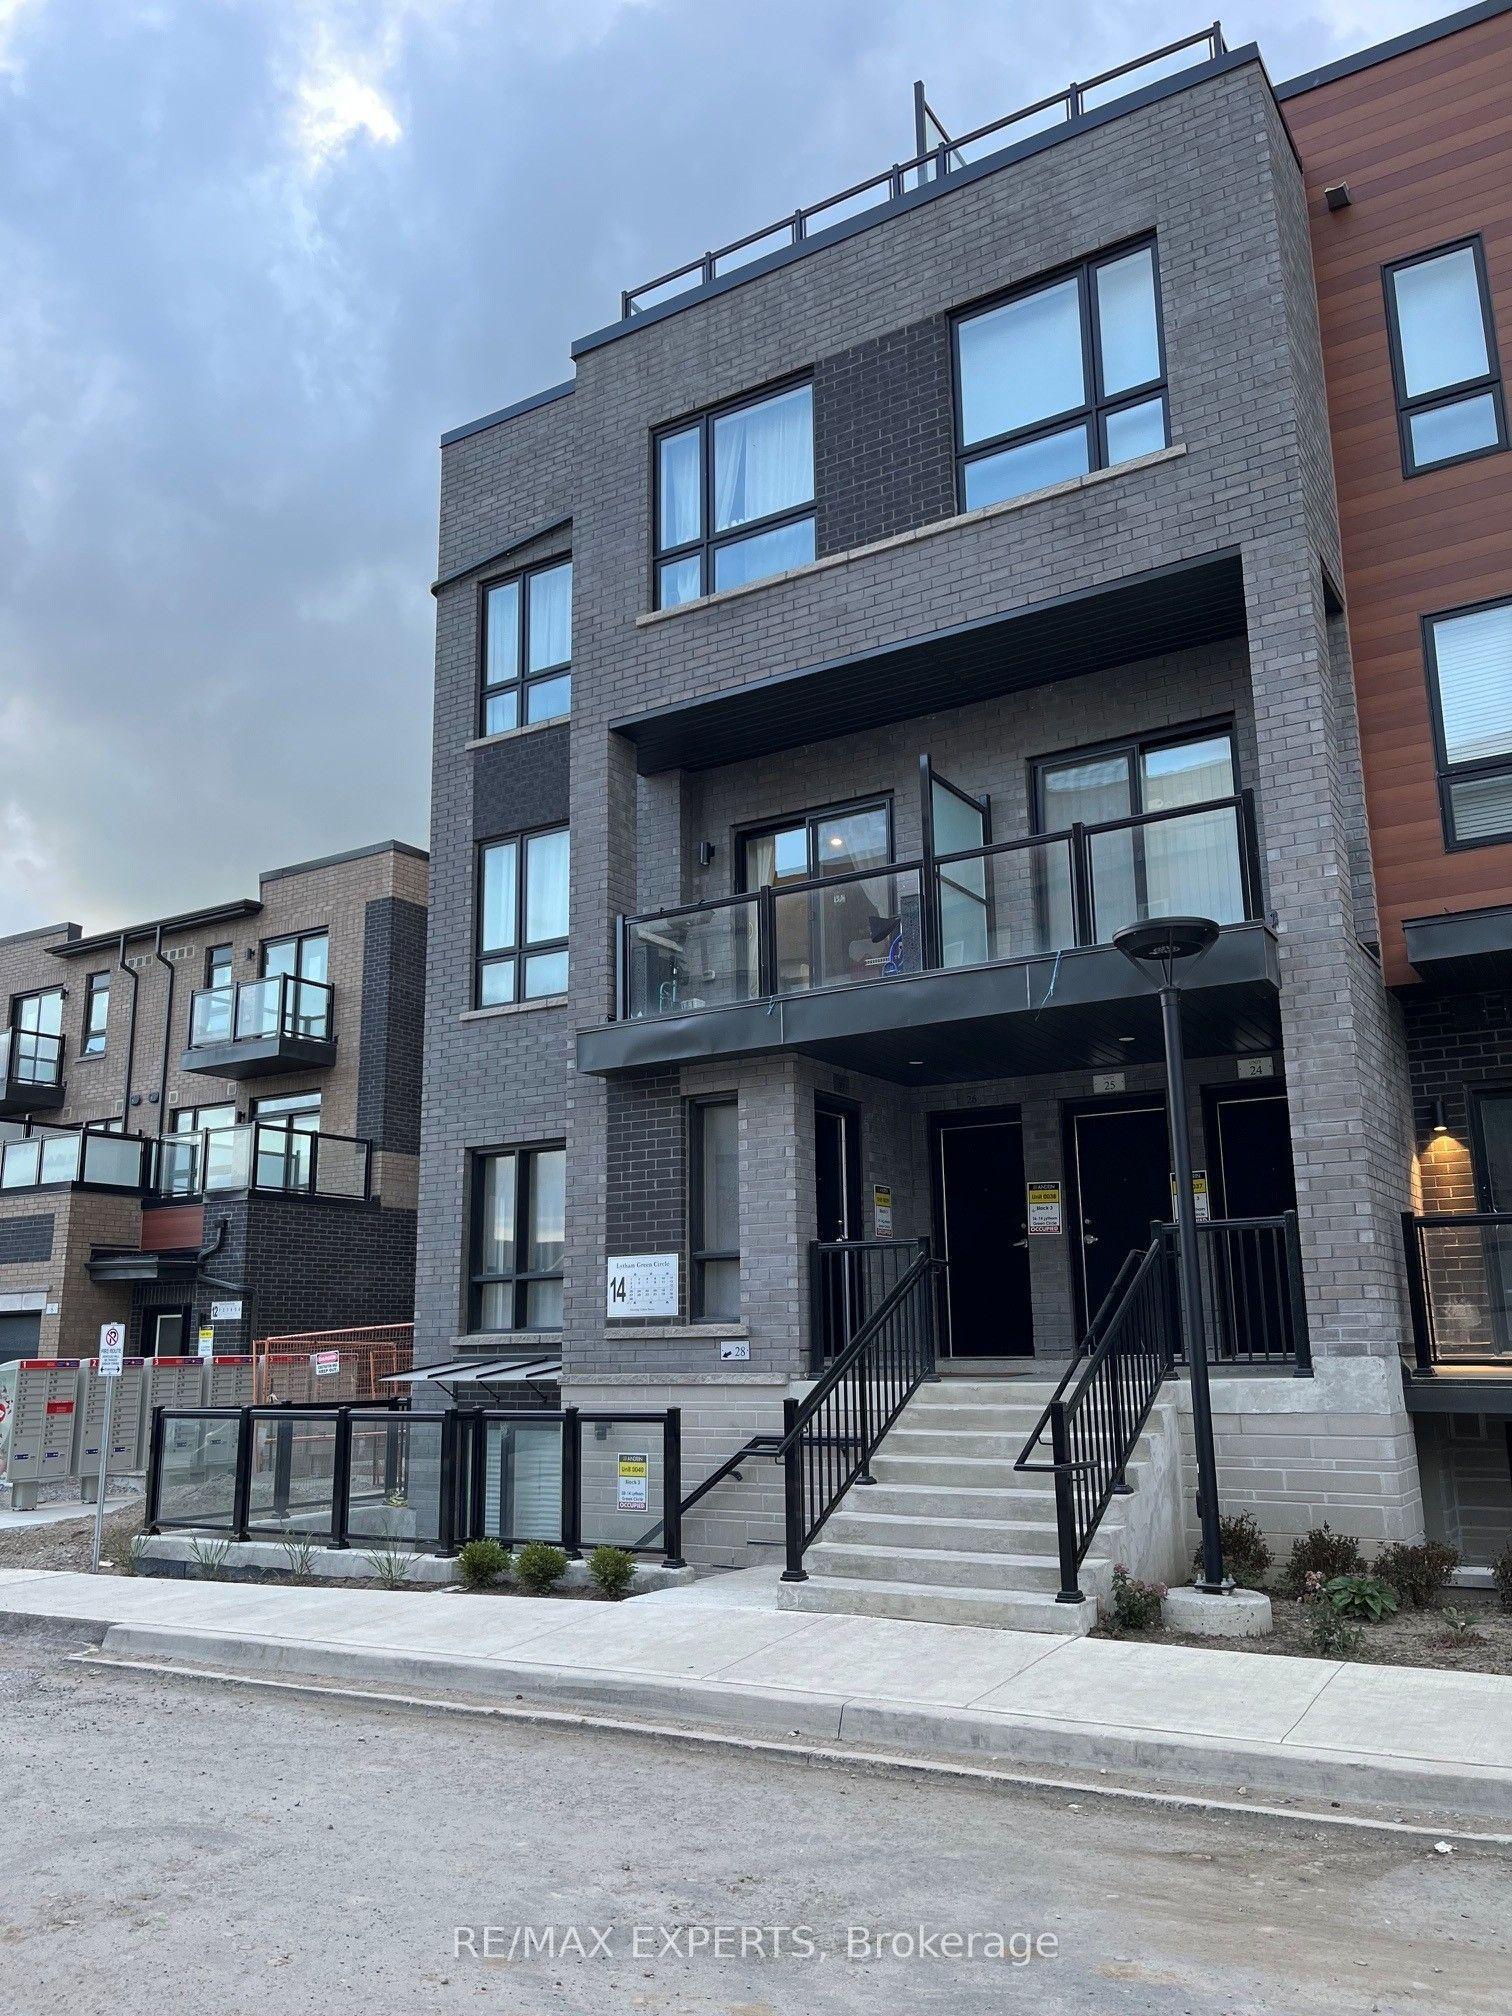
14 Lytham Green Circle 22 #22
Glenway Estates, Newmarket, ON
$2,680
2Bd
2Ba
1,300+sqft
1Parking
$2/sqft
Condo TownMLS# N14109878Listed 2026-10-2314 DOM
Cooling
Central Air
About this home
This inviting two-bedroom, two-bathroom townhome in Newmarket's Glenway Estates combines comfortable living with everyday convenience. Nine-foot ceilings enhance the open-concept main level, where a spacious kitchen with pantry storage and a large centre island offers plenty of room for meal preparation, casual dining and entertaining. The living and dining areas open onto a balcony, extending your space outdoors. Built-in closet storage helps keep everyday essentials organized. The primary bedroom features a walk-in closet and private ensuite, while the second bedroom offers flexibility for family, guests or a home office. Enjoy outdoor dining and downtime on the spacious private rooftop terrace. Conveniently located near shopping, restaurants, Upper Canada Mall and transit. Select furnishings may be included by agreement for tenants seeking a partially furnished home.
Rooms
Second Floor
| Living Room | 3.10 × 2.97 m | Laminate Combined w/Dining |
| Dining Room | 3.10 × 2.44 m | Laminate Combined w/Living |
| Kitchen | 3.05 × 4.19 m | Laminate Open Concept Centre Island |
Third Floor
| Bedroom | 2.74 × 4.11 m | Laminate Closet |
| Bedroom 2 | 2.54 × 3.89 m | Laminate Closet |
Other
| Room | — |
Features
- Carpet Free
- None
- Central Air
- 3-Storey
Financials
Estimated Rental Income
Entire property$2,600 – $3,500/mo
Rental yield1164.2% – 1567.2%
*Estimates based on comparable rentals in the area. Actual income may vary.
Market Data — Newmarket
Days on market14 days
Buyer's MarketSeller's Market
Based on active listings in Newmarket. Data updates daily.
Demographics — Newmarket
Population
87,942
Avg Household Income
$118,000
Age Distribution
0-19
22%
20-34
17%
35-49
20%
50-64
22%
65+
19%
Ownership76% own · 24% rent
EnglishFrenchFarsiRussianMandarin
Other rentals like this
Similar rentals in Newmarket
Same property type, similar price, similar size — currently for rent.
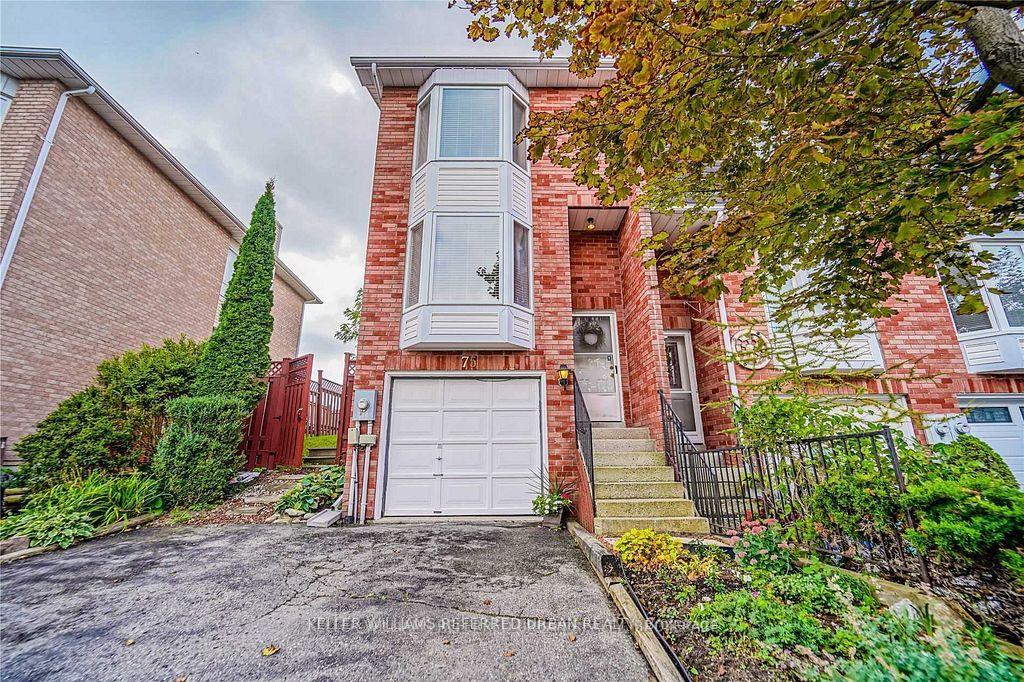
For LeaseJust listed
$2,850
Condo Town
75 William Curtis Circle, Gorham-College Manor
Newmarket, ON
3 bd
2 ba
1,100
3
MLS# N14159612Keller Williams Referred Urban Re…
WhatsApp Aman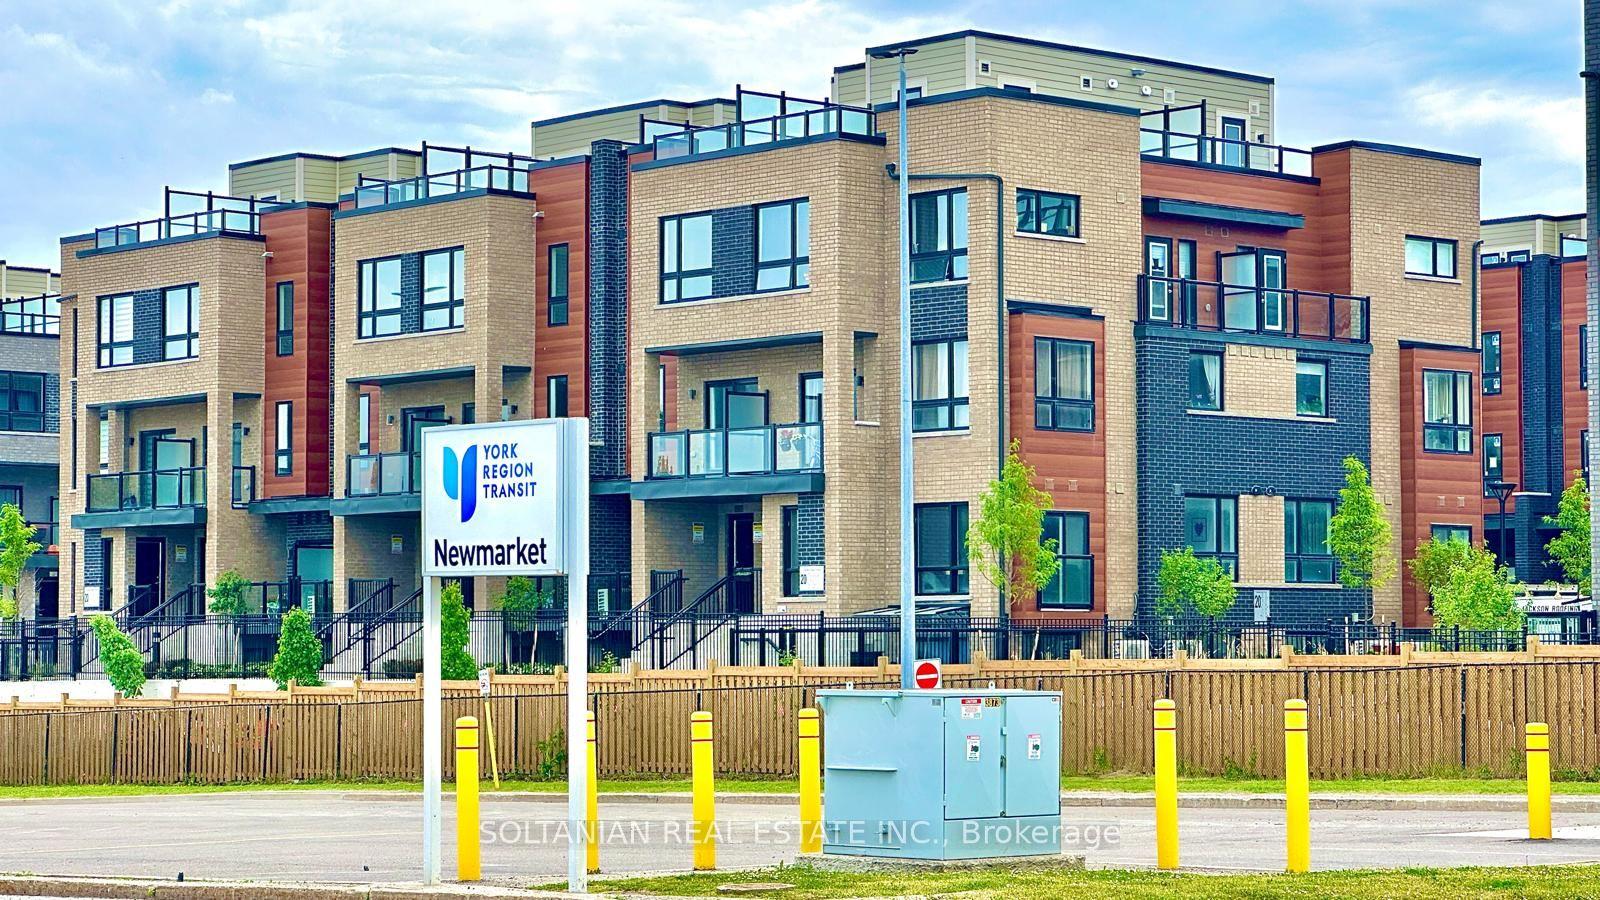
For Lease10 days ago
$2,750
Condo Town
20 Lytham Green Circle 8 #8, Glenway Estates
Newmarket, ON
2 bd
2 ba
1,300
1
MLS# N14125282Soltanian Real Estate Inc.
WhatsApp Aman
Getting around
How walkable, bikeable, and transit-friendly this neighbourhood is.
78
/ 100
Walk Score
Very Walkable
61
/ 100
Transit Score
Good Transit
51
/ 100
Bike Score
Bikeable
Scores are estimates based on neighbourhood data and are for informational purposes only.
MLS® data courtesy of the Toronto Regional Real Estate Board (TRREB).
The information provided herein must only be used by consumers that have a bona fide interest in the purchase, sale, or lease of real estate and may not be used for any commercial purpose or any other purpose. Listing information is deemed reliable but is not guaranteed accurate by the Toronto Regional Real Estate Board, the listing brokerage, or this website. The trademarks REALTOR®, REALTORS® and the REALTOR® logo are controlled by The Canadian Real Estate Association (CREA) and identify real estate professionals who are members of CREA. MLS®, Multiple Listing Service®, and the associated logos are owned by CREA. Not intended to solicit properties currently listed for sale or buyers under contract.