For Sale
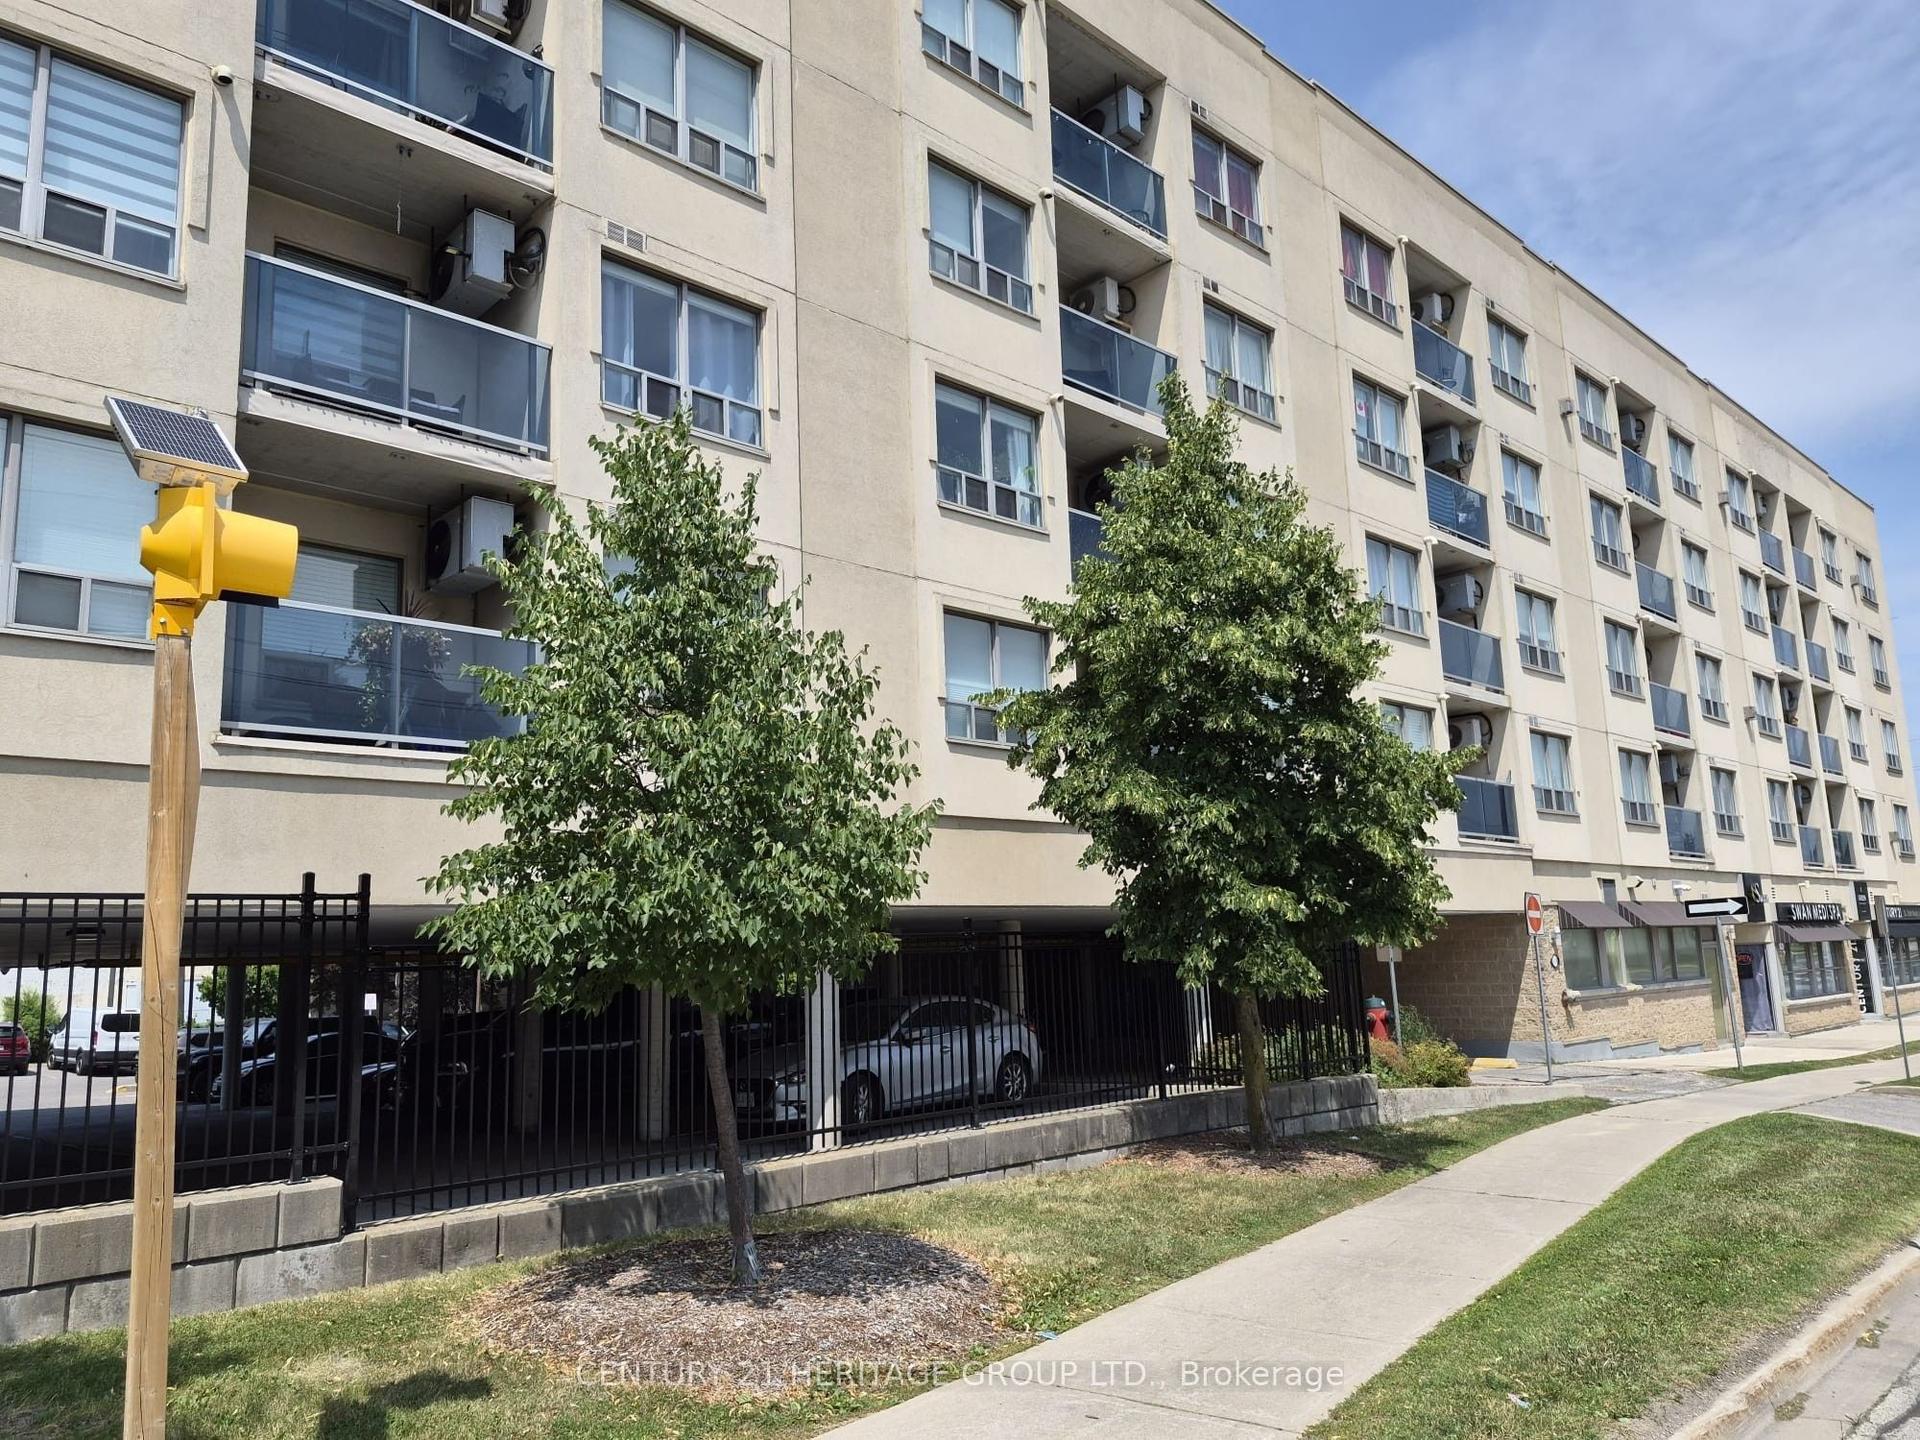
15450 Yonge Street 304 #304
Aurora Heights, Aurora, ON
$520,000
2Bd
2Ba
750+sqft
1Parking
$693/sqft
CondoMLS# N14111404Listed 2026-10-239 DOM
Cooling
Central Air
About this home
Welcome to The Victorian, a charming boutique condominium in the heart of Central Aurora. This beautifully maintained two bedroom, two bathroom suite offers bright, comfortable living in an exceptional location, just steps from Yonge Street, shops, restaurants, cafés, nightlife and public transit. The Aurora Community Centre and an array of parks, soccer fields, tennis courts and recreational spaces are also just moments away. The thoughtfully designed suite features a bright open concept living and dining area with large windows, a peaceful western exposure and a private balcony. The spacious primary bedroom offers a walk in closet and a full ensuite bathroom with a relaxing soaker tub. The Victorian is an intimate boutique building with only 61 suites and offers wonderful amenities including a fully equipped gym, sauna, party room and a welcoming reading area with a community bookshelf. Ample visitor parking is conveniently located off Yonge Street, while underground garage access from the adjacent side street provides easy and convenient entry. Perfectly situated for both convenience and lifestyle, this move in ready suite is an excellent opportunity to enjoy everything Central Aurora has to offer.
Garage
Rooms
Other
| Kitchen | 2.40 × 2.80 m | Stainless Steel Appl B/I Appliances Backsplash |
| Living Room | 4.46 × 3.63 m | Hardwood Floor Open Concept W/O To Balcony |
| Dining Room | 4.46 × 3.36 m | Hardwood Floor Open Concept Combined w/Living |
| Primary Bedroom | 3.44 × 2.80 m | Hardwood Floor 4 Pc Ensuite Walk-In Closet(s) |
| Bedroom 2 | 4.00 × 3.15 m | Hardwood Floor Double Closet West View |
| Foyer | 2.55 × 1.30 m | Tile Floor 3 Pc Ensuite Combined w/Laundry |
Features
- Carpet Free
- None
- Central Air
- Apartment
Financials
Annual Taxes
$2,408.02
Estimated Rental Income
Entire property$2,600 – $3,500/mo
Rental yield6.0% – 8.1%
*Estimates based on comparable rentals in the area. Actual income may vary.
Market Data — Aurora
Days on market9 days
Buyer's MarketSeller's Market
Based on active listings in Aurora. Data updates daily.
Demographics — Aurora
Population
62,057
Avg Household Income
$138,000
Age Distribution
0-19
23%
20-34
15%
35-49
22%
50-64
23%
65+
17%
Ownership82% own · 18% rent
EnglishMandarinFarsiItalianRussian
Getting around
How walkable, bikeable, and transit-friendly this neighbourhood is.
68
/ 100
Walk Score
Somewhat Walkable
51
/ 100
Transit Score
Good Transit
45
/ 100
Bike Score
Somewhat Bikeable
Scores are estimates based on neighbourhood data and are for informational purposes only.
MLS® data courtesy of the Toronto Regional Real Estate Board (TRREB).
The information provided herein must only be used by consumers that have a bona fide interest in the purchase, sale, or lease of real estate and may not be used for any commercial purpose or any other purpose. Listing information is deemed reliable but is not guaranteed accurate by the Toronto Regional Real Estate Board, the listing brokerage, or this website. The trademarks REALTOR®, REALTORS® and the REALTOR® logo are controlled by The Canadian Real Estate Association (CREA) and identify real estate professionals who are members of CREA. MLS®, Multiple Listing Service®, and the associated logos are owned by CREA. Not intended to solicit properties currently listed for sale or buyers under contract.
You may also like
More homes in Aurora
Hand-picked listings with a similar price range and style.
For Sale8 h ago
$489,000
Condo
est. $2,144/mo
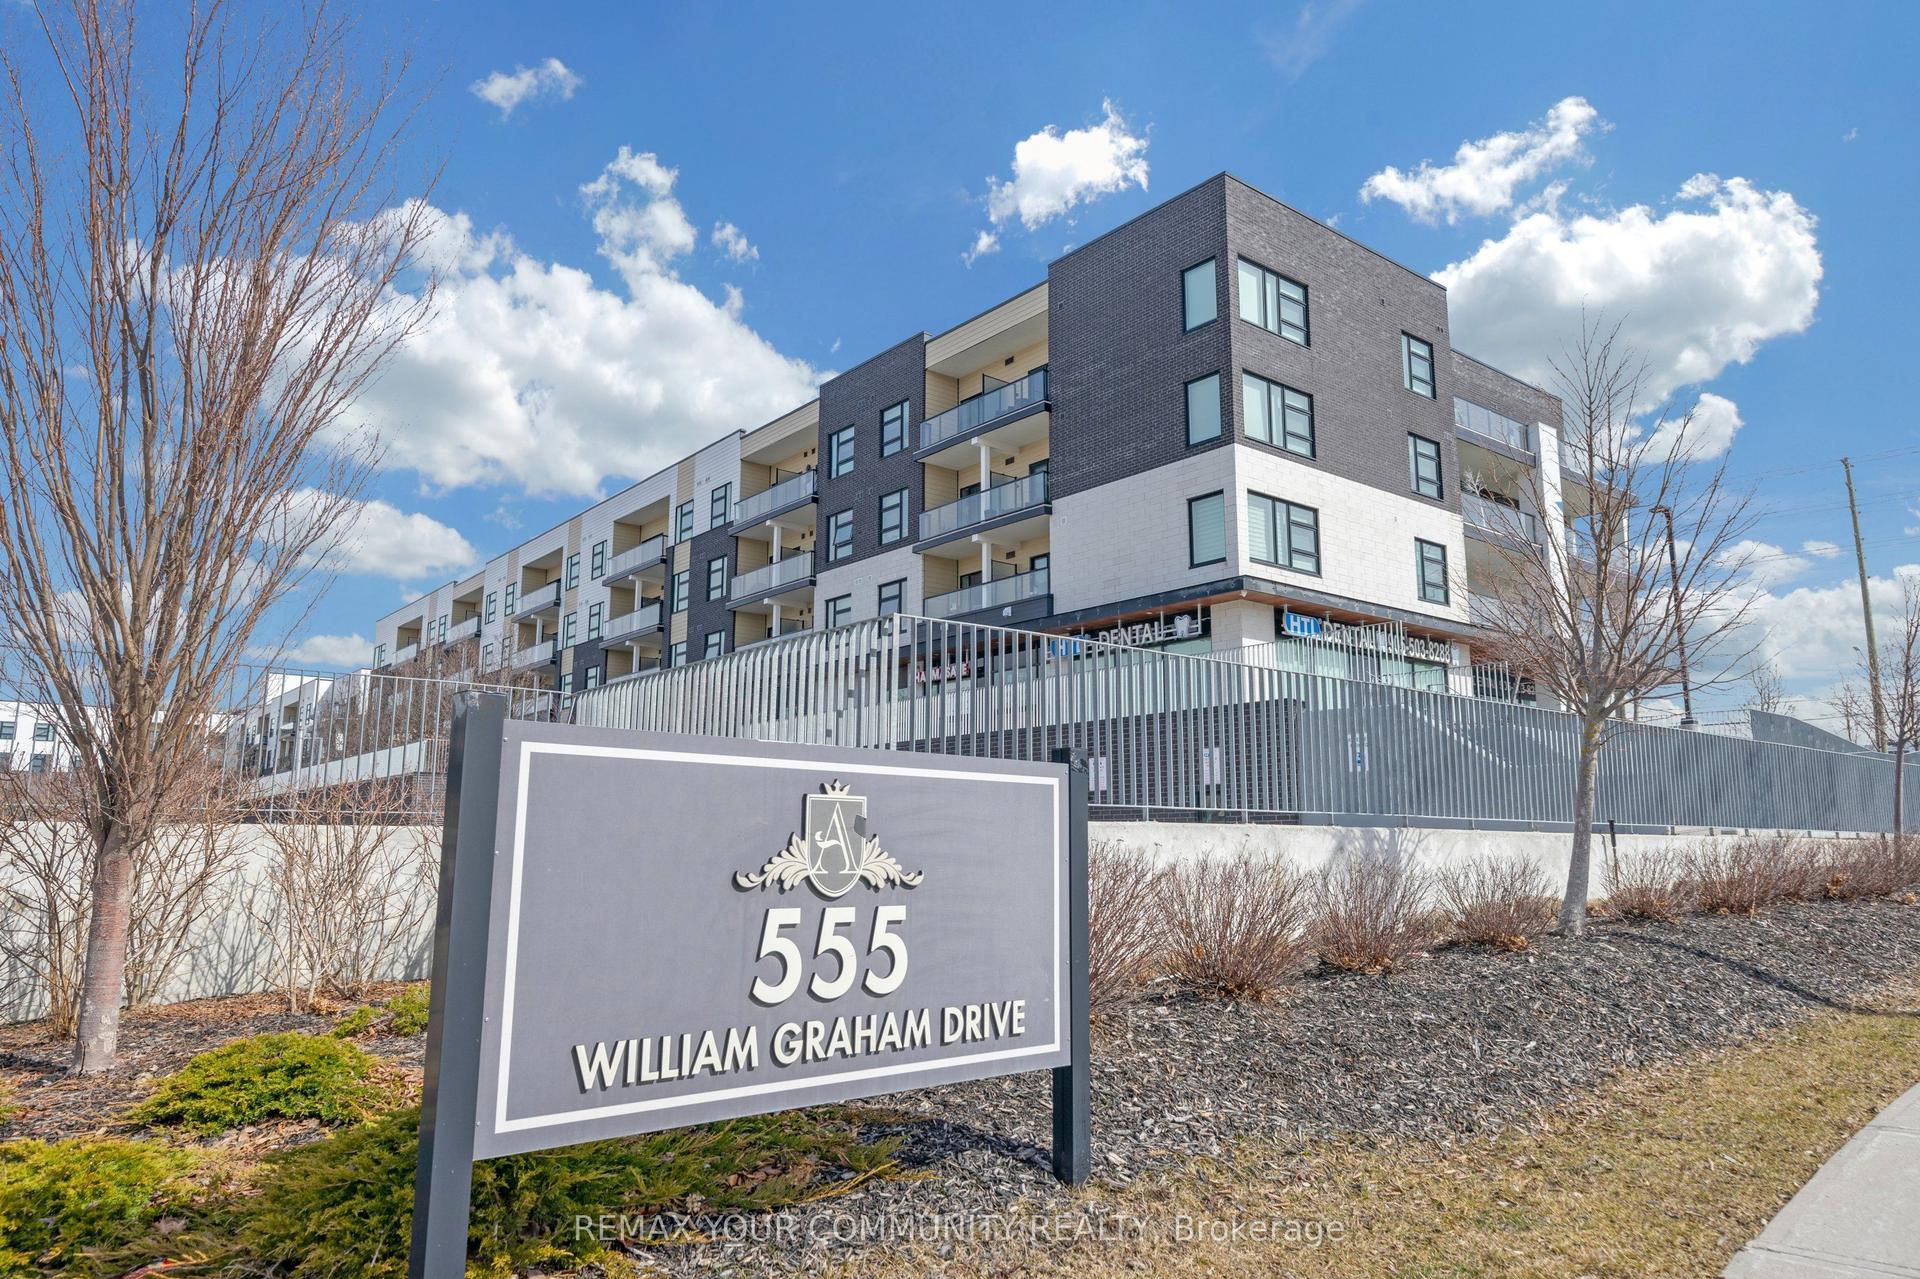
555 William Graham Drive PH401 #PH401, Rural Aurora
Aurora, ON
1+1 bd
2 ba
750
1
MLS# N14136230Remax Your Community Realty
WhatsApp Aman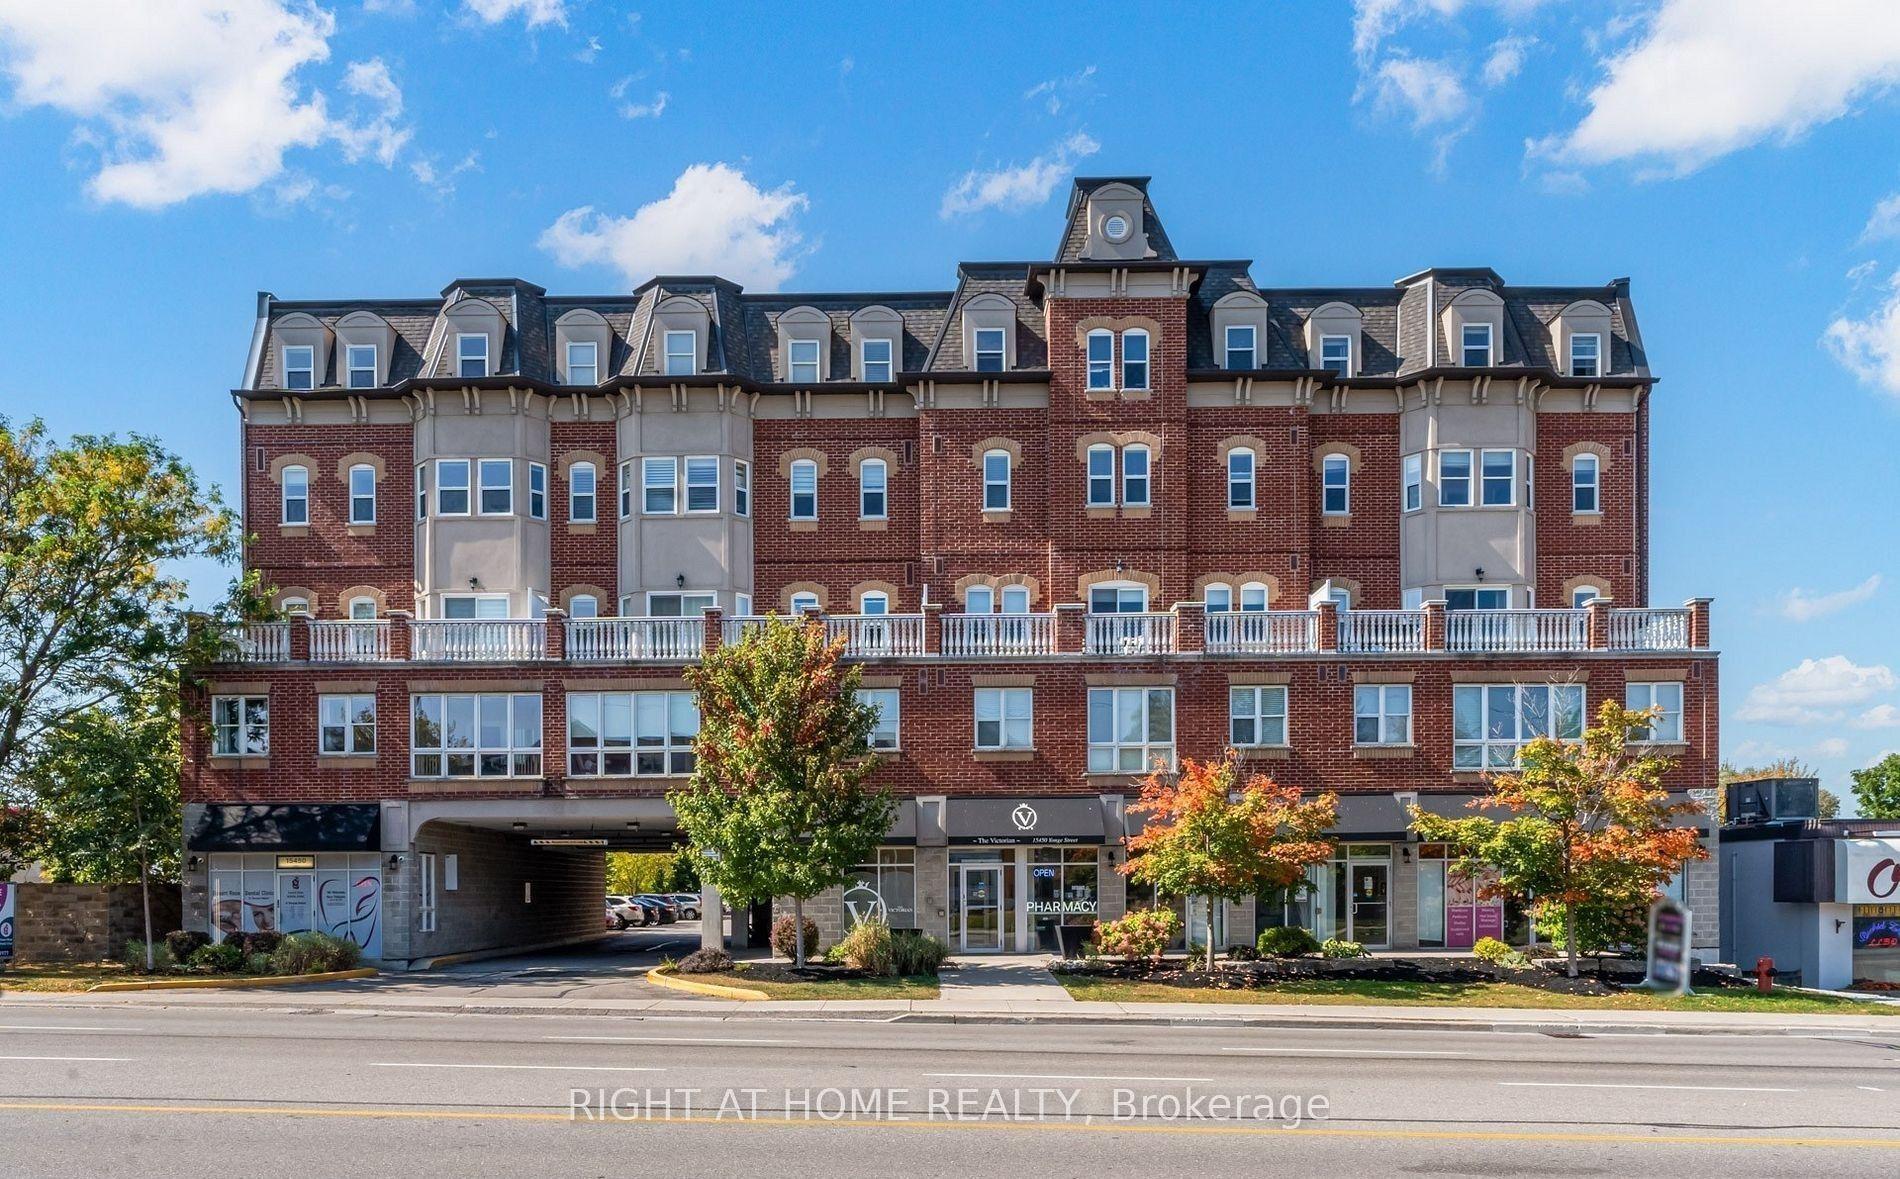
For Sale1 month ago
$449,000
Condo
est. $1,968/mo
15450 Yonge Street 202 #202, Aurora Heights
Aurora, ON
2 bd
1 ba
750
1
MLS# N13844752Right At Home Realty
WhatsApp Aman