For Lease
Just Listed
38 Honeycrisp Crescent 311 #311
Vaughan Corporate Centre, Vaughan, ON
$2,600
2Bd
2Ba
850+sqft
1Parking
$3/sqft
CondoMLS# N14111412Listed 2026-10-230 DOM
Cooling
Central Air
Just listed! New listings in Vaughan often receive offers within the first week.
About this home
Exceptional Suite in the Heart of Vaughan Metropolitan Centre! Discover the perfect blend of space, comfort, and urban convenience in this impressive 809 sq. ft. residence. Featuring 2 bedrooms, 2 full bathrooms, 2 private balconies, and 1 parking space & locker, this thoughtfully laid-out suite offers a bright and airy atmosphere with windows in every room. Beautiful engineered hardwood floors and sophisticated stone countertops add a touch of modern elegance. Residents enjoy an impressive selection of amenities, including a fully equipped fitness center, theatre, stylish party room with bar, resident lounge, meeting room, and guest suites. Unbeatable location just minutes from VMC Subway, York University, IKEA, Highway 7, and convenient connections to Union Station. A fantastic opportunity to enjoy contemporary condo living in one of Vaughan's most connected neighborhoods!
Hardwood
Rooms
Other
| Living Room | 3.72 × 3.20 m | W/O To Balcony Combined w/Dining |
| Dining Room | 3.72 × 3.30 m | Laminate Combined w/Living |
| Kitchen | 3.72 × 1.60 m | Stainless Steel Appl Quartz Counter |
| Primary Bedroom | 3.28 × 3.20 m | Ensuite Bath Balcony |
| Bedroom 2 | 3.16 × 2.78 m | Laminate Window |
Features
- Carpet Free
- None
- Central Air
- Apartment
Financials
Estimated Rental Income
Entire property$2,600 – $3,500/mo
Rental yield1200.0% – 1615.4%
*Estimates based on comparable rentals in the area. Actual income may vary.
Market Data — Vaughan
Days on market0 days
Buyer's MarketSeller's Market
Based on active listings in Vaughan. Data updates daily.
Demographics — Vaughan
Population
323,103
Avg Household Income
$128,000
Age Distribution
0-19
23%
20-34
18%
35-49
22%
50-64
21%
65+
16%
Ownership85% own · 15% rent
EnglishItalianRussianFarsiMandarin
Other rentals like this
Similar rentals in Vaughan
Same property type, similar price, similar size — currently for rent.
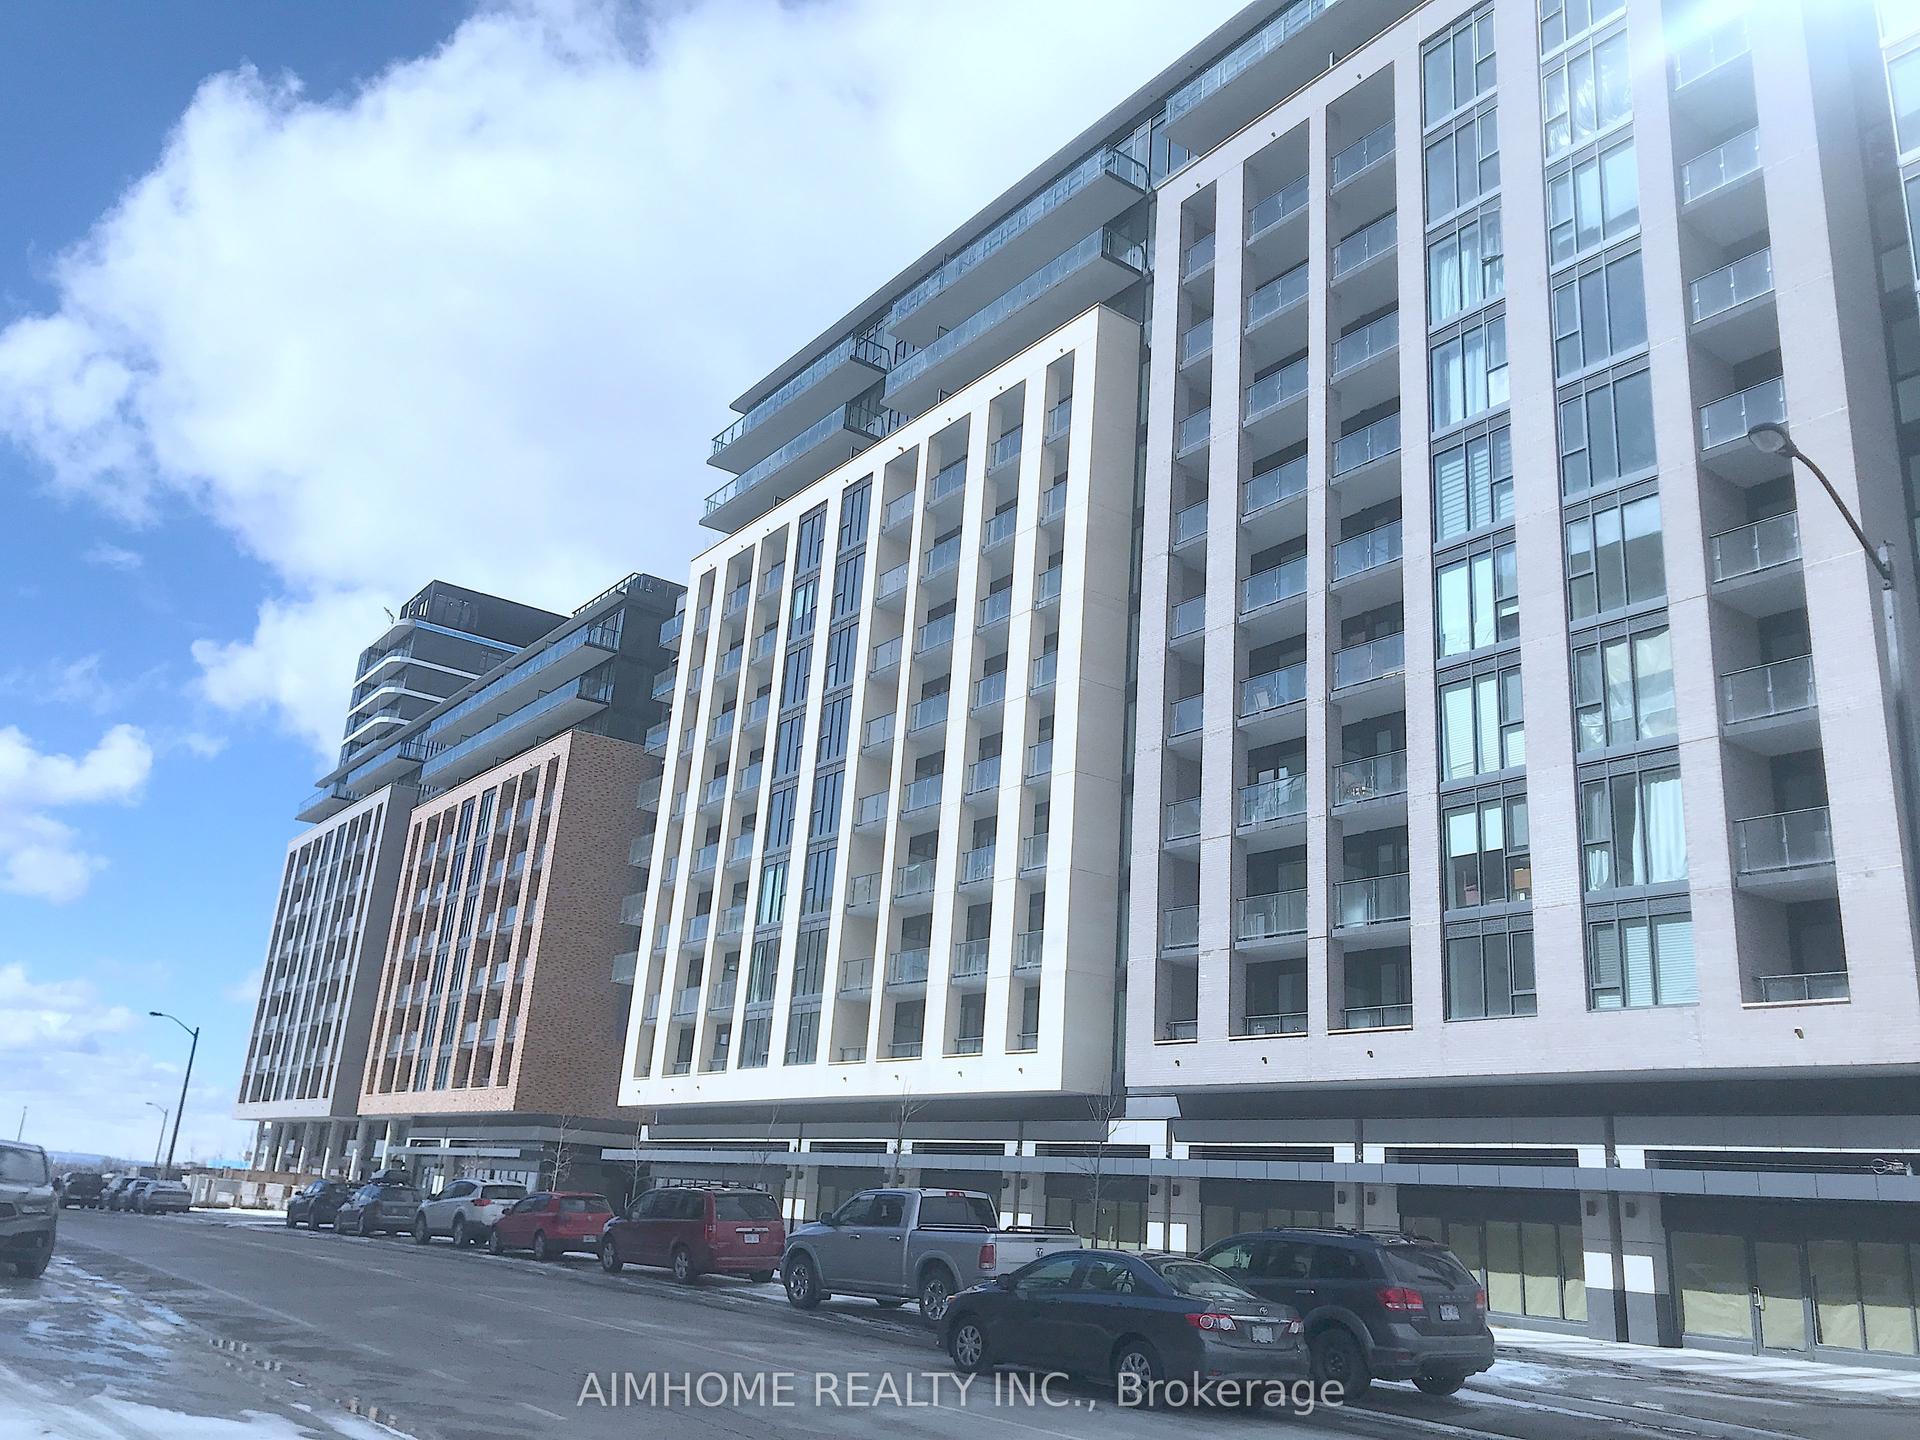
For Lease7 h ago
$2,400
Condo
100 Eagle Rock Way 1023 #1023, Rural Vaughan
Vaughan, ON
1+1 bd
1 ba
550
1
MLS# N14109646Aimhome Realty Inc.
WhatsApp Aman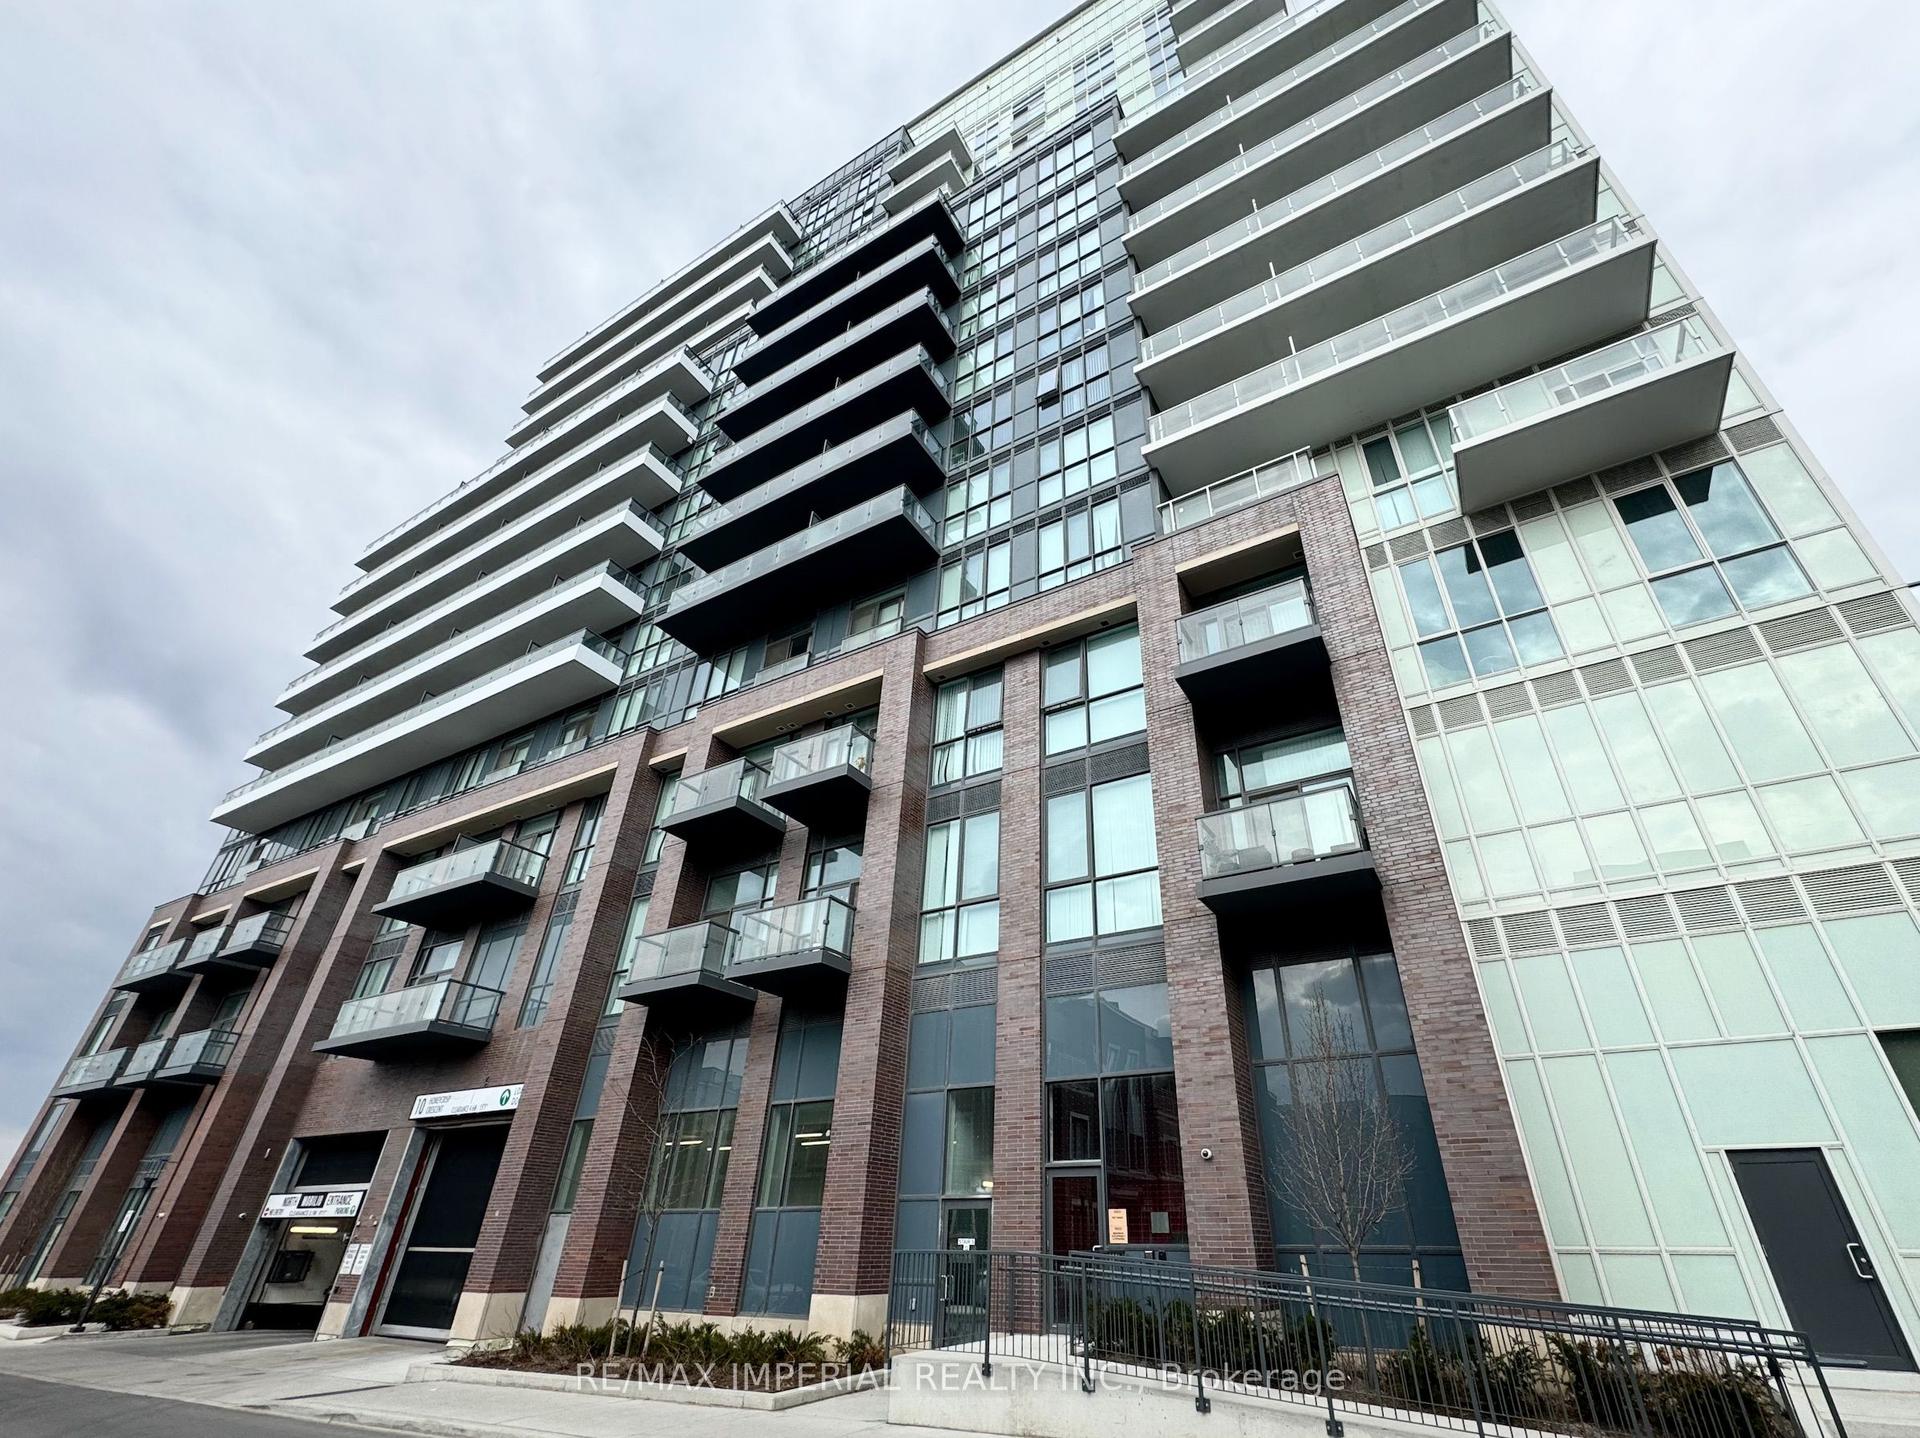
For Lease7 h ago
$2,300
Condo
10 HONEYCRISP Crescent 1606 #1606, Vaughan Corporate Centre
Vaughan, ON
1+1 bd
1 ba
550
1
MLS# N14109606Re/Max Imperial Realty Inc.
WhatsApp Aman
Getting around
How walkable, bikeable, and transit-friendly this neighbourhood is.
79
/ 100
Walk Score
Very Walkable
50
/ 100
Transit Score
Good Transit
44
/ 100
Bike Score
Somewhat Bikeable
Scores are estimates based on neighbourhood data and are for informational purposes only.
MLS® data courtesy of the Toronto Regional Real Estate Board (TRREB).
The information provided herein must only be used by consumers that have a bona fide interest in the purchase, sale, or lease of real estate and may not be used for any commercial purpose or any other purpose. Listing information is deemed reliable but is not guaranteed accurate by the Toronto Regional Real Estate Board, the listing brokerage, or this website. The trademarks REALTOR®, REALTORS® and the REALTOR® logo are controlled by The Canadian Real Estate Association (CREA) and identify real estate professionals who are members of CREA. MLS®, Multiple Listing Service®, and the associated logos are owned by CREA. Not intended to solicit properties currently listed for sale or buyers under contract.