For Lease
Just Listed
8 Water Walk Drive 3505 #3505
Unionville, Markham, ON
$3,600
2+1Bd
2Ba
1,100+sqft
1Parking
$3/sqft
CondoMLS# N14113234Listed 2026-10-232 DOM
Cooling
Central Air
Just listed! New listings in Markham often receive offers within the first week.
About this home
Welcome to Riverview Condos by Times Group Corporation. This large and fully furnished 2 bedroom + den condo apartment comes with 2 full washrooms, 3 private balconies & 1 parking space - perfect for those who enjoy comfort and modern style. The well planned out layout welcomes you to enjoy the 1081 sqft of living space + balcony space. This suite has laminate flooring throughout, lots of closet space and an ensuite laundry. Each bedroom has a walk-out to a private balcony, a large window, closet space & is tastefully furnished. A primary bedroom has an ensuite washroom & walk-in closet. The furnished den can be used as a 3rd bedroom or an office space. The dining & living areas open up to a private balcony. The kitchen is equipped with a center island, stainless steel appliances, small appliances, cutlery, backsplash & a stunning quartz countertop. One parking space and one locker are included. Building amenities: gym, concierge, visitor's parking, meeting room, and more for your enjoyment. Close to public transit, Downtown Markham, Unionville GO station, HWs 7, 404 & 407.
Rooms
Other
| Living Room | 3.90 × 3.70 m | Combined w/Dining W/O To Balcony Laminate |
| Dining Room | 3.90 × 3.70 m | Combined w/Living Combined w/Kitchen Laminate |
| Kitchen | 3.70 × 5.40 m | Centre Island Stainless Steel Appl Laminate |
| Primary Bedroom | 3.42 × 3.11 m | W/O To Balcony Walk-In Closet(s) Ensuite Bath |
| Bedroom 2 | 2.95 × 3.04 m | Large Window Closet Laminate |
| Den | 2.60 × 2.75 m | Separate Room Sliding Doors Laminate |
Features
- Other
- None
- Central Air
- Apartment
Financials
Estimated Rental Income
Entire property$2,600 – $3,500/mo
Rental yield866.7% – 1166.7%
*Estimates based on comparable rentals in the area. Actual income may vary.
Market Data — Markham
Days on market2 days
Buyer's MarketSeller's Market
Based on active listings in Markham. Data updates daily.
Demographics — Markham
Population
338,503
Avg Household Income
$118,000
Age Distribution
0-19
20%
20-34
18%
35-49
22%
50-64
22%
65+
18%
Ownership82% own · 18% rent
EnglishMandarinCantoneseTamilUrdu
Other rentals like this
Similar rentals in Markham
Same property type, similar price, similar size — currently for rent.
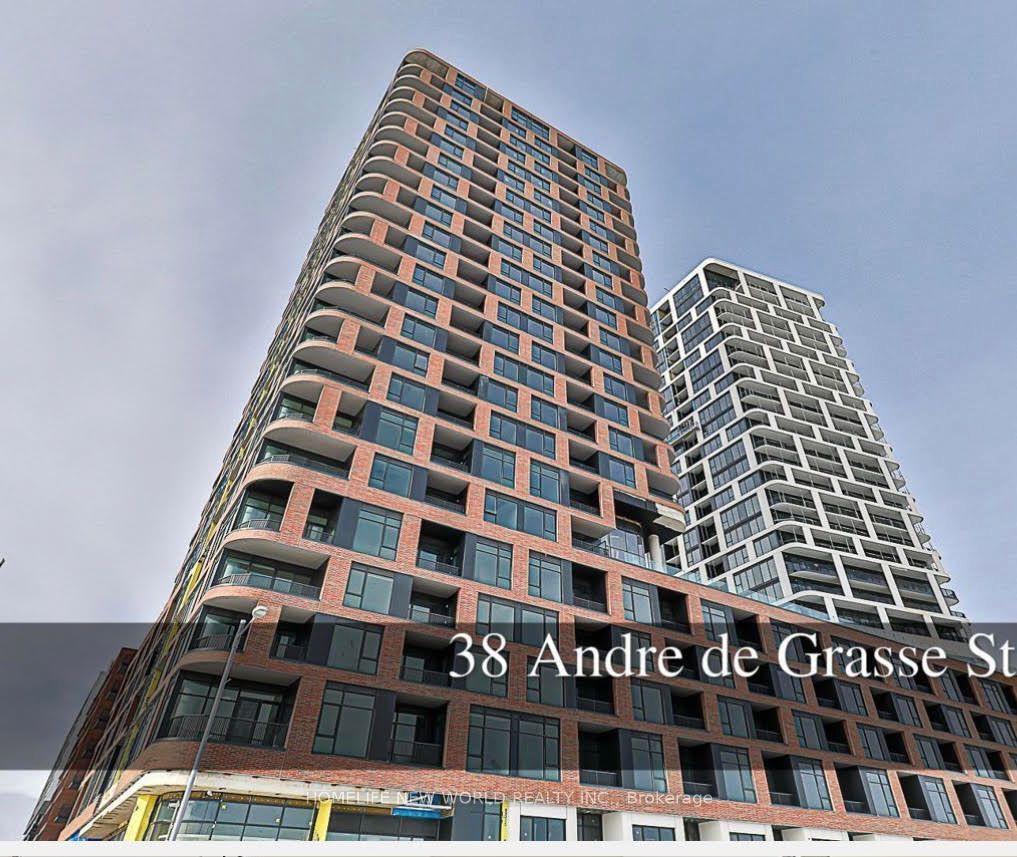
For Lease1 day ago
$3,500
Condo
38 Andre de Grasse Street 518 #518, Unionville
Markham, ON
2 bd
2 ba
950
1
MLS# N14114618Homelife New World Realty Inc.
WhatsApp Aman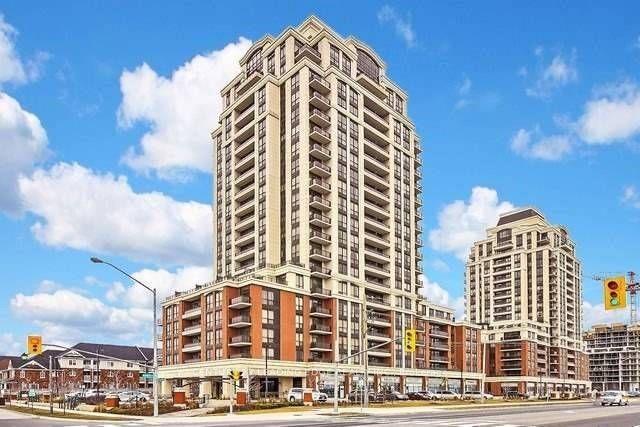
For Lease1 month ago
$2,800
Condo
9500 Markham Road 810 #810, Wismer
Markham, ON
2 bd
2 ba
850
1
MLS# N13826694Century 21 Leading Edge Realty In…
WhatsApp Aman

Getting around
How walkable, bikeable, and transit-friendly this neighbourhood is.
71
/ 100
Walk Score
Very Walkable
56
/ 100
Transit Score
Good Transit
50
/ 100
Bike Score
Bikeable
Scores are estimates based on neighbourhood data and are for informational purposes only.
MLS® data courtesy of the Toronto Regional Real Estate Board (TRREB).
The information provided herein must only be used by consumers that have a bona fide interest in the purchase, sale, or lease of real estate and may not be used for any commercial purpose or any other purpose. Listing information is deemed reliable but is not guaranteed accurate by the Toronto Regional Real Estate Board, the listing brokerage, or this website. The trademarks REALTOR®, REALTORS® and the REALTOR® logo are controlled by The Canadian Real Estate Association (CREA) and identify real estate professionals who are members of CREA. MLS®, Multiple Listing Service®, and the associated logos are owned by CREA. Not intended to solicit properties currently listed for sale or buyers under contract.