For Lease
Just Listed
728 Mika Street
Rural Innisfil, Innisfil, ON
$3,500
4Bd
4Ba
2,750+sqft
4Parking
50.71 x 103.02 ftlot
$1/sqft
DetachedMLS# N14113324Listed 2026-10-230 DOM
Cooling
Central Air
Basement
Finished
Just listed! New listings in Innisfil often receive offers within the first week.
About this home
Presenting 728 Mika St, located in the sought after Lakehaven community of Innisfil! This Mattamy built 2 storey home sits on a large 50' x 100+' lot and offers 4 bedrooms, 3.5 bathrooms, a bright den/office on the main level with over 2550 sqft of abv. grade living space, Offering high-end finishes throughout! Innisfil is rapidly growing with future GO stations, the Innisfil Orbit, and new hospital, making this an ideal place to establish long-term roots. As you enter the home you are greeted with the large and inviting front entry, Oak Staircase, and with a main floor den perfect for an office or multipurpose room. With 9' ceilings and large windows throughout, light pours into the home. Accented with a coffered ceiling in the living room, and beautiful hardwood floors and a natural gas fireplace. The chef inspired kitchen provides ample storage and counter space, quartz counters, S/s appliances, and walkout patio doors to the professionally landscaped backyard and new deck. This home offers 4 generous sized bedrooms upstairs and 3 full bathrooms; The primary bedroom boasts a large walk in closet, a large primary 5pc ensuite bathroom complete with a walk-in glass shower, and soaker tub. The generous sized bedrooms provide ample space for a growing family as well as an additional ensuite 3pc bath. The finished basement offers the perfect amount of home open recreational space, with a roughed in bathroom, waterproof flooring and an additional den/office. The fully fenced backyard offers privacy and ample space perfect for entertaining, and paired with a large new back deck(2025) New high quality fence (2025). Additional features and upgrades: Newly Built (2023) HRV Unit, Storage rooms, Ext. Landscaping. Sump Pump. This beautiful family home is only steps away from trails, parks, and only a short drive to golf courses, dog parks, highway 400, elementary/high schools, Innisfil Waterfront and all major shopping. Don't miss out on this fantastic opportunity!
WaterfrontWalkoutHardwoodFireplace
Rooms
Main Floor
| Den | 2.87 × 2.89 m | |
| Dining Room | 3.96 × 3.04 m | |
| Great Room | 4.42 × 4.26 m | |
| Kitchen | 4.01 × 3.65 m | |
| Bathroom | 2.46 × 0.91 m | 2 Pc Bath |
Second Floor
| Bedroom 2 | 2.87 × 3.04 m | |
| Bedroom 3 | 3.35 × 3.88 m | |
| Bedroom 4 | 3.04 × 3.25 m | |
| Primary Bedroom | 5.33 × 4.06 m | |
| Bathroom | 3.17 × 3.09 m | 5 Pc Ensuite |
| Bathroom | 2.48 × 1.54 m | 5 Pc Bath |
| Bathroom | 2.84 × 1.65 m | 3 Pc Ensuite |
Basement
| Recreation | 8.12 × 7.31 m | |
| Office | 3.04 × 2.13 m |
Features
- Auto Garage Door Remote
- ERV/HRV
- Full
- Finished
- Central Air
- 2-Storey
Financials
Estimated Rental Income
Entire property$4,000 – $6,500/mo
Basement apartment$1,800 – $2,500/mo
Rental yield1371.4% – 2228.6%
*Estimates based on comparable rentals in the area. Actual income may vary.
Market Data — Innisfil
Days on market0 days
Buyer's MarketSeller's Market
Based on active listings in Innisfil. Data updates daily.
Other rentals like this
Similar rentals in Innisfil
Same property type, similar price, similar size — currently for rent.
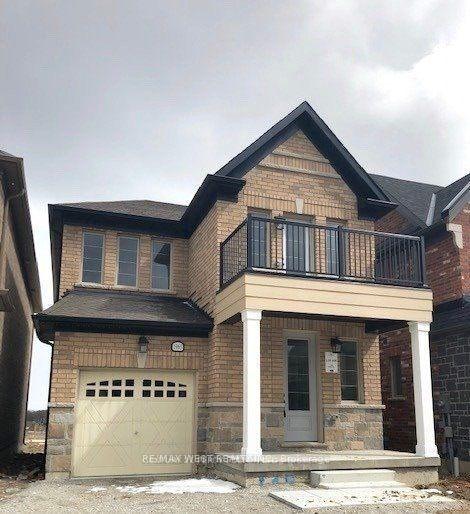
For Lease12 h ago
$2,950
Detached
1965 Mcneil Street, Alcona
Innisfil, ON
3 bd
3 ba
1,750
2
MLS# N14113360Re/Max West Realty Inc.
WhatsApp Aman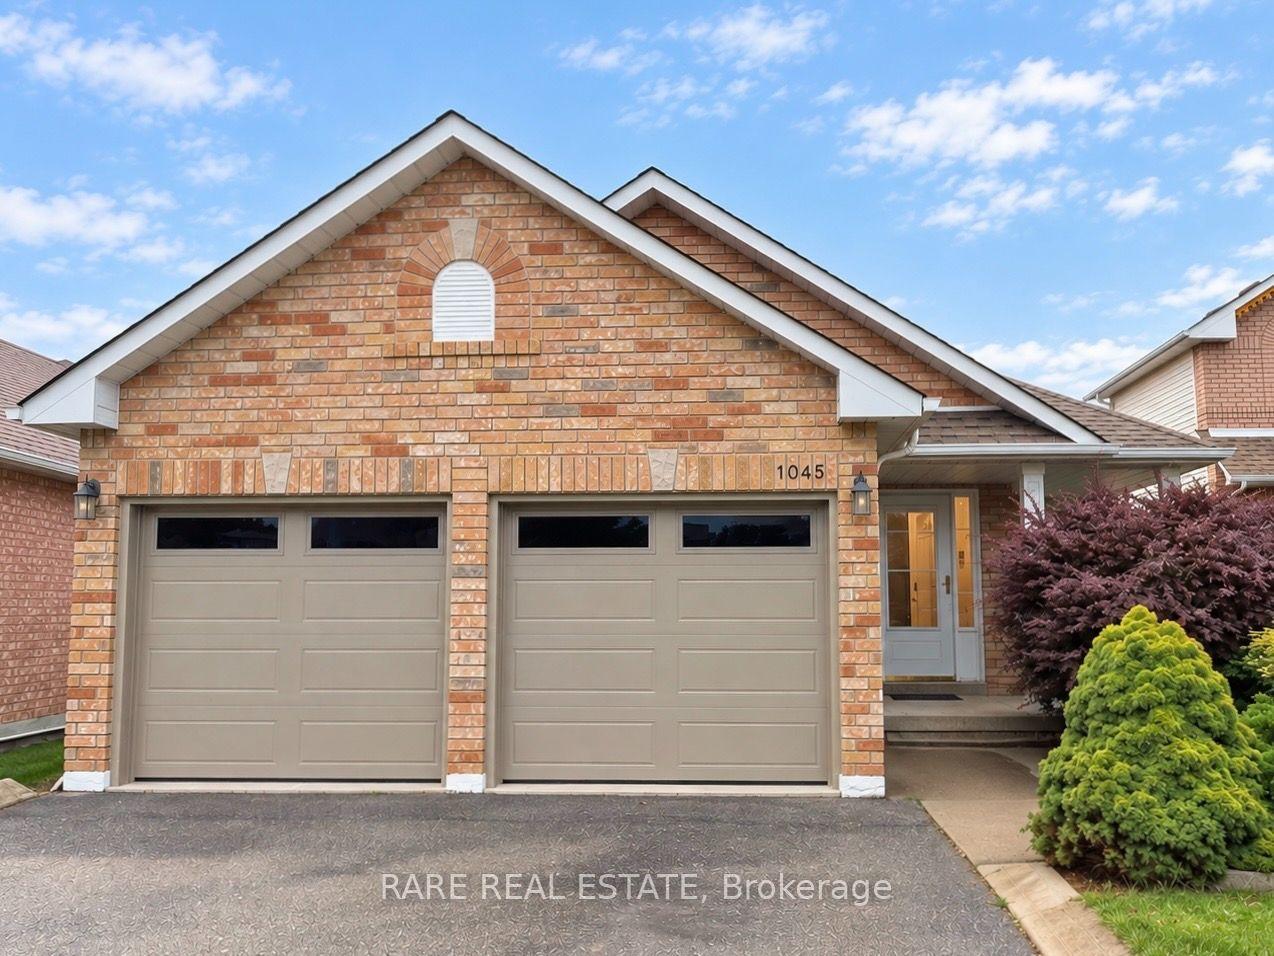
For Lease12 h ago
$2,950
Detached
1045 CORRIE Street, Alcona
Innisfil, ON
3 bd
2 ba
1,300
6
MLS# N14113124Rare Real Estate
WhatsApp Aman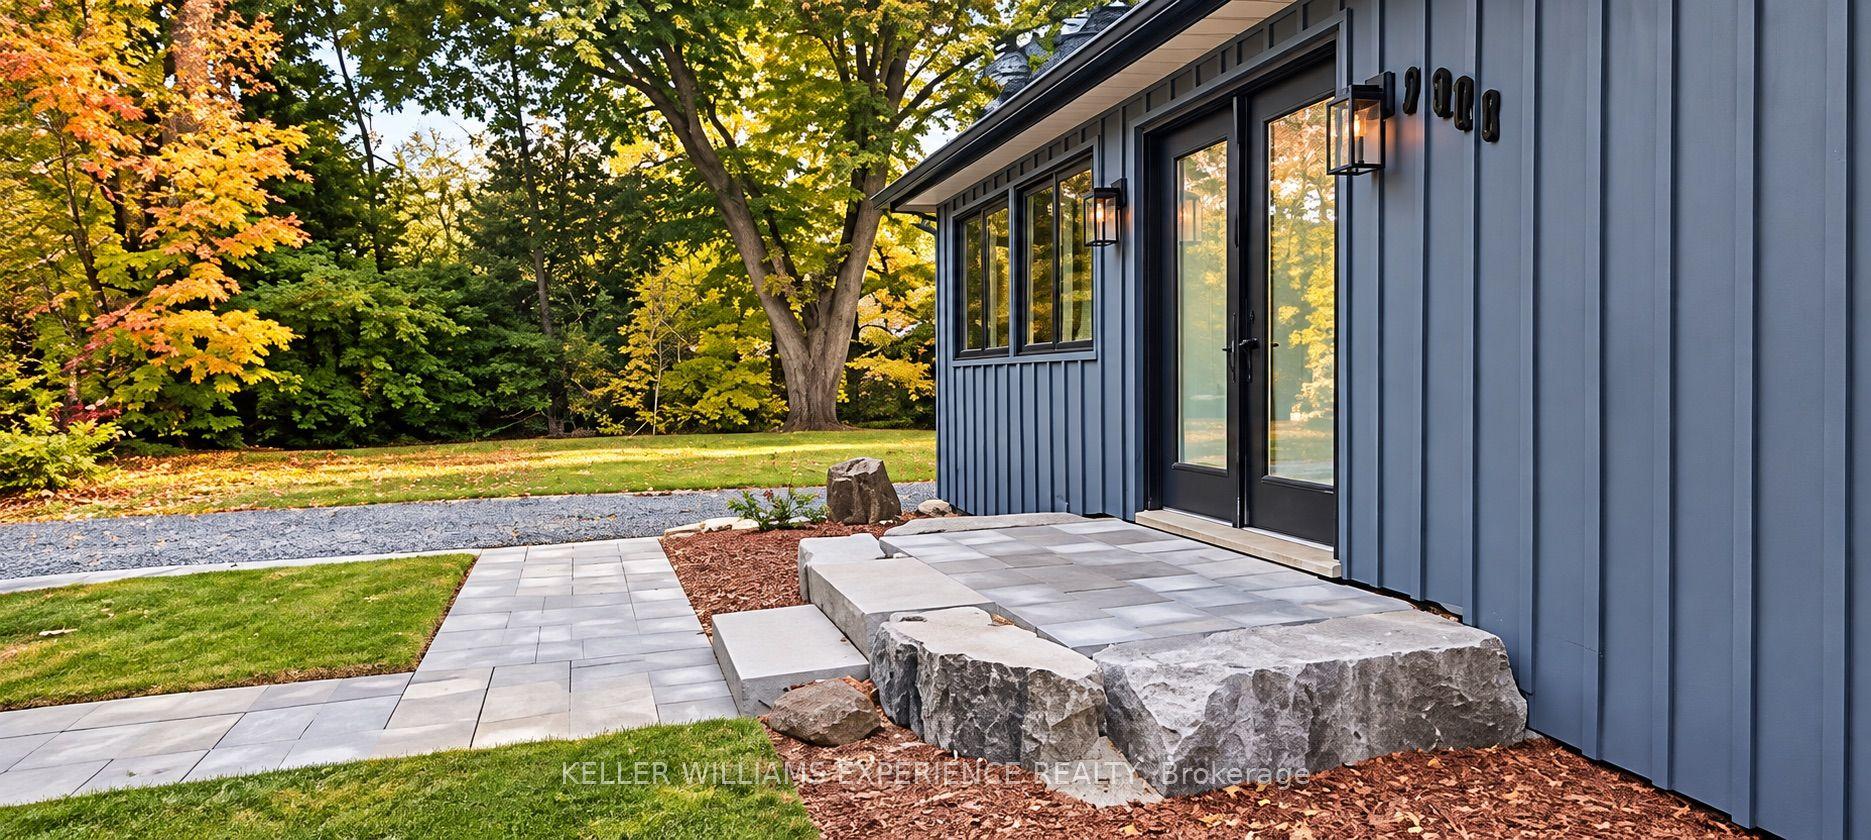

Getting around
How walkable, bikeable, and transit-friendly this neighbourhood is.
62
/ 100
Walk Score
Somewhat Walkable
39
/ 100
Transit Score
Some Transit
56
/ 100
Bike Score
Bikeable
Scores are estimates based on neighbourhood data and are for informational purposes only.
MLS® data courtesy of the Toronto Regional Real Estate Board (TRREB).
The information provided herein must only be used by consumers that have a bona fide interest in the purchase, sale, or lease of real estate and may not be used for any commercial purpose or any other purpose. Listing information is deemed reliable but is not guaranteed accurate by the Toronto Regional Real Estate Board, the listing brokerage, or this website. The trademarks REALTOR®, REALTORS® and the REALTOR® logo are controlled by The Canadian Real Estate Association (CREA) and identify real estate professionals who are members of CREA. MLS®, Multiple Listing Service®, and the associated logos are owned by CREA. Not intended to solicit properties currently listed for sale or buyers under contract.