For Lease
Just Listed
1000 Portage Parkway 3002 #3002
Vaughan Corporate Centre, Vaughan, ON
$2,000
1Bd
1Ba
550+sqft
0Parking
$4/sqft
CondoMLS# N14113714Listed 2026-10-240 DOM
Cooling
Central Air
Just listed! New listings in Vaughan often receive offers within the first week.
About this home
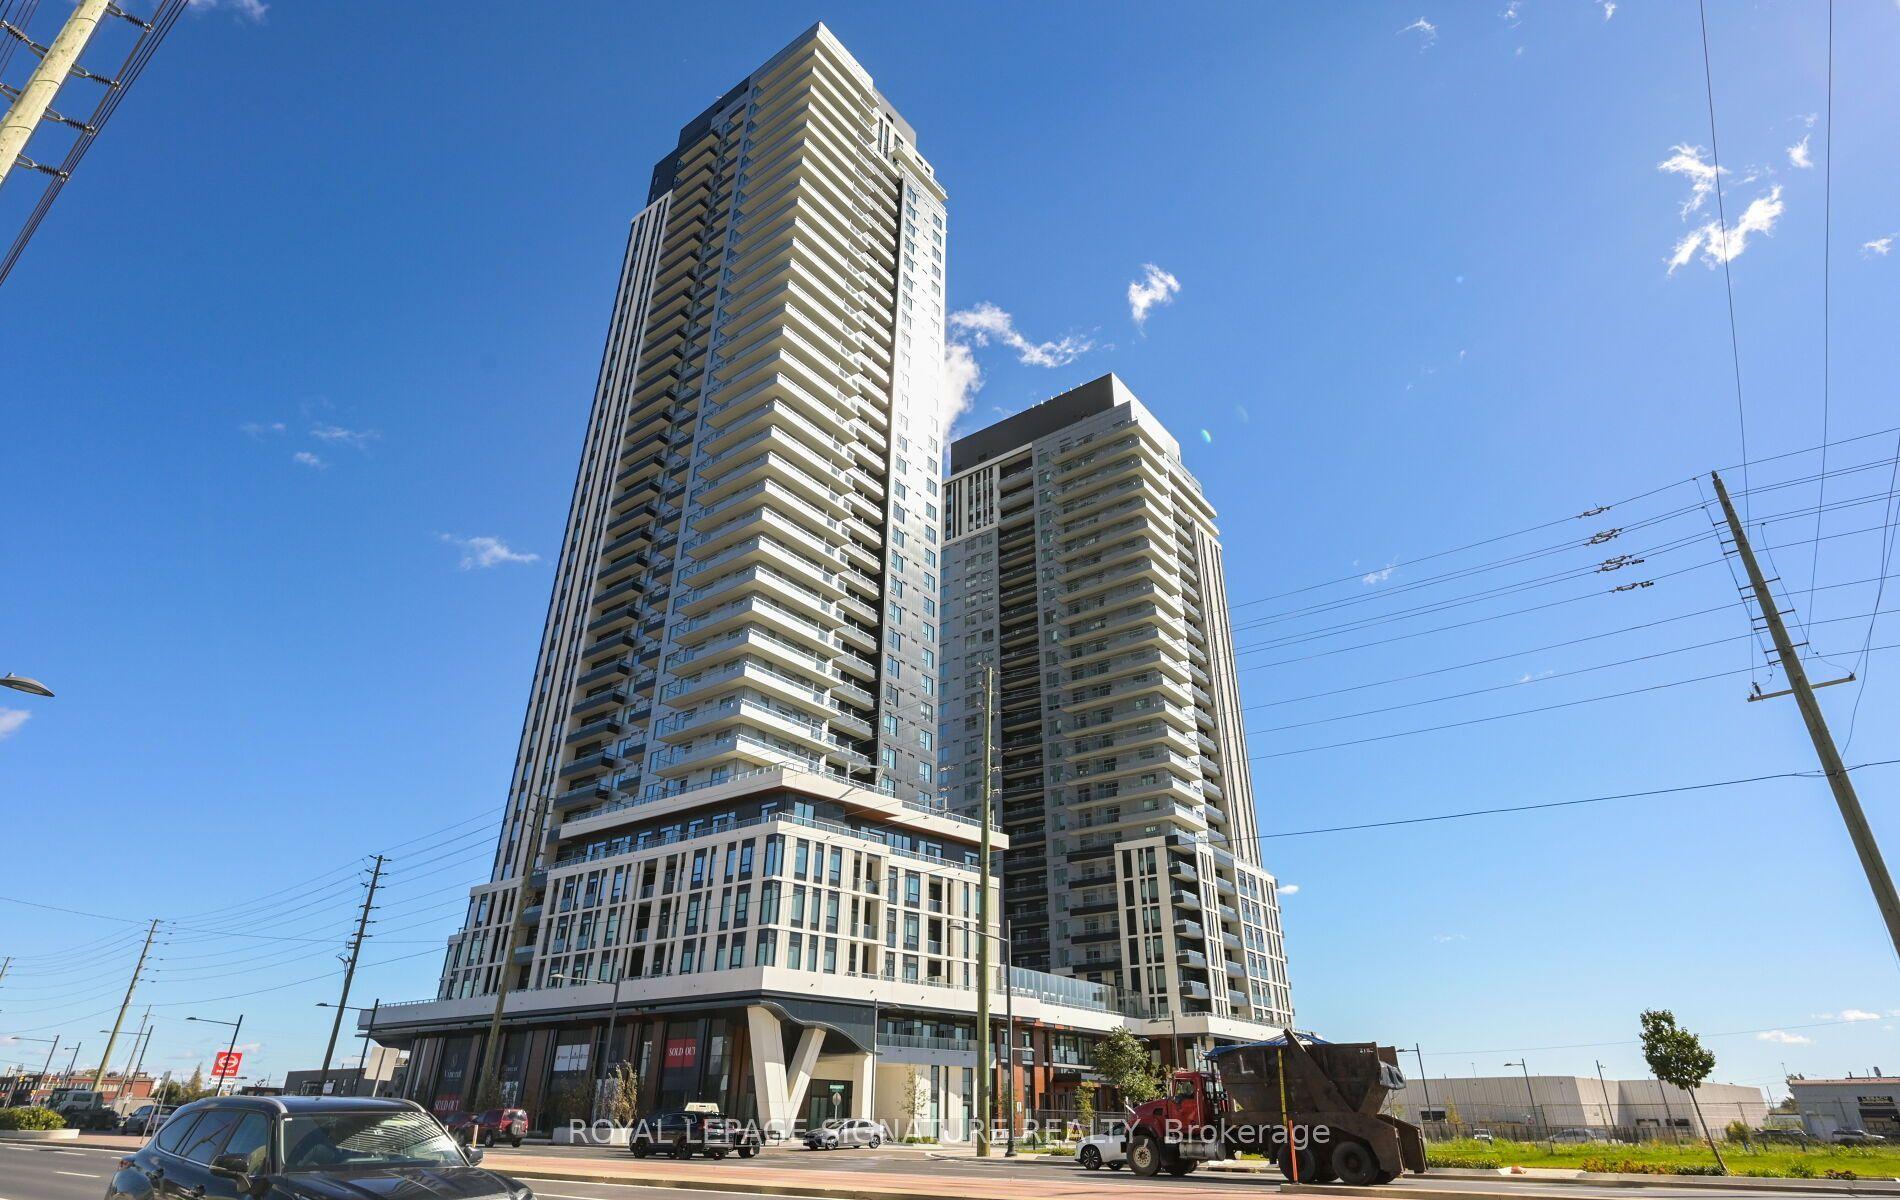
Highway 7/Jane, Vaughan Corporate Centre Luxury building. 1 Bedroom Unit on 30th Floor with Locker on 3rd floor. 536 Sqft. plus 105 sqft Balcony with wood looking deck tile. 9 Feet Ceiling & Floor To Ceiling Window. Motorized window covering in Living Room. Modern Open Concept Kitchen with built in Appliances, Quartz Counter Top, Dishwasher, under mount lighting and soft closing cabinetry. No carpet in unit. Central air conditioning, Ensuite Laundry, 8.5 Feet X 6 Feet oversized Locker on 3rd Floor. Unobstructed view. 24 Hours Concierge. 1 Acre Park. 24,000 Sqft Fitness And Entertain Amenities In Building Including Gym, Full Indoor Running Track, Art Cardio Zone, Yoga Spaces, Squash Court ,Rooftop Pool ,Co-Working Space, Party Room, Guest Suites, BBQ area. Minute Walk To Subway Station. Quick Access To Highway 400 & 407 & Highway 7. Steps To TTC subway, Vaughan Bus Terminal, Restaurants, Shops, Banks And All Other Amenities. New Vaughan Hospital and Vaughan Mills Mall Nearby.
Pool
Rooms
Other
| Living Room | 6.43 × 3.11 m | Laminate Combined w/Dining W/O To Balcony |
| Dining Room | 6.43 × 3.11 m | Laminate Combined w/Living |
| Kitchen | 6.43 × 3.11 m | Laminate Combined w/Dining B/I Appliances |
| Primary Bedroom | 2.78 × 2.78 m | Laminate Double Closet Window Floor to Ceiling |
Features
- Carpet Free
- None
- Central Air
- Apartment
Financials
Estimated Rental Income
Entire property$2,100 – $2,800/mo
Rental yield1260.0% – 1680.0%
*Estimates based on comparable rentals in the area. Actual income may vary.
Market Data — Vaughan
Days on market0 days
Buyer's MarketSeller's Market
Based on active listings in Vaughan. Data updates daily.
Demographics — Vaughan
Population
323,103
Avg Household Income
$128,000
Age Distribution
0-19
23%
20-34
18%
35-49
22%
50-64
21%
65+
16%
Ownership85% own · 15% rent
EnglishItalianRussianFarsiMandarin
Other rentals like this
Similar rentals in Vaughan
Same property type, similar price, similar size — currently for rent.
For LeaseJust listed
$2,300
Condo
5 Meadowdale Road 2404 #2404, Concord
Vaughan, ON
1+1 bd
1 ba
550
1
MLS# N14113582Royal Lepage Signature Realty
WhatsApp Aman
For Lease1 month ago
$2,299
Condo
7895 Jane Street 2812 #2812, Concord
Vaughan, ON
1+1 bd
1 ba
650
1
MLS# N13775534Sutton Group-Admiral Realty Inc.
WhatsApp Aman

Getting around
How walkable, bikeable, and transit-friendly this neighbourhood is.
68
/ 100
Walk Score
Somewhat Walkable
59
/ 100
Transit Score
Good Transit
55
/ 100
Bike Score
Bikeable
Scores are estimates based on neighbourhood data and are for informational purposes only.
MLS® data courtesy of the Toronto Regional Real Estate Board (TRREB).
The information provided herein must only be used by consumers that have a bona fide interest in the purchase, sale, or lease of real estate and may not be used for any commercial purpose or any other purpose. Listing information is deemed reliable but is not guaranteed accurate by the Toronto Regional Real Estate Board, the listing brokerage, or this website. The trademarks REALTOR®, REALTORS® and the REALTOR® logo are controlled by The Canadian Real Estate Association (CREA) and identify real estate professionals who are members of CREA. MLS®, Multiple Listing Service®, and the associated logos are owned by CREA. Not intended to solicit properties currently listed for sale or buyers under contract.