For Lease
Just Listed
5506 Main Street
Stouffville, Whitchurch-Stouffville, ON
$3,330
3Bd
3Ba
1,750+sqft
2Parking
$2/sqft
TownhouseMLS# N14113722Listed 2026-10-240 DOM
Cooling
Central Air
Just listed! New listings in Whitchurch-Stouffville often receive offers within the first week.
About this home
Luxurious 3+1-bdrms 3.5-bath on Main st of Stouffville! This unique lay-out residence boasts exquisite quartz finishes, complemented by a 165Sf private terrace for a tranquil outdoor retreat! An optional office/retails space for additional tenancy on ground level W/sep-entrance door on Main st! (Ask Listing Agent for Details**Officially CM2--Commercial Mixed-Use 2 Zoning)! Laminate Through-out 1st & 2nd Floor! 9ft ceiling on 1st &2nd Floor! Stainless steel appliances! Eat-in Open Concept Modern Kitchen With Quartz Counter Top Centre Island! W/O to huge Terrace! Spacious great room with bright south view! Master Bedroom with 4 pc ensuite and walk-in closet! Laundry on 3rd floor! Inside Access To The Garage! The convenience of two parking spots! Visit parking space on site! This Townhouse located in a prime area, it offers unparalleled convenience within walking distance to GO Transit, Schools, groceries, restaurants, and recreation facilities! A Tim Hortons and McDonald's are just steps away across the road!
Garage
Rooms
Second Floor
| Great Room | 5.16 × 4.91 m | Laminate Open Concept Combined w/Dining |
| Dining Room | 5.16 × 4.90 m | Laminate Combined w/Great Rm |
| Kitchen | 4.95 × 3.89 m | Laminate Centre Island Stainless Steel Appl |
| Breakfast | 4.95 × 3.89 m | Laminate W/O To Balcony Backsplash |
Third Floor
| Primary Bedroom | 3.23 × 3.02 m | Broadloom Walk-In Closet(s) 4 Pc Ensuite |
| Bedroom 2 | 3.07 × 2.49 m | Broadloom Closet Window |
| Bedroom 3 | 3.07 × 2.49 m | Broadloom Closet Window |
| Laundry | 1.00 × 1.00 m |
Other
| Foyer | 3.89 × 1.93 m | Laminate Access To Garage |
Features
- Countertop Range
- In-Law Suite
- None
- Central Air
- 3-Storey
Financials
Estimated Rental Income
Entire property$3,200 – $4,800/mo
Rental yield1153.2% – 1729.7%
*Estimates based on comparable rentals in the area. Actual income may vary.
Market Data — Whitchurch-Stouffville
Days on market0 days
Buyer's MarketSeller's Market
Based on active listings in Whitchurch-Stouffville. Data updates daily.
Other rentals like this
Similar rentals in Whitchurch-Stouffville
Same property type, similar price, similar size — currently for rent.
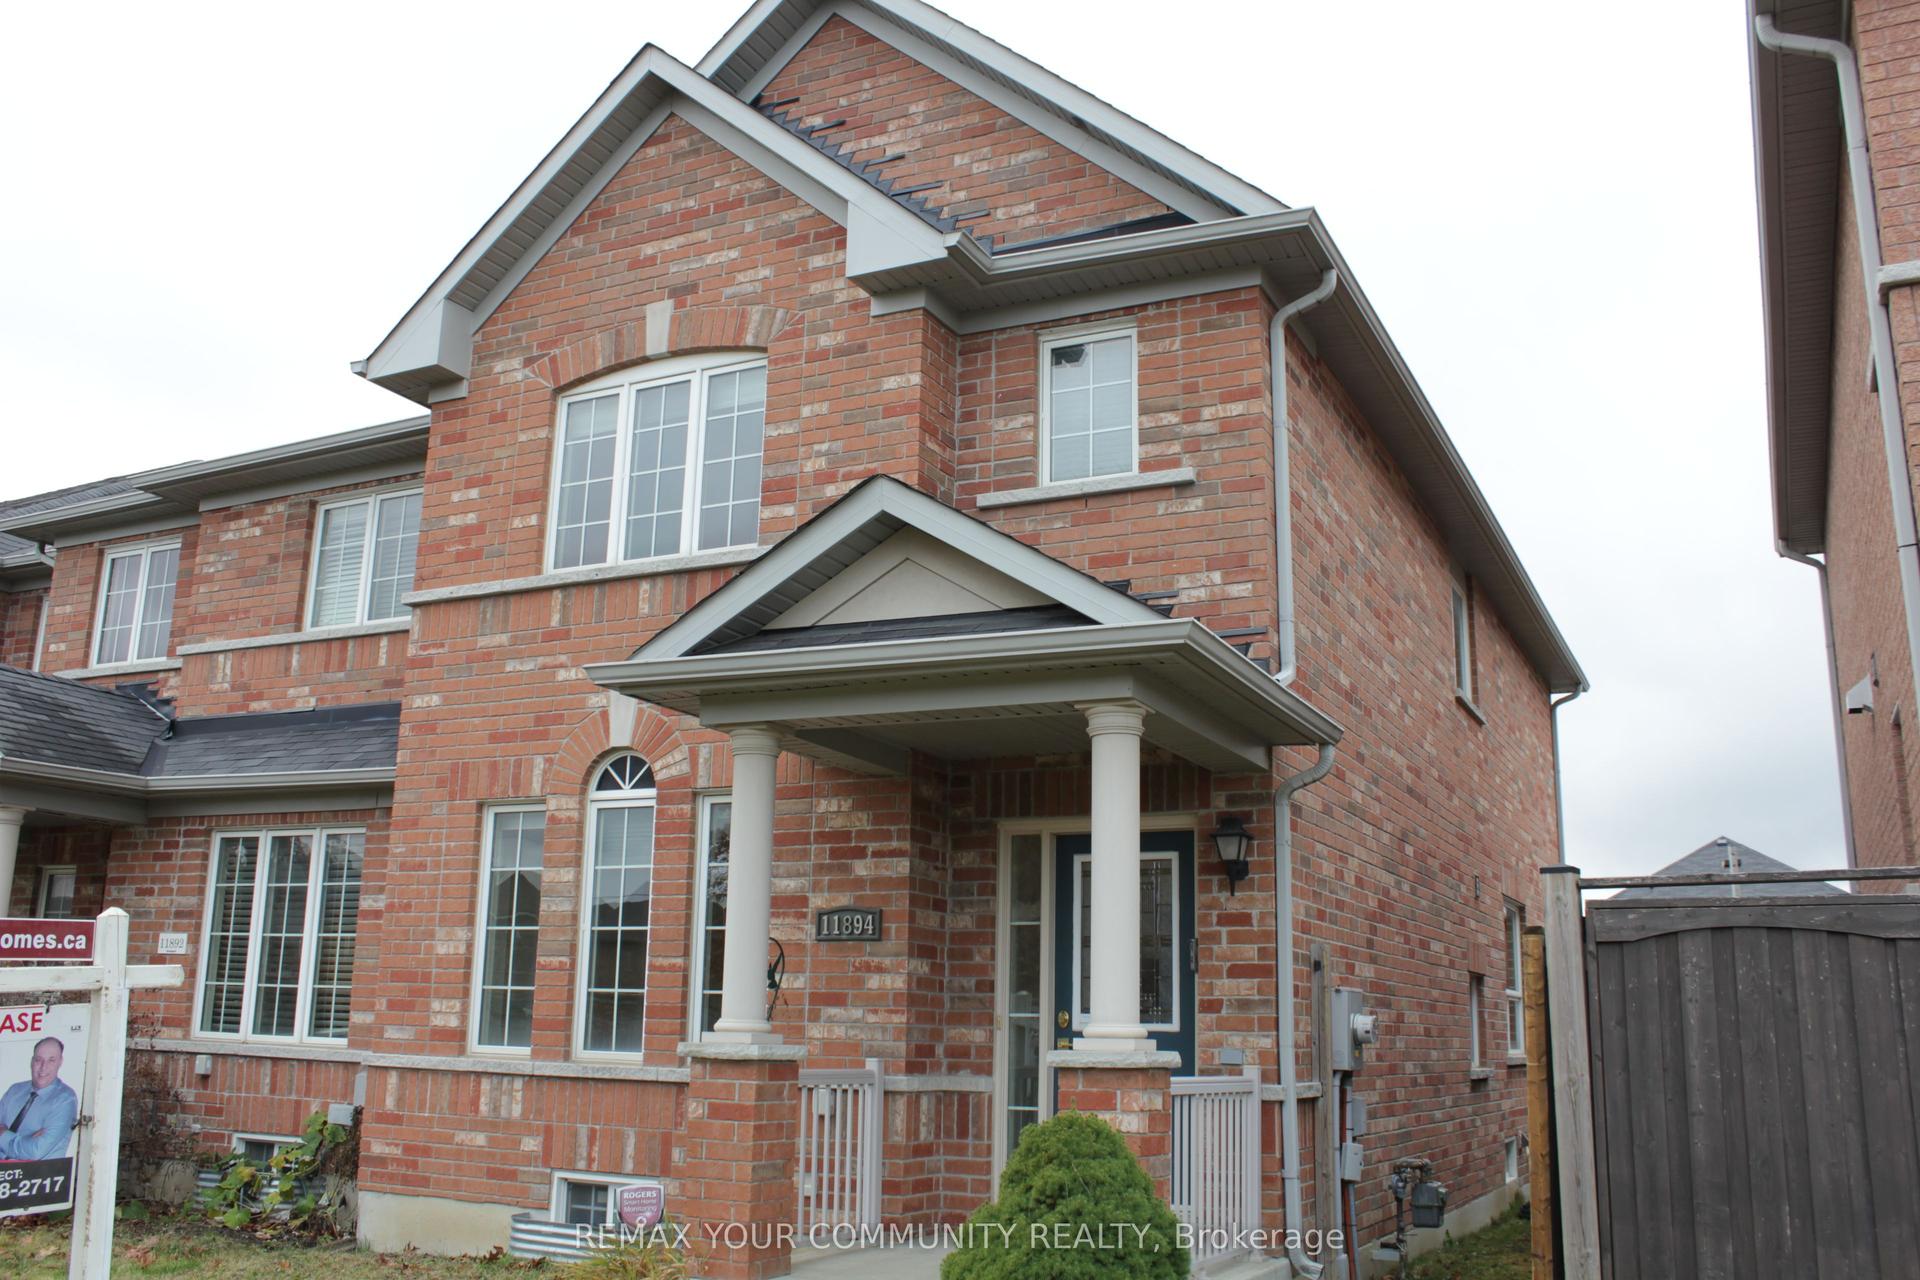
For Lease2 days ago
$3,300
Townhouse
11894 Tenth Line S, Stouffville
Whitchurch-Stouffville, ON
3 bd
3 ba
1,300
2
MLS# N14107624Remax Your Community Realty
WhatsApp AmanFor Lease6 days ago
$3,000
Townhouse
287 Penndutch Circle, Stouffville
Whitchurch-Stouffville, ON
3+1 bd
3 ba
1,750
3
MLS# N14091322Re/Max Realtron Jim Mo Realty
WhatsApp Aman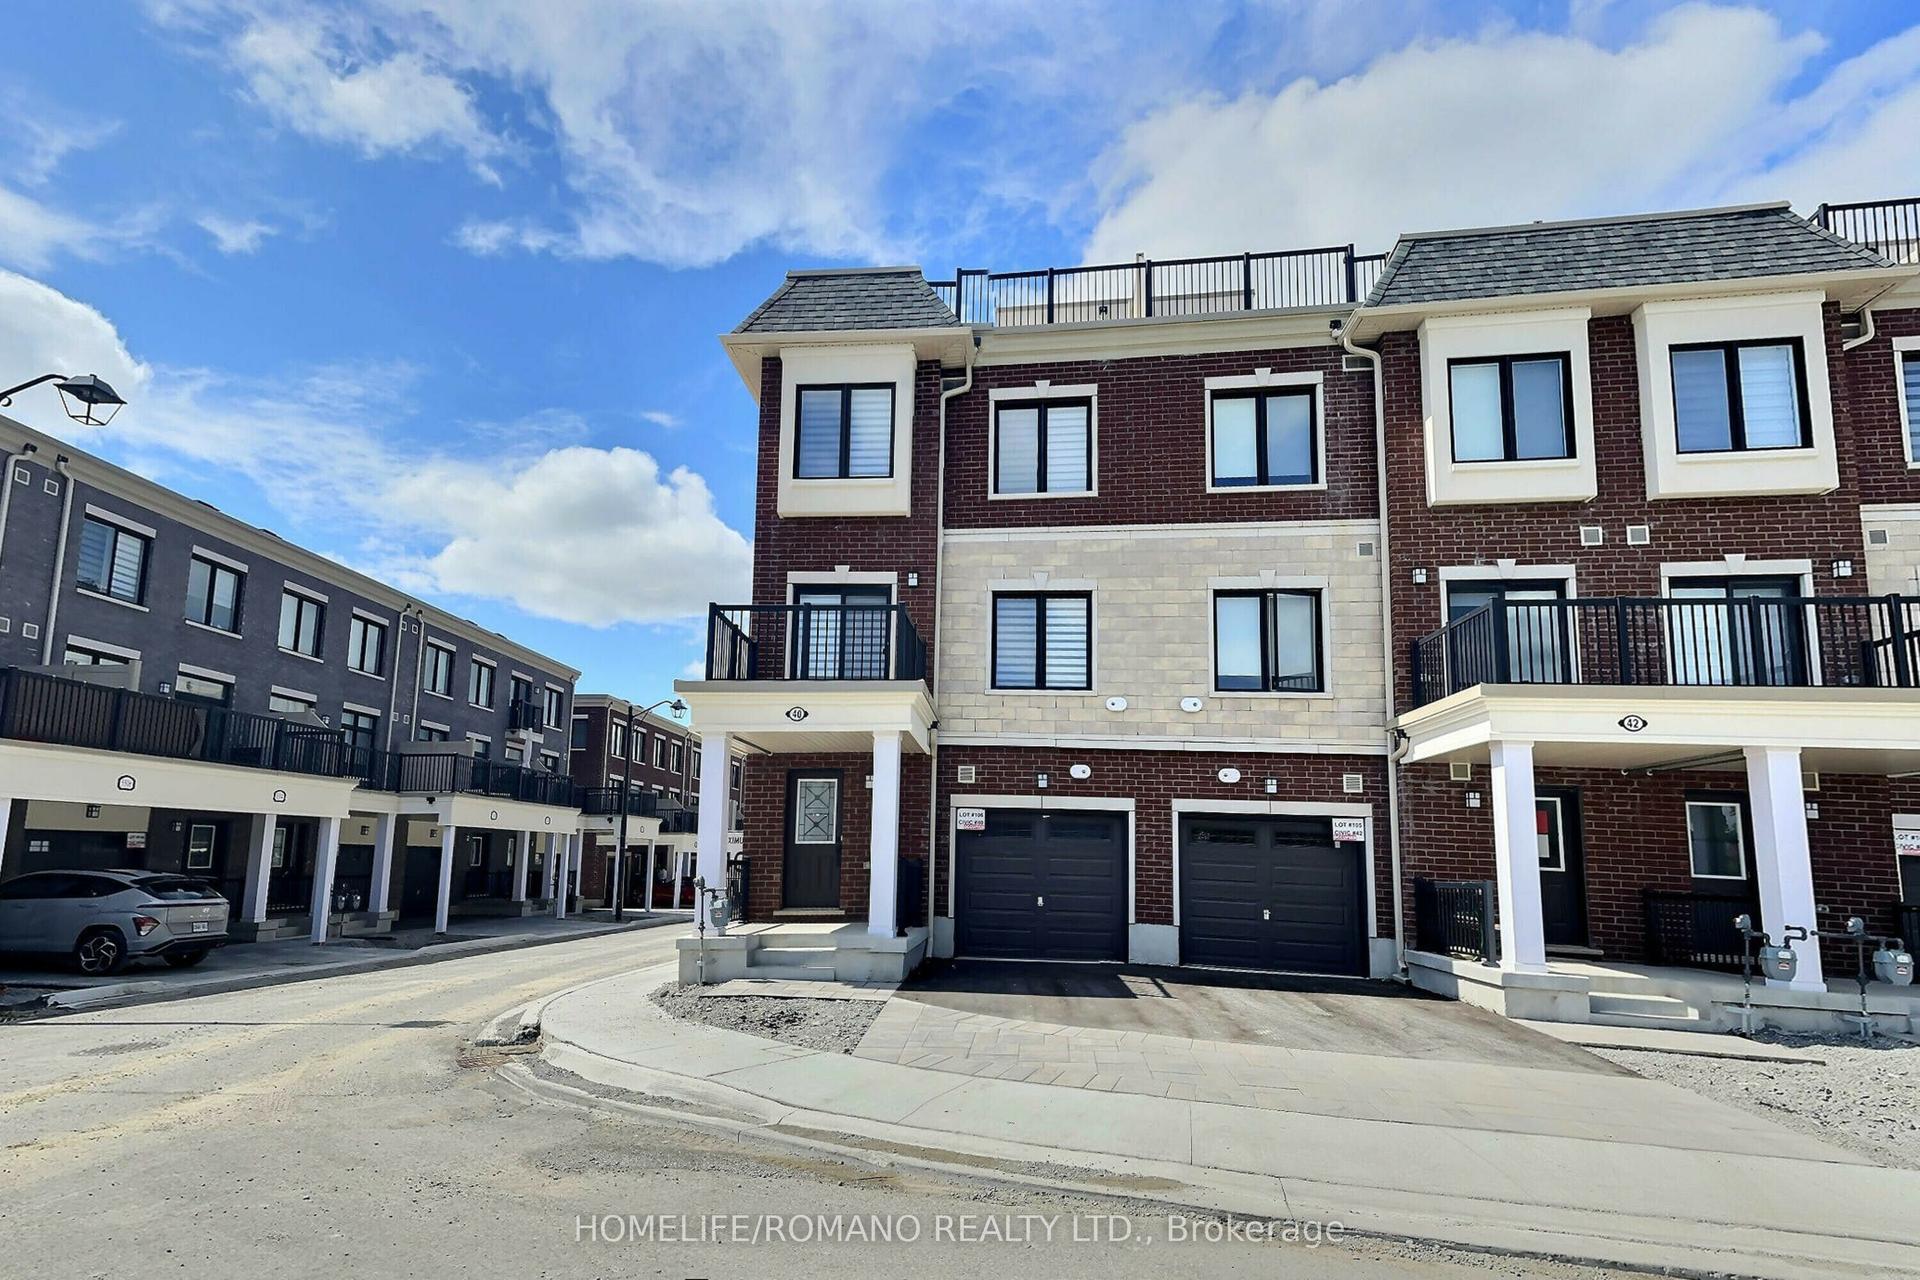
Getting around
How walkable, bikeable, and transit-friendly this neighbourhood is.
68
/ 100
Walk Score
Somewhat Walkable
39
/ 100
Transit Score
Some Transit
44
/ 100
Bike Score
Somewhat Bikeable
Scores are estimates based on neighbourhood data and are for informational purposes only.
MLS® data courtesy of the Toronto Regional Real Estate Board (TRREB).
The information provided herein must only be used by consumers that have a bona fide interest in the purchase, sale, or lease of real estate and may not be used for any commercial purpose or any other purpose. Listing information is deemed reliable but is not guaranteed accurate by the Toronto Regional Real Estate Board, the listing brokerage, or this website. The trademarks REALTOR®, REALTORS® and the REALTOR® logo are controlled by The Canadian Real Estate Association (CREA) and identify real estate professionals who are members of CREA. MLS®, Multiple Listing Service®, and the associated logos are owned by CREA. Not intended to solicit properties currently listed for sale or buyers under contract.