For Sale
Just Listed
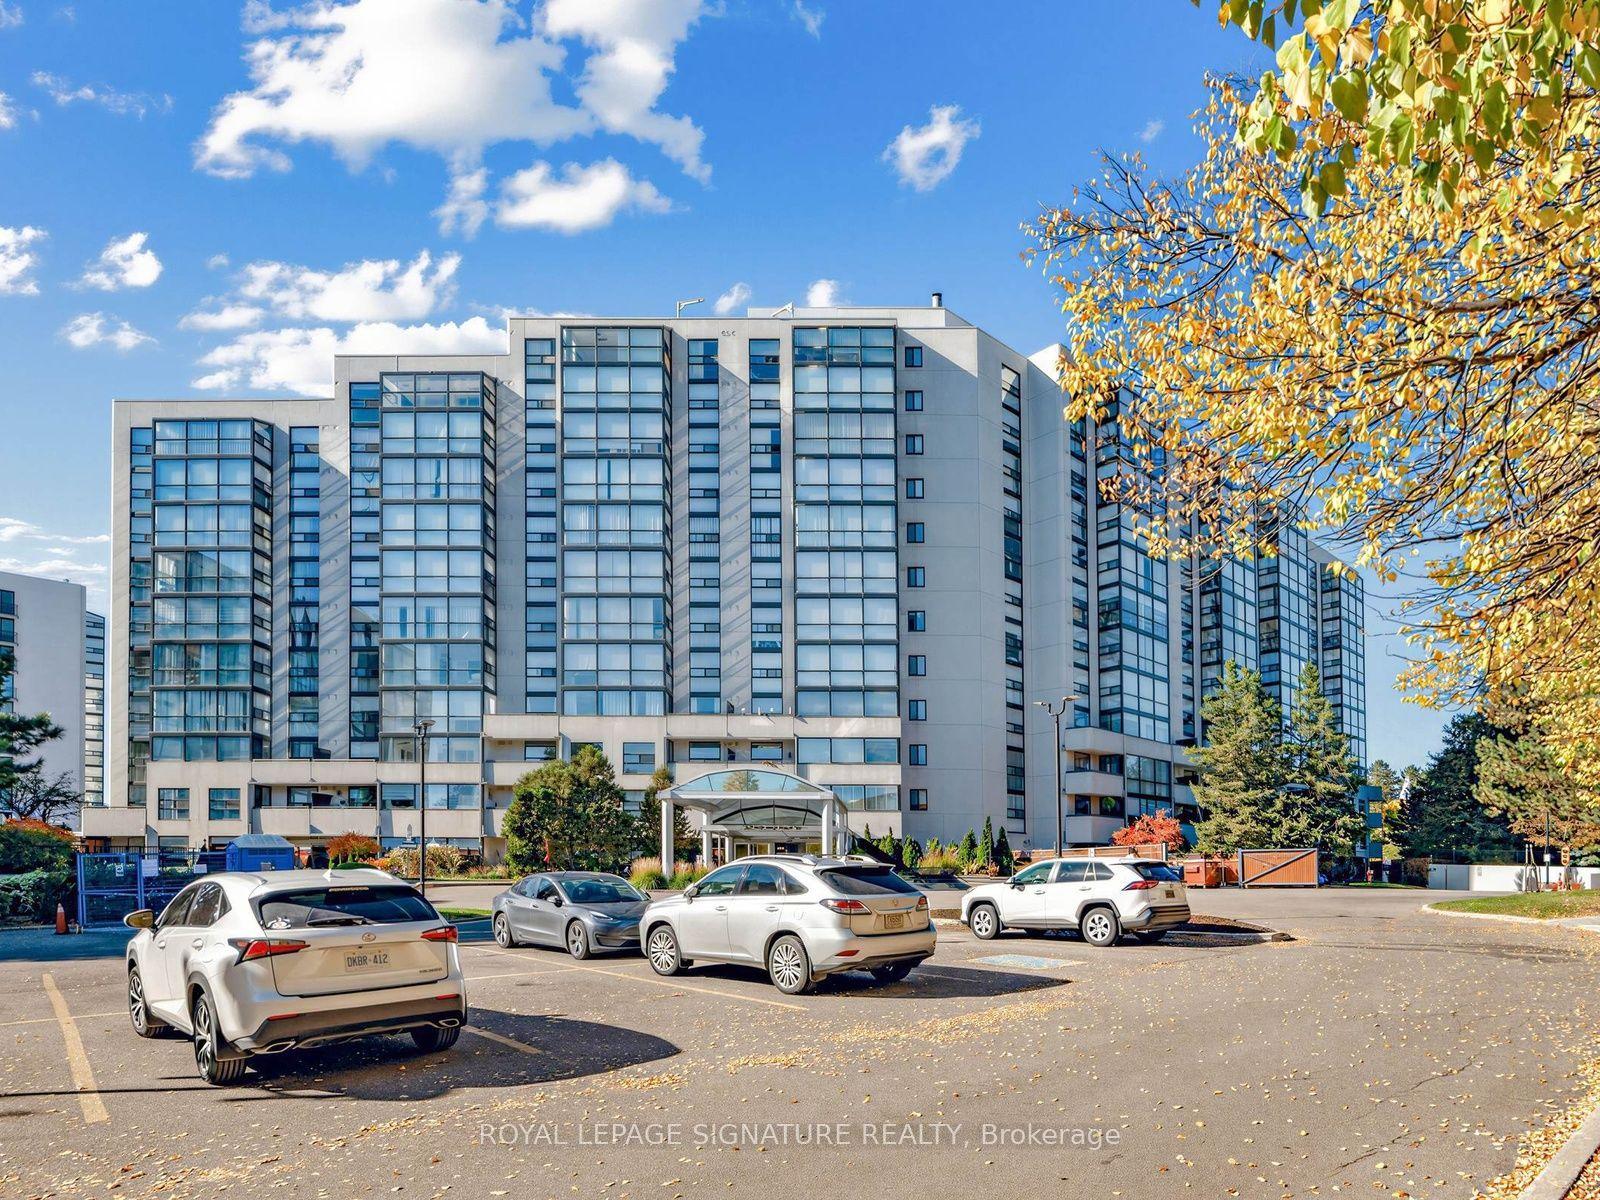
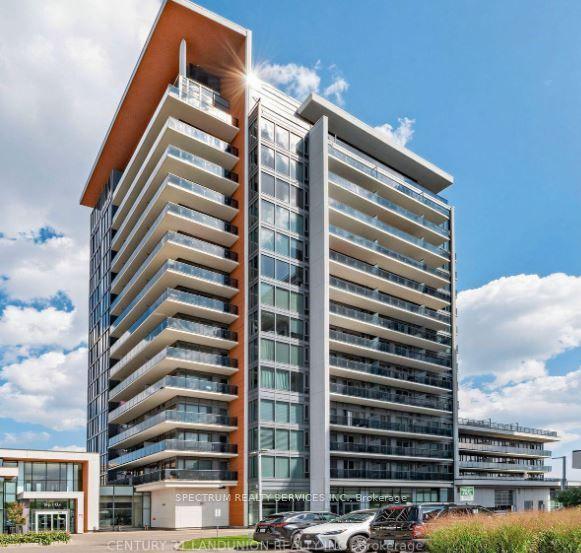
73 King William Crescent 307 #307
Langstaff, Richmond Hill, ON
$424,000
1Bd
1Ba
650+sqft
1Parking
$652/sqft
CondoMLS# N14114146Listed 2026-10-240 DOM
Cooling
Central Air
Just listed! New listings in Richmond Hill often receive offers within the first week.
About this home
Spacious, Scenic, and Perfectly Situated: The Ultimate One-Bedroom Retreat. Step into a bright, exceptionally spacious one-bedroom condo designed for comfortable living and effortless entertaining. The absolute standout feature of this suite is the massive, full--width balcony-accessible via sliding glass doors from both the primary bedroom and the living room. Whether you are enjoying your morning coffee or hosting friends, this expansive outdoor space offers sweeping, uninterrupted views. Unlike standard condo layouts, this unit boasts an oversized kitchen with significantly more cabinetry and prep space than comparable suites in the building, making it a true chef's kitchen. Located on the highly desirable third floor, this unit hits the ultimate "sweet spot" of condo living: elevated enough to provide excellent security and beautiful sightlines, yet low enough that you can easily skip the elevator wait and take the stairs whenever you please. The Complete Package: * Storage & Convenience: A generous walk-in closet and a private, en-suite washer and dryer. * Premium Extras: Includes a dedicated underground parking space and a secure storage locker. * Seamless Indoor-Outdoor Flow: Dual sliding-door access to an oversized balcony spanning the entire width of the unit. Suites with this unique combination of space, premium kitchen upgrades, and ideal floor placement rarely stay on the market long. Reach out today to book your private viewing before it's gone.
Rooms
Main Floor
| Living Room | 6.60 × 3.00 m | Laminate W/O To Balcony Combined w/Dining |
| Dining Room | 6.60 × 3.00 m | Laminate Combined w/Living |
| Kitchen | 2.40 × 2.40 m | Ceramic Floor Breakfast Bar Ceramic Backsplash |
| Primary Bedroom | 3.80 × 2.90 m | Laminate W/O To Balcony Walk-In Closet(s) |
Features
- None
- Central Air
- Apartment
Financials
Annual Taxes
$2,174.18
Estimated Rental Income
Entire property$2,100 – $2,800/mo
Rental yield5.9% – 7.9%
*Estimates based on comparable rentals in the area. Actual income may vary.
Market Data — Richmond Hill
Days on market0 days
Buyer's MarketSeller's Market
Based on active listings in Richmond Hill. Data updates daily.
Demographics — Richmond Hill
Population
202,022
Avg Household Income
$115,000
Age Distribution
0-19
20%
20-34
17%
35-49
22%
50-64
22%
65+
19%
Ownership81% own · 19% rent
EnglishMandarinCantoneseFarsiRussian
Getting around
How walkable, bikeable, and transit-friendly this neighbourhood is.
78
/ 100
Walk Score
Very Walkable
61
/ 100
Transit Score
Good Transit
39
/ 100
Bike Score
Somewhat Bikeable
Scores are estimates based on neighbourhood data and are for informational purposes only.
MLS® data courtesy of the Toronto Regional Real Estate Board (TRREB).
The information provided herein must only be used by consumers that have a bona fide interest in the purchase, sale, or lease of real estate and may not be used for any commercial purpose or any other purpose. Listing information is deemed reliable but is not guaranteed accurate by the Toronto Regional Real Estate Board, the listing brokerage, or this website. The trademarks REALTOR®, REALTORS® and the REALTOR® logo are controlled by The Canadian Real Estate Association (CREA) and identify real estate professionals who are members of CREA. MLS®, Multiple Listing Service®, and the associated logos are owned by CREA. Not intended to solicit properties currently listed for sale or buyers under contract.
You may also like
More homes in Richmond Hill
Hand-picked listings with a similar price range and style.
For Sale22 days ago
$449,900
Condo
est. $1,972/mo
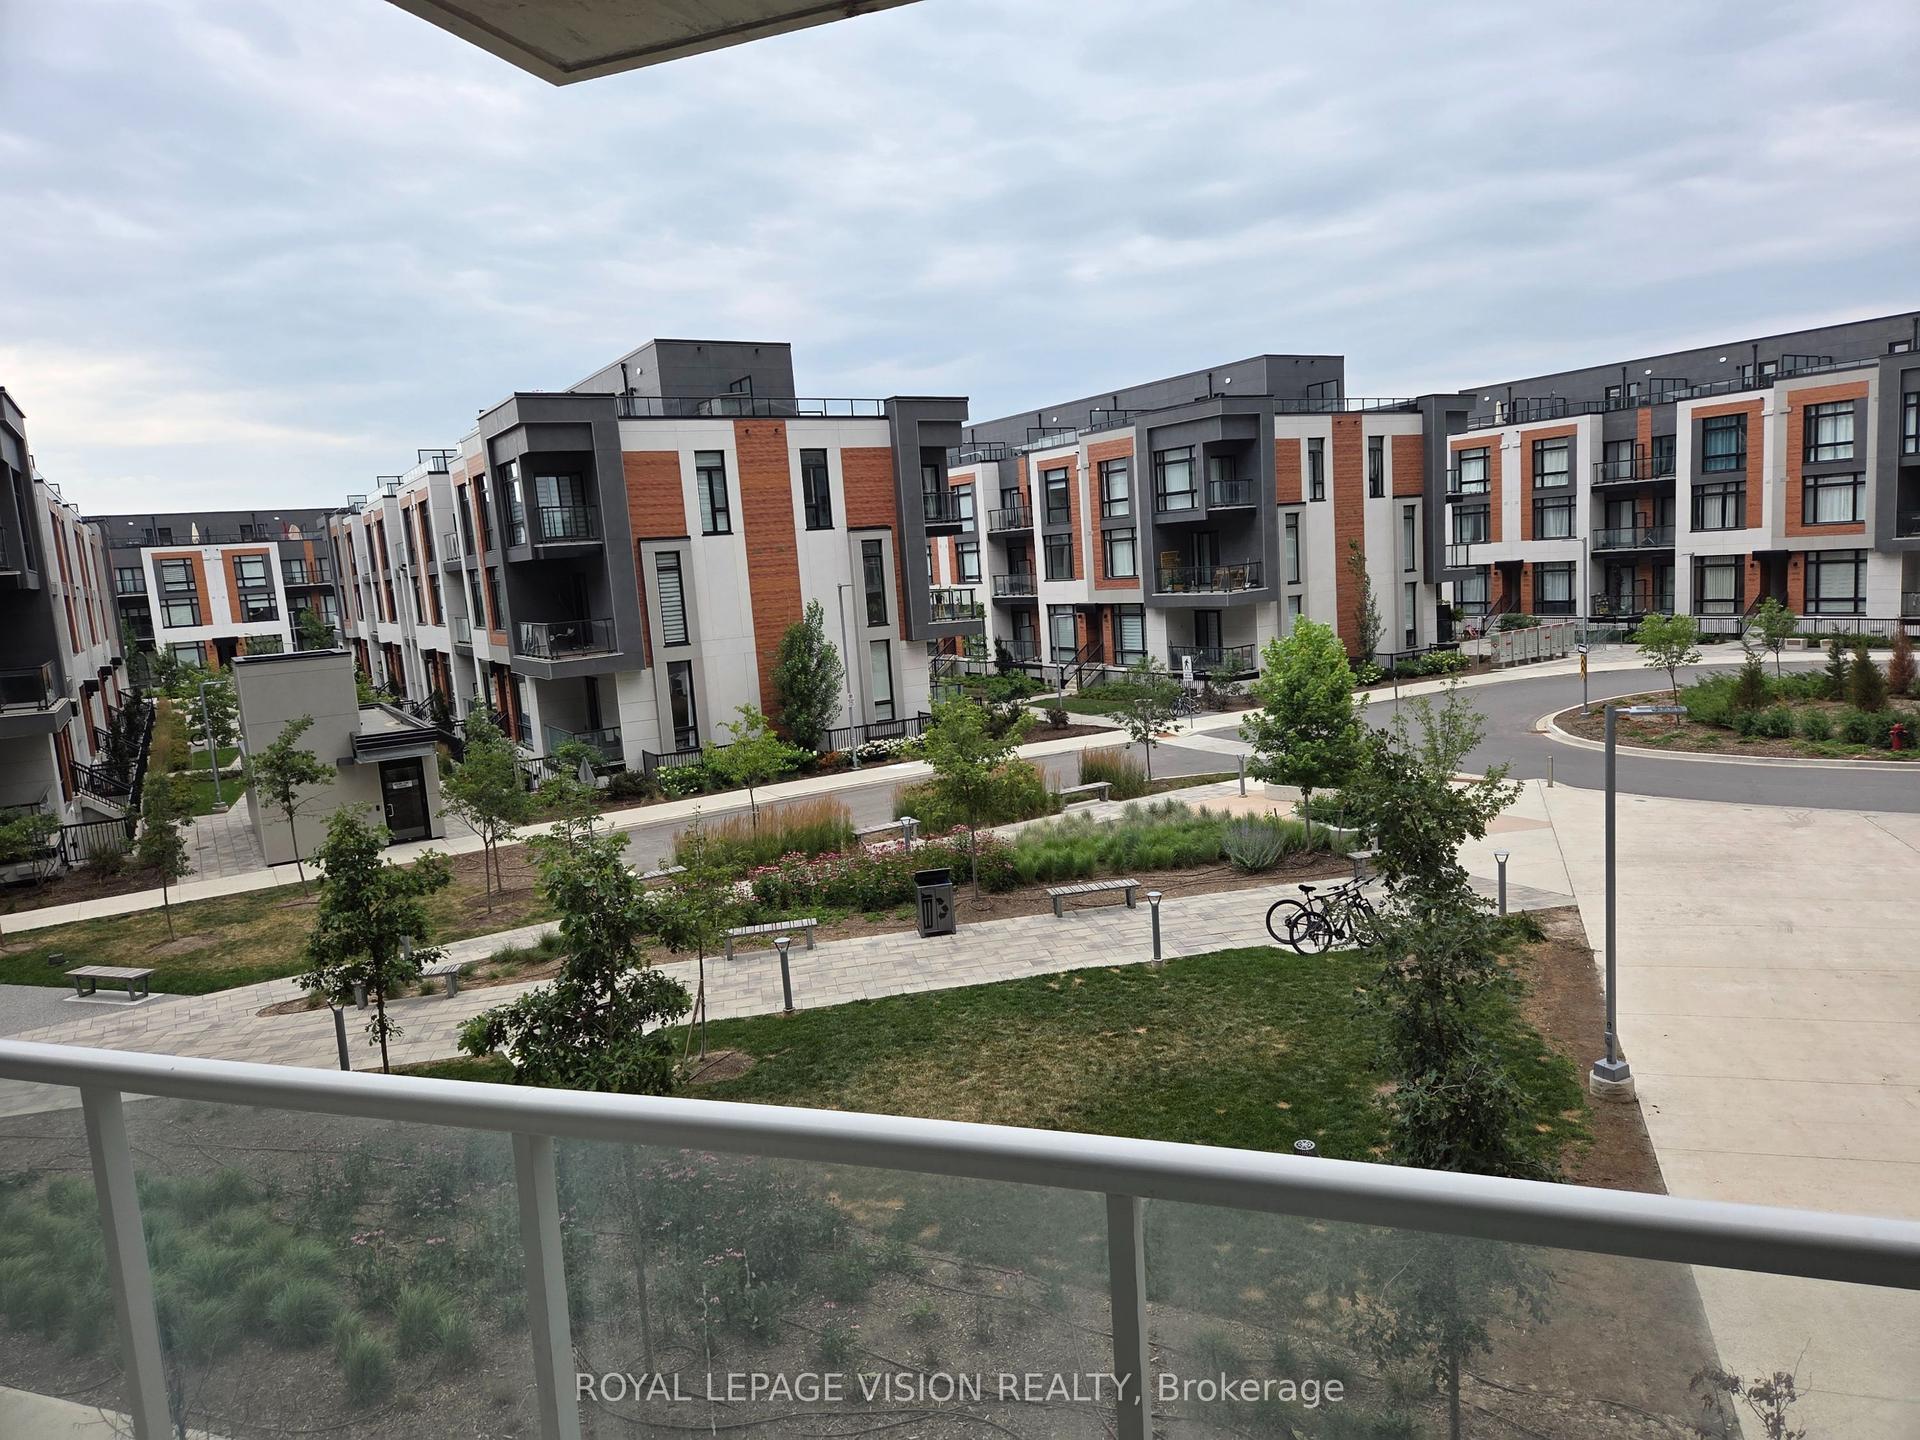
6 David Eyer Road 217 #217, Rural Richmond Hill
Richmond Hill, ON
1+1 bd
1 ba
650
1
MLS# N13858452Royal Lepage Vision Realty
WhatsApp Aman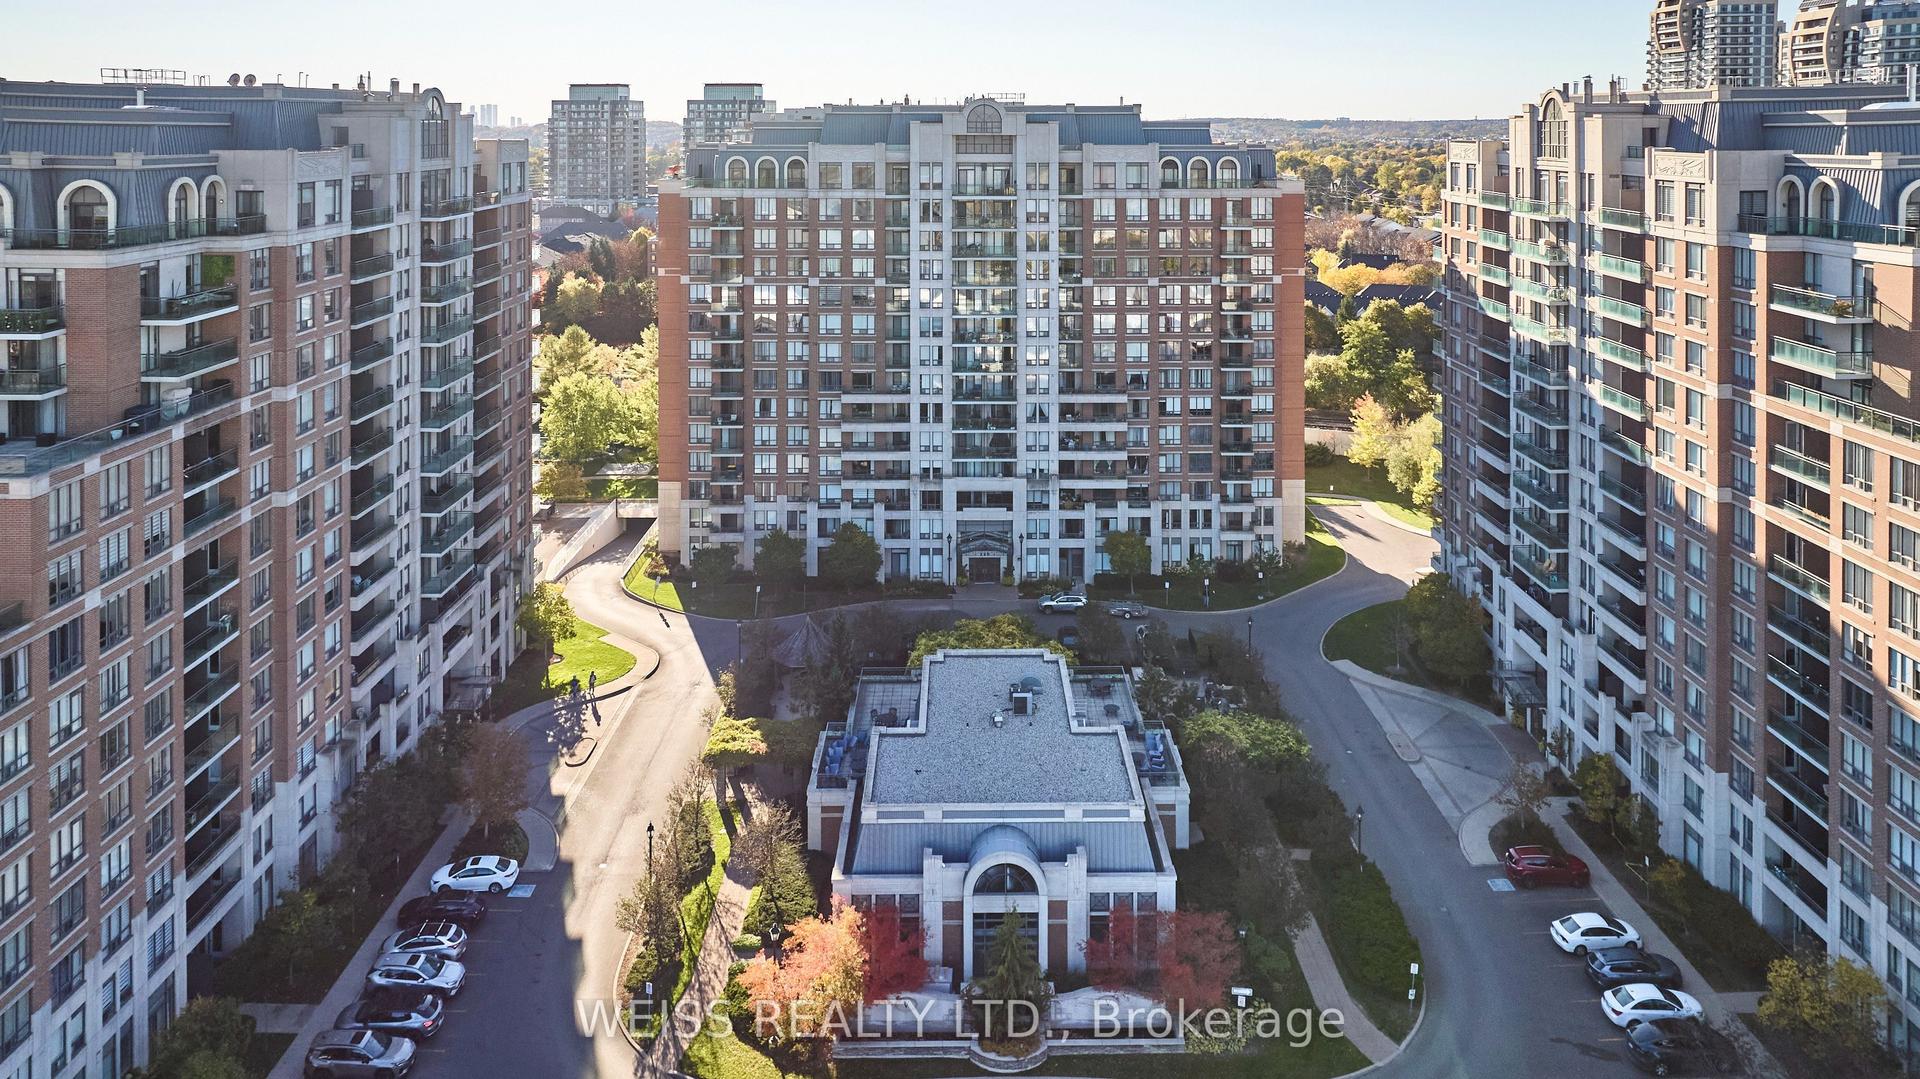
For Sale4 days ago
$498,888
Condo
est. $2,187/mo
330 Red Maple Road 205 #205, Langstaff
Richmond Hill, ON
2 bd
2 ba
950
2
MLS# N14101712Weiss Realty Ltd.
WhatsApp Aman