For Lease
Just Listed
89 York Downs Boulevard
Angus Glen, Markham, ON
$3,650
4Bd
4Ba
2,250+sqft
3Parking
$2/sqft
TownhouseMLS# N14115724Listed 2026-10-261 DOM
Cooling
Central Air
Basement
Unfinished
Just listed! New listings in Markham often receive offers within the first week.
About this home
One Year New townhome in Prime and Prestigious Angus Glen Community! This beautiful and stunning home offers an open concept, functional living space of 2073 Sqf, bright and spacious 4 bedrooms, 3.5 Bathrooms, double car garage with space to park 3 cars in total, High Speed EV Charger, Upgraded 4th bedroom with Ensuite Bathroom on ground level ideal for home office or guest room, 9' Smooth Ceiling on 2nd and 3rd level, Neutral Hardwood Floor and Staircase. Each Floor offers individual temperature control, Auto Air Exchange Provide Optimal Comfort. Grand and Modern Kitchen upgraded with Custom made cabinet and Quartz counter top, features W Food Storage/Pantry Room; All Bathrooms Upgraded W Comfort Height Vanity Cabinets, Delta Trinsic Hand shower with Slide bar, Elbow and Diverter Chrome. Custom made Zebra blinds throughout! Walk Out Balcony and Expansive rooftop terrace offers perfect outdoor retreat for entertaining. This modern and cozy home locates within short distance to top ranking schools (Pierre Trudeau, St. Augustine HS), Angus Glen Community Centre, Golf Course, Parks, Shoppings, Restaurants, Highways, Public Transit and More!
GarageHardwoodEV Charger
Rooms
Second Floor
| Great Room | 5.69 × 4.42 m | Open Concept Picture Window Hardwood Floor |
| Dining Room | 3.25 × 4.52 m | Overlooks Living Picture Window Hardwood Floor |
| Kitchen | 2.40 × 5.13 m | Stainless Steel Appl Quartz Counter W/O To Balcony |
Third Floor
| Primary Bedroom | 3.40 × 3.96 m | Picture Window Walk-In Closet(s) 3 Pc Ensuite |
| Bedroom 2 | 2.79 × 3.25 m | Casement Windows Double Closet South View |
| Bedroom 3 | 2.79 × 3.81 m | Casement Windows Closet South View |
Other
| Bedroom 4 | 2.74 × 3.71 m | Window Closet 3 Pc Ensuite |
Features
- Other
- Unfinished
- Central Air
- 3-Storey
Financials
Estimated Rental Income
Entire property$4,000 – $6,500/mo
Rental yield1315.1% – 2137.0%
*Estimates based on comparable rentals in the area. Actual income may vary.
Market Data — Markham
Days on market1 days
Buyer's MarketSeller's Market
Based on active listings in Markham. Data updates daily.
Demographics — Markham
Population
338,503
Avg Household Income
$118,000
Age Distribution
0-19
20%
20-34
18%
35-49
22%
50-64
22%
65+
18%
Ownership82% own · 18% rent
EnglishMandarinCantoneseTamilUrdu
Other rentals like this
Similar rentals in Markham
Same property type, similar price, similar size — currently for rent.
For LeaseJust listed
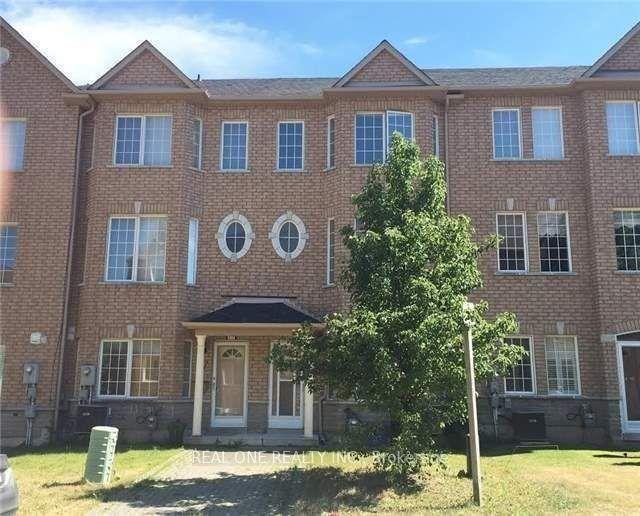
$3,400
Townhouse
15 Azalea Gate Way, Commerce Valley
Markham, ON
4 bd
3 ba
1,750
4
MLS# N14119124Real One Realty Inc.
WhatsApp Aman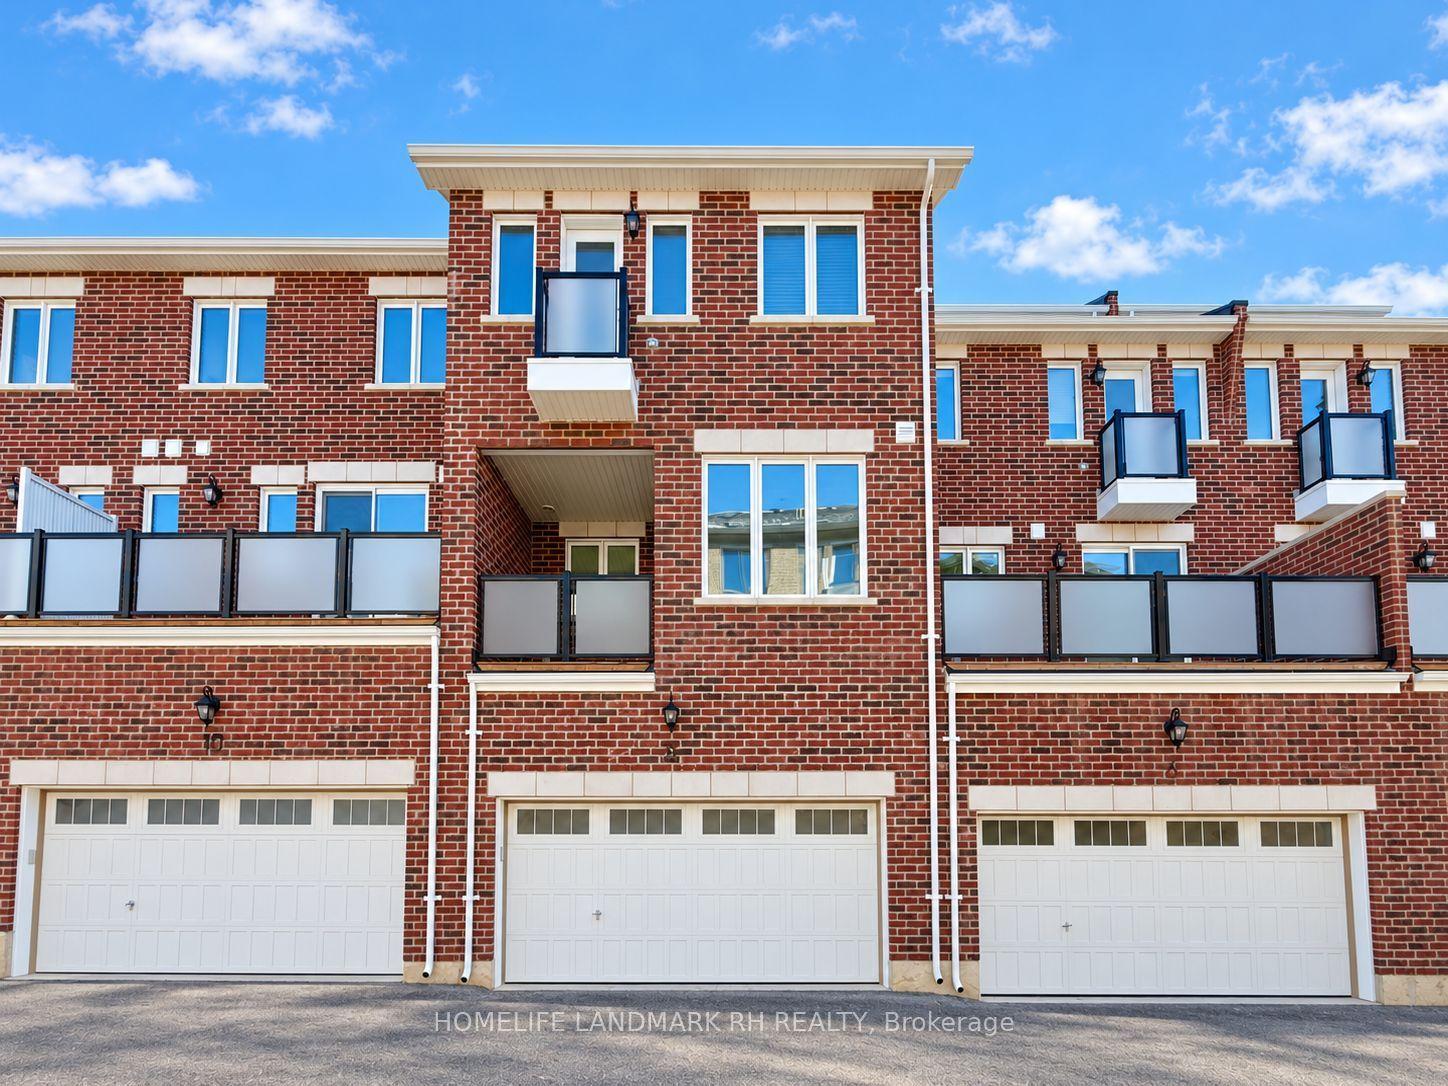
For Lease13 days ago
$3,600
Townhouse
8 AVANI Avenue, Rural Markham
Markham, ON
4 bd
4 ba
2,250
2
MLS# N14033472Homelife Landmark Rh Realty
WhatsApp Aman
Getting around
How walkable, bikeable, and transit-friendly this neighbourhood is.
58
/ 100
Walk Score
Somewhat Walkable
47
/ 100
Transit Score
Some Transit
42
/ 100
Bike Score
Somewhat Bikeable
Scores are estimates based on neighbourhood data and are for informational purposes only.
MLS® data courtesy of the Toronto Regional Real Estate Board (TRREB).
The information provided herein must only be used by consumers that have a bona fide interest in the purchase, sale, or lease of real estate and may not be used for any commercial purpose or any other purpose. Listing information is deemed reliable but is not guaranteed accurate by the Toronto Regional Real Estate Board, the listing brokerage, or this website. The trademarks REALTOR®, REALTORS® and the REALTOR® logo are controlled by The Canadian Real Estate Association (CREA) and identify real estate professionals who are members of CREA. MLS®, Multiple Listing Service®, and the associated logos are owned by CREA. Not intended to solicit properties currently listed for sale or buyers under contract.