For Lease
Just Listed
137 Hall Street 5 #5
Mill Pond, Richmond Hill, ON
$3,400
3Bd
2Ba
1,300+sqft
3Parking
$3/sqft
Condo TownMLS# N14116086Listed 2026-10-261 DOM
Cooling
Central Air
Basement
Finished
Just listed! New listings in Richmond Hill often receive offers within the first week.
About this home
Small townhouse complex in the Mill Pond neighbourhood of Richmond Hill with shared small park at rear of townhomes. Full home for lease. Three bedrooms and two full baths on second floor. One parking spot in the garage & up to two on the driveway. One block Walking distance to Yonge Street. Open concept main floor design, immaculately clean and updated. Three bedrooms on second floor, primary with ensuite recently renovated. Full family bathroom on second floor. Condo Corp is closely and well run, very specific bylaws to be adhered to. See floor plan attached: some rooms are irregularly shaped. Bright West windows make this a sunny home. Only a couple steps to enter the front door. Easy to clean flooring. Home will be delivered professionally cleaned, and tenant to have professionally cleaned at end of tenancy. Great location in the Mill Pond.
GarageRenovated
Rooms
Second Floor
| Primary Bedroom | 5.57 × 3.30 m | 4 Pc Ensuite Walk-In Closet(s) Laminate |
| Bedroom 2 | 3.44 × 3.04 m | West View Overlooks Frontyard Laminate |
| Bedroom 3 | 3.10 × 2.80 m | Double Closet Overlooks Backyard Laminate |
Basement
| Recreation | 6.00 × 3.38 m | Double Closet Window Laminate |
Other
| Living Room | 2.65 × 3.35 m | Combined w/Dining Overlooks Frontyard 2 Way Fireplace |
| Dining Room | 3.44 × 3.96 m | Open Concept West View Laminate |
| Kitchen | 4.48 × 2.80 m | Sliding Doors W/O To Deck Pantry |
Features
- Auto Garage Door Remote
- Deck
- Finished
- Central Air
- 2-Storey
Financials
Estimated Rental Income
Entire property$3,200 – $4,200/mo
Rental yield1129.4% – 1482.4%
*Estimates based on comparable rentals in the area. Actual income may vary.
Market Data — Richmond Hill
Days on market1 days
Buyer's MarketSeller's Market
Based on active listings in Richmond Hill. Data updates daily.
Demographics — Richmond Hill
Population
202,022
Avg Household Income
$115,000
Age Distribution
0-19
20%
20-34
17%
35-49
22%
50-64
22%
65+
19%
Ownership81% own · 19% rent
EnglishMandarinCantoneseFarsiRussian
Other rentals like this
Similar rentals in Richmond Hill
Same property type, similar price, similar size — currently for rent.
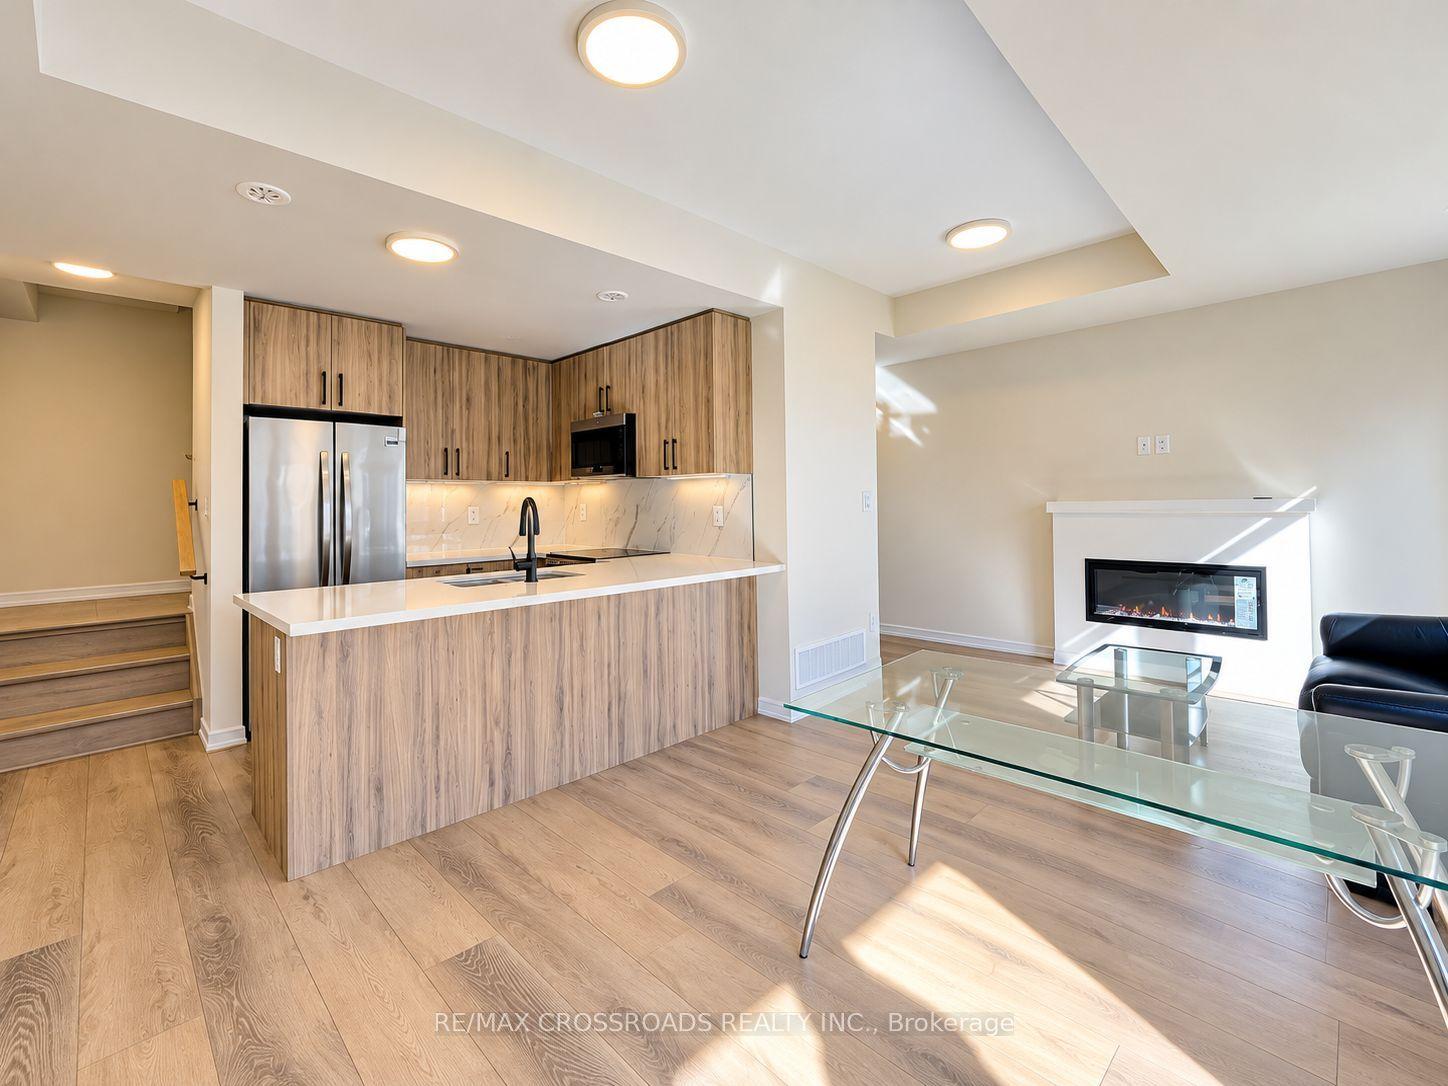
For LeaseJust listed
$2,850
Condo Town
106 MATAWIN Lane, Headford Business Park
Richmond Hill, ON
2 bd
3 ba
1,300
1
MLS# N14119230Re/Max Crossroads Realty Inc.
WhatsApp Aman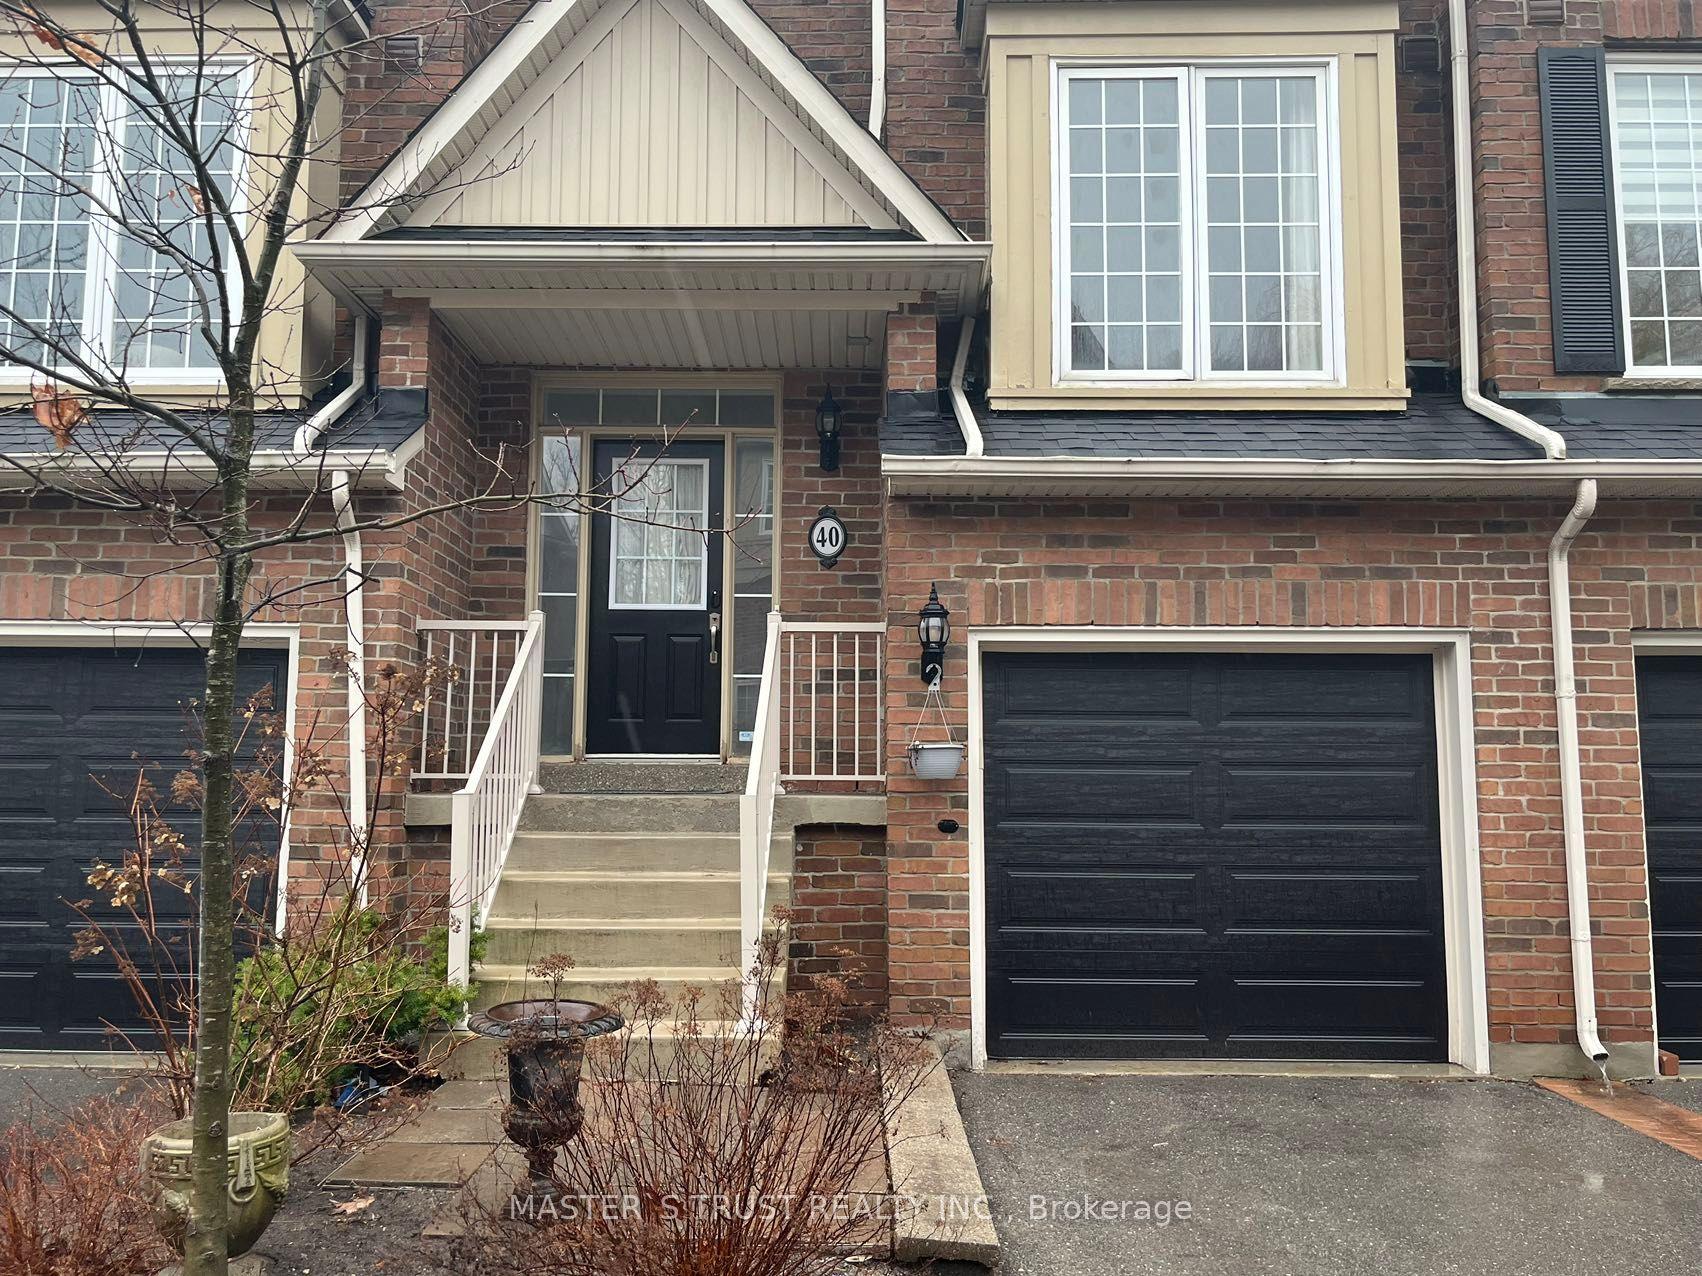
For LeaseJust listed
$3,500
Condo Town
100 Elgin Mills Road W 40 #40, Westbrook
Richmond Hill, ON
3 bd
4 ba
1,500
2
MLS# N14119158Master`S Trust Realty Inc.
WhatsApp Aman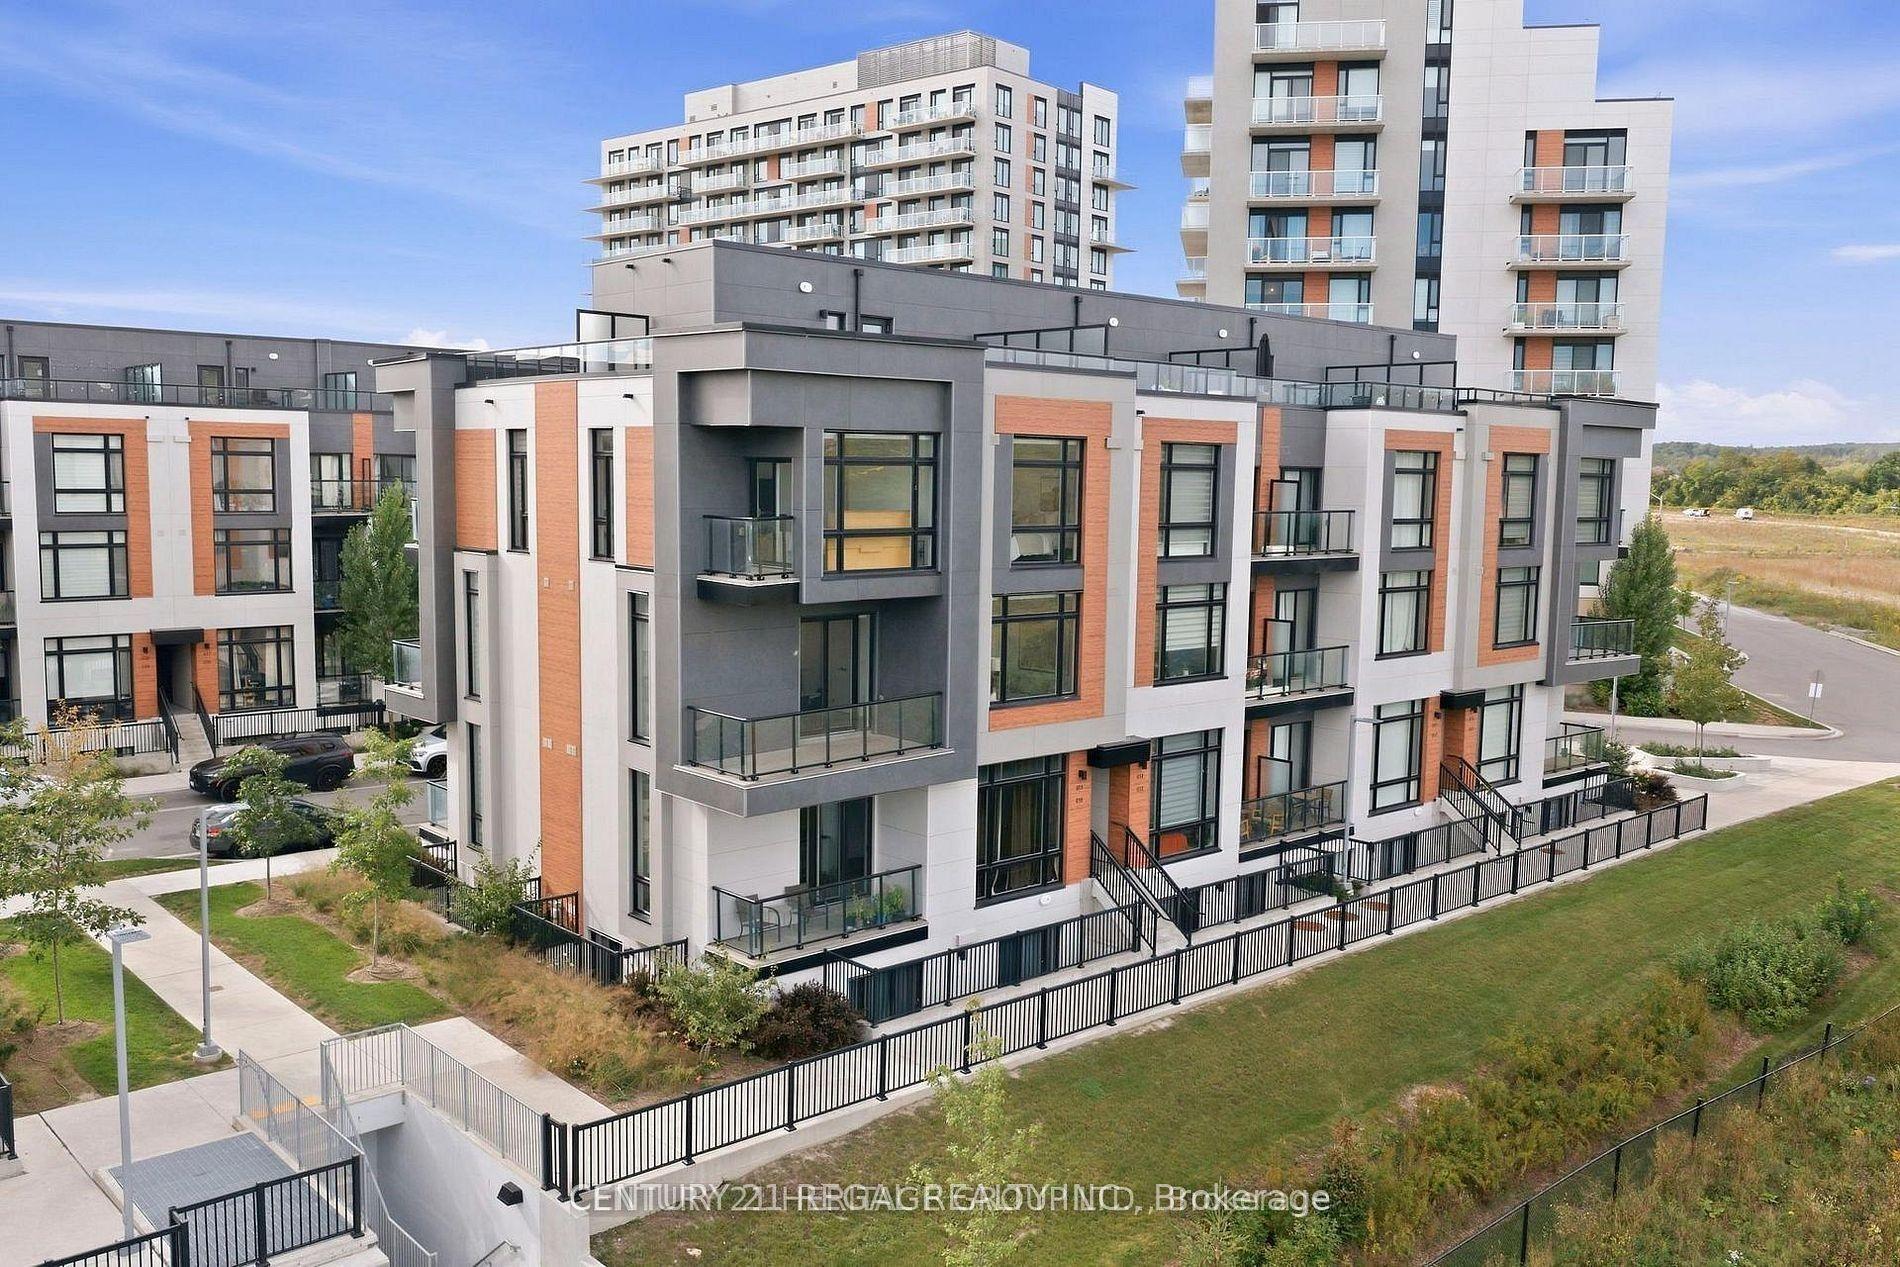

Getting around
How walkable, bikeable, and transit-friendly this neighbourhood is.
73
/ 100
Walk Score
Very Walkable
50
/ 100
Transit Score
Good Transit
52
/ 100
Bike Score
Bikeable
Scores are estimates based on neighbourhood data and are for informational purposes only.
MLS® data courtesy of the Toronto Regional Real Estate Board (TRREB).
The information provided herein must only be used by consumers that have a bona fide interest in the purchase, sale, or lease of real estate and may not be used for any commercial purpose or any other purpose. Listing information is deemed reliable but is not guaranteed accurate by the Toronto Regional Real Estate Board, the listing brokerage, or this website. The trademarks REALTOR®, REALTORS® and the REALTOR® logo are controlled by The Canadian Real Estate Association (CREA) and identify real estate professionals who are members of CREA. MLS®, Multiple Listing Service®, and the associated logos are owned by CREA. Not intended to solicit properties currently listed for sale or buyers under contract.