For Sale
Just Listed
24 Woodstream Boulevard 702 #702
Vaughan Grove, Vaughan, ON
$775,000
2+2Bd
2Ba
1,100+sqft
1Parking
$705/sqft
CondoMLS# N14116088Listed 2026-10-261 DOM
Cooling
Central Air
Just listed! New listings in Vaughan often receive offers within the first week.
About this home
**NOT YOUR TYPICAL CONDO!** Welcome to Allegra Condos in the heart of Woodbridge, where space, functionality and convenience come together! This exceptionally spacious 1,097 sq. ft. suite offers a RARE 2-bedroom PLUS 2-den layout with 2 full bathrooms, including a private primary ensuite. Enjoy a generous family-sized kitchen, separate living and dining areas, and an abundance of built-in storage throughout. TWO versatile dens provide the flexibility to create a home office, fitness area, meditation retreat or additional hobby space to suit your lifestyle. Situated on the 7th floor, the desirable WEST exposure offers beautiful sunset views. And here's what truly sets this suite apart: an OVERSIZED accessible parking space with DIRECT ACCESS to an EXTREMELY RARE, private, walk-in STORAGE ROOM! This separate, exclusively owned storage room offers exceptional convenience and valuable additional space (approx 10x10') rarely found in condominium living. Perfect for seasonal items, luggage, sports equipment and everything you want to keep close without cluttering your home! A remarkable combination of space and storage that's hard to find in condominium living. Original-owner suite in a well-appointed mid-rise building offering concierge/security and excellent amenities. Conveniently located just off Highway 7, close to shopping, restaurants, parks, transit and everyday essentials. Whether you're downsizing, upsizing or simply looking for more room to live, work and enjoy life, this unique suite offers the flexibility you've been searching for. **MORE SPACE. MORE STORAGE. MORE POSSIBILITIES!**
Rooms
Main Floor
| Foyer | 1.60 × 1.70 m | Porcelain Floor Double Closet |
| Den | 3.00 × 1.80 m | Laminate B/I Closet |
| Family Room | 3.00 × 3.90 m | Laminate Open Concept |
| Kitchen | 3.30 × 3.40 m | Updated Stainless Steel Appl Breakfast Bar |
| Den | 2.60 × 2.00 m | Laminate Picture Window Open Concept |
| Dining Room | 3.00 × 2.70 m | Laminate Sliding Doors W/O To Balcony |
| Primary Bedroom | 4.00 × 3.50 m | Laminate Walk-In Closet(s) B/I Shelves |
| Bedroom 2 | 3.80 × 2.80 m | Laminate Walk-In Closet(s) B/I Closet |
Other
| Room | — |
Features
- Carpet Free
- Separate Hydro Meter
- Storage Area Lockers
- None
- Central Air
- Apartment
Financials
Annual Taxes
$3,221.63
Estimated Rental Income
Entire property$2,600 – $3,500/mo
Rental yield4.0% – 5.4%
*Estimates based on comparable rentals in the area. Actual income may vary.
Market Data — Vaughan
Days on market1 days
Buyer's MarketSeller's Market
Based on active listings in Vaughan. Data updates daily.
Demographics — Vaughan
Population
323,103
Avg Household Income
$128,000
Age Distribution
0-19
23%
20-34
18%
35-49
22%
50-64
21%
65+
16%
Ownership85% own · 15% rent
EnglishItalianRussianFarsiMandarin
Getting around
How walkable, bikeable, and transit-friendly this neighbourhood is.
73
/ 100
Walk Score
Very Walkable
62
/ 100
Transit Score
Good Transit
44
/ 100
Bike Score
Somewhat Bikeable
Scores are estimates based on neighbourhood data and are for informational purposes only.
MLS® data courtesy of the Toronto Regional Real Estate Board (TRREB).
The information provided herein must only be used by consumers that have a bona fide interest in the purchase, sale, or lease of real estate and may not be used for any commercial purpose or any other purpose. Listing information is deemed reliable but is not guaranteed accurate by the Toronto Regional Real Estate Board, the listing brokerage, or this website. The trademarks REALTOR®, REALTORS® and the REALTOR® logo are controlled by The Canadian Real Estate Association (CREA) and identify real estate professionals who are members of CREA. MLS®, Multiple Listing Service®, and the associated logos are owned by CREA. Not intended to solicit properties currently listed for sale or buyers under contract.
You may also like
More homes in Vaughan
Hand-picked listings with a similar price range and style.
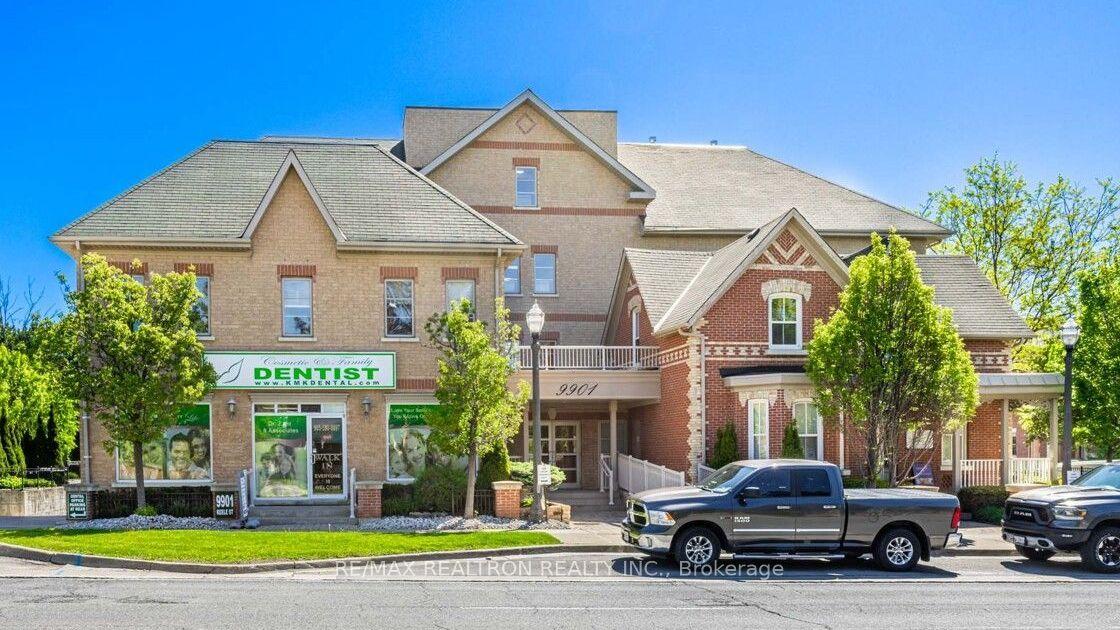
For Sale1 day ago
$589,000
Condo
est. $2,582/mo
9901 Keele Street 207 #207, Maple
Vaughan, ON
1+1 bd
2 ba
1,100
1
MLS# N14118920Re/Max Realtron Realty Inc.
WhatsApp Aman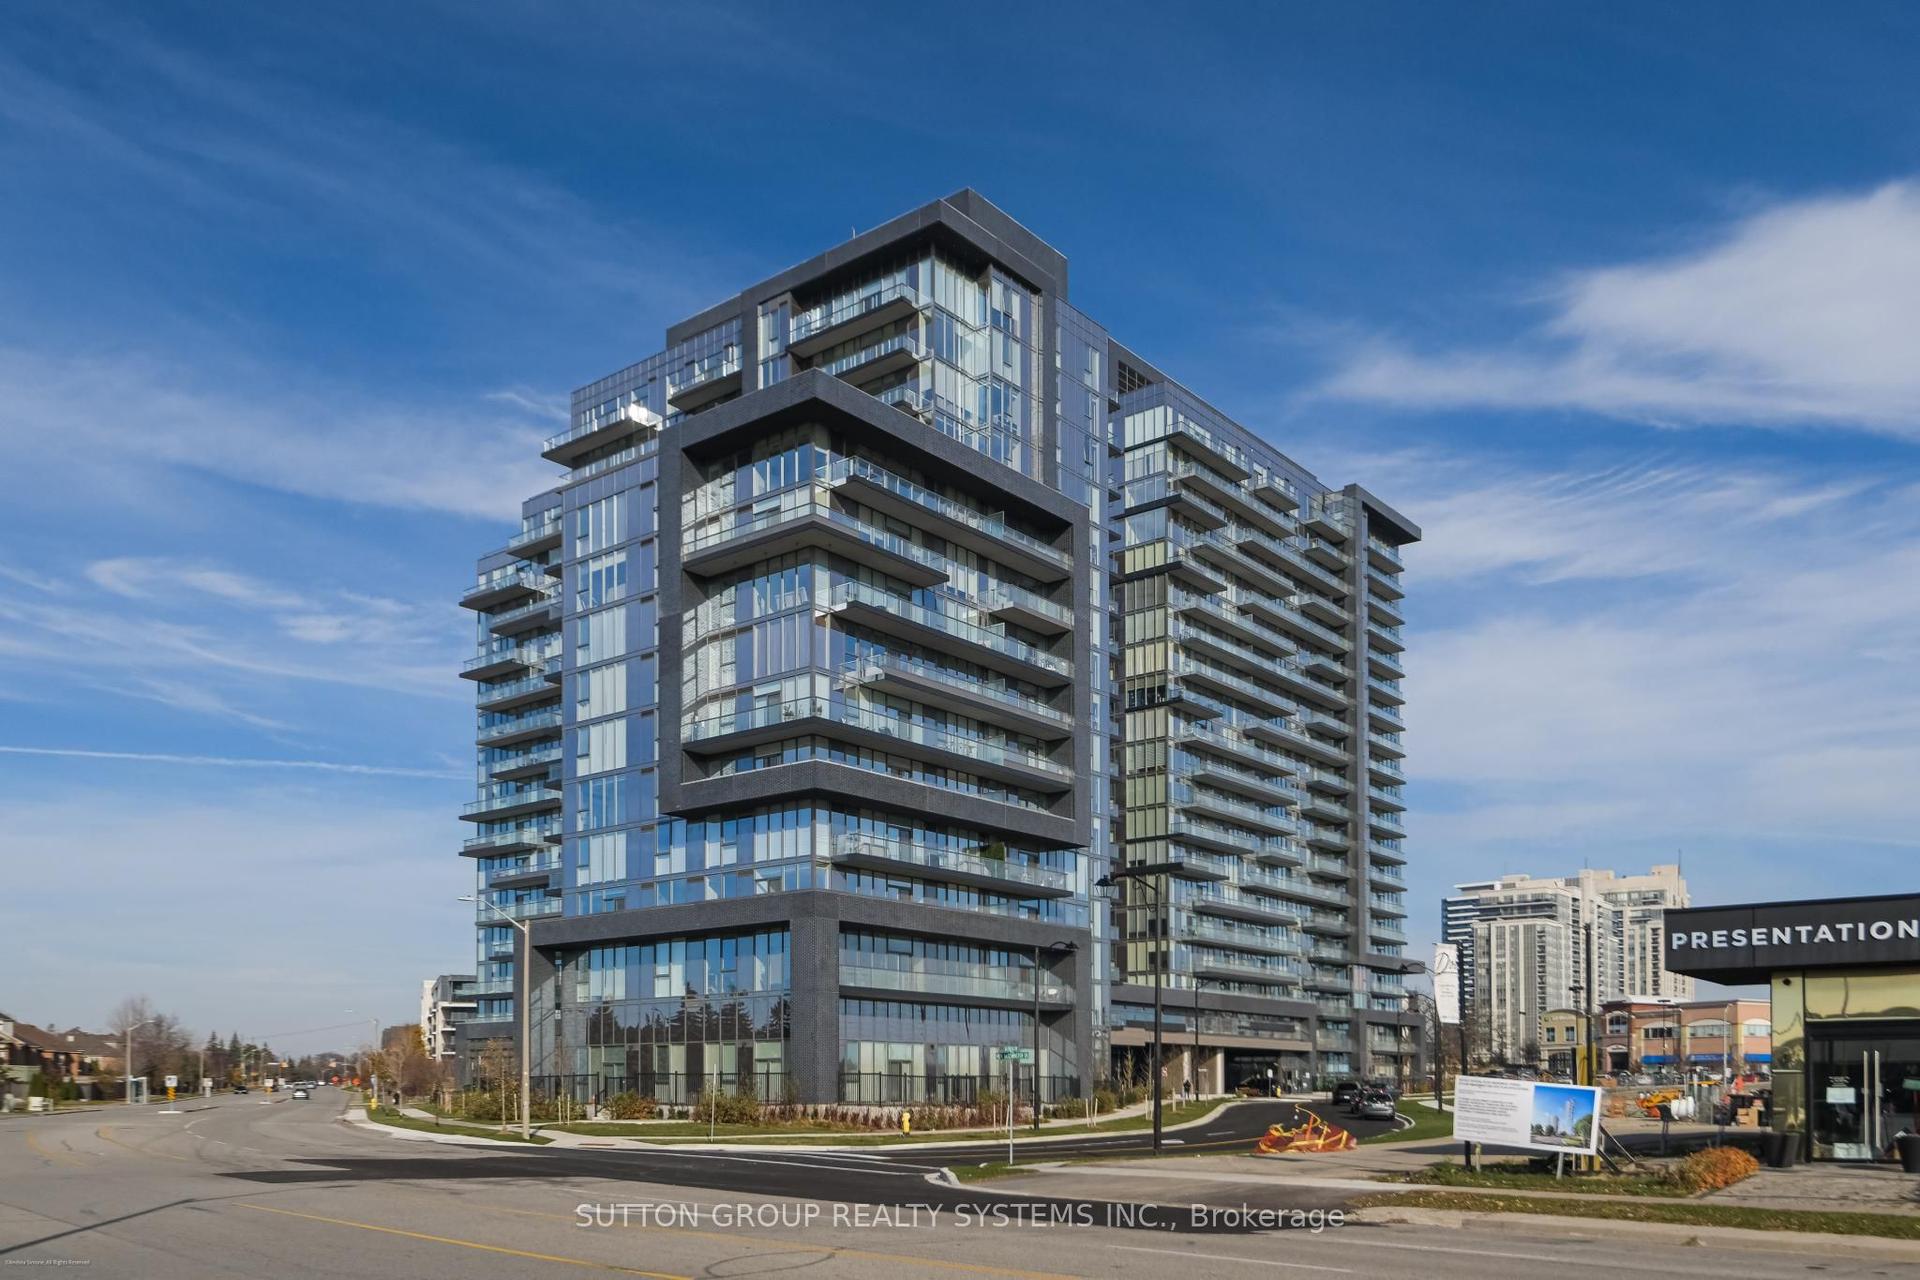
For Sale7 months ago
$909,900
Condo
est. $3,989/mo
10 Gatineau Drive 1704 #1704, Beverley Glen
Vaughan, ON
2 bd
2 ba
1,100
2
MLS# N12916870Sutton Group Realty Systems Inc.
WhatsApp Aman