For Sale
Just Listed
Open House Sat 18–20
77 Nottinghill Road
German Mills, Markham, ON
$699,000
3Bd
3Ba
1,500+sqft
2Parking
$466/sqft
Condo TownMLS# N14116098Listed 2026-10-261 DOM
Cooling
Central Air
Basement
Finished
Just listed! New listings in Markham often receive offers within the first week.
About this home
Welcome To The Beautiful 77 Nottinghill Nestled In Prestigious German Mills Neighborhood! The Exceptional Condo Townhome Offers 3 Bedrooms, 3 Bathrooms, 1 Car Garage & W/O Basement To Sunny South Facing Landscaped Backyard! Owner Spent $$$ In Upgrades! Renovated Kitchen Features Quartz Countertop and S.S. Appliances, FOTILE Range Hood and Separated Breakfast Space! Laminate Floorings Throughout(2025)! High-Efficient Lennox Furnace(2023), Heat Pump/CAC(2024), Attic Insulation(2024)! All Bathrooms Feature Quartz Countertop Vanity and Designer Mirror! Spacious Master Bedroom Includes 4-Piece Ensuite and Walk-In Closet! California shutters Throughout Plus Contemporary Window Blinds In All Bedrooms! Finished Walk-Out Basement Includes A Good Size Recreation Room W/ Picture Window, Laundry Room, Tons Of Storage Space and Direct Access to Garage! Private Fenced Backyard! One Car Garage and One Driveway Parking! ** Well-Managed Condo Corporation Handles Exterior Maintenance, Including Windows, Roofing, Landscaping, and Snow Removal for Your Driveway and Front Steps. Enjoy the Outdoor Pool for Summer Days. **Top-Ranked Schools Including German Mills Public School, St. Michael's Academy, St. Robert Catholic High School, and Thornlea Secondary School. Close to Restaurants, Shopping, Grocery Stores, TTC transit, and Highways 404, and 407! Don't Miss Out On This Incredible Opportunity!
PoolGarageRenovated
Rooms
Main Floor
| Living Room | 9.05 × 3.22 m | Laminate Bay Window Combined w/Dining |
| Dining Room | 9.05 × 3.22 m | Laminate Open Concept Combined w/Living |
| Kitchen | 5.33 × 2.55 m | Laminate Breakfast Area Stainless Steel Appl |
| Breakfast | 5.33 × 2.55 m | Laminate Combined w/Kitchen Window |
Second Floor
| Primary Bedroom | 4.97 × 3.38 m | Laminate Walk-In Closet(s) 4 Pc Ensuite |
| Bedroom 2 | 3.82 × 2.69 m | Laminate Large Closet Window |
| Bedroom 3 | 3.52 × 2.67 m | Laminate Large Closet Window |
Basement
| Recreation | 4.95 × 3.33 m | Laminate South View W/O To Patio |
Features
- Auto Garage Door Remote
- Finished
- Central Air
- 2-Storey
Financials
Annual Taxes
$3,715.65
Estimated Rental Income
Entire property$3,200 – $4,200/mo
Rental yield5.5% – 7.2%
*Estimates based on comparable rentals in the area. Actual income may vary.
Market Data — Markham
Days on market1 days
Buyer's MarketSeller's Market
Based on active listings in Markham. Data updates daily.
Demographics — Markham
Population
338,503
Avg Household Income
$118,000
Age Distribution
0-19
20%
20-34
18%
35-49
22%
50-64
22%
65+
18%
Ownership82% own · 18% rent
EnglishMandarinCantoneseTamilUrdu
Getting around
How walkable, bikeable, and transit-friendly this neighbourhood is.
68
/ 100
Walk Score
Somewhat Walkable
63
/ 100
Transit Score
Good Transit
49
/ 100
Bike Score
Somewhat Bikeable
Scores are estimates based on neighbourhood data and are for informational purposes only.
MLS® data courtesy of the Toronto Regional Real Estate Board (TRREB).
The information provided herein must only be used by consumers that have a bona fide interest in the purchase, sale, or lease of real estate and may not be used for any commercial purpose or any other purpose. Listing information is deemed reliable but is not guaranteed accurate by the Toronto Regional Real Estate Board, the listing brokerage, or this website. The trademarks REALTOR®, REALTORS® and the REALTOR® logo are controlled by The Canadian Real Estate Association (CREA) and identify real estate professionals who are members of CREA. MLS®, Multiple Listing Service®, and the associated logos are owned by CREA. Not intended to solicit properties currently listed for sale or buyers under contract.
You may also like
More homes in Markham
Hand-picked listings with a similar price range and style.
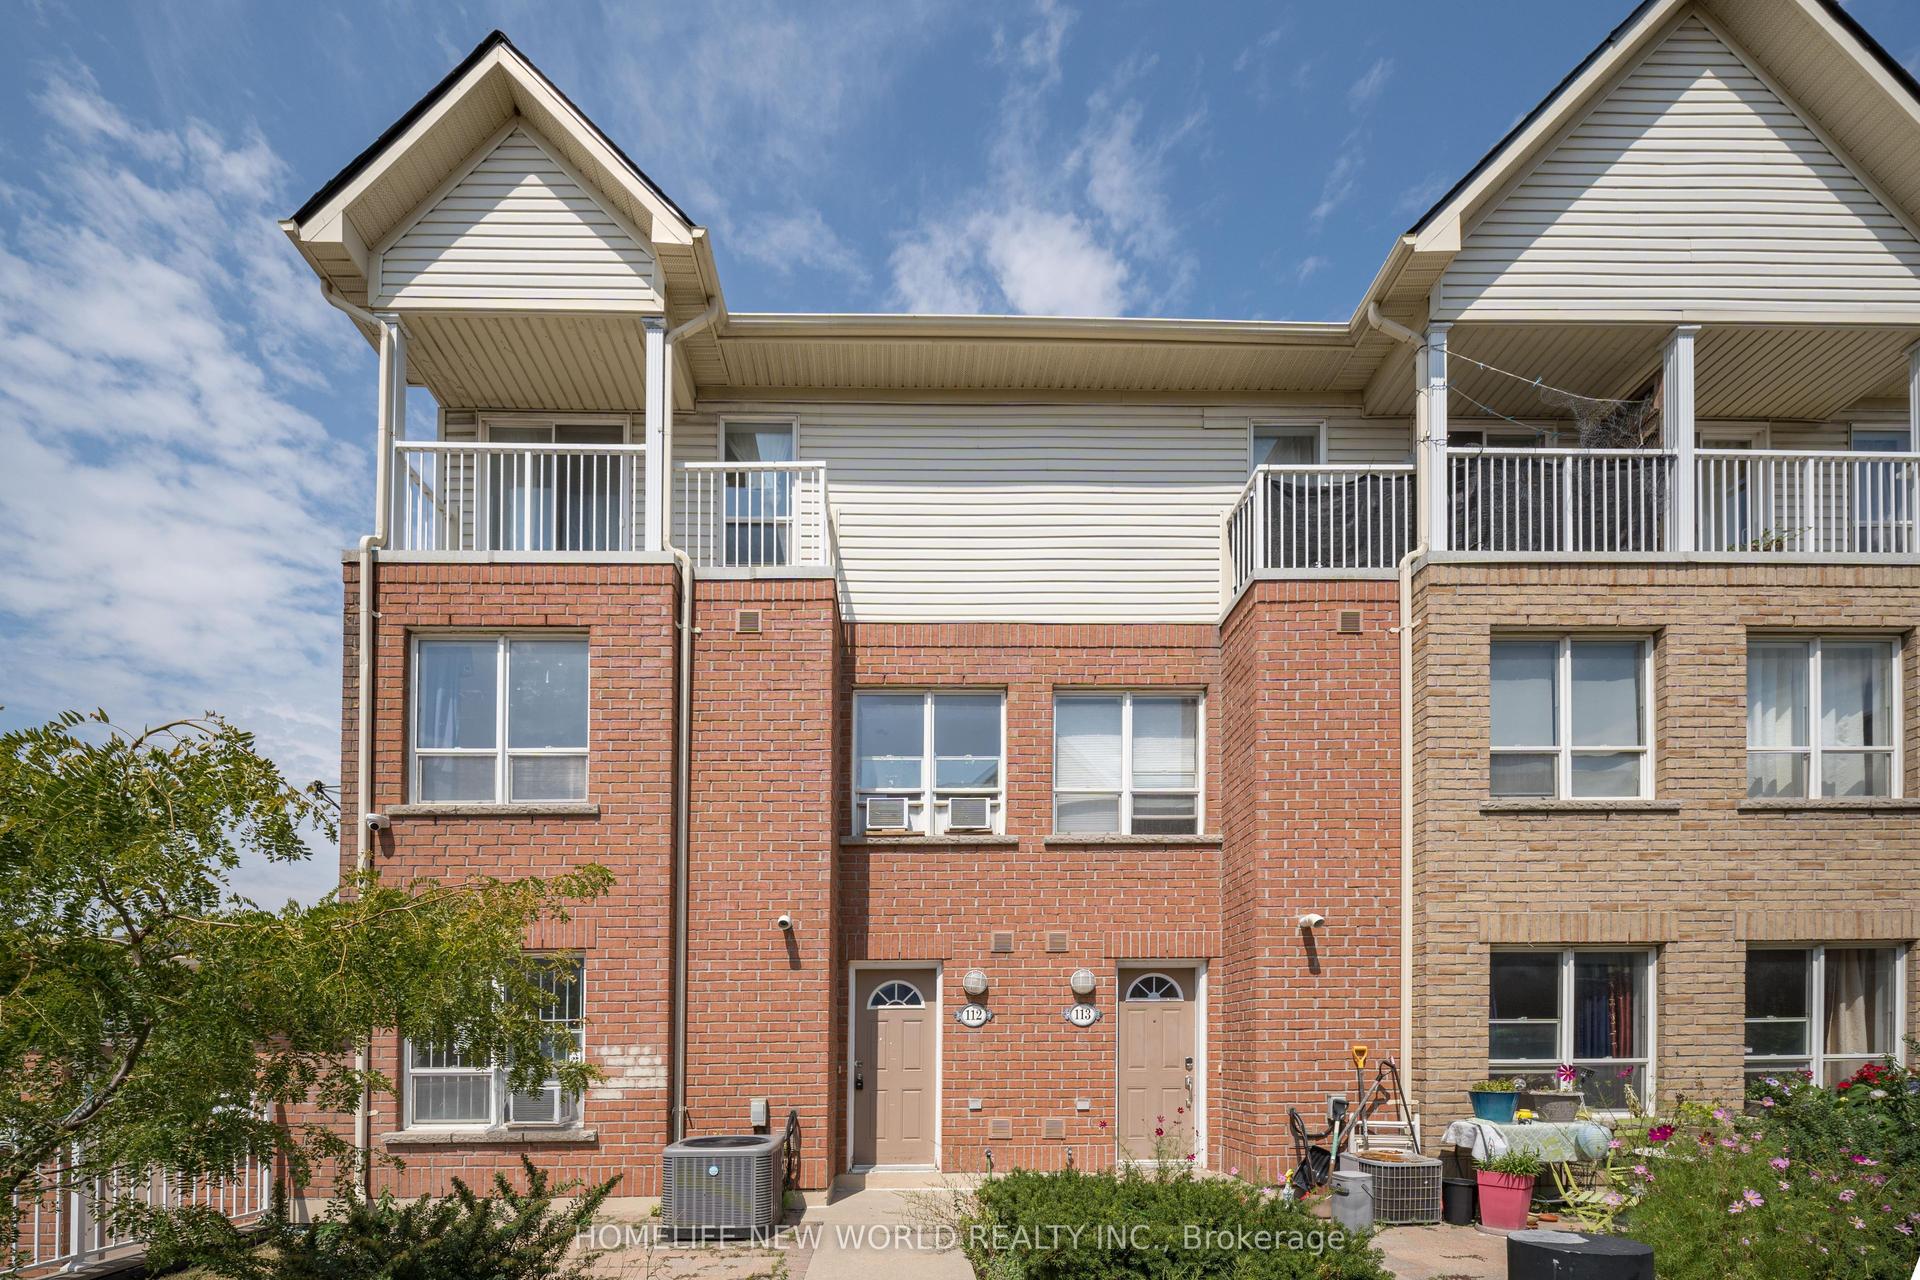
For Sale2 months ago
$594,900
Condo Town
est. $2,608/mo
102 Faithful Way 112 #112, Milliken Mills East
Markham, ON
3 bd
2 ba
1,300
0
MLS# N13705578Homelife New World Realty Inc.
WhatsApp Aman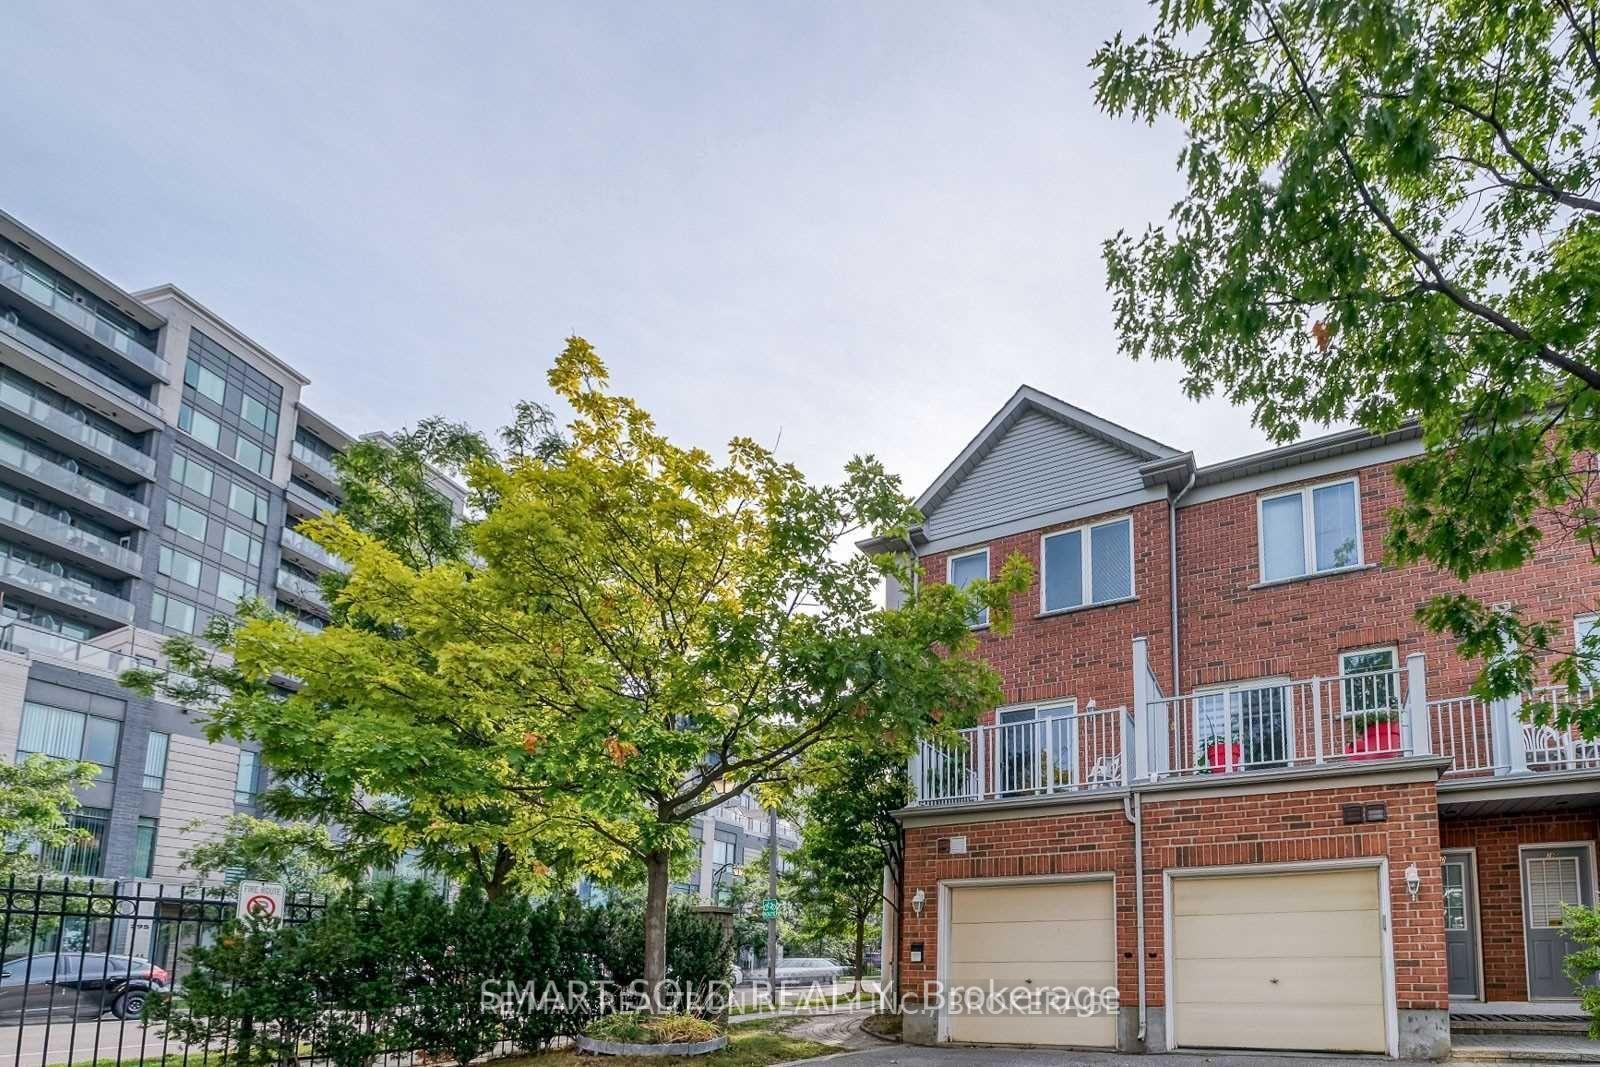
For Sale1 day ago
$839,000
Condo Town
est. $3,678/mo
76E Leitchcroft Crescent, Commerce Valley
Markham, ON
3+1 bd
4 ba
1,700
2
MLS# N14118906Smart Sold Realty
WhatsApp Aman