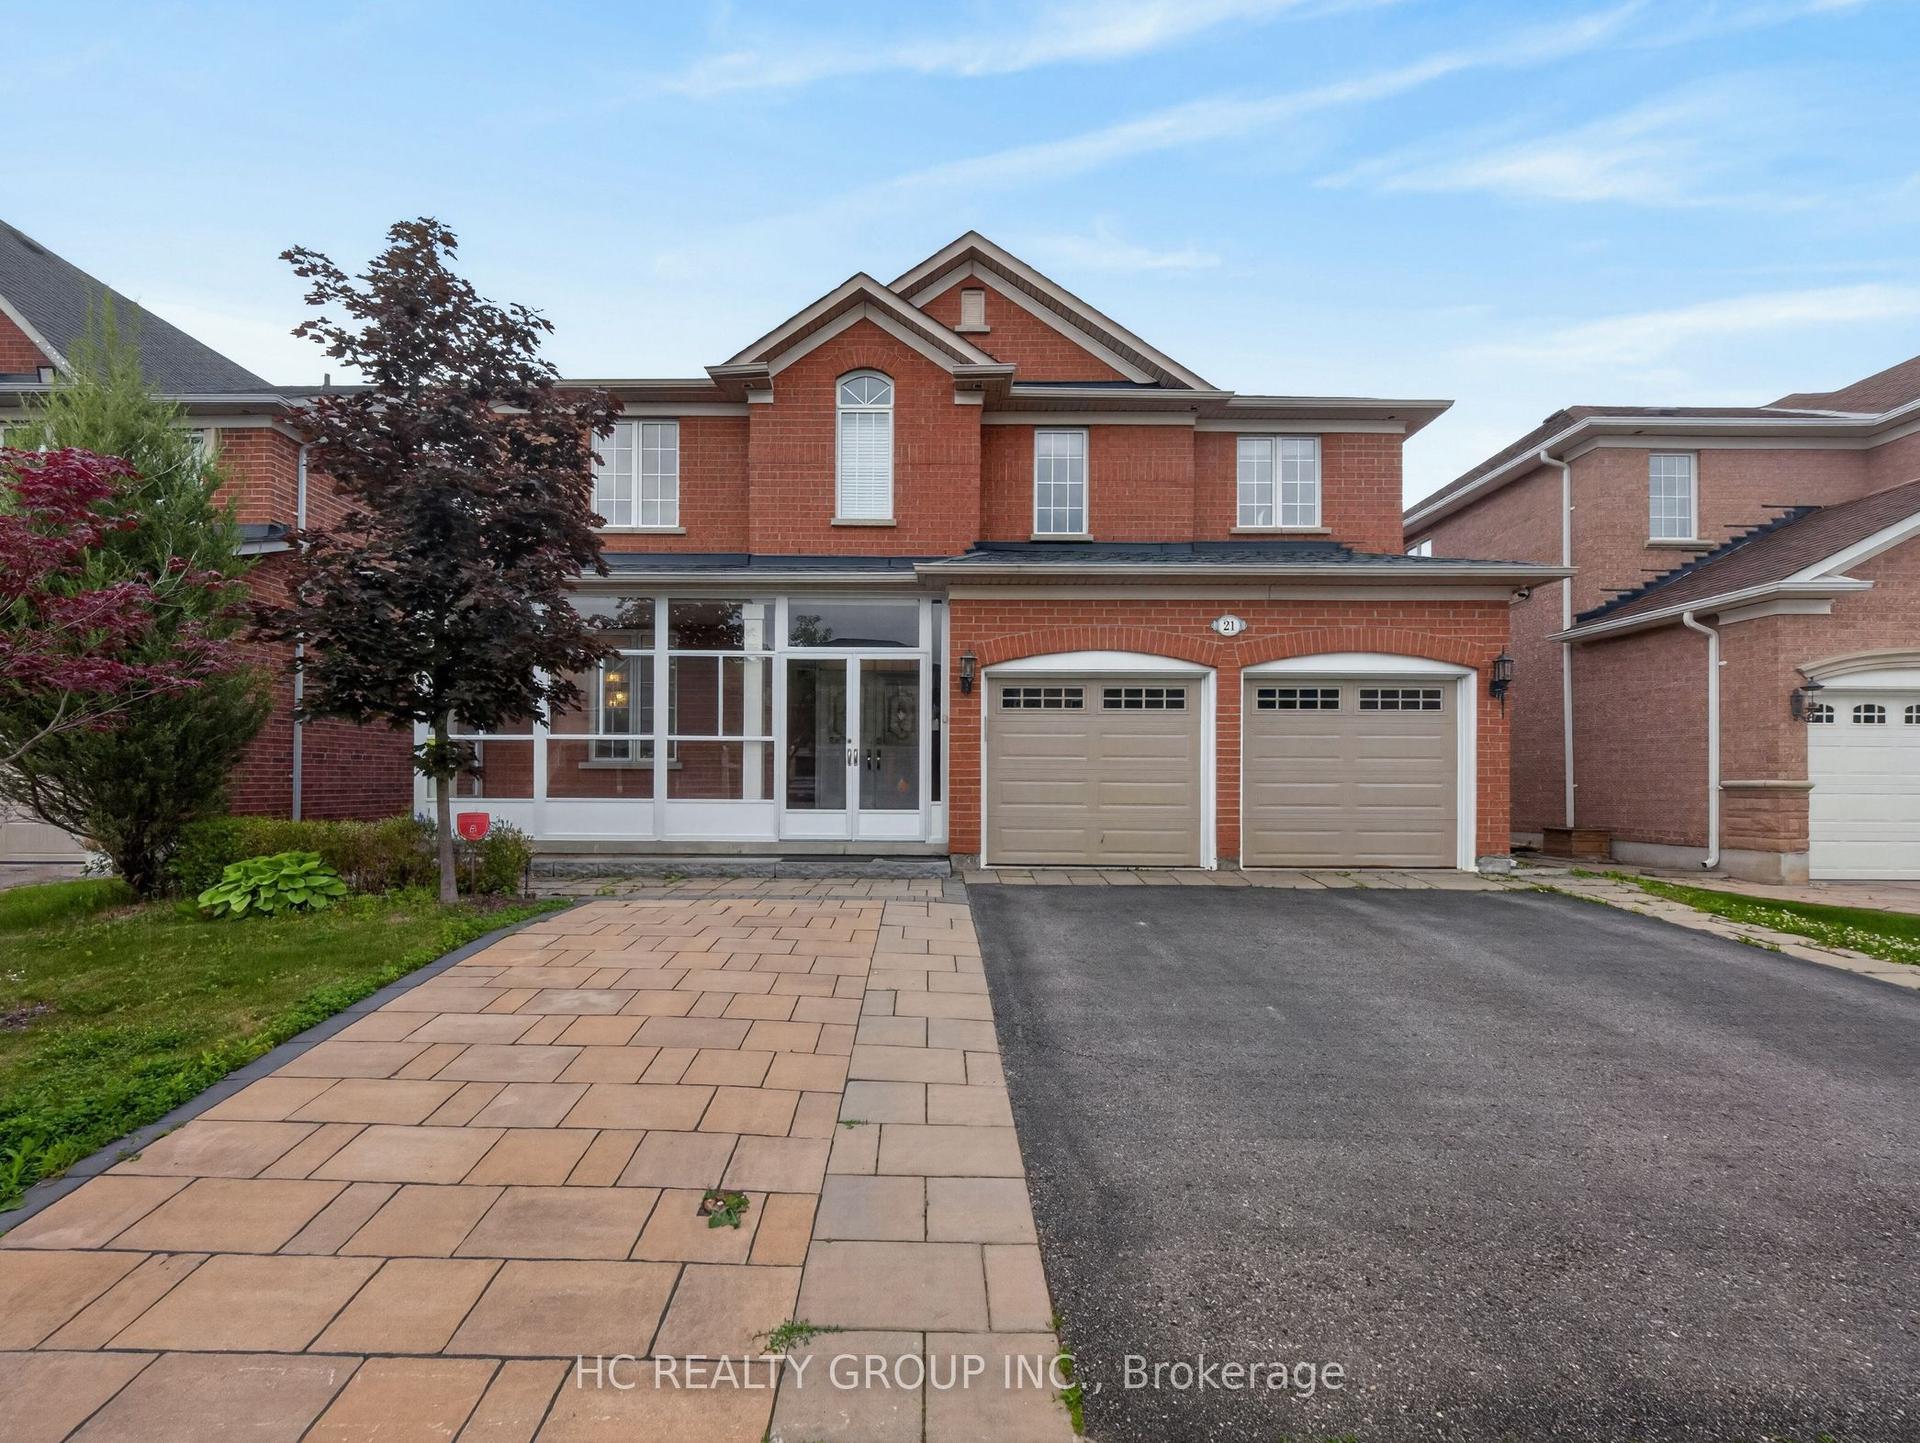
For Sale
Just Listed
Open House Sun 19–21
196 Weldrick Road W
North Richvale, Richmond Hill, ON
$1,228,000
4Bd
4Ba
1,750+sqft
6Parking
60.07 x 126.04 ftlot
$702/sqft
DetachedMLS# N14117322Listed 2026-10-265 DOM
Heating
Water Heater Owned
Cooling
Central Vacuum
Basement
Finished
About this home
Welcome to a spacious 2-story family home with an incredible functional floorplan! This detached residence features 4 generous bedrooms, 4 bathrooms, and beautiful hardwood flooring flowing seamlessly across both the main and upper levels.The finished basement expands your living space significantly, featuring a massive recreation room, a dedicated exercise room, and a functional laundry/utility room. A direct garage access door is conveniently located off the hallway leading down to the basement, offering the perfect footprint to create a separate entrance for an in-law suite. Parking is a breeze with a double-car garage and a large driveway accommodating up to 6 vehicles total. Step outside to a backyard designed for outdoor enjoyment, complete with a Pergola covered private patio perfect for summer BBQs and a dedicated vegetable garden for your farm-to-table favorites. Best of all, you are steps away from top-rated schools, the library, a premier recreation center, and scenic parks and greenspaces. Walk to Yonge Street Shops. Bring your design ideas and unlock this property's true potential! Prime Walkable Location: Moments from schools, community center, library, and nature trails.
GarageHardwoodIn-law Suite
Rooms
Second Floor
| Primary Bedroom | 3.26 × 4.47 m | 2 Pc Ensuite Hardwood Floor Closet |
| Bedroom 2 | 4.25 × 3.03 m | Hardwood Floor Closet |
| Bedroom 3 | 2.91 × 3.72 m | Hardwood Floor Closet |
| Bedroom 4 | 3.42 × 2.63 m | Hardwood Floor Closet |
Basement
| Recreation | 7.25 × 4.12 m | Ceramic Floor |
| Exercise Room | 3.57 × 3.16 m | Ceramic Floor |
| Laundry | 5.47 × 3.31 m | Vinyl Floor |
| Other | 3.13 × 1.77 m | Vinyl Floor |
Other
| Living Room | 4.19 × 5.17 m | Hardwood Floor Bow Window |
| Dining Room | 2.94 × 3.97 m | Hardwood Floor |
| Kitchen | 3.96 × 3.22 m | Eat-in Kitchen Ceramic Floor Ceramic Backsplash |
| Family Room | 6.48 × 3.53 m | Hardwood Floor Stone Fireplace W/O To Patio |
Features
- Carpet Free
- Central Vacuum
- Water Heater Owned
- Patio
- Finished
- Central Air
- 2-Storey
Financials
Annual Taxes
$7,768.26
Estimated Rental Income
Entire property$4,000 – $6,500/mo
Basement apartment$1,800 – $2,500/mo
Rental yield3.9% – 6.4%
*Estimates based on comparable rentals in the area. Actual income may vary.
Market Data — Richmond Hill
Days on market5 days
Buyer's MarketSeller's Market
Based on active listings in Richmond Hill. Data updates daily.
Demographics — Richmond Hill
Population
202,022
Avg Household Income
$115,000
Age Distribution
0-19
20%
20-34
17%
35-49
22%
50-64
22%
65+
19%
Ownership81% own · 19% rent
EnglishMandarinCantoneseFarsiRussian
Getting around
How walkable, bikeable, and transit-friendly this neighbourhood is.
64
/ 100
Walk Score
Somewhat Walkable
35
/ 100
Transit Score
Some Transit
52
/ 100
Bike Score
Bikeable
Scores are estimates based on neighbourhood data and are for informational purposes only.
MLS® data courtesy of the Toronto Regional Real Estate Board (TRREB).
The information provided herein must only be used by consumers that have a bona fide interest in the purchase, sale, or lease of real estate and may not be used for any commercial purpose or any other purpose. Listing information is deemed reliable but is not guaranteed accurate by the Toronto Regional Real Estate Board, the listing brokerage, or this website. The trademarks REALTOR®, REALTORS® and the REALTOR® logo are controlled by The Canadian Real Estate Association (CREA) and identify real estate professionals who are members of CREA. MLS®, Multiple Listing Service®, and the associated logos are owned by CREA. Not intended to solicit properties currently listed for sale or buyers under contract.
You may also like
More homes in Richmond Hill
Hand-picked listings with a similar price range and style.
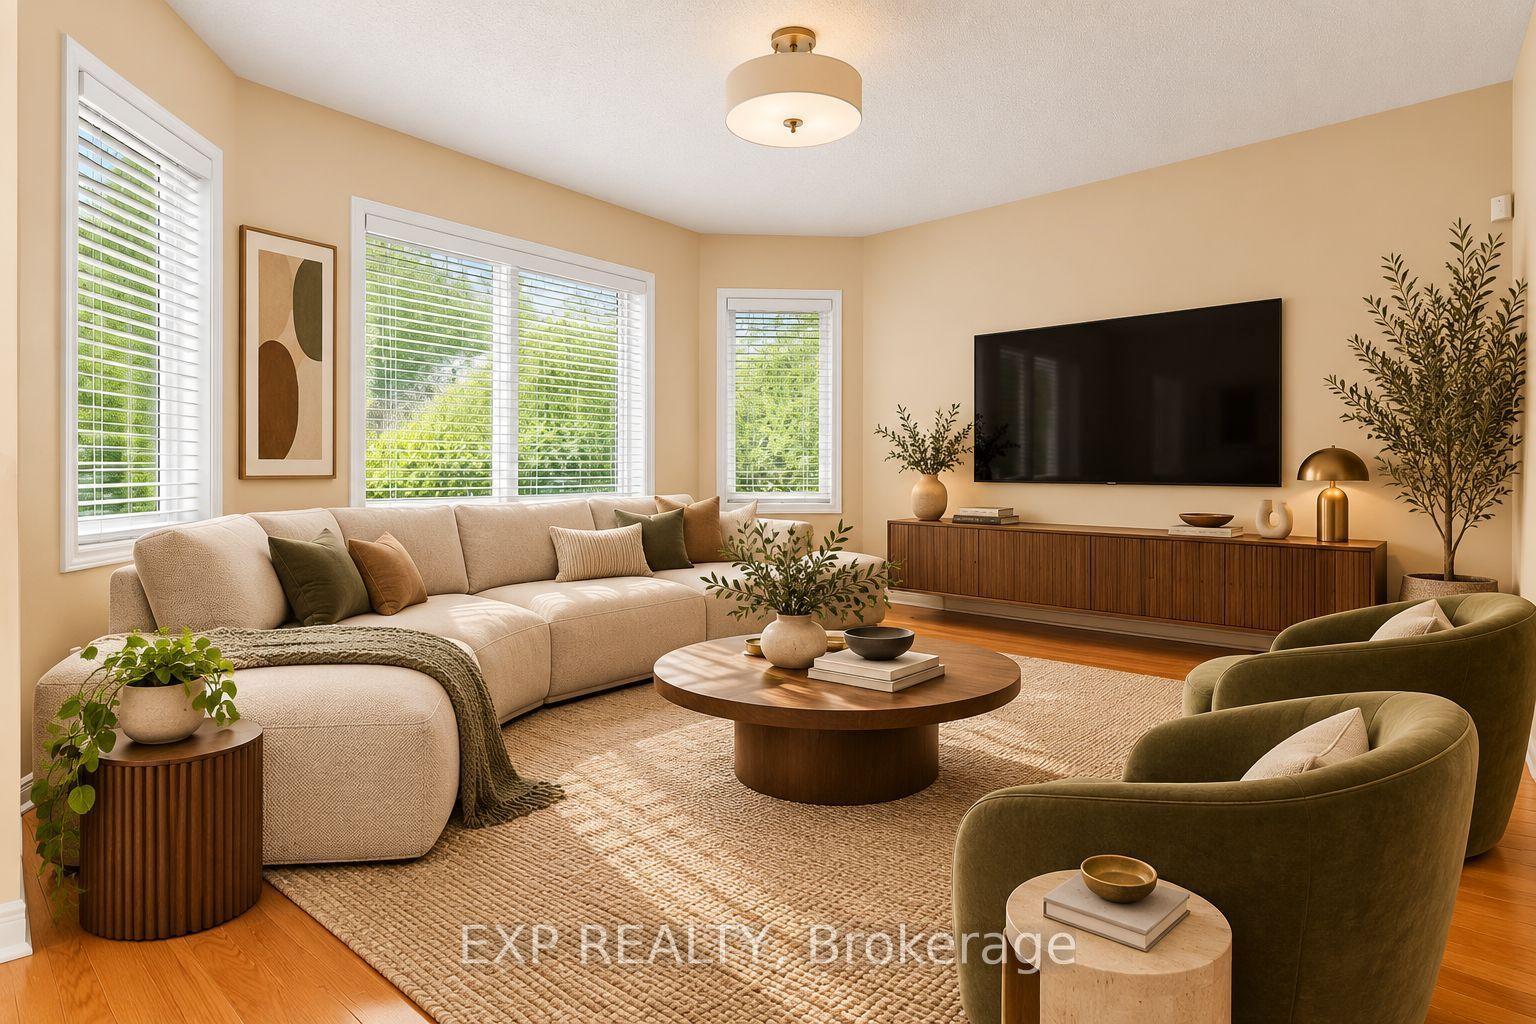
For Sale8 days ago
$1,088,000
Detached
est. $4,770/mo
42 Kaitlin Drive, Oak Ridges Lake Wilcox
Richmond Hill, ON
4 bd
3 ba
2,250
4
MLS# N14109404Exp Realty
WhatsApp Aman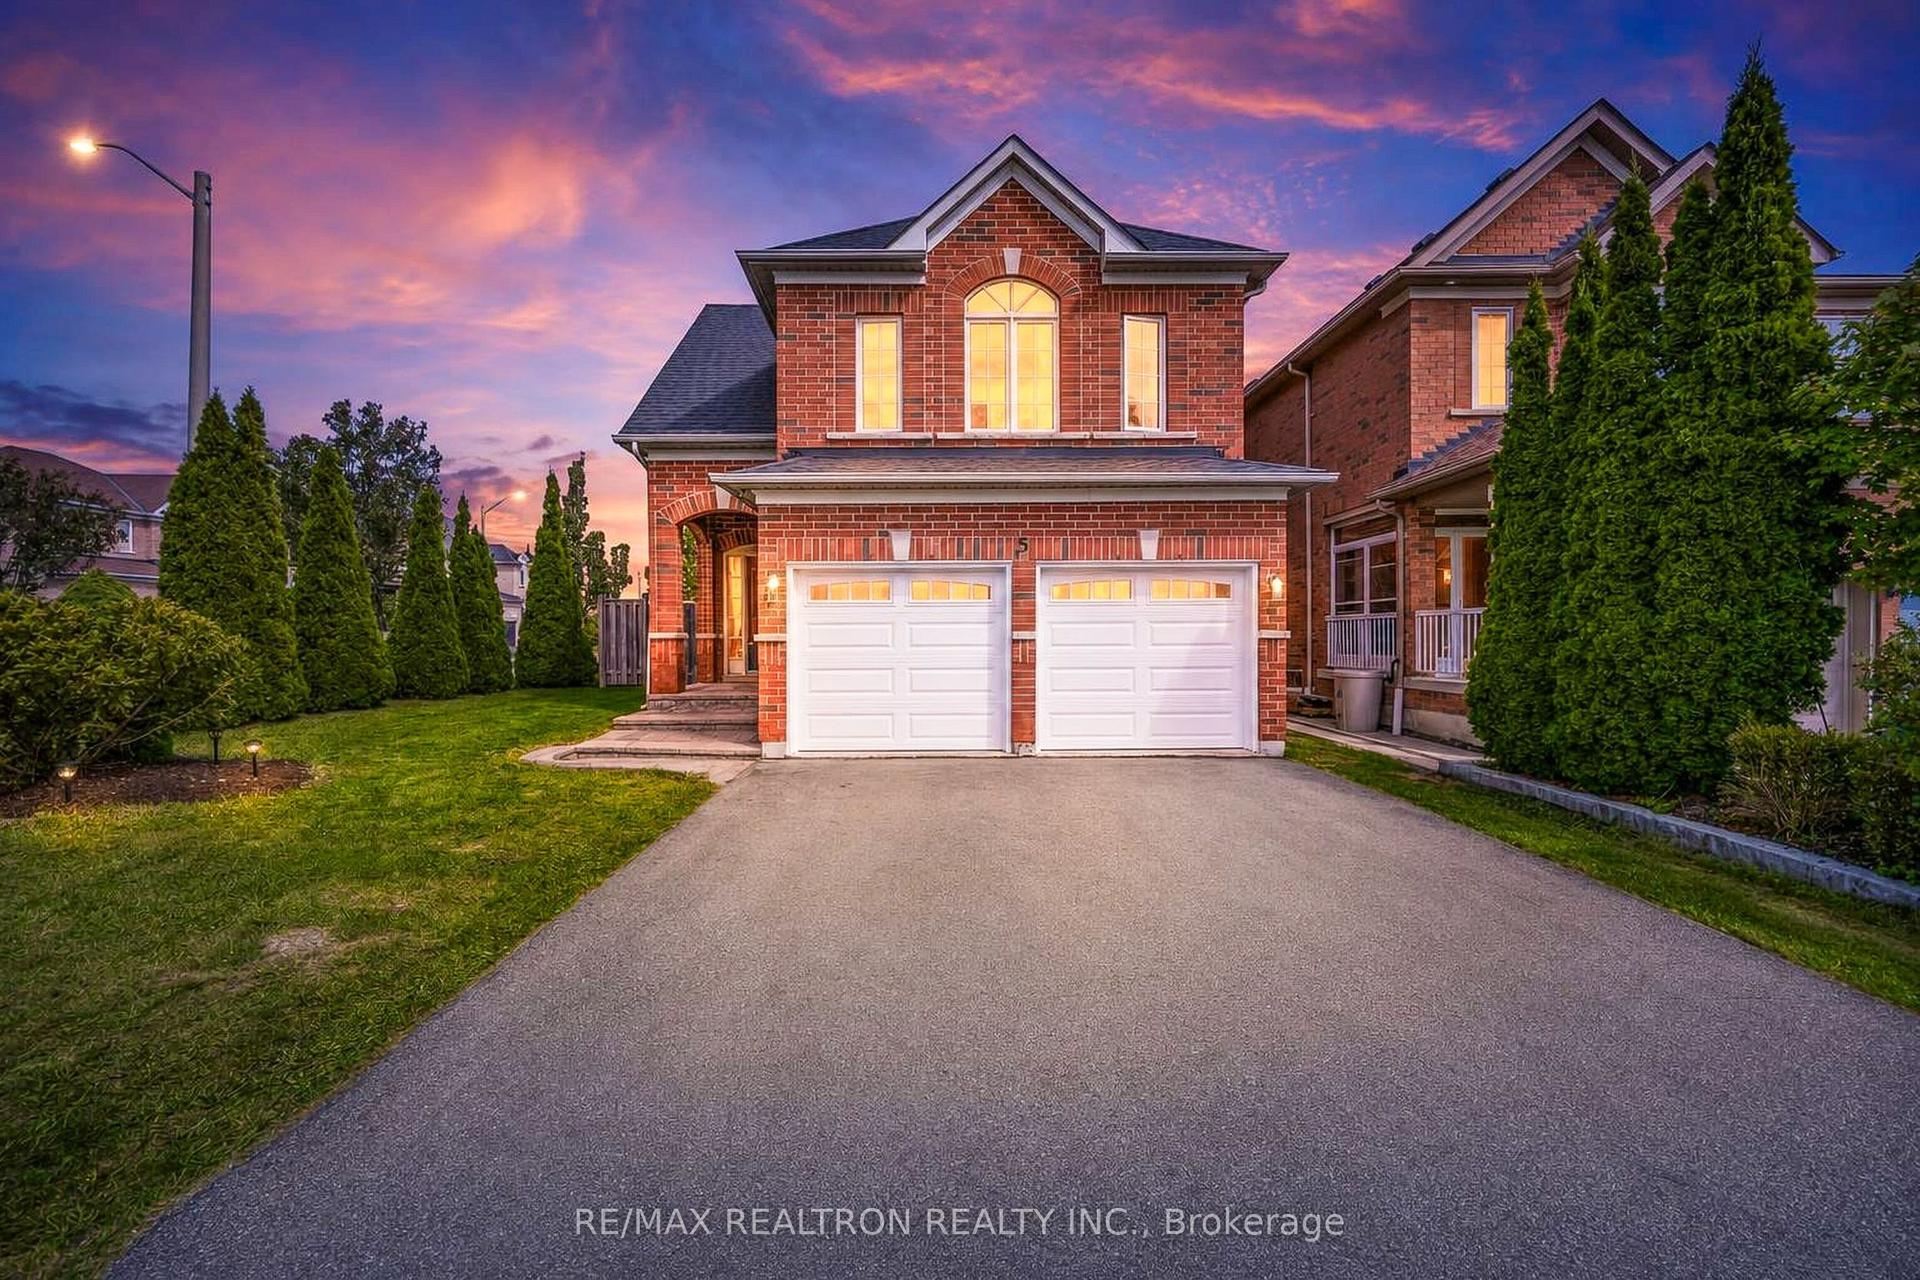
For Sale16 days ago
$1,298,000
Detached
est. $5,690/mo
5 Mirando Street, Westbrook
Richmond Hill, ON
3 bd
4 ba
2,250
4
MLS# N14083074Re/Max Realtron Realty Inc.
WhatsApp Aman