For Lease
Just Listed
88 Times Avenue UPH5 #UPH5
Commerce Valley, Markham, ON
$3,700
2Bd
2Ba
1,500+sqft
2Parking
$2/sqft
CondoMLS# N14119118Listed 2026-10-270 DOM
Cooling
Central Air
Just listed! New listings in Markham often receive offers within the first week.
About this home
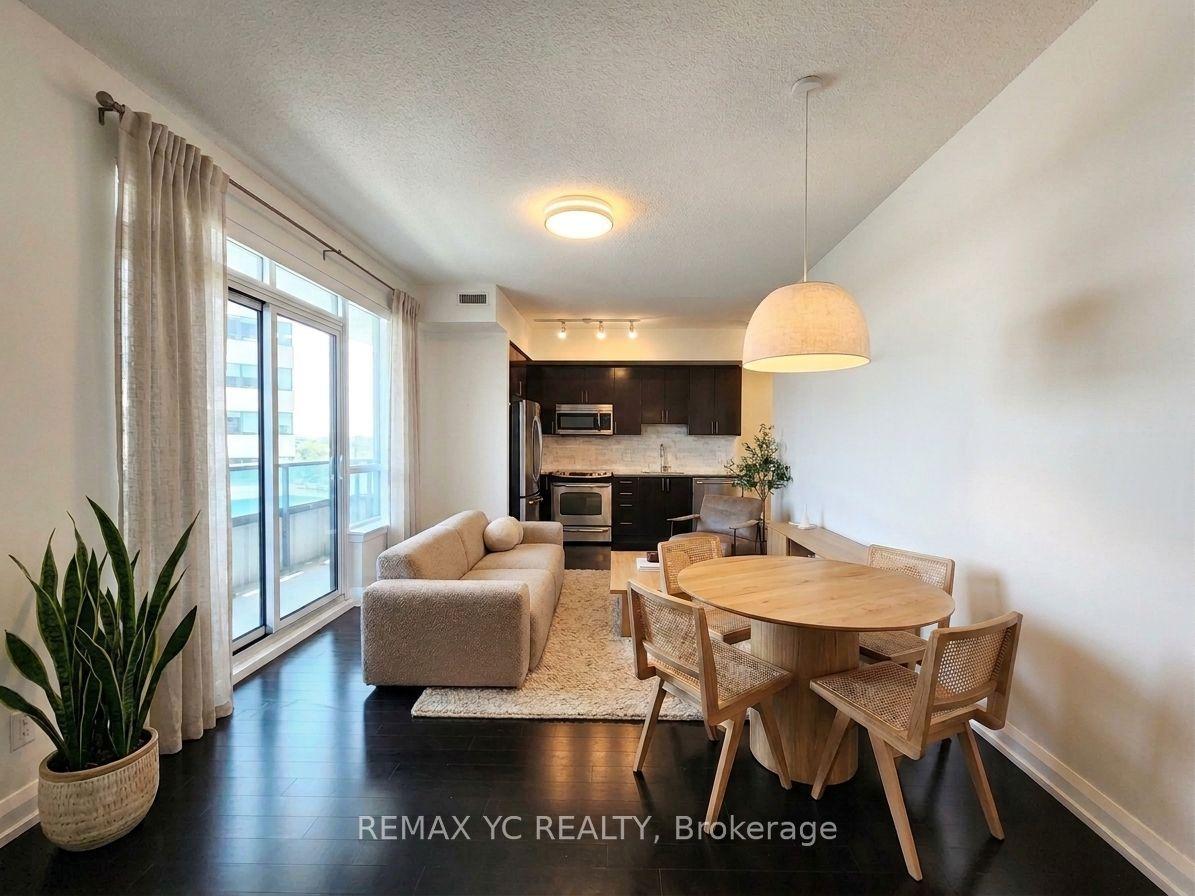
Stunning upper penthouse living in the heart of Markham's Commerce Valley at Hwy 7 & Bayview Ave. Featuring a bright, open-concept 1,518 sq. ft. layout filled with natural light, paired with a 168 sq. ft. private balcony offering magnificent south views. Designed with 9-ft flat ceilings and premium laminate flooring, the suite includes a separate large dining room ideal as a home office or potential 3rd bedroom. Exceptional value with 2 owned parking spaces included. Enjoy health and leisure amenities featuring an indoor pool, sauna, exercise room, recreation room, and 24-hour security. Steps to parks, gourmet restaurants, tea shops, banks, plazas, and groceries, with Viva and GO transit right at your door and easy highway access in a high-demand area.
Pool
Rooms
Other
| Living Room | 6.70 × 6.20 m | W/O To Balcony Crown Moulding |
| Dining Room | 3.60 × 3.10 m | Crown Moulding Combined w/Kitchen |
| Kitchen | 3.20 × 2.70 m | Breakfast Bar Ceramic Backsplash Ceramic Floor |
| Primary Bedroom | 7.80 × 3.20 m | Walk-In Closet(s) 6 Pc Ensuite Crown Moulding |
| Bedroom | 4.30 × 2.90 m | Large Window Large Closet |
Features
- Carpet Free
- None
- Central Air
- Apartment
Financials
Estimated Rental Income
Entire property$2,600 – $3,500/mo
Rental yield843.2% – 1135.1%
*Estimates based on comparable rentals in the area. Actual income may vary.
Market Data — Markham
Days on market0 days
Buyer's MarketSeller's Market
Based on active listings in Markham. Data updates daily.
Demographics — Markham
Population
338,503
Avg Household Income
$118,000
Age Distribution
0-19
20%
20-34
18%
35-49
22%
50-64
22%
65+
18%
Ownership82% own · 18% rent
EnglishMandarinCantoneseTamilUrdu
Other rentals like this
Similar rentals in Markham
Same property type, similar price, similar size — currently for rent.
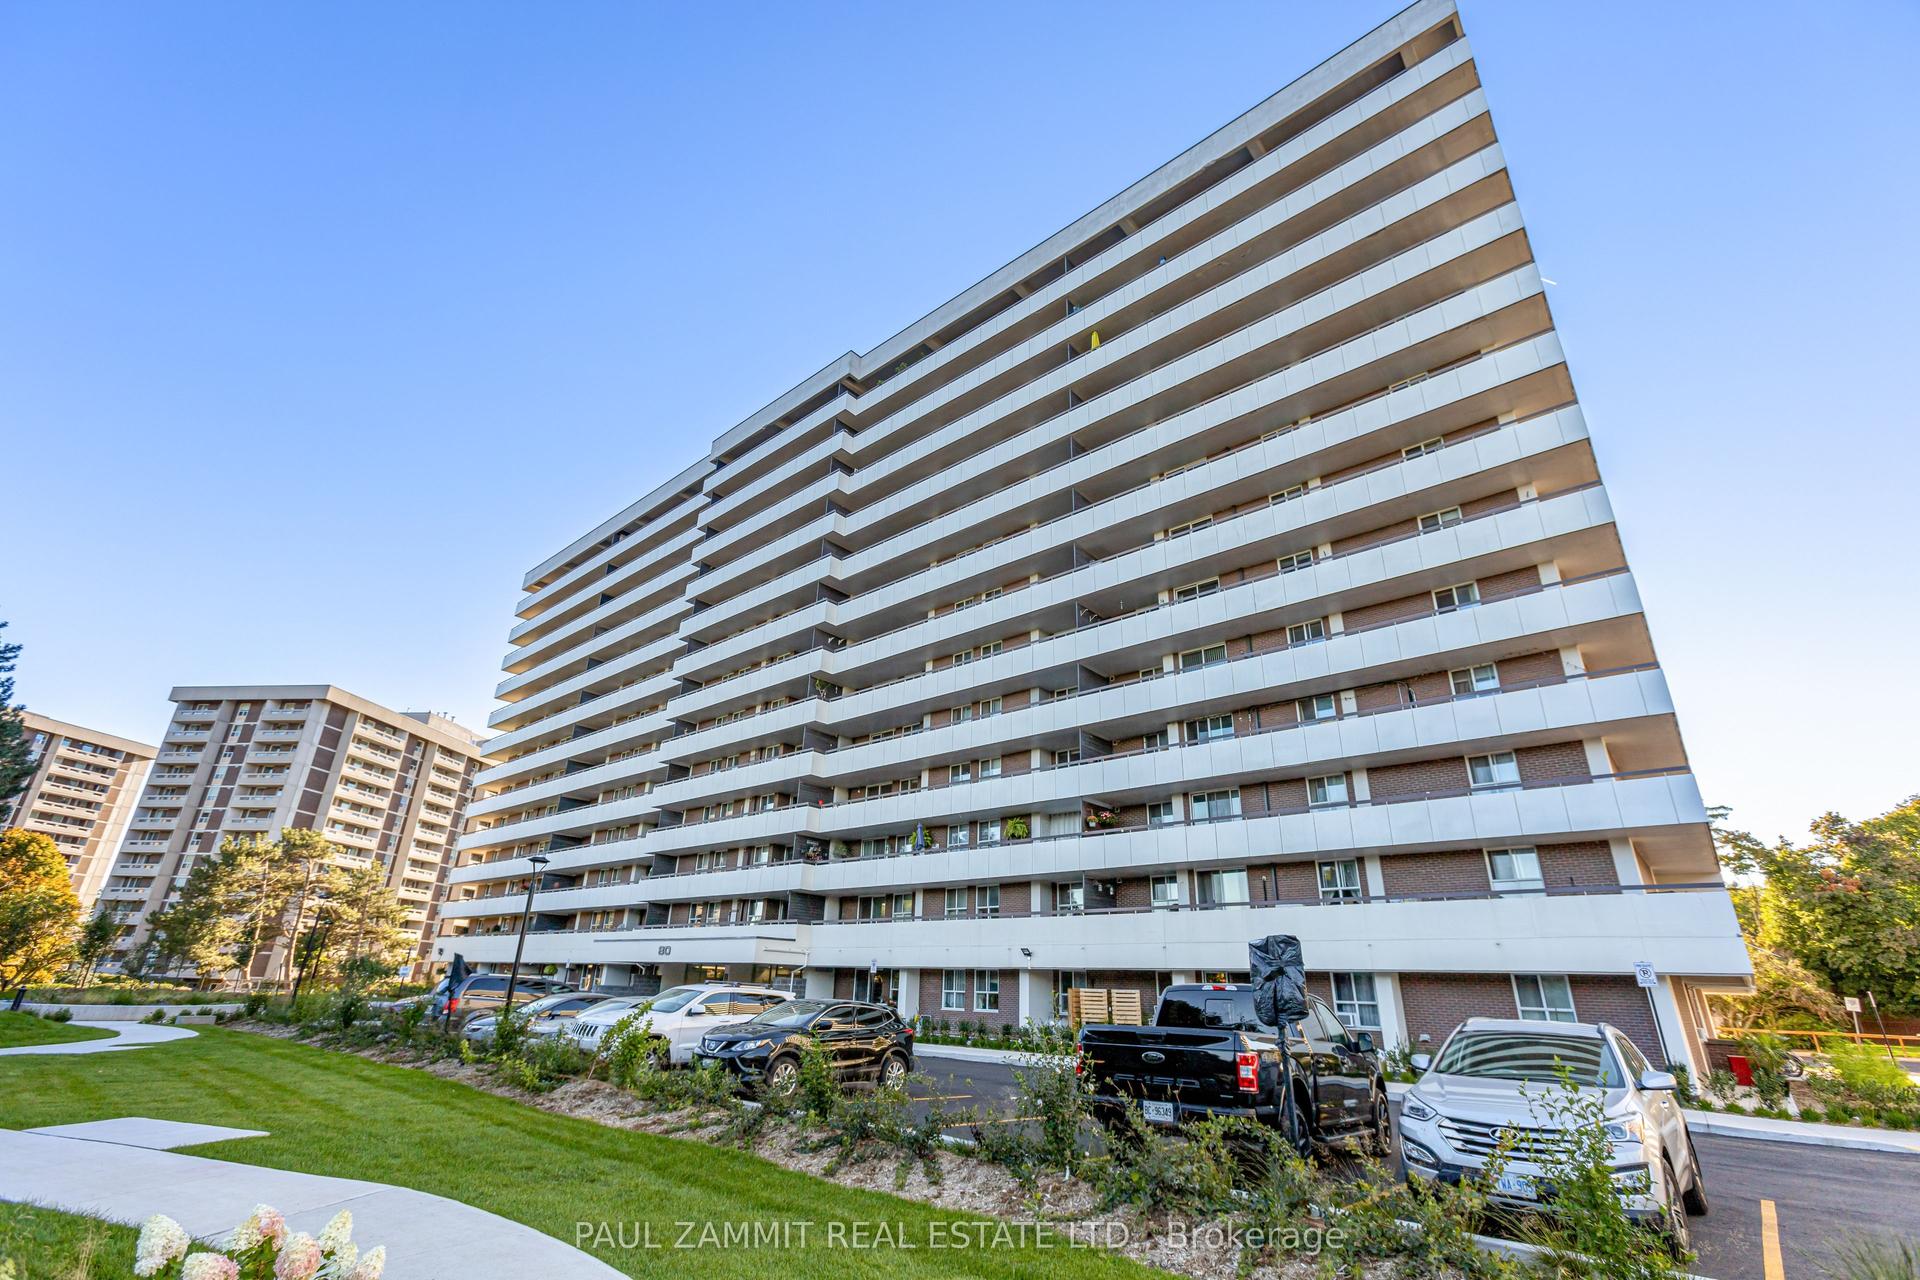
For Lease8 days ago
$3,600
Condo
80 Inverlochy Boulevard 1008 #1008, Royal Orchard
Markham, ON
3 bd
2 ba
1,300
1
MLS# N14094248Paul Zammit Real Estate Ltd.
WhatsApp Aman
For Lease23 h ago
$2,980
Condo
277 South Park Road 916 #916, Commerce Valley
Markham, ON
2 bd
2 ba
950
1
MLS# N14117570Homelife Broadway Realty Inc.
WhatsApp Aman
Getting around
How walkable, bikeable, and transit-friendly this neighbourhood is.
78
/ 100
Walk Score
Very Walkable
55
/ 100
Transit Score
Good Transit
47
/ 100
Bike Score
Somewhat Bikeable
Scores are estimates based on neighbourhood data and are for informational purposes only.
MLS® data courtesy of the Toronto Regional Real Estate Board (TRREB).
The information provided herein must only be used by consumers that have a bona fide interest in the purchase, sale, or lease of real estate and may not be used for any commercial purpose or any other purpose. Listing information is deemed reliable but is not guaranteed accurate by the Toronto Regional Real Estate Board, the listing brokerage, or this website. The trademarks REALTOR®, REALTORS® and the REALTOR® logo are controlled by The Canadian Real Estate Association (CREA) and identify real estate professionals who are members of CREA. MLS®, Multiple Listing Service®, and the associated logos are owned by CREA. Not intended to solicit properties currently listed for sale or buyers under contract.