For Sale
44 Henderson Drive
Aurora Highlands, Aurora, ON
$650,000
3Bd
6Ba
1,900+sqft
2Parking
$342/sqft
Condo TownMLS# N14119354Listed 2026-10-2712 DOM
Cooling
Central Air
Basement
Finished
About this home
Beautifully Renovated & Well-Maintained 3-Bedroom Condo Townhouse In Sought-After Aurora Highlands! Sun-Filled Layout Featuring Soaring 14-Ft Ceilings & A Dramatic Floor-To-Ceiling Stone Feature Wall In The Family & Dining Room. Red Oak Hardwood Flooring Throughout, Smooth Ceilings & Pot Lights. Gourmet Kitchen With Quartz Countertops, Beautiful Cabinetry, Stainless Steel Appliances & Heated Floors. Spacious Primary Suite With A 3-Pc Ensuite Featuring Heated Floors. Reliance Water Softener Included. Newly Repaved Driveway (2025) & Select Window Upgrades (2024). Enjoy The Charm Of A Small, Welcoming Community With Friendly Neighbours, Attentive Management & Landscaping Taken Care Of For You. A Park Just Behind The Community, Plus Metro, LCBO, Harvey's, Swiss Chalet & A Dental Clinic Just Steps Away Across The Street. Convenient Access To Yonge Street & Public Transit. A Must See!
RenovatedHardwood
Rooms
Second Floor
| Dining Room | 4.21 × 3.19 m | Open Concept Overlooks Family Pot Lights |
| Kitchen | 4.28 × 2.69 m | Modern Kitchen Heated Floor Open Concept |
| Laundry | 2.69 × 1.83 m | Window Laundry Sink B/I Shelves |
Third Floor
| Primary Bedroom | 4.43 × 3.34 m | Hardwood Floor 3 Pc Ensuite Window |
| Bedroom 2 | 4.09 × 3.12 m | Hardwood Floor Double Closet Window |
| Bedroom 3 | 3.39 × 3.11 m | Hardwood Floor Double Closet Window |
Basement
| Recreation | 5.39 × 3.23 m | Hardwood Floor Double Closet Carpet Free |
Other
| Foyer | 2.91 × 1.85 m | 2 Pc Bath Closet Ceramic Floor |
| Family Room | 6.24 × 3.34 m | Hardwood Floor Brick Fireplace Pot Lights |
Features
- Auto Garage Door Remote
- Carpet Free
- Water Softener
- Finished
- Central Air
- 3-Storey
Financials
Annual Taxes
$3,189
Estimated Rental Income
Entire property$3,200 – $4,200/mo
Rental yield5.9% – 7.8%
*Estimates based on comparable rentals in the area. Actual income may vary.
Market Data — Aurora
Days on market12 days
Buyer's MarketSeller's Market
Based on active listings in Aurora. Data updates daily.
Demographics — Aurora
Population
62,057
Avg Household Income
$138,000
Age Distribution
0-19
23%
20-34
15%
35-49
22%
50-64
23%
65+
17%
Ownership82% own · 18% rent
EnglishMandarinFarsiItalianRussian
Getting around
How walkable, bikeable, and transit-friendly this neighbourhood is.
70
/ 100
Walk Score
Very Walkable
63
/ 100
Transit Score
Good Transit
43
/ 100
Bike Score
Somewhat Bikeable
Scores are estimates based on neighbourhood data and are for informational purposes only.
MLS® data courtesy of the Toronto Regional Real Estate Board (TRREB).
The information provided herein must only be used by consumers that have a bona fide interest in the purchase, sale, or lease of real estate and may not be used for any commercial purpose or any other purpose. Listing information is deemed reliable but is not guaranteed accurate by the Toronto Regional Real Estate Board, the listing brokerage, or this website. The trademarks REALTOR®, REALTORS® and the REALTOR® logo are controlled by The Canadian Real Estate Association (CREA) and identify real estate professionals who are members of CREA. MLS®, Multiple Listing Service®, and the associated logos are owned by CREA. Not intended to solicit properties currently listed for sale or buyers under contract.
You may also like
More homes in Aurora
Hand-picked listings with a similar price range and style.
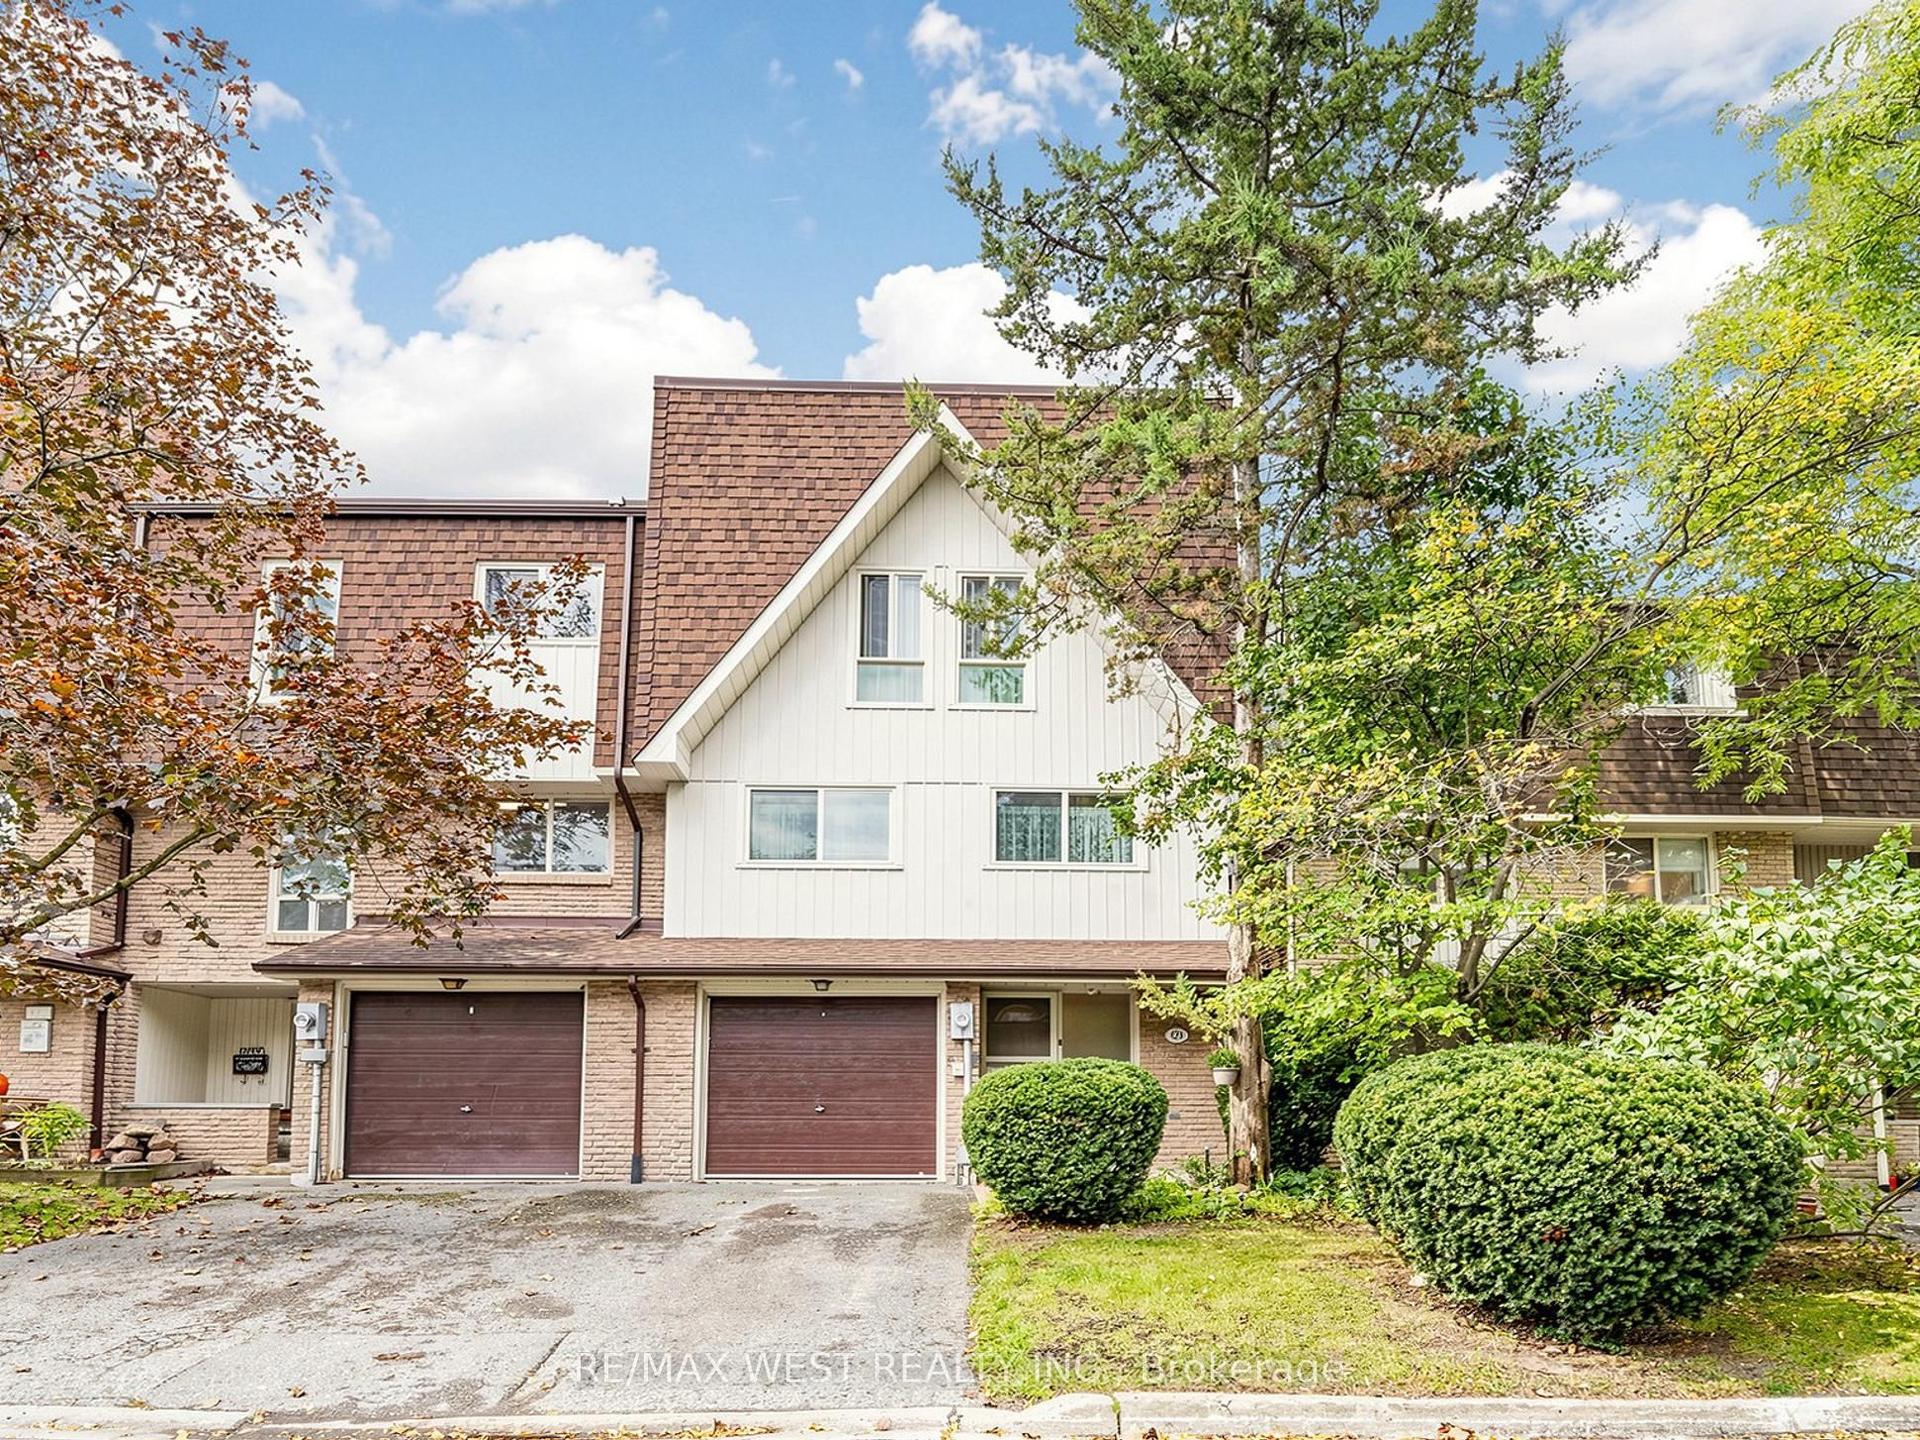
For Sale1 month ago
$710,000
Condo Town
est. $3,113/mo
121 Poplar Crescent 44 #44, Aurora Highlands
Aurora, ON
3 bd
2 ba
2,125
2
MLS# N13870164Re/Max West Realty Inc.
WhatsApp Aman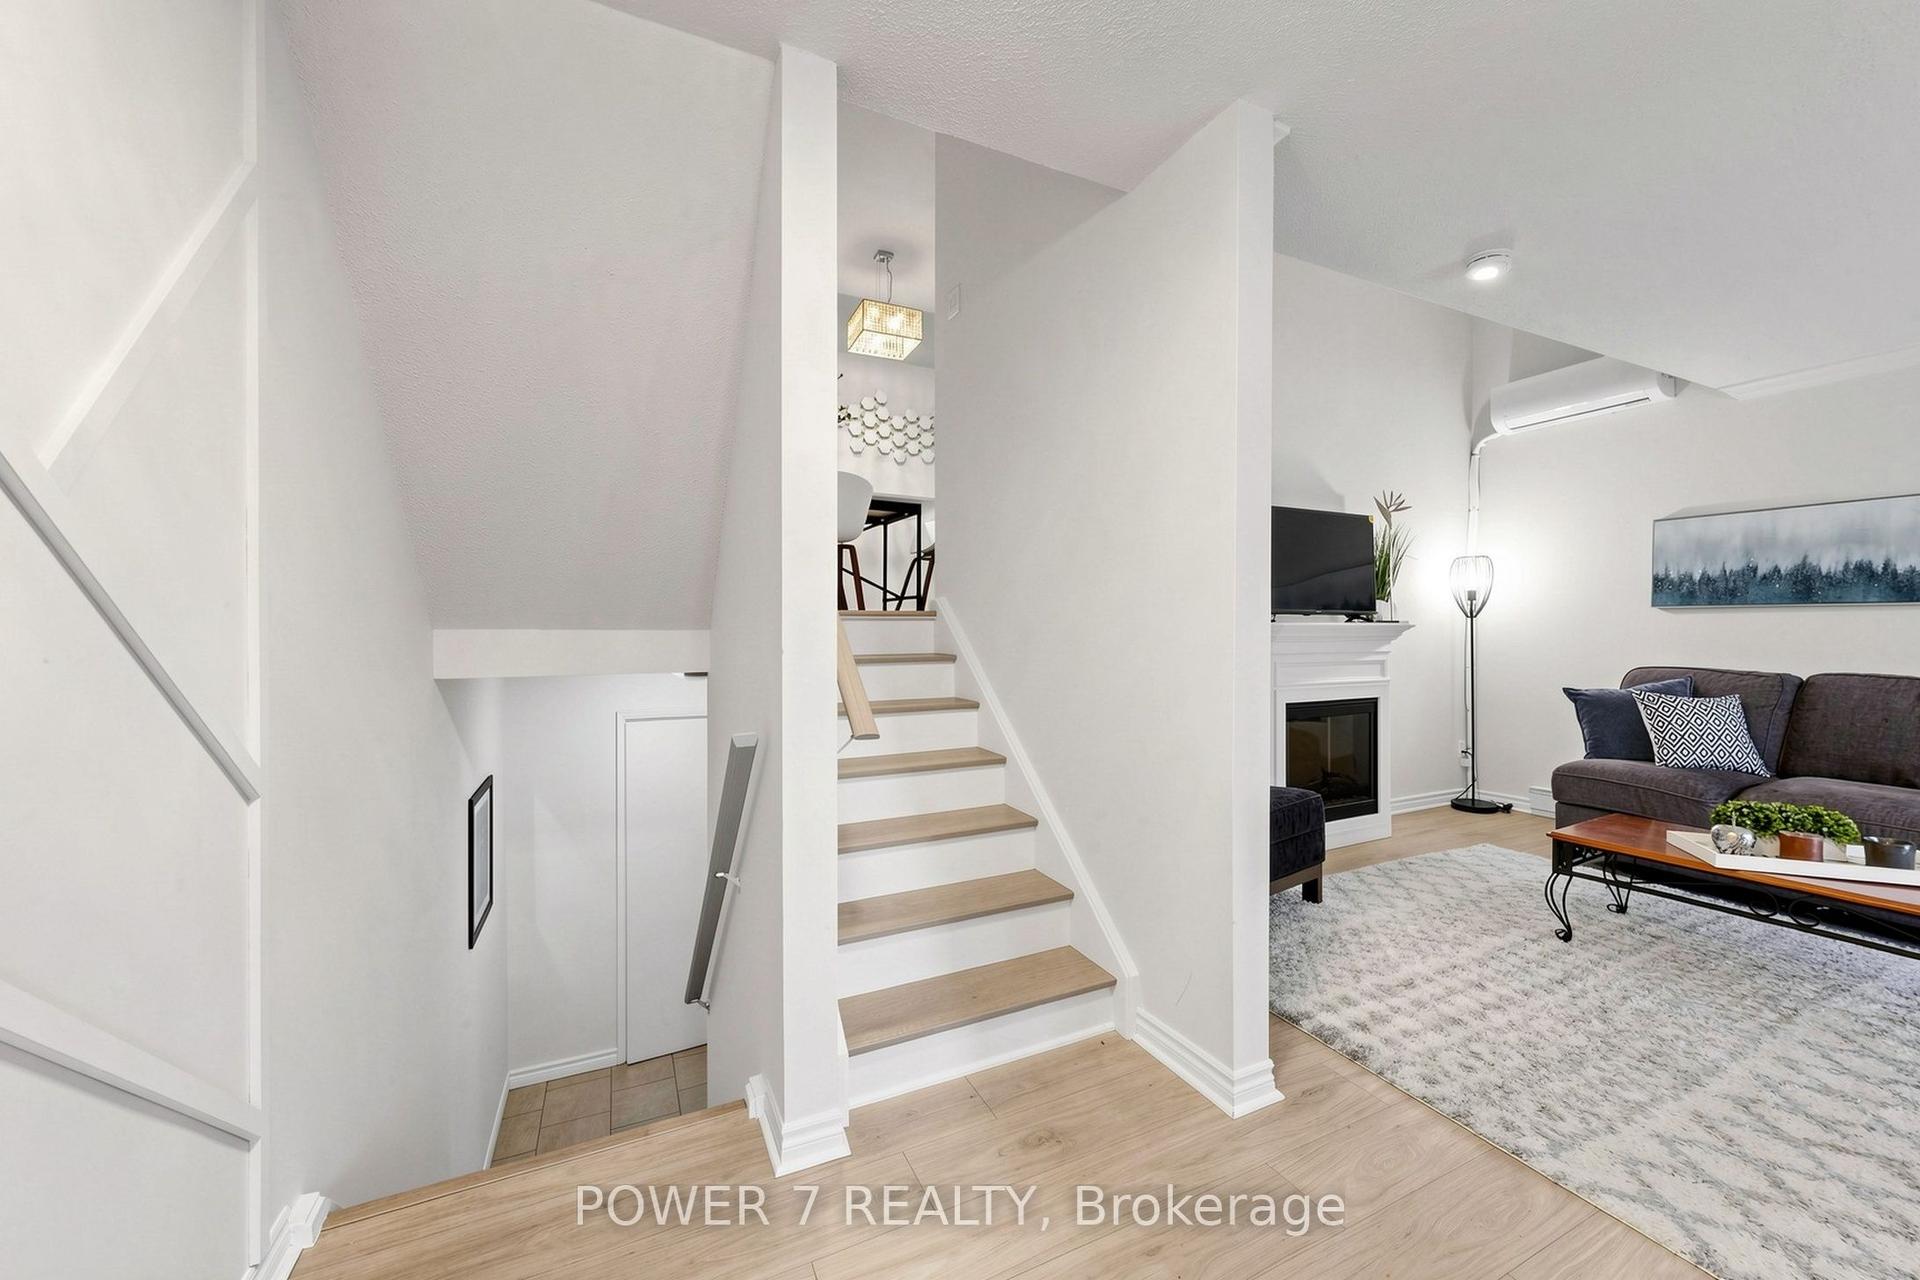
For Sale3 months ago
$499,000
Condo Town
est. $2,188/mo
311 Milestone Crescent 146 #146, Aurora Village
Aurora, ON
4 bd
2 ba
1,300
2
MLS# N13705422Power 7 Realty
WhatsApp Aman