For Sale
Open House Sat 19–21
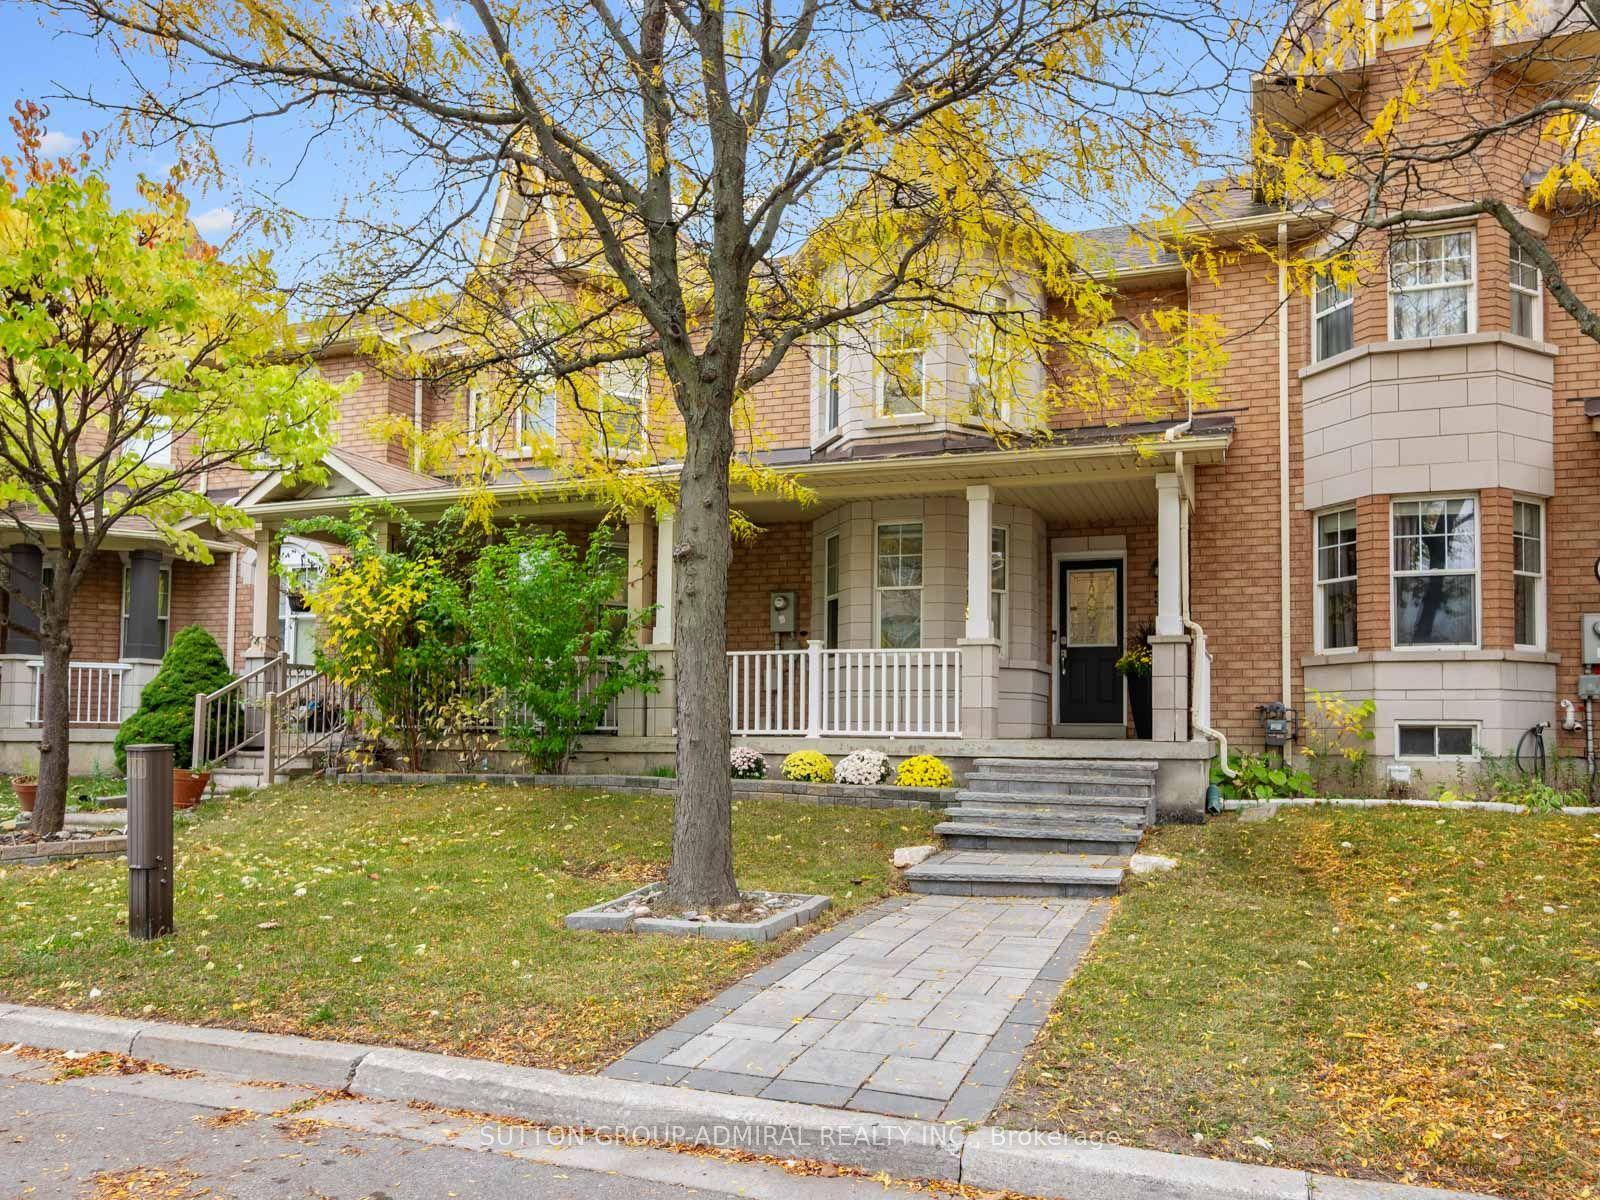
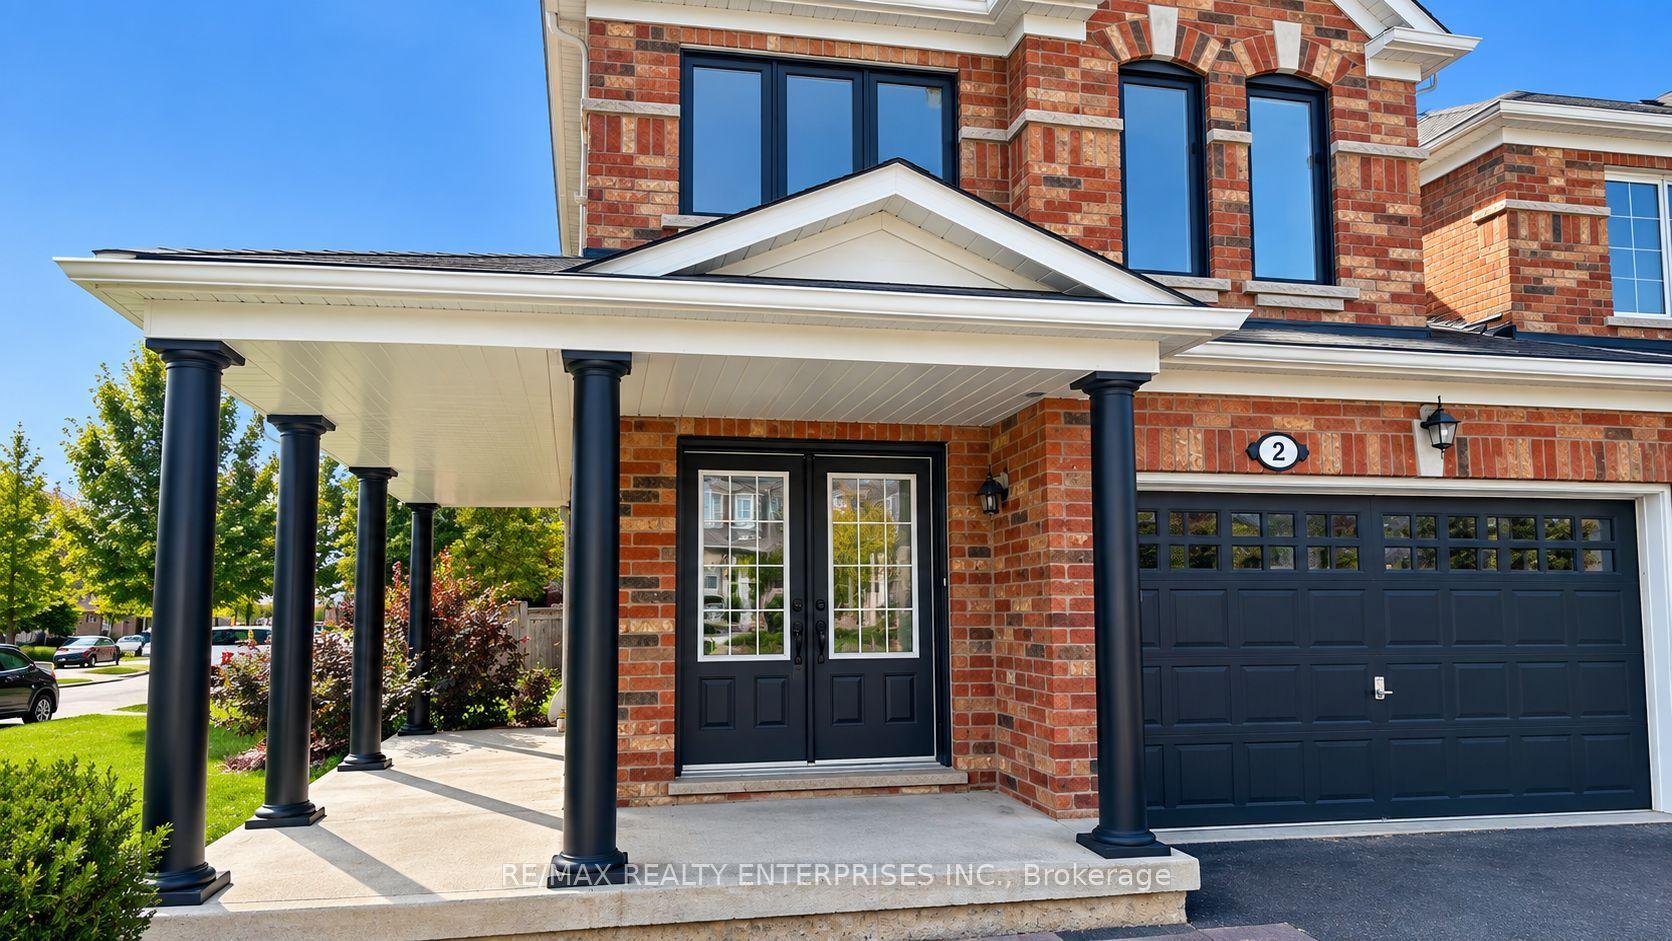
24 Lucena Crescent
Maple, Vaughan, ON
$969,900
3Bd
3Ba
1,300+sqft
3Parking
18.04 x 95.29 ftlot
$746/sqft
TownhouseMLS# N14119858Listed 2026-10-278 DOM
Cooling
Central Air
Basement
Finished with Walk-Out
About this home
Welcome To 24 Lucena Cres, An Extensively And Impeccably Renovated Freehold Townhome In Sought-After Maple. This 3-Bedroom, 3-Bath Residence Has Been Thoughtfully Transformed With Premium Finishes, Custom Millwork And High-End Upgrades Throughout-Offering A Truly Move-In-Ready Home With Exceptional Attention To Detail.At The Heart Of The Home Is A Beautifully Renovated Kitchen Featuring Custom Cabinetry With Purpose-Built Storage Solutions, Backsplash And Floor Tile. Engineered Hardwood Flooring, Custom Blinds And Dimmable Pot Lights Throughout Create A Polished, Cohesive Feel Across Every Level. All 3 Bathrooms Have Been Fully Renovated With High End Finishes. Custom Closet Organizers Throughout Provide Outstanding Everyday Storage, While The Living Room Makes A Statement With A Striking Custom Built-In Wall Unit And TV Console. The Finished Walk-Out Basement Is Equally Well-Appointed, Complete With Custom Built-In Office And Storage Cabinetry.No Detail Has Been Overlooked: Sound-Reducing Triple-Pane Windows Newer Balcony Doors, Newer Front And Garage-Entry Doors, Garage Door System With Remote Access And App Control, Electric Car Charge in Garage, Refreshed Laundry And Cold-Room Finishes, Water Softener, Whole-Home Humidifier And Kitchen Water Filtration System. 4 Security Cameras Provide Added Convenience And Peace Of Mind. Ideally Located Just Steps To Catholic And Public Schools, ,Vaughan Mills, Vaughan Hospital, Dining, Transit, Hwy 400 & Watch The Famous Canada's Wonderland Fireworks From Your Private Balcony. A Rare Opportunity To Own A Meticulously Upgraded Maple Home Where Quality Renovations And Thoughtful Design Are Evident Throughout.
GarageRenovatedHardwood
Rooms
Main Floor
| Dining Room | 2.05 × 3.96 m | Pot Lights Hardwood Floor |
| Living Room | 5.30 × 3.06 m | Hardwood Floor Pot Lights Large Window |
| Kitchen | 4.04 × 2.91 m | Stainless Steel Appl Pot Lights Large Window |
Second Floor
| Primary Bedroom | 3.39 × 2.96 m | 4 Pc Ensuite Closet |
| Bedroom 2 | 3.03 × 2.62 m | Hardwood Floor Large Window 4 Pc Ensuite |
| Bedroom 3 | 1.90 × 3.04 m | Hardwood Floor Large Window Closet |
Basement
| Office | 4.55 × 3.06 m | W/O To Patio W/O To Garage |
Features
- Water Softener
- Carpet Free
- Auto Garage Door Remote
- Finished with Walk-Out
- Separate Entrance
- Finished
- Central Air
- 2-Storey
Financials
Annual Taxes
$3,963.36
Estimated Rental Income
Entire property$3,200 – $4,800/mo
Basement apartment$1,800 – $2,500/mo
Rental yield4.0% – 5.9%
*Estimates based on comparable rentals in the area. Actual income may vary.
Market Data — Vaughan
Days on market8 days
Buyer's MarketSeller's Market
Based on active listings in Vaughan. Data updates daily.
Demographics — Vaughan
Population
323,103
Avg Household Income
$128,000
Age Distribution
0-19
23%
20-34
18%
35-49
22%
50-64
21%
65+
16%
Ownership85% own · 15% rent
EnglishItalianRussianFarsiMandarin
Getting around
How walkable, bikeable, and transit-friendly this neighbourhood is.
64
/ 100
Walk Score
Somewhat Walkable
41
/ 100
Transit Score
Some Transit
42
/ 100
Bike Score
Somewhat Bikeable
Scores are estimates based on neighbourhood data and are for informational purposes only.
MLS® data courtesy of the Toronto Regional Real Estate Board (TRREB).
The information provided herein must only be used by consumers that have a bona fide interest in the purchase, sale, or lease of real estate and may not be used for any commercial purpose or any other purpose. Listing information is deemed reliable but is not guaranteed accurate by the Toronto Regional Real Estate Board, the listing brokerage, or this website. The trademarks REALTOR®, REALTORS® and the REALTOR® logo are controlled by The Canadian Real Estate Association (CREA) and identify real estate professionals who are members of CREA. MLS®, Multiple Listing Service®, and the associated logos are owned by CREA. Not intended to solicit properties currently listed for sale or buyers under contract.
You may also like
More homes in Vaughan
Hand-picked listings with a similar price range and style.
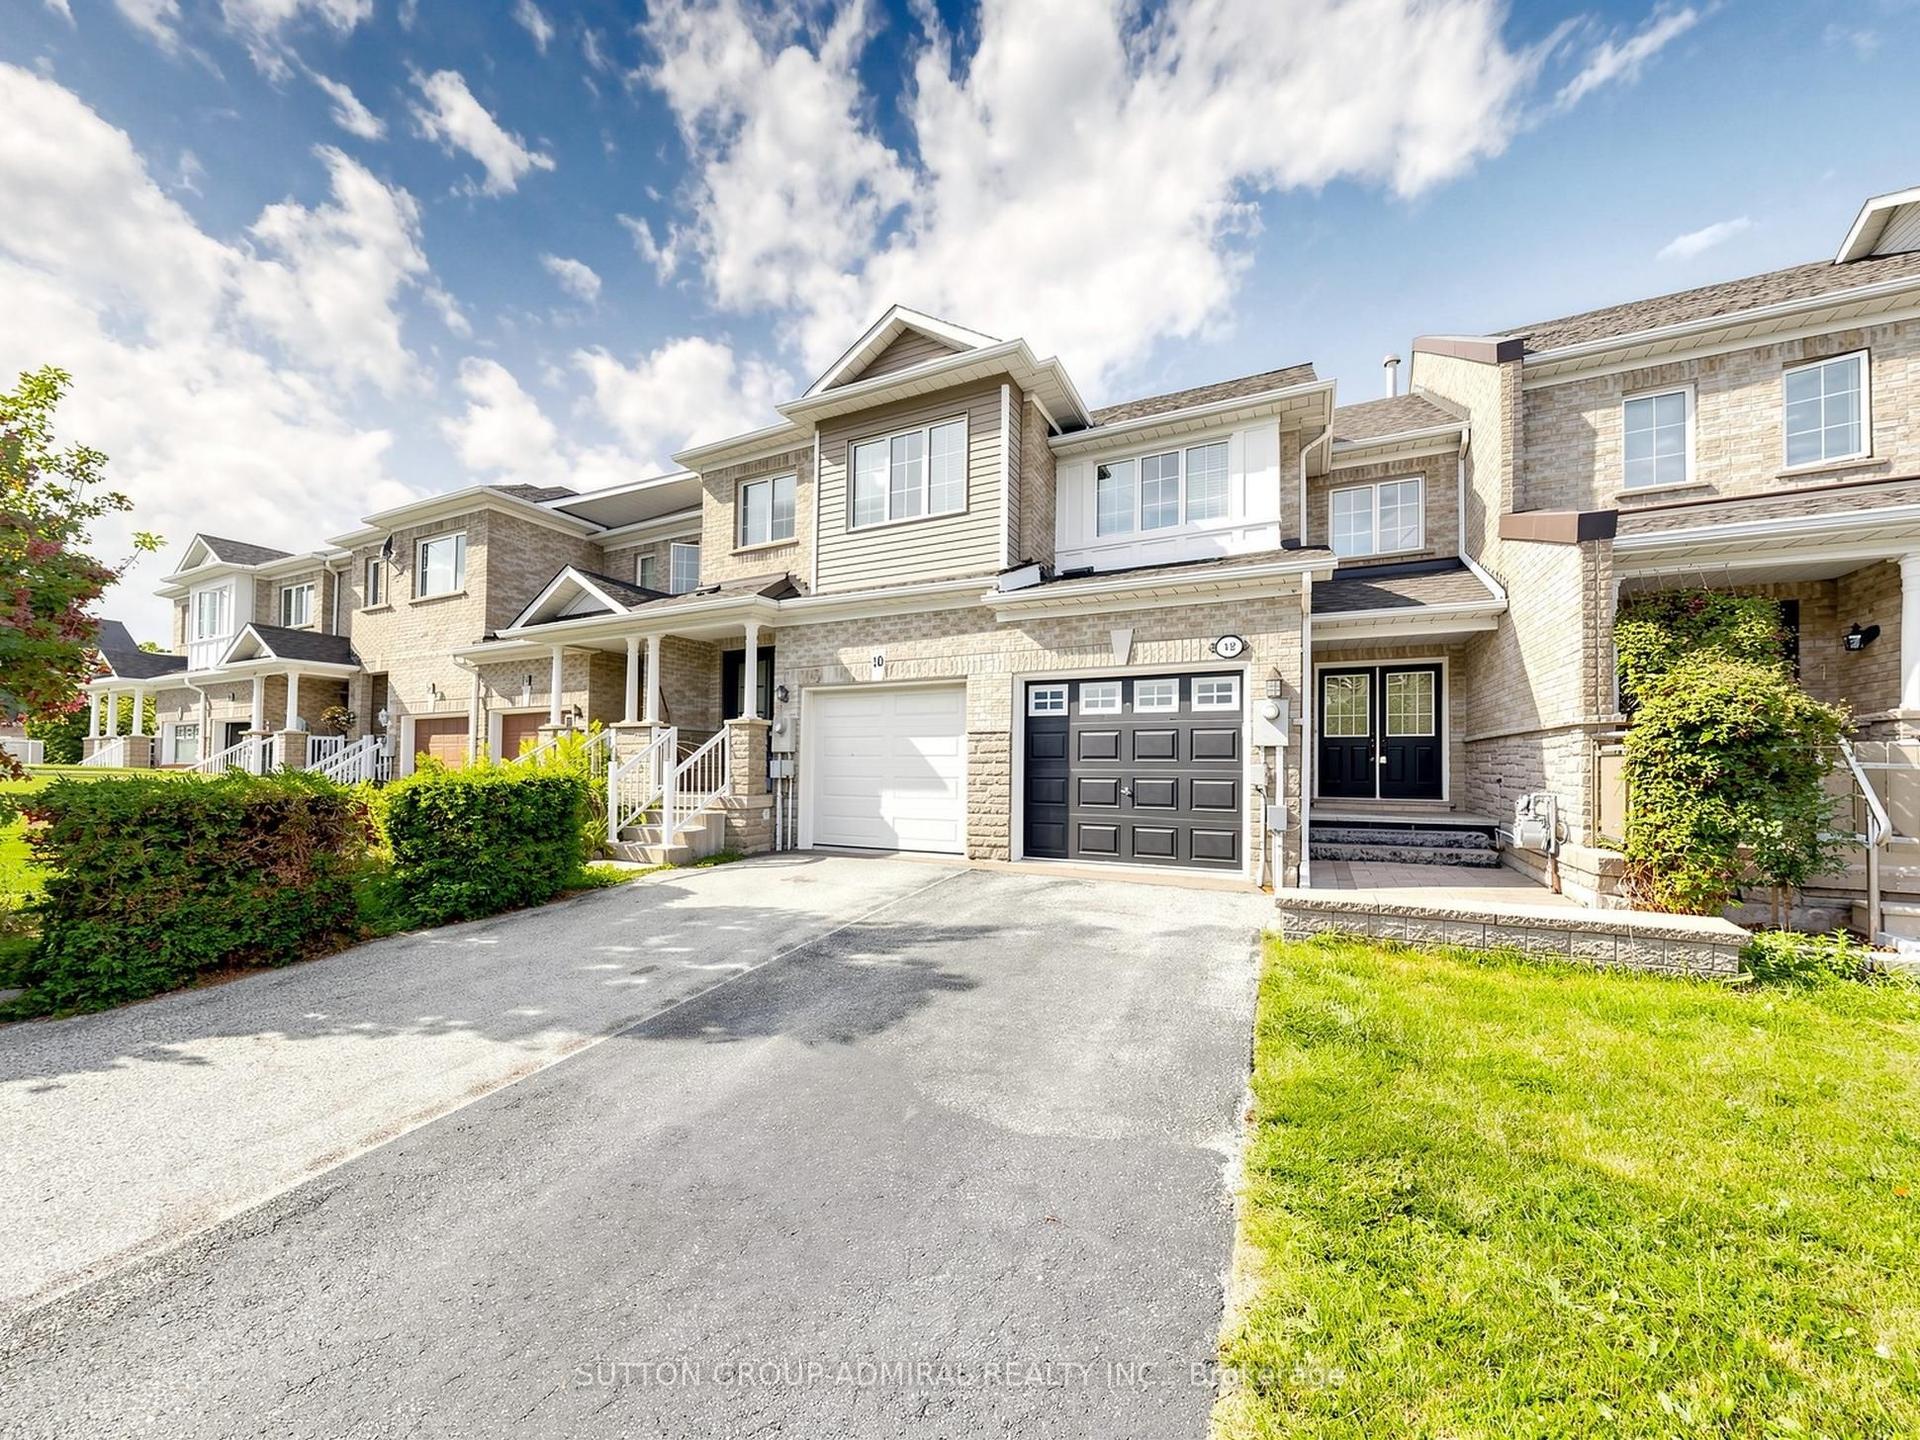
For Sale9 h ago
$888,000
Townhouse
est. $3,893/mo
12 Elderbrook Crescent, Patterson
Vaughan, ON
3 bd
3 ba
1,300
3
MLS# N14149964Sutton Group-Admiral Realty Inc.
WhatsApp Aman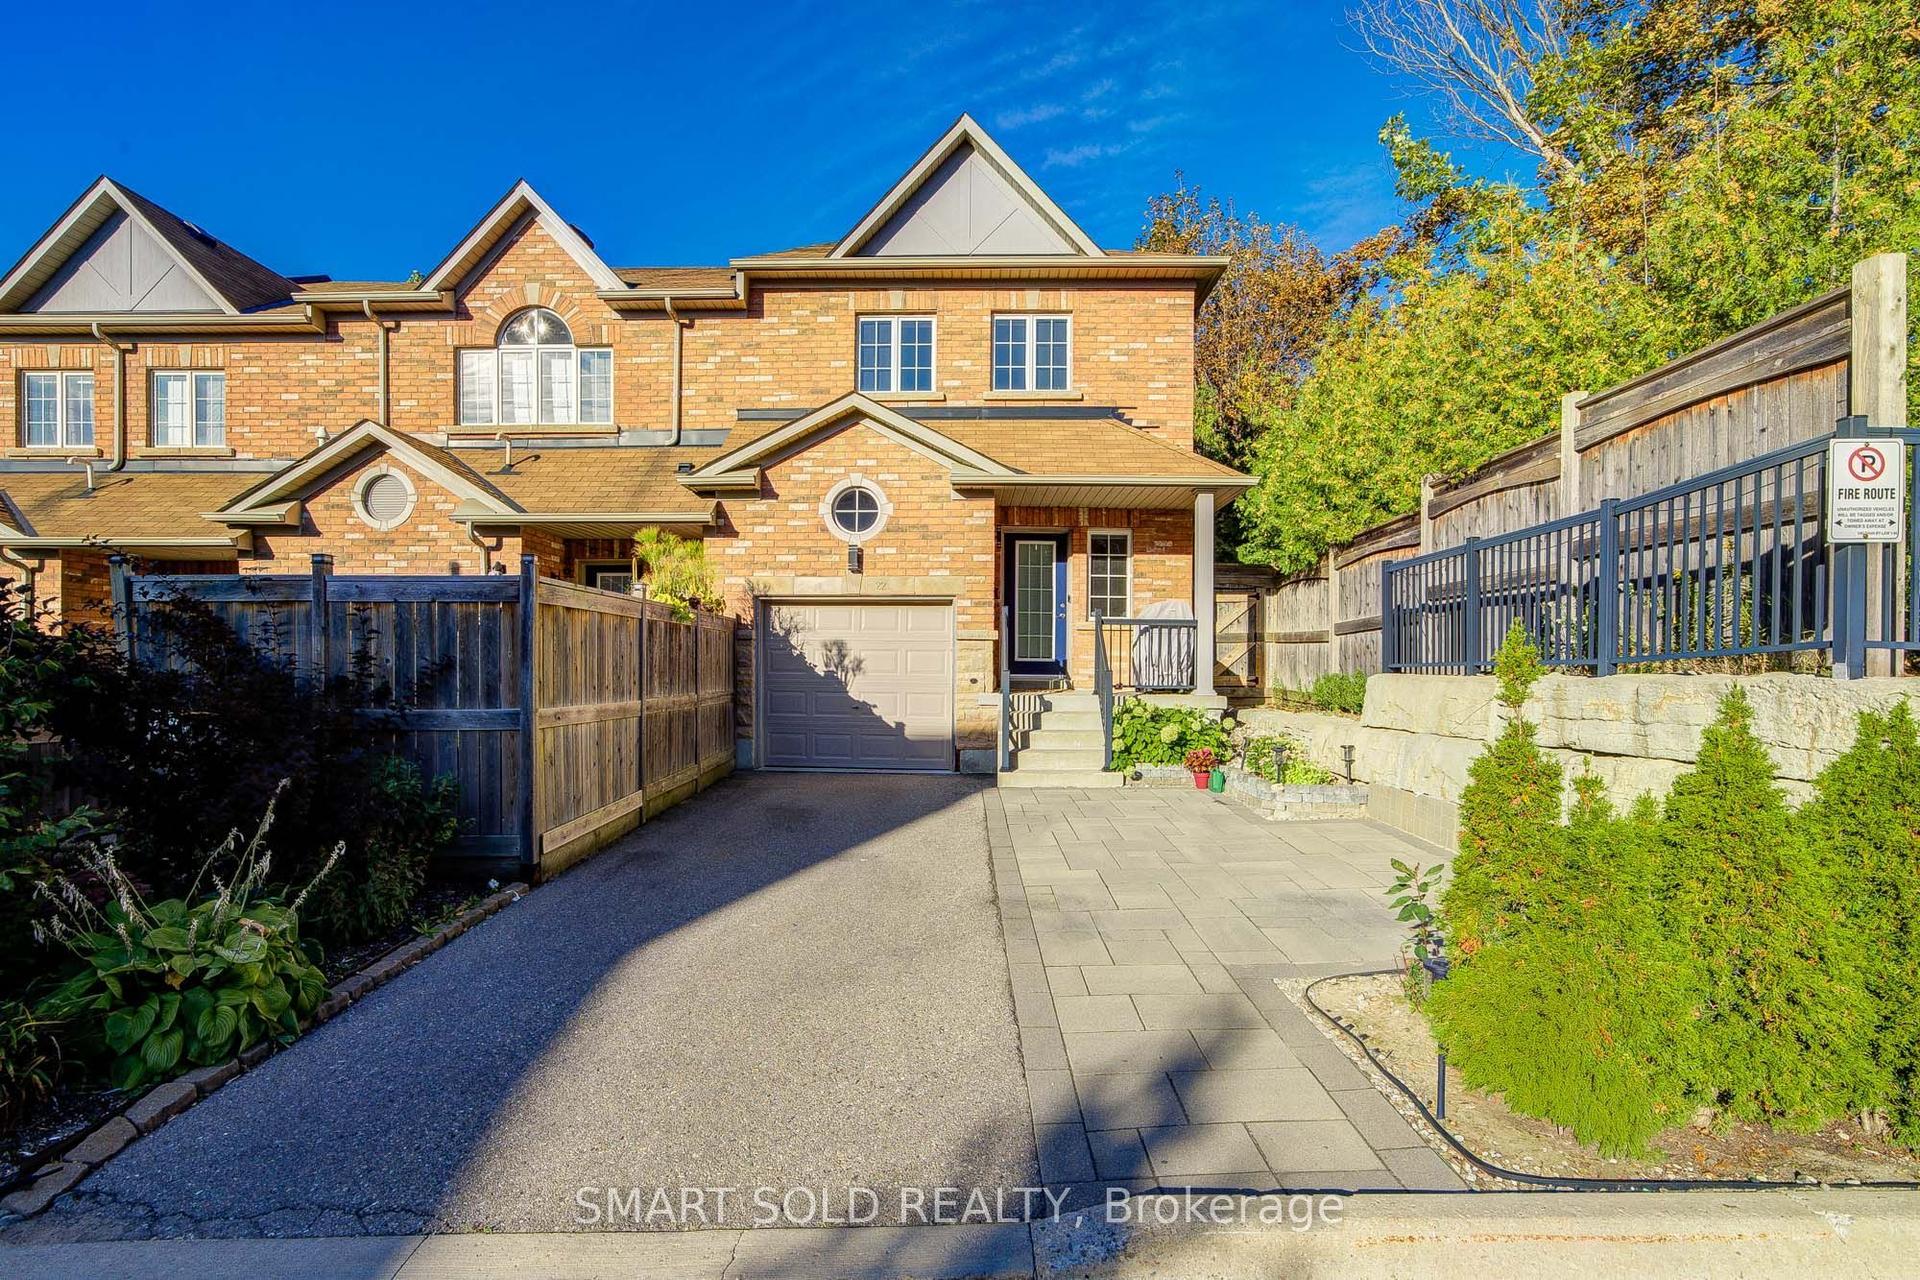
For Sale1 month ago
$1,120,000
Townhouse
est. $4,910/mo
8777 Dufferin Street 22 #22, Patterson
Vaughan, ON
3 bd
4 ba
1,750
3
MLS# N13821968Smart Sold Realty
WhatsApp Aman