For Sale
Just Listed
7676 Kipling Avenue
Vaughan Grove, Vaughan, ON
$999,900
3+1Bd
2Ba
1,300+sqft
3Parking
50 x 150 ftlot
$769/sqft
DetachedMLS# N14120972Listed 2026-10-272 DOM
Cooling
Central Air
Basement
Finished
Just listed! New listings in Vaughan often receive offers within the first week.
About this home
This could be the one! 7676 Kipling Avenue is a fantastic 3-Bedroom 2-Bathroom detached Bungalow sitting on an incredible 50 x 150 ft lot in highly desirable Vaughan Grove. This home is perfect for first-time homebuyers, downsizers, or just about anyone! From the welcoming Foyer you will find a spacious Living Room with Fireplace leading to the Dining Room with a walk-out and located next to the Kitchen. This bungalow main floor also features a full bathroom and three great sized bedrooms with a fourth bedroom located downstairs. The finished basement can be accessed through a separate entrance and also has a large Recreation Room, 4-Piece Bathroom, along with an extra room perfect as an Office or Storage, and a large Laundry Room. Outside you'll find a massive west-facing backyard for lots of sun, a multi-level Deck perfect for entertaining, and a gas line for family BBQ. Close to great schools, shopping, public transit and much more! Make an appointment to see this great home today!
Fireplace
Rooms
Main Floor
| Living Room | 4.92 × 4.41 m | Laminate Fireplace Large Window |
| Dining Room | 3.94 × 2.72 m | Laminate Overlooks Living W/O To Deck |
| Kitchen | 3.91 × 2.76 m | Tile Floor Double Sink Ceiling Fan(s) |
| Primary Bedroom | 3.47 × 3.02 m | Laminate Closet Large Window |
| Bedroom 2 | 3.12 × 2.87 m | Laminate Closet Large Window |
| Bedroom 3 | 3.08 × 2.79 m | Laminate Closet Large Window |
Lower
| Bedroom 4 | 3.18 × 2.95 m | Laminate Mirrored Closet Above Grade Window |
| Recreation | 3.29 × 4.79 m | Laminate Walk-In Closet(s) 4 Pc Bath |
| Laundry | 4.88 × 4.29 m | Concrete Floor Laundry Sink Above Grade Window |
| Other | 3.18 × 2.38 m | Tile Floor French Doors Separate Room |
Features
- Carpet Free
- Sump Pump
- Finished
- Separate Entrance
- Central Air
- Bungalow
Financials
Annual Taxes
$4,125
Estimated Rental Income
Entire property$3,200 – $4,800/mo
Rental yield3.8% – 5.8%
*Estimates based on comparable rentals in the area. Actual income may vary.
Market Data — Vaughan
Days on market2 days
Buyer's MarketSeller's Market
Based on active listings in Vaughan. Data updates daily.
Demographics — Vaughan
Population
323,103
Avg Household Income
$128,000
Age Distribution
0-19
23%
20-34
18%
35-49
22%
50-64
21%
65+
16%
Ownership85% own · 15% rent
EnglishItalianRussianFarsiMandarin
Getting around
How walkable, bikeable, and transit-friendly this neighbourhood is.
55
/ 100
Walk Score
Somewhat Walkable
36
/ 100
Transit Score
Some Transit
41
/ 100
Bike Score
Somewhat Bikeable
Scores are estimates based on neighbourhood data and are for informational purposes only.
MLS® data courtesy of the Toronto Regional Real Estate Board (TRREB).
The information provided herein must only be used by consumers that have a bona fide interest in the purchase, sale, or lease of real estate and may not be used for any commercial purpose or any other purpose. Listing information is deemed reliable but is not guaranteed accurate by the Toronto Regional Real Estate Board, the listing brokerage, or this website. The trademarks REALTOR®, REALTORS® and the REALTOR® logo are controlled by The Canadian Real Estate Association (CREA) and identify real estate professionals who are members of CREA. MLS®, Multiple Listing Service®, and the associated logos are owned by CREA. Not intended to solicit properties currently listed for sale or buyers under contract.
You may also like
More homes in Vaughan
Hand-picked listings with a similar price range and style.
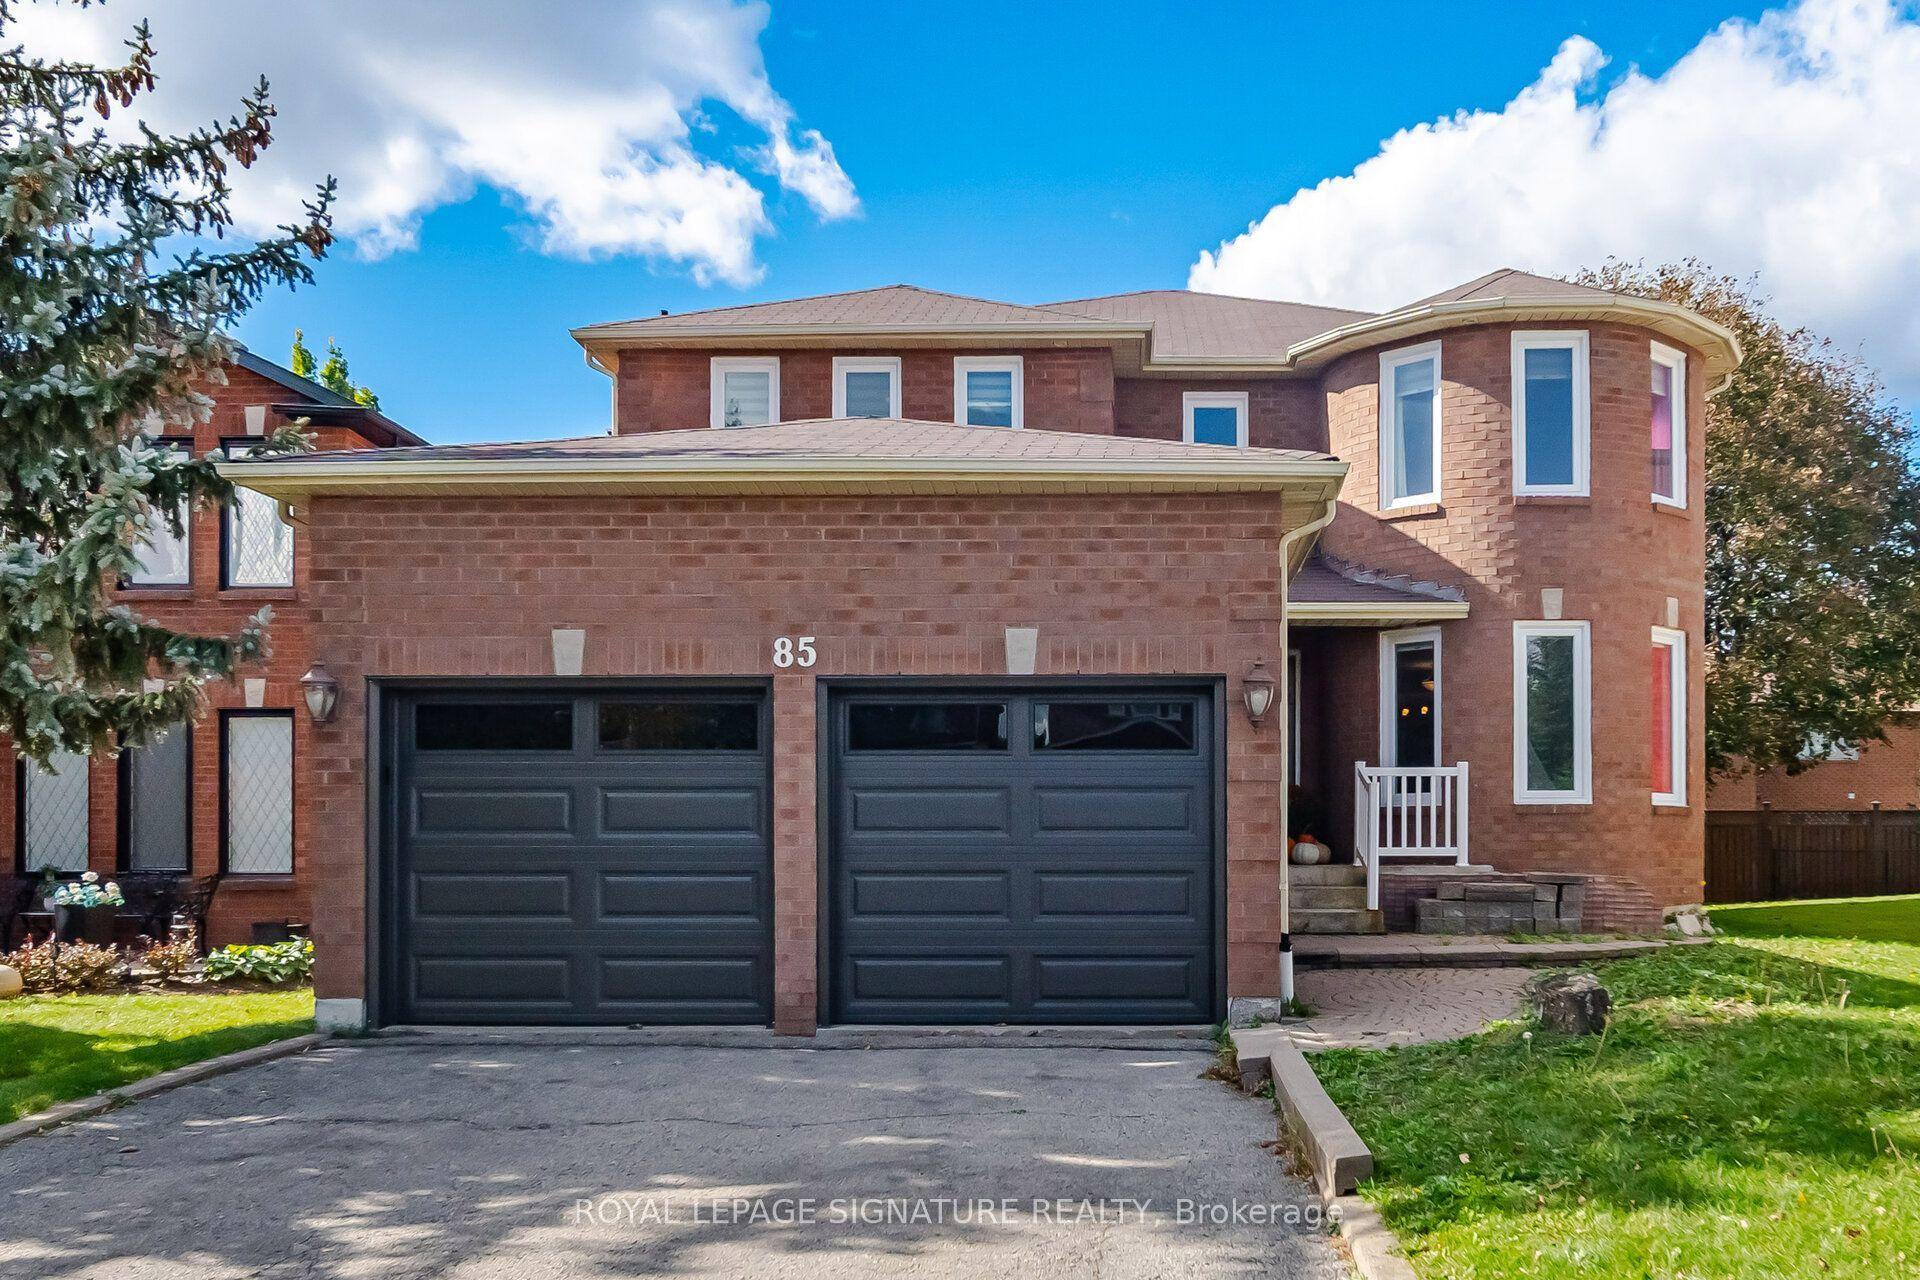
For Sale7 h ago
$1,099,999
Detached
est. $4,822/mo
85 Fifefield Drive, Maple
Vaughan, ON
4+2 bd
4 ba
2,750
6
MLS# N14126766Royal Lepage Signature Realty
WhatsApp Aman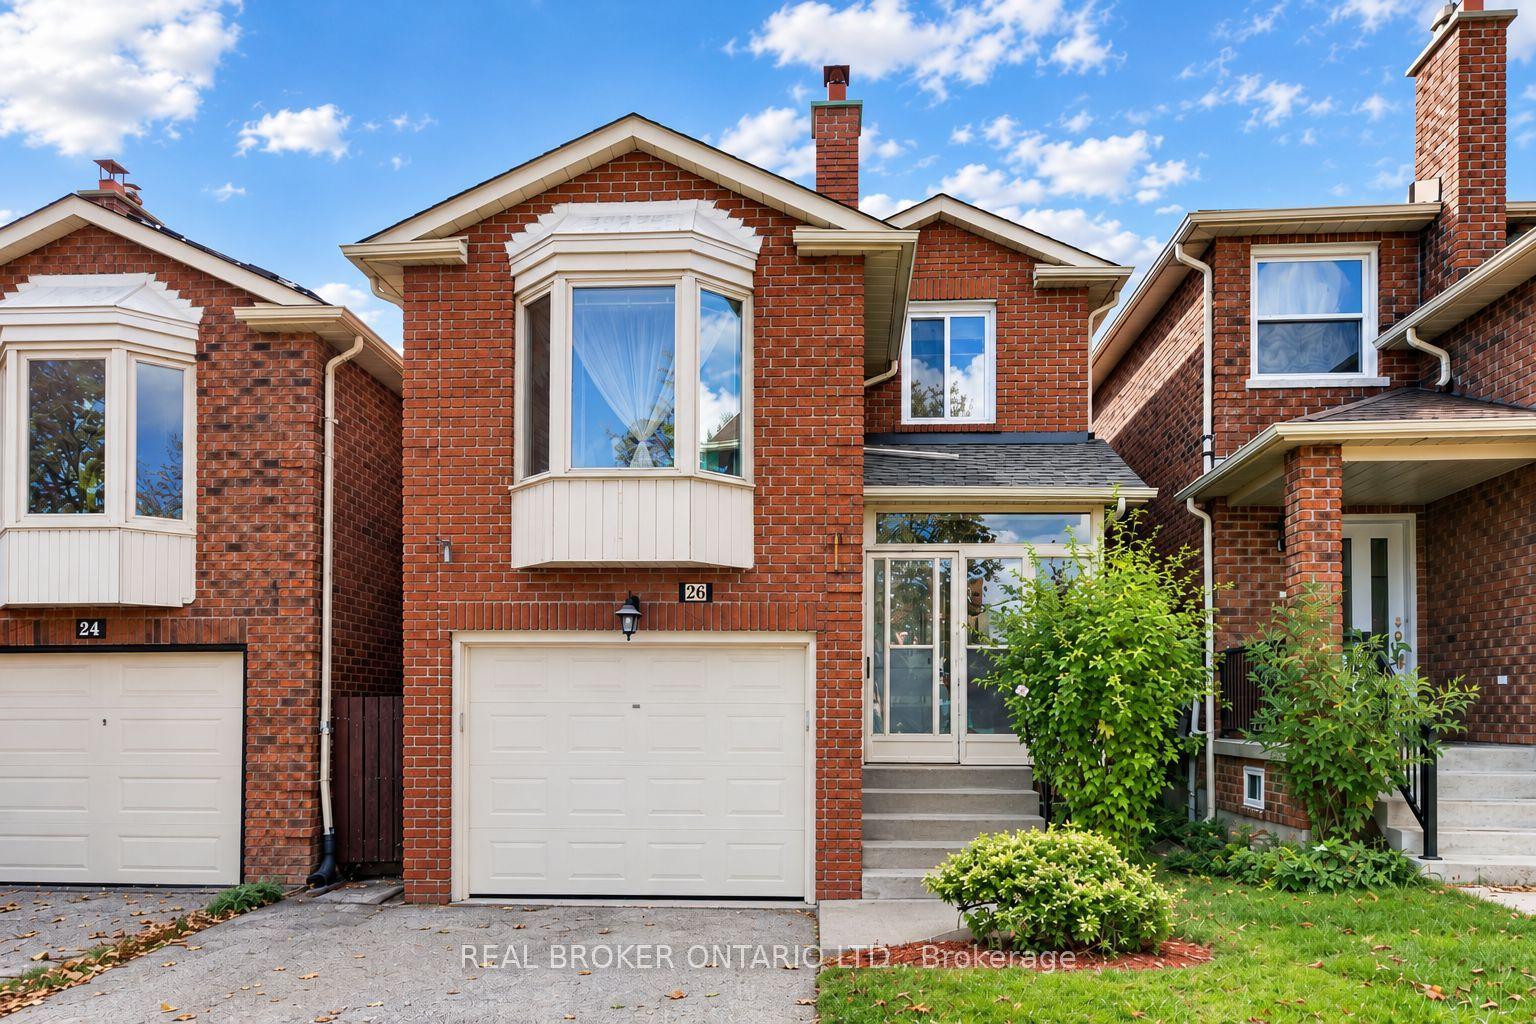
For Sale1 day ago
$1,079,000
Detached
est. $4,730/mo
26 White Boulevard, Brownridge
Vaughan, ON
3 bd
4 ba
1,750
3
MLS# N14126462Real Broker Ontario Ltd.
WhatsApp Aman