For Sale
Just Listed
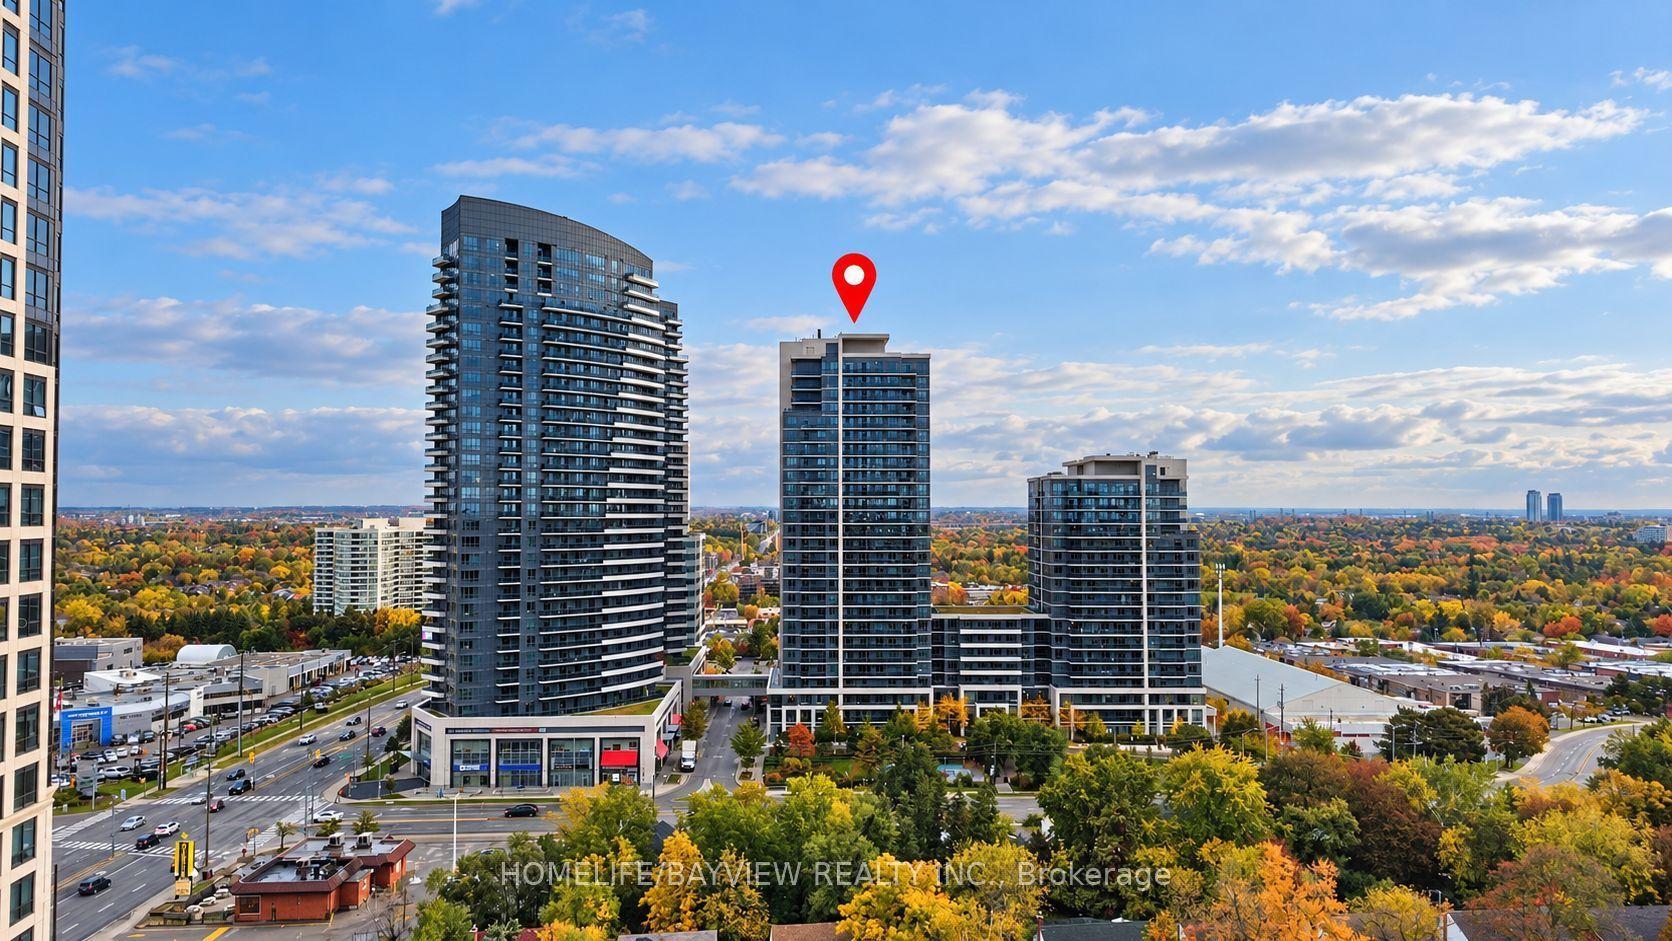
253 South Park Road 308 #308
Commerce Valley, Markham, ON
$649,000
2+1Bd
2Ba
950+sqft
2Parking
$683/sqft
CondoMLS# N14121498Listed 2026-10-271 DOM
Cooling
Central Air
Just listed! New listings in Markham often receive offers within the first week.
About this home
CORNER UNIT, MASSIVE TERRACE & TWO PARKING SPACES - THIS ONE HAS IT ALL! Welcome to a rare find in the sought-after Eden Park community, where incredible indoor space meets extraordinary outdoor living! This bright and spacious 2-bedroom, 2-bathroom corner suite delivers a fantastic split-bedroom layout, exceptional privacy and a SHOW STOPPING ~477 SQ. FT. WRAPAROUND TERRACE! Yes, you read that right - your very own outdoor oasis with room to lounge, dine, entertain, or simply kick back with a glass of wine and enjoy the sunset! Inside, the oversized foyer/den is a game changer, offering a versatile bonus space perfect for a home office, den, reading nook or stylish entryway. Two generously sized bedrooms are thoughtfully positioned on opposite sides of the suite, each featuring large windows and ample closet space. With desirable west-facing exposure, natural light pours in while you enjoy lovely views overlooking the newly developed park. And here's another bonus - located on a quieter floor with fewer suites, offering an exclusive, penthouse-style feel without the penthouse price tag! Eden Park takes condo living to the next level with energy-efficient construction and fantastic resort-style amenities, including an indoor pool, fitness centre, theatre, games room and beautifully appointed party room. AND DID WE MENTION TWO PARKING SPACES?!Whether you're upsizing, downsizing or simply looking for something beyond the ordinary, this is condo living with room to breathe, space to entertain and outdoor living that's hard to beat.
Pool
Rooms
Main Floor
| Living Room | 3.29 × 7.01 m | Laminate Combined w/Dining W/O To Balcony |
| Dining Room | 3.29 × 7.01 m | Laminate Combined w/Living Open Concept |
| Kitchen | 2.53 × 2.74 m | Ceramic Floor Breakfast Bar Stainless Steel Appl |
| Primary Bedroom | 3.04 × 3.65 m | Laminate 4 Pc Ensuite Walk-In Closet(s) |
| Bedroom 2 | 3.41 × 3.04 m | Laminate Closet NW View |
| Den | 10.40 × 13.40 m | Laminate Open Concept |
Features
- Primary Bedroom - Main Floor
- None
- Central Air
- Apartment
Financials
Annual Taxes
$2,870.12
Estimated Rental Income
Entire property$2,600 – $3,500/mo
Rental yield4.8% – 6.5%
*Estimates based on comparable rentals in the area. Actual income may vary.
Market Data — Markham
Days on market1 days
Buyer's MarketSeller's Market
Based on active listings in Markham. Data updates daily.
Demographics — Markham
Population
338,503
Avg Household Income
$118,000
Age Distribution
0-19
20%
20-34
18%
35-49
22%
50-64
22%
65+
18%
Ownership82% own · 18% rent
EnglishMandarinCantoneseTamilUrdu
Getting around
How walkable, bikeable, and transit-friendly this neighbourhood is.
78
/ 100
Walk Score
Very Walkable
61
/ 100
Transit Score
Good Transit
53
/ 100
Bike Score
Bikeable
Scores are estimates based on neighbourhood data and are for informational purposes only.
MLS® data courtesy of the Toronto Regional Real Estate Board (TRREB).
The information provided herein must only be used by consumers that have a bona fide interest in the purchase, sale, or lease of real estate and may not be used for any commercial purpose or any other purpose. Listing information is deemed reliable but is not guaranteed accurate by the Toronto Regional Real Estate Board, the listing brokerage, or this website. The trademarks REALTOR®, REALTORS® and the REALTOR® logo are controlled by The Canadian Real Estate Association (CREA) and identify real estate professionals who are members of CREA. MLS®, Multiple Listing Service®, and the associated logos are owned by CREA. Not intended to solicit properties currently listed for sale or buyers under contract.
You may also like
More homes in Markham
Hand-picked listings with a similar price range and style.

For Sale6 h ago
$499,000
Condo
est. $2,188/mo
33 Clegg Road 307 #307, Unionville
Markham, ON
1+1 bd
2 ba
650
1
MLS# N14123194Homelife New World Realty Inc.
WhatsApp Aman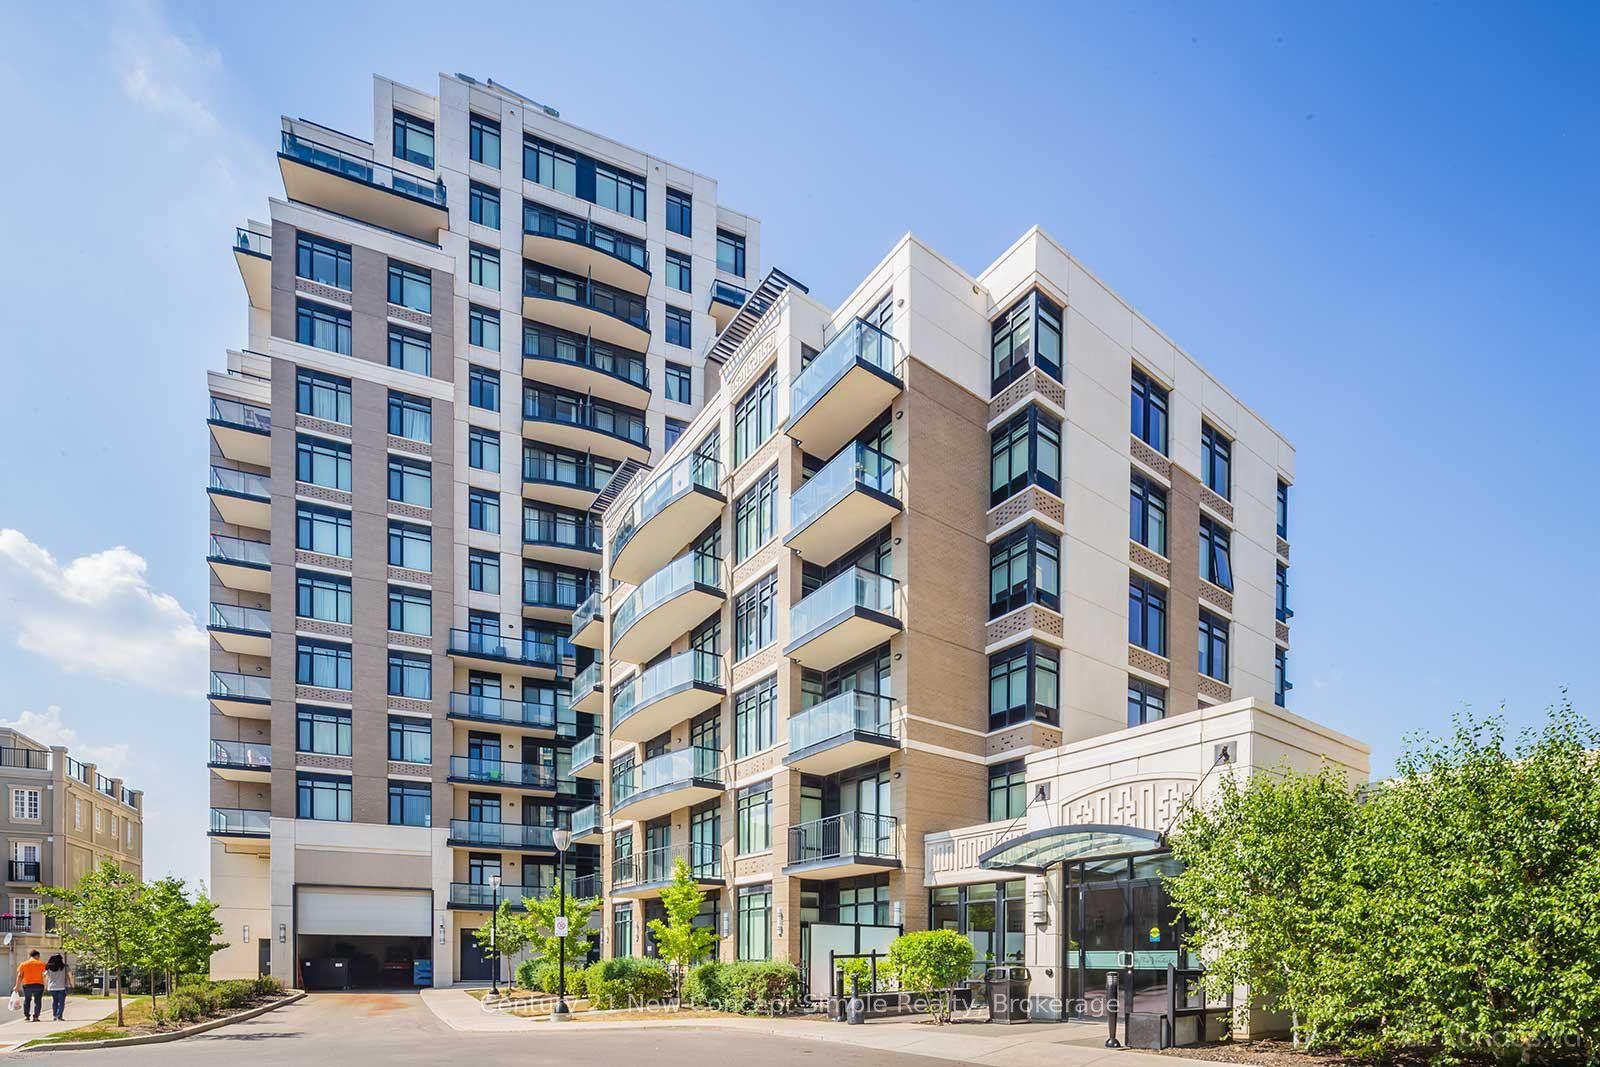
For Sale4 months ago
$568,000
Condo
est. $2,490/mo
131 Upper Duke Crescent 904 #904, Unionville
Markham, ON
2 bd
2 ba
850
1
MLS# N13508930Century 21 New Concept Simple Rea…
WhatsApp Aman