For Sale
188 King High Drive
Beverley Glen, Vaughan, ON
$3,499,000
4+1Bd
8Ba
5000 +sqft
8Parking
49.39 x 186.17 ftlot
DetachedMLS# N14121634Listed 2026-10-2712 DOM
Cooling
Central Vacuum
Basement
Finished
About this home
Welcome home to this one-of-a-kind custom-built luxury residence in sought-after Beverley Glen. Every space has been finished with intention - from the main level down to the newly constructed walk-up basement, which is nothing short of a work of art. Wainscoting, intricate millwork, skylights, coffered and vaulted ceilings, pot lights, and built-ins run throughout.The bright eat-in chef's kitchen is the heart of it all: top-of-the-line built-in appliances, an oversized center island, and walk-out access to a covered patio that opens onto a tree-lined backyard oasis with a saltwater pool. The spacious family room centers on a gas fireplace beneath coffered ceilings, framed by custom cabinetry. The main-floor office, lined floor to ceiling in cherry wood, is pure sophistication. And the primary suite delivers -vaulted ceilings, a private terrace, an extra-large walk-in closet, and a seven-piece ensuite with heated floors and a steam shower. Every bedroom has its own ensuite and generous walk-in closet. This is the one you've been waiting for. Must see in person!
PoolFireplace
Rooms
Second Floor
| Primary Bedroom | 6.98 × 6.46 m | W/O To Patio 7 Pc Ensuite Walk-In Closet(s) |
| Bedroom 2 | 5.00 × 4.00 m | Vaulted Ceiling(s) 3 Pc Ensuite Walk-In Closet(s) |
| Bedroom 3 | 5.21 × 4.84 m | Vaulted Ceiling(s) 3 Pc Ensuite Walk-In Closet(s) |
| Bedroom 4 | 5.21 × 5.15 m | Vaulted Ceiling(s) 3 Pc Ensuite Walk-In Closet(s) |
Basement
| Bedroom 5 | 5.55 × 5.45 m | Hardwood Floor Walk-In Closet(s) |
| Recreation | 11.77 × 8.93 m | Wet Bar Marble Floor 2 Way Fireplace |
| Other | 11.43 × 3.47 m | 3 Pc Bath Sauna |
Other
| Office | 4.27 × 3.66 m | Coffered Ceiling(s) Large Window Hardwood Floor |
| Dining Room | 4.94 × 4.30 m | Large Window Pot Lights Hardwood Floor |
| Living Room | 4.88 × 3.39 m | Large Window Pot Lights Hardwood Floor |
| Kitchen | 7.10 × 6.40 m | W/O To Patio Centre Island Pantry |
| Family Room | 5.55 × 5.40 m | Coffered Ceiling(s) Fireplace |
Features
- Auto Garage Door Remote
- Bar Fridge
- Built-In Oven
- Carpet Free
- Central Vacuum
- Countertop Range
- In-Law Capability
- Sauna
- Steam Room
- Water Purifier
- Deck
- Landscape Lighting
- Landscaped
- Lawn Sprinkler System
- Patio
- Paved Yard
- Porch Enclosed
- Finished
- Walk-Up
- Central Air
- 2-Storey
Financials
Annual Taxes
$17,687
Estimated Rental Income
Entire property$4,000 – $6,500/mo
Basement apartment$1,800 – $2,500/mo
Rental yield1.4% – 2.2%
*Estimates based on comparable rentals in the area. Actual income may vary.
Market Data — Vaughan
Days on market12 days
Buyer's MarketSeller's Market
Based on active listings in Vaughan. Data updates daily.
Demographics — Vaughan
Population
323,103
Avg Household Income
$128,000
Age Distribution
0-19
23%
20-34
18%
35-49
22%
50-64
21%
65+
16%
Ownership85% own · 15% rent
EnglishItalianRussianFarsiMandarin
Getting around
How walkable, bikeable, and transit-friendly this neighbourhood is.
55
/ 100
Walk Score
Somewhat Walkable
38
/ 100
Transit Score
Some Transit
41
/ 100
Bike Score
Somewhat Bikeable
Scores are estimates based on neighbourhood data and are for informational purposes only.
MLS® data courtesy of the Toronto Regional Real Estate Board (TRREB).
The information provided herein must only be used by consumers that have a bona fide interest in the purchase, sale, or lease of real estate and may not be used for any commercial purpose or any other purpose. Listing information is deemed reliable but is not guaranteed accurate by the Toronto Regional Real Estate Board, the listing brokerage, or this website. The trademarks REALTOR®, REALTORS® and the REALTOR® logo are controlled by The Canadian Real Estate Association (CREA) and identify real estate professionals who are members of CREA. MLS®, Multiple Listing Service®, and the associated logos are owned by CREA. Not intended to solicit properties currently listed for sale or buyers under contract.
You may also like
More homes in Vaughan
Hand-picked listings with a similar price range and style.
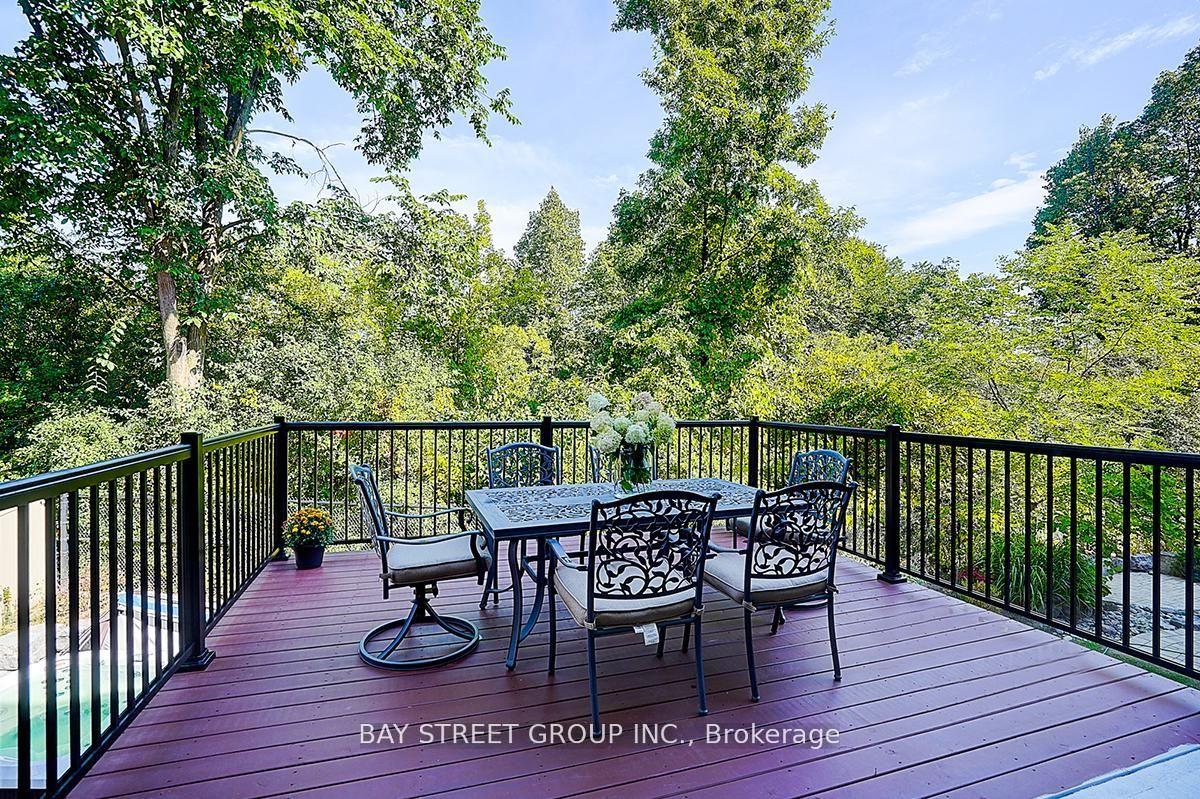
For Sale8 months ago
$3,280,000
Detached
est. $14,380/mo
80 LADY JESSICA Drive, Patterson
Vaughan, ON
5+2 bd
7 ba
—
12
MLS# N12924774Bay Street Group Inc.
WhatsApp Aman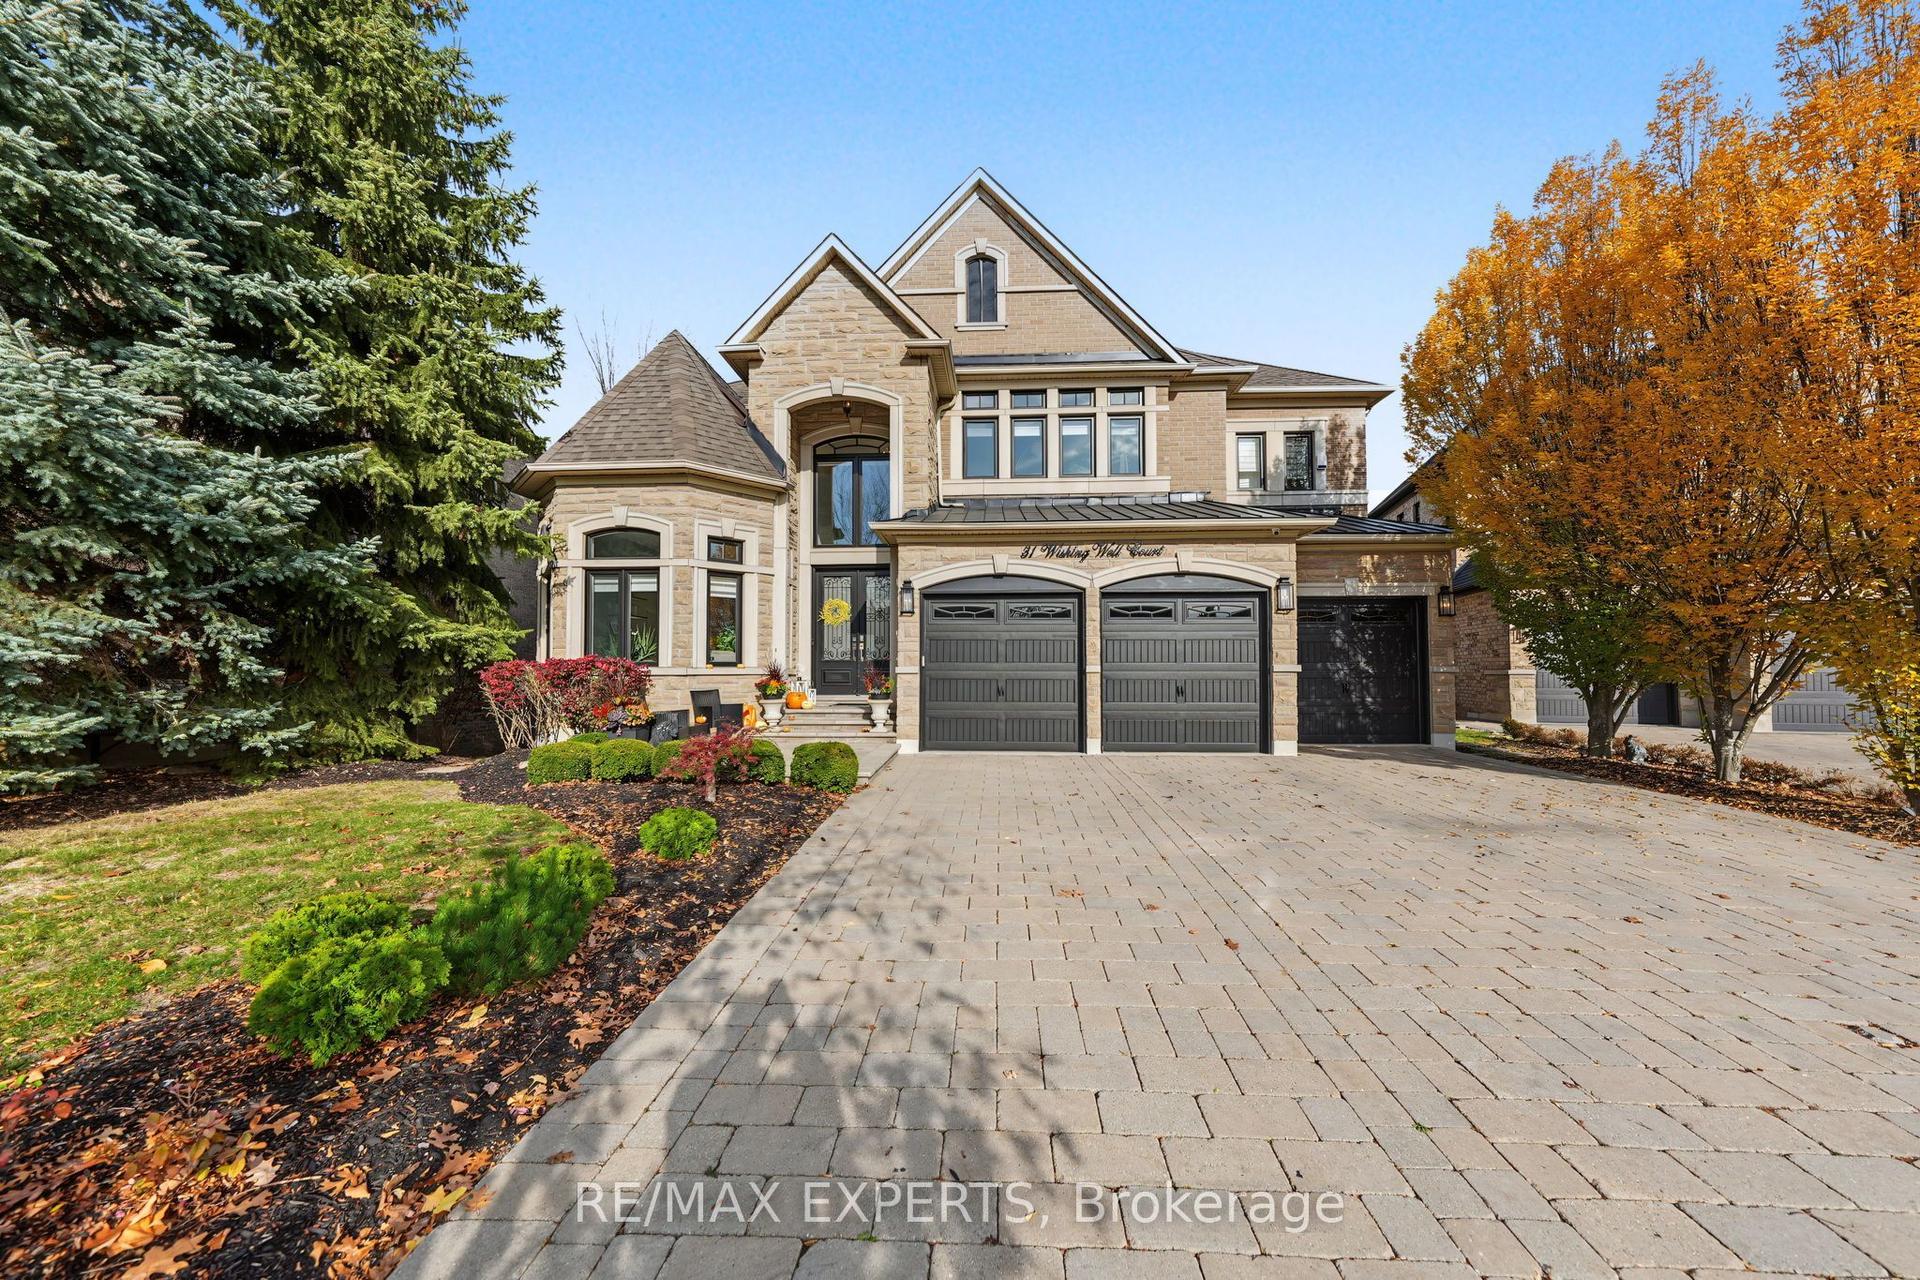
For Sale4 days ago
$3,988,000
Detached
est. $17,483/mo
31 Wishing Well Court, Kleinburg
Vaughan, ON
4+2 bd
6 ba
4,250
9
MLS# N14149192Re/Max Experts
WhatsApp Aman
