For Lease
Just Listed
47 Grimsby Lane
Rural Richmond Hill, Richmond Hill, ON
$3,600
3Bd
4Ba
1,700+sqft
3Parking
$2/sqft
Condo TownMLS# N14122446Listed 2026-10-277 DOM
Heating
On Demand Water Heater
Cooling
Central Air
About this home
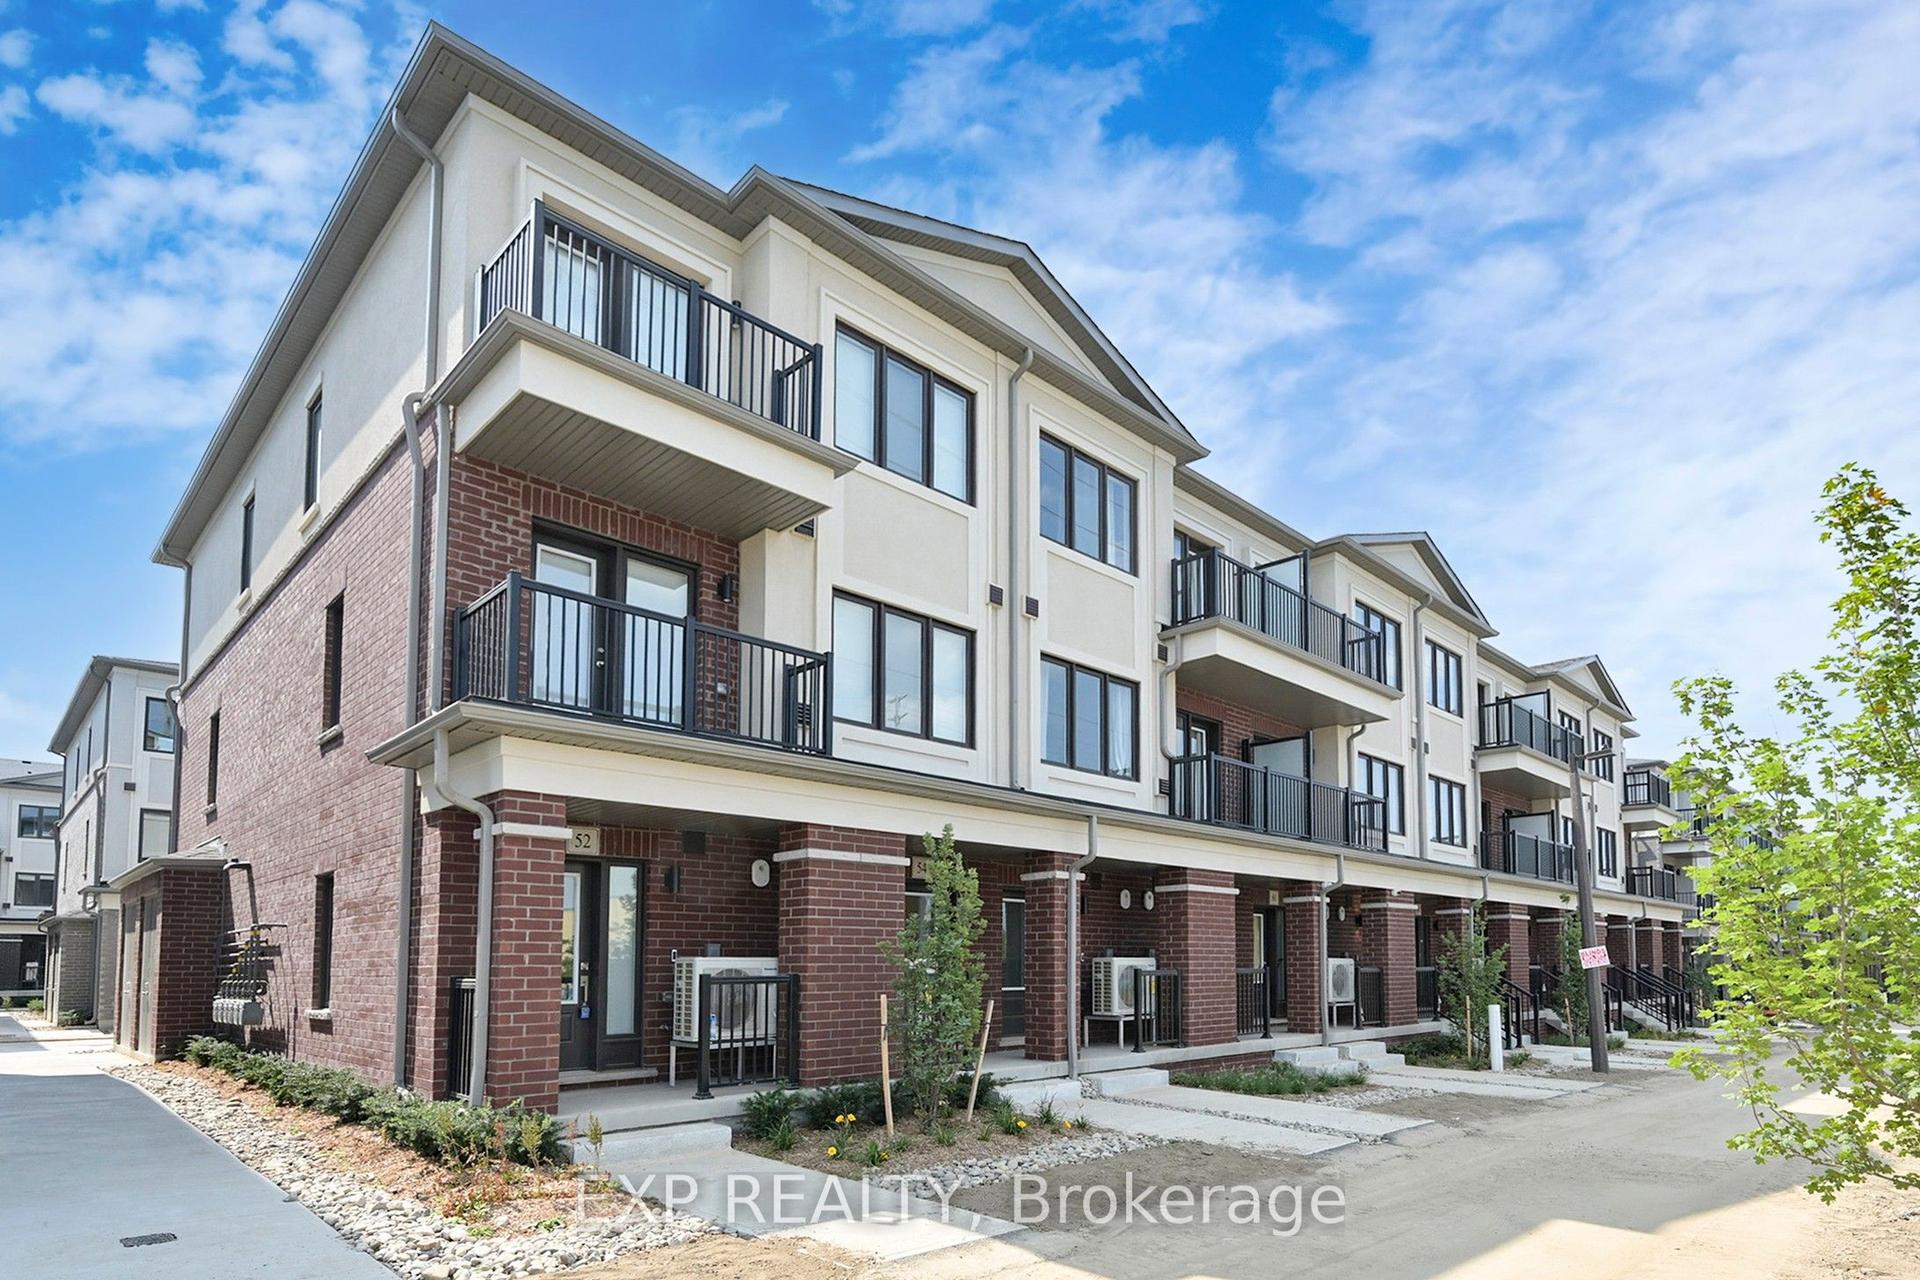
Welcome To This Brand New 3-Storey Corner Townhouse In A Private Enclave Offering 3 Bedrooms And 3 Full Baths! A Beautifully Designed Home Featuring An Abundance Of Windows, Exceptional Natural Light, 9-Foot Ceilings On All Levels, Creating A Bright And Airy Living Environment Throughout. The Ground Floor Offers A Versatile Bedroom, Powder Room, And Direct Access To The Single-Car Garage With Garage Door Opener, Complemented By *2 Additional Parking Spaces* On The Driveway. The 2nd Floor Features A Spacious Open-Concept Living And Dining Area With Beautiful Hardwood Flooring, Smooth Ceilings, Pot Lights, And Large Windows That Fill The Space With Natural Light. The Contemporary Kitchen Showcases Quartz Countertops, Stylish Backsplash, Brand New Appliances, And Plenty Of Cabinetry For Storage. Step Out Onto The Spacious Balcony With A Natural Gas Line Perfect For BBQs. The 3rd Floor Offers Two Generously Sized Bedrooms, Each Complete With Its Own Private Ensuite Bathroom, Providing Exceptional Comfort And Privacy. Fantastic Location, Just Minutes From Richmond Green Secondary School, Richmond Green Sports Centre And Park, Costco, Home Depot, Walmart, Numerous Cafes & Dining, And Easy Access To Highway 404. Low Maintenance Living: **Driveway Snow Removal**Lawn Maintenance**Rogers High Speed Internet Are Included** A Truly Exceptional Opportunity To Enjoy This Beautiful Home In A Highly Desirable, Family-Friendly Neighbourhood! Some Pictures Are Virtually Staged.
GarageHardwood
Rooms
Second Floor
| Living Room | 3.81 × 3.81 m | Hardwood Floor Pot Lights W/O To Balcony |
| Dining Room | 4.06 × 2.74 m | Hardwood Floor Pot Lights Window |
| Kitchen | 3.20 × 2.97 m | Porcelain Floor Quartz Counter Custom Backsplash |
Third Floor
| Primary Bedroom | 4.42 × 3.12 m | Hardwood Floor 3 Pc Ensuite Walk-In Closet(s) |
| Room | 3.96 × 2.80 m | Hardwood Floor 4 Pc Ensuite Closet |
| Laundry | 1.34 × 1.07 m | Tile Floor Separate Room |
Other
| Foyer | 2.95 × 2.10 m | Porcelain Floor Mirrored Closet Access To Garage |
| Bedroom 3 | 3.05 × 2.13 m | Hardwood Floor Closet Window |
Features
- Auto Garage Door Remote
- Built-In Oven
- Carpet Free
- Countertop Range
- ERV/HRV
- On Demand Water Heater
- None
- Central Air
- 3-Storey
Financials
Estimated Rental Income
Entire property$3,200 – $4,200/mo
Rental yield1066.7% – 1400.0%
*Estimates based on comparable rentals in the area. Actual income may vary.
Market Data — Richmond Hill
Days on market7 days
Buyer's MarketSeller's Market
Based on active listings in Richmond Hill. Data updates daily.
Demographics — Richmond Hill
Population
202,022
Avg Household Income
$115,000
Age Distribution
0-19
20%
20-34
17%
35-49
22%
50-64
22%
65+
19%
Ownership81% own · 19% rent
EnglishMandarinCantoneseFarsiRussian
Other rentals like this
Similar rentals in Richmond Hill
Same property type, similar price, similar size — currently for rent.
For LeaseJust listed
$2,925
Condo Town
54 Matawin Lane, Headford Business Park
Richmond Hill, ON
2 bd
3 ba
1,300
1
MLS# N14146484Exp Realty
WhatsApp Aman
For Lease2 days ago
$3,000
Condo Town
12 David Eyer Road TH 1123 #TH 1123, Rural Richmond Hill
Richmond Hill, ON
2 bd
3 ba
1,300
1
MLS# N14137272Royal Lepage Vision Realty
WhatsApp Aman

Getting around
How walkable, bikeable, and transit-friendly this neighbourhood is.
78
/ 100
Walk Score
Very Walkable
61
/ 100
Transit Score
Good Transit
53
/ 100
Bike Score
Bikeable
Scores are estimates based on neighbourhood data and are for informational purposes only.
MLS® data courtesy of the Toronto Regional Real Estate Board (TRREB).
The information provided herein must only be used by consumers that have a bona fide interest in the purchase, sale, or lease of real estate and may not be used for any commercial purpose or any other purpose. Listing information is deemed reliable but is not guaranteed accurate by the Toronto Regional Real Estate Board, the listing brokerage, or this website. The trademarks REALTOR®, REALTORS® and the REALTOR® logo are controlled by The Canadian Real Estate Association (CREA) and identify real estate professionals who are members of CREA. MLS®, Multiple Listing Service®, and the associated logos are owned by CREA. Not intended to solicit properties currently listed for sale or buyers under contract.