For Lease
Just Listed
50 Disera Drive 1207 #1207
Beverley Glen, Vaughan, ON
$2,390
1+1Bd
2Ba
650+sqft
1Parking
$4/sqft
CondoMLS# N14122814Listed 2026-10-271 DOM
Cooling
Central Air
Just listed! New listings in Vaughan often receive offers within the first week.
About this home
Best floorplan of 1+den at famous 50 Disera Drive! 2 Washrooms, den can be used as the second bedroom, spacious and bright unit (695 sqft!) located on the high floor! All you need is steps away: Promenade Mall, TnT, Walmart, No Frills, Winners, Shoppers, banks, restaurants, medical facilities, bus terminal, parks, and schools! 5 min drive to ETR407, HWY 7, easy connection to York University, Finch Subway, public library and highly rated schools in walking distance. Rich amenities in the building: 24/7 security, massive visitor parking, guest suites, Olympic sized swimming pool, hot tub, gym, sauna and a huge, equipped party room. Looking for quality tenant, 1 year or longer lease.
Pool
Rooms
Other
| Living Room | 4.88 × 3.35 m | Combined w/Dining Laminate W/O To Balcony |
| Dining Room | 3.35 × 4.88 m | Combined w/Living Laminate |
| Kitchen | 2.51 × 2.26 m | Modern Kitchen Granite Counters Ceramic Floor |
| Primary Bedroom | 3.28 × 2.84 m | Walk-In Closet(s) Laminate 4 Pc Ensuite |
| Den | 2.54 × 2.23 m | Separate Room Laminate |
Features
- Carpet Free
- None
- Central Air
- Apartment
Financials
Estimated Rental Income
Entire property$2,100 – $2,800/mo
Rental yield1054.4% – 1405.9%
*Estimates based on comparable rentals in the area. Actual income may vary.
Market Data — Vaughan
Days on market1 days
Buyer's MarketSeller's Market
Based on active listings in Vaughan. Data updates daily.
Demographics — Vaughan
Population
323,103
Avg Household Income
$128,000
Age Distribution
0-19
23%
20-34
18%
35-49
22%
50-64
21%
65+
16%
Ownership85% own · 15% rent
EnglishItalianRussianFarsiMandarin
Other rentals like this
Similar rentals in Vaughan
Same property type, similar price, similar size — currently for rent.
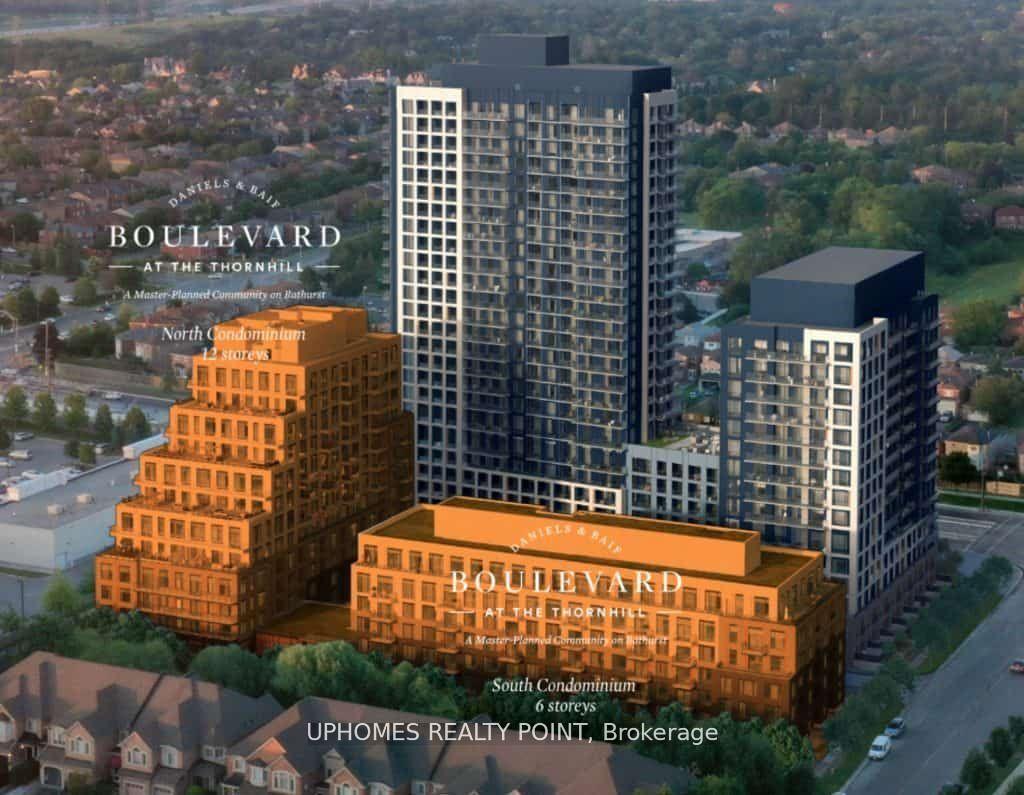
For Lease4 h ago
$2,200
Condo
8 Beverley Glen Boulevard C201 #C201, Beverley Glen
Vaughan, ON
1 bd
1 ba
550
1
MLS# N14123210Uphomes Realty Point
WhatsApp Aman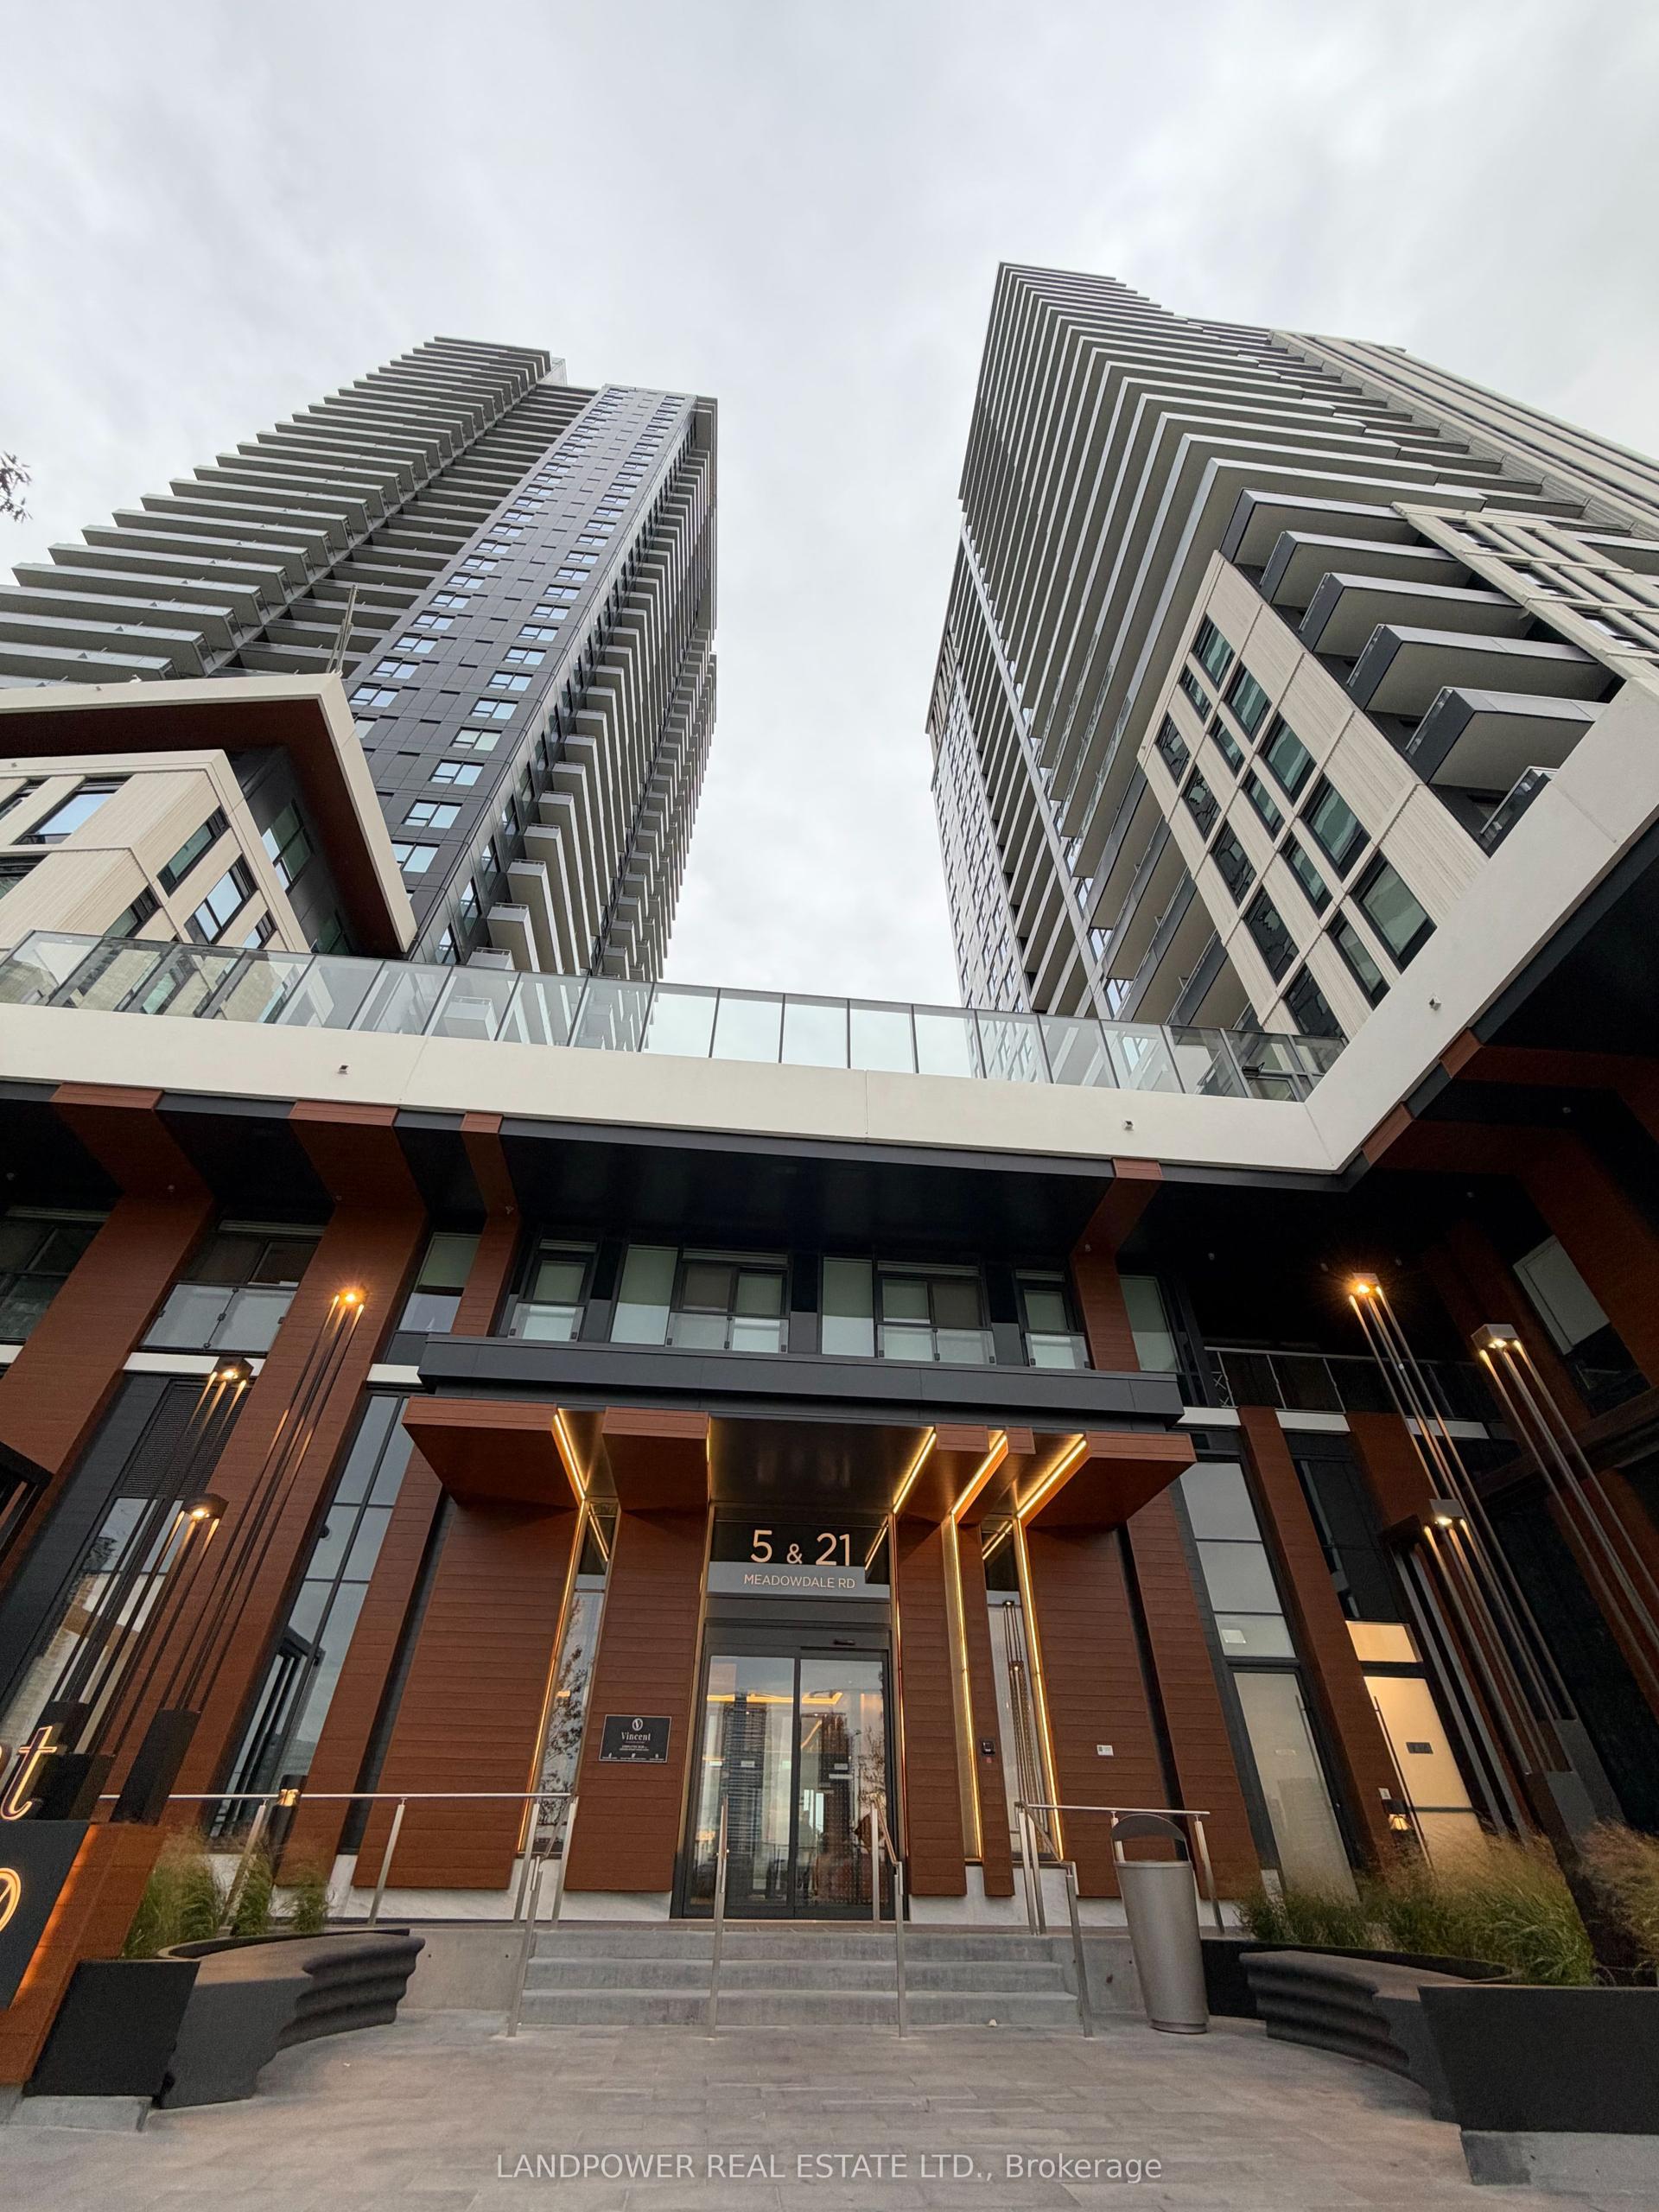
For Lease4 h ago
$2,800
Condo
21 Meadowdale Road 1011 #1011, Vaughan Corporate Centre
Vaughan, ON
2 bd
2 ba
750
1
MLS# N14123056Landpower Real Estate Ltd.
WhatsApp Aman
Getting around
How walkable, bikeable, and transit-friendly this neighbourhood is.
71
/ 100
Walk Score
Very Walkable
60
/ 100
Transit Score
Good Transit
40
/ 100
Bike Score
Somewhat Bikeable
Scores are estimates based on neighbourhood data and are for informational purposes only.
MLS® data courtesy of the Toronto Regional Real Estate Board (TRREB).
The information provided herein must only be used by consumers that have a bona fide interest in the purchase, sale, or lease of real estate and may not be used for any commercial purpose or any other purpose. Listing information is deemed reliable but is not guaranteed accurate by the Toronto Regional Real Estate Board, the listing brokerage, or this website. The trademarks REALTOR®, REALTORS® and the REALTOR® logo are controlled by The Canadian Real Estate Association (CREA) and identify real estate professionals who are members of CREA. MLS®, Multiple Listing Service®, and the associated logos are owned by CREA. Not intended to solicit properties currently listed for sale or buyers under contract.