For Lease
Just Listed
63 Wisla Avenue
Rural Markham, Markham, ON
$3,780
4Bd
4Ba
2,250+sqft
2Parking
19.85 x 54.79 ftlot
$2/sqft
TownhouseMLS# N14123078Listed 2026-10-280 DOM
Cooling
Central Air
Basement
Unfinished
Just listed! New listings in Markham often receive offers within the first week.
About this home
Brand New, Never Lived-In Townhome in the highly sought-after Springwater Community at Woodbine Ave & Elgin Mills in one of Markham's most sought-after emerging communities. Luxurious Executive family size home, Located In Highly Desired Victoria Square Community. Bright, Spacious, Well-designed Open Concept Layout With 4 Bedrooms, 3.5 Bathrooms, Rooftop Terrace, Double Car Garage. Ground Level Offers a highly desirable bedroom with its own private ensuite, perfect for elderly occupants, extended family members, or those who prefer added privacy and convenience without the need to use stairs. Thoughtfully Upgraded With Hardwood Flooring And Smooth Ceilings Throughout, Open Concept Second Level With Large Eat-in Kitchen, Large Central Island And Breakfast Area, Family And Dining Room With Multiple Large Windows. Family room upgraded for hanging your family size TV, Hardwood Floor & Smooth Ceiling Thru-out. Upstairs, Primary Bedroom Includes A 5Pc Ensuite And A Generous Walk-in Closet, Add A Touch Of Elegance And Privacy To The Entire Space. Large Private Rooftop Terrace Is Another Impressive Feature This Beautiful Home Close To Top-rated Schools, Easy Access To Hwy 404, Transit, Minutes To Shopping, Dining, Costco, Park, Sports Centre, And Angus Glen Community Centre. Move In And Enjoy All This Stunning Home Has To Offer!
GarageHardwood
Rooms
Second Floor
| Living Room | 5.80 × 5.18 m | Combined w/Dining Hardwood Floor |
| Dining Room | 5.80 × 5.18 m | Combined w/Living Hardwood Floor |
| Kitchen | 4.82 × 4.70 m | Centre Island Hardwood Floor |
| Breakfast | 3.53 × 3.05 m | Hardwood Floor W/O To Balcony |
Third Floor
| Primary Bedroom | 4.70 × 3.00 m | Hardwood Floor 5 Pc Ensuite Walk-In Closet(s) |
| Bedroom | 3.18 × 3.12 m | Hardwood Floor Closet |
| Bedroom | 3.53 × 2.60 m | Hardwood Floor Closet |
| Laundry | 1.82 × 1.82 m |
Other
| Bedroom | 3.51 × 3.48 m | Hardwood Floor B/I Bar 3 Pc Bath |
Features
- Carpet Free
- Unfinished
- Central Air
- 3-Storey
Financials
Estimated Rental Income
Entire property$4,000 – $6,500/mo
Rental yield1269.8% – 2063.5%
*Estimates based on comparable rentals in the area. Actual income may vary.
Market Data — Markham
Days on market0 days
Buyer's MarketSeller's Market
Based on active listings in Markham. Data updates daily.
Demographics — Markham
Population
338,503
Avg Household Income
$118,000
Age Distribution
0-19
20%
20-34
18%
35-49
22%
50-64
22%
65+
18%
Ownership82% own · 18% rent
EnglishMandarinCantoneseTamilUrdu
Other rentals like this
Similar rentals in Markham
Same property type, similar price, similar size — currently for rent.
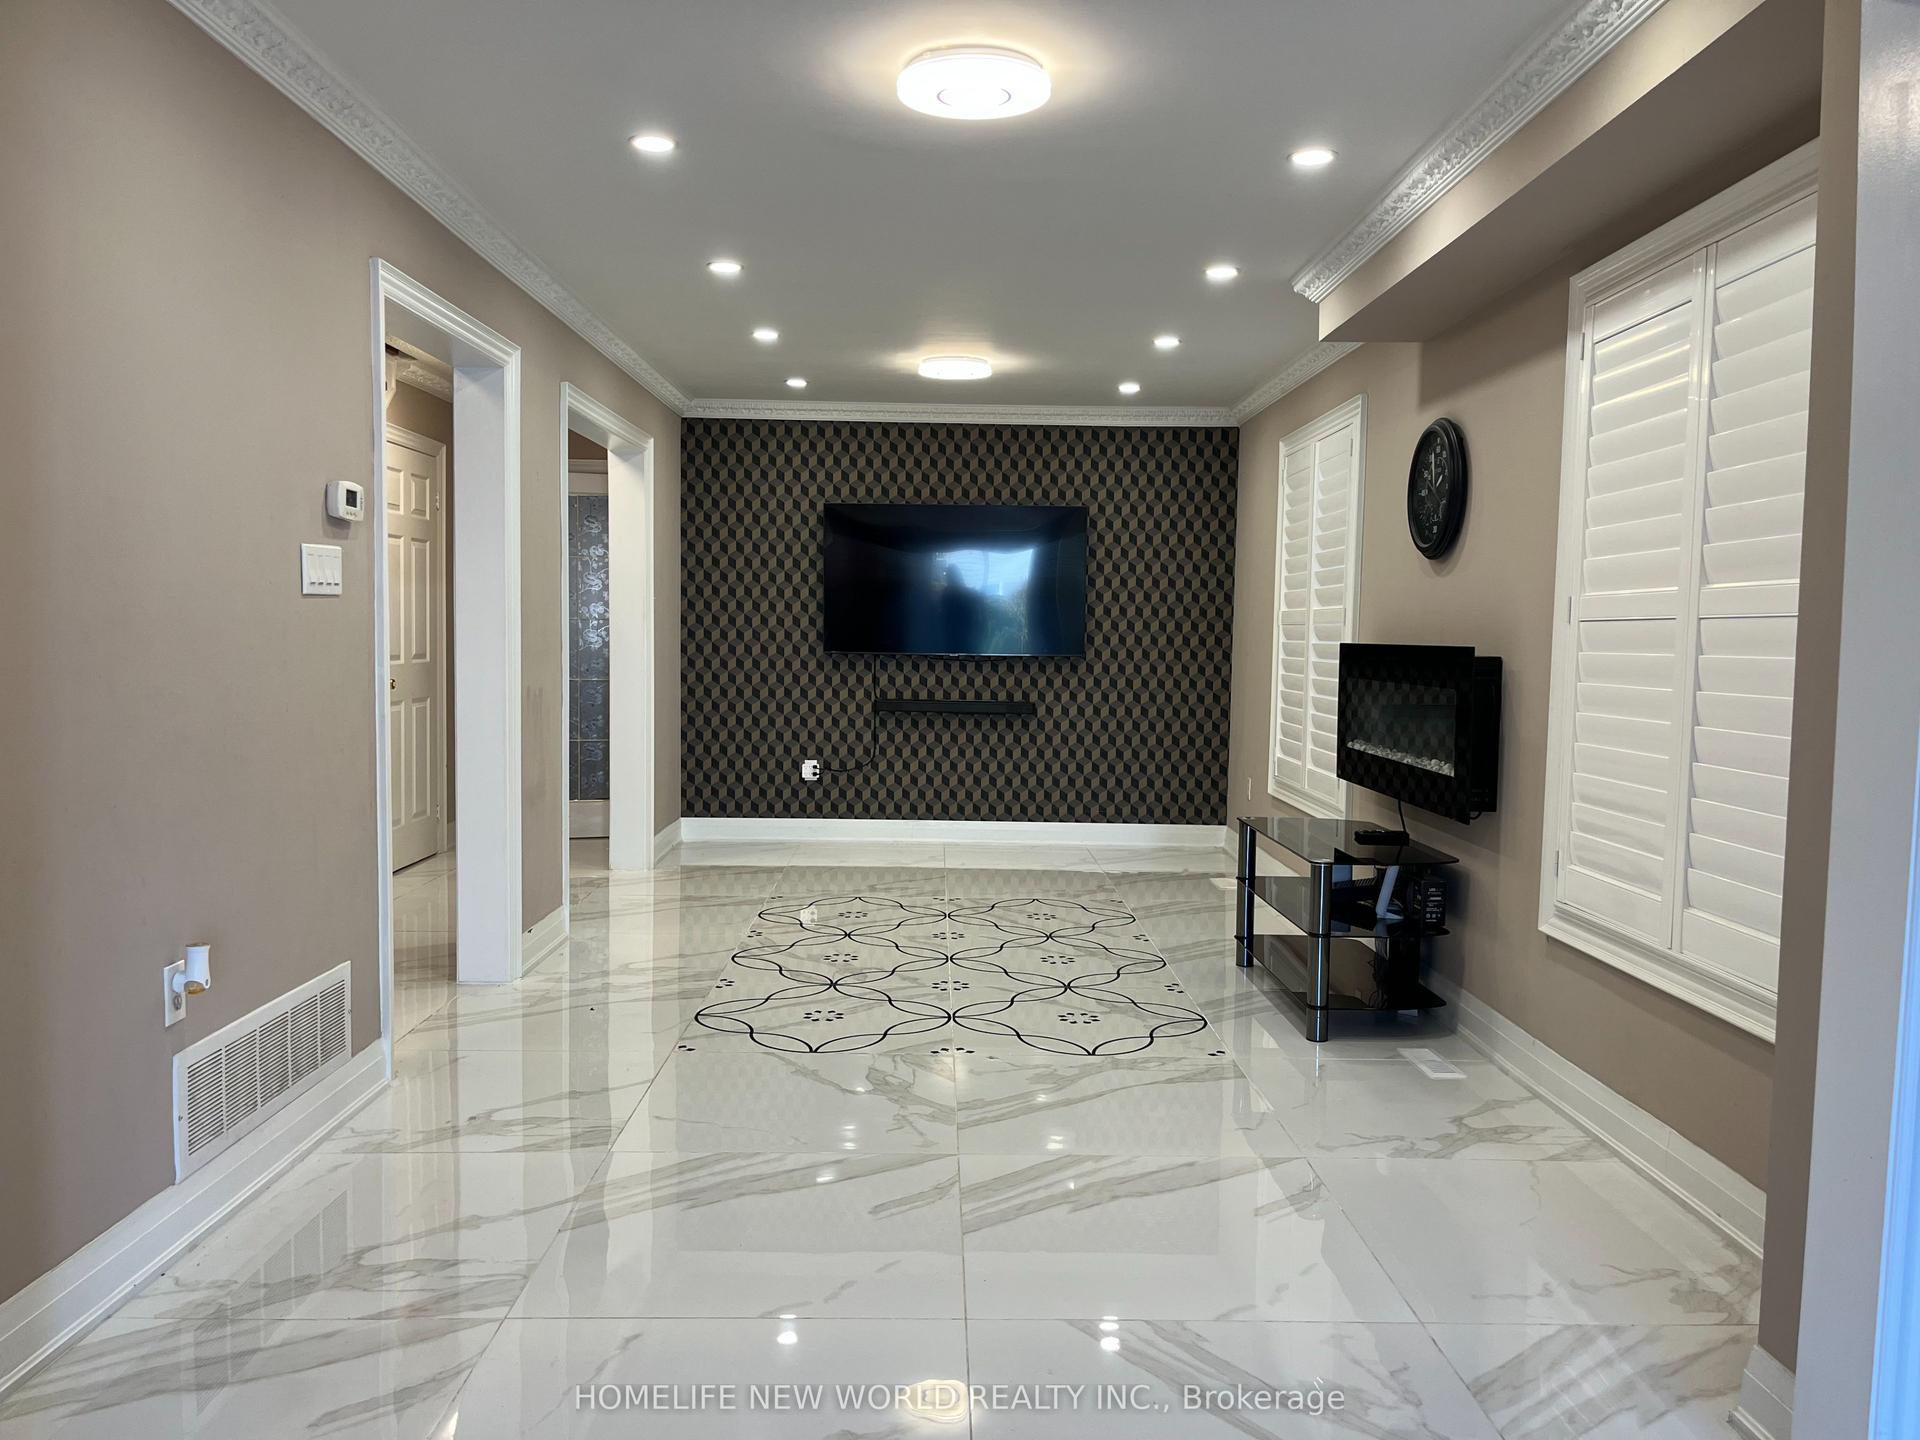
For Lease14 days ago
$3,200
Townhouse
65 Billingsley Crescent (Main & 2nd Floor) #(Main & 2nd Floor), Cedarwood
Markham, ON
3 bd
3 ba
1,750
2
MLS# N14030812Homelife New World Realty Inc.
WhatsApp Aman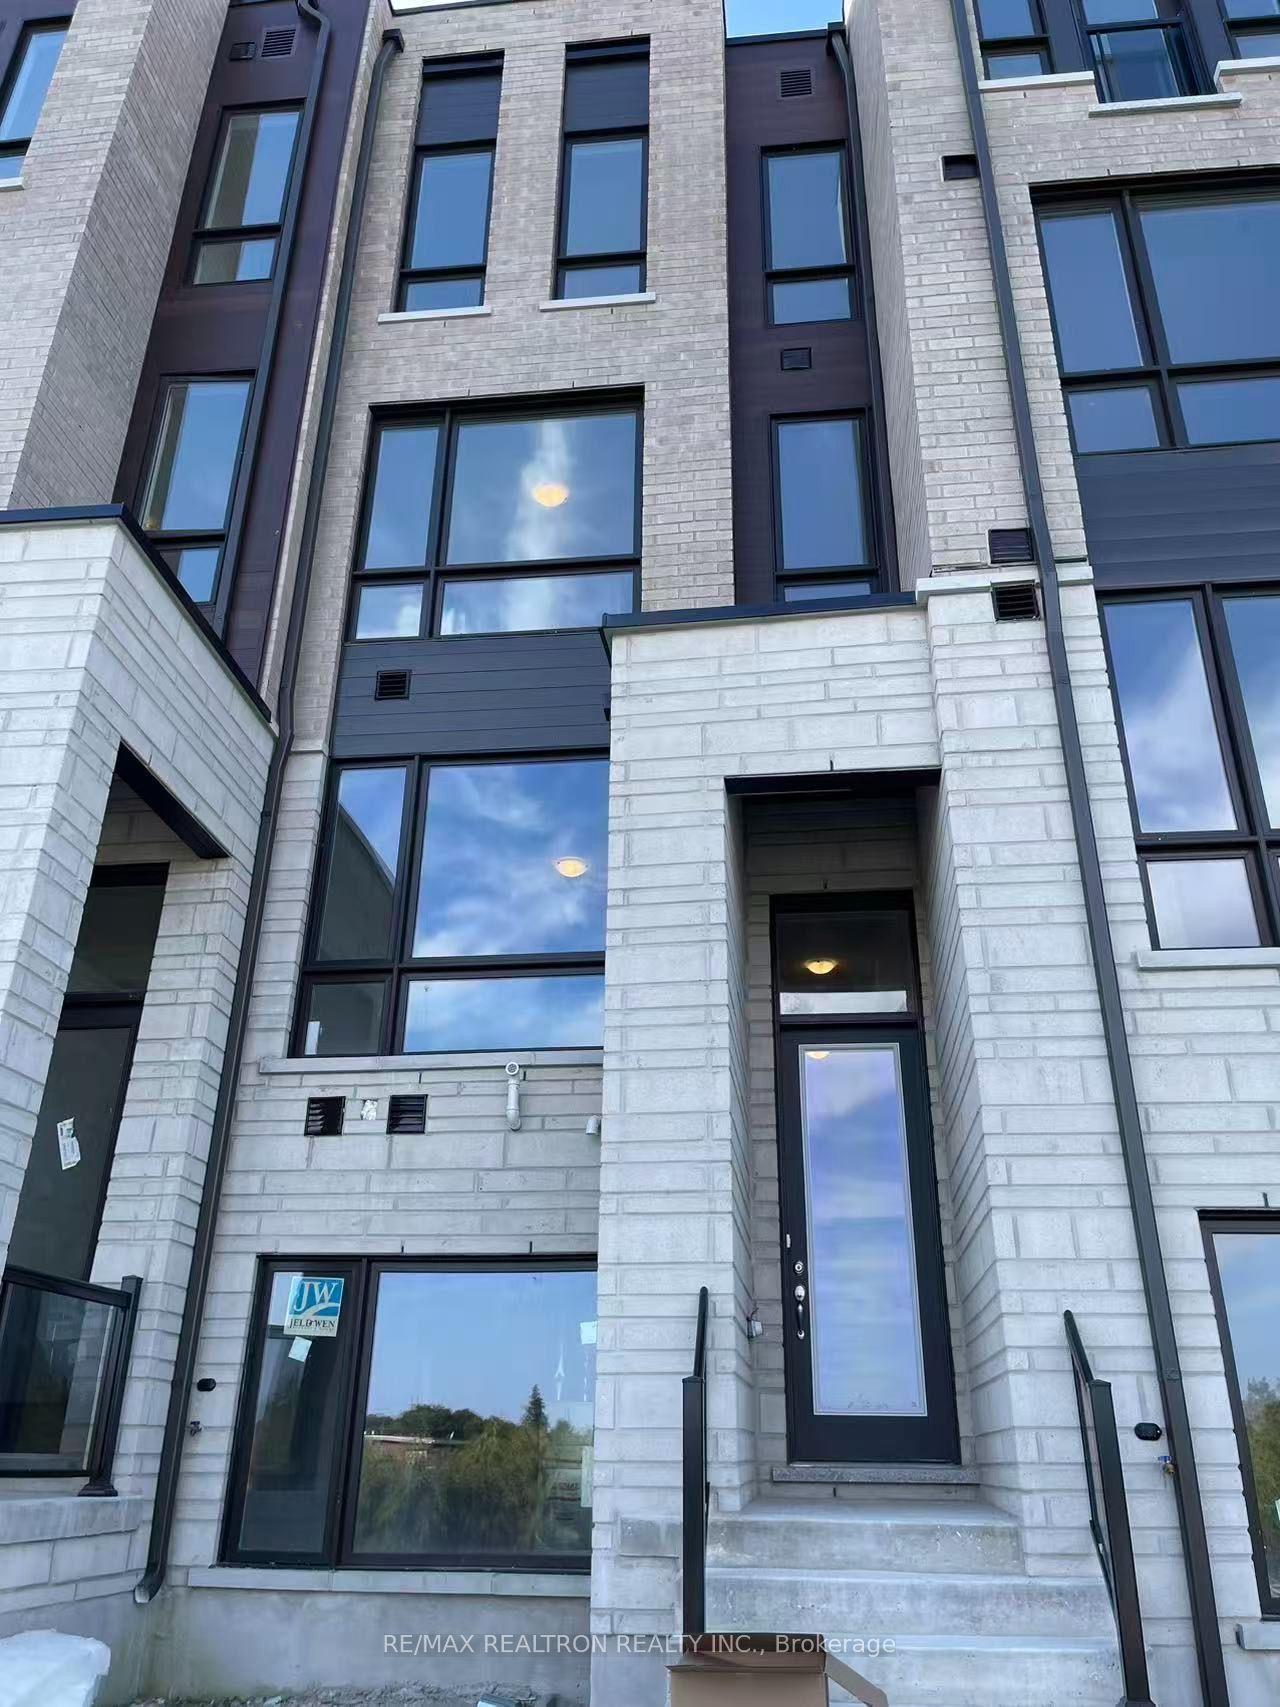
For Lease1 month ago
$2,899
Townhouse
43 Mikayla Lane, Cornell
Markham, ON
3 bd
2 ba
1,750
2
MLS# N13789782Re/Max Realtron Realty Inc.
WhatsApp Aman
Getting around
How walkable, bikeable, and transit-friendly this neighbourhood is.
61
/ 100
Walk Score
Somewhat Walkable
44
/ 100
Transit Score
Some Transit
49
/ 100
Bike Score
Somewhat Bikeable
Scores are estimates based on neighbourhood data and are for informational purposes only.
MLS® data courtesy of the Toronto Regional Real Estate Board (TRREB).
The information provided herein must only be used by consumers that have a bona fide interest in the purchase, sale, or lease of real estate and may not be used for any commercial purpose or any other purpose. Listing information is deemed reliable but is not guaranteed accurate by the Toronto Regional Real Estate Board, the listing brokerage, or this website. The trademarks REALTOR®, REALTORS® and the REALTOR® logo are controlled by The Canadian Real Estate Association (CREA) and identify real estate professionals who are members of CREA. MLS®, Multiple Listing Service®, and the associated logos are owned by CREA. Not intended to solicit properties currently listed for sale or buyers under contract.