For Sale
Just Listed
Open House Sat 17–20
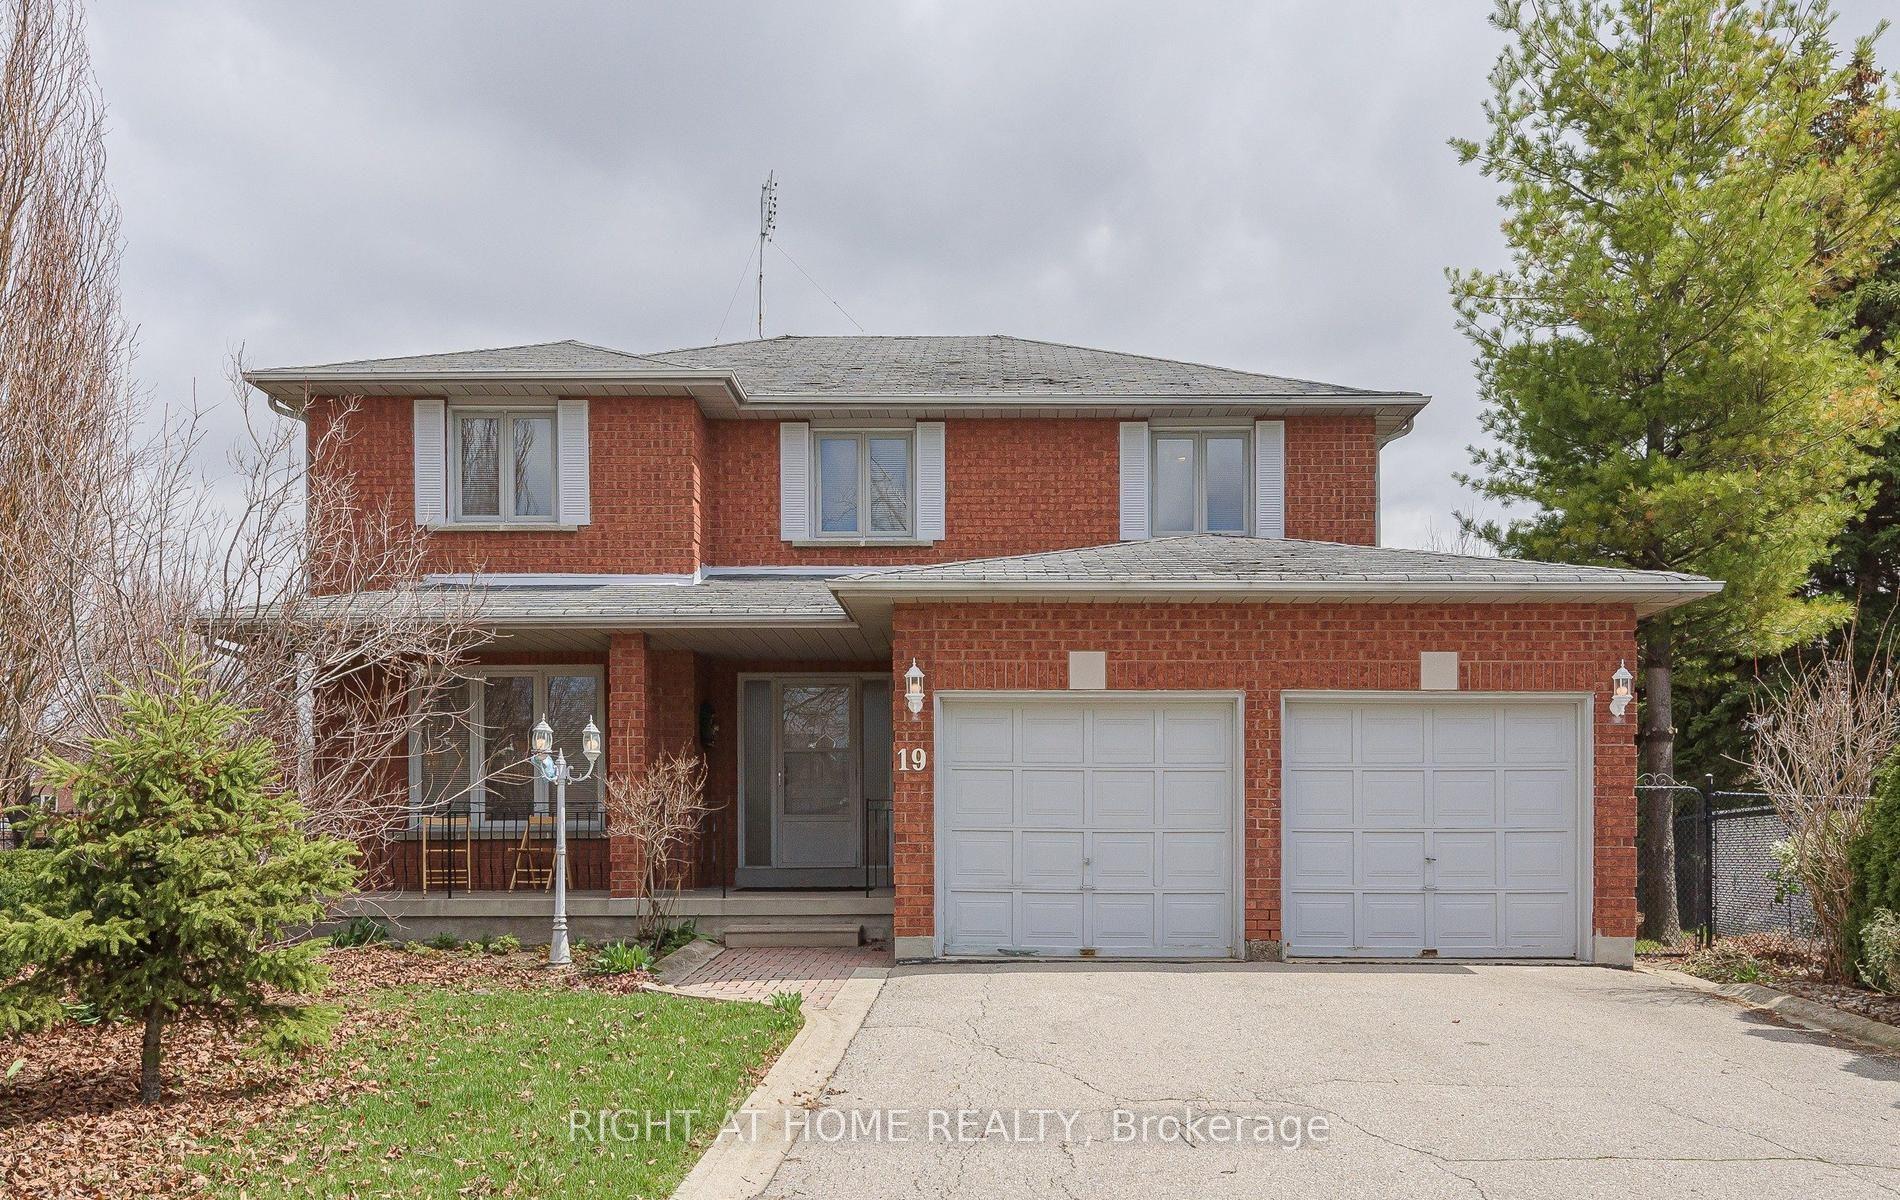
32 Davidson Drive
Islington Woods, Vaughan, ON
$1,590,000
4+2Bd
2Ba
2,250+sqft
6Parking
150.25 x 193.57 ftlot
$707/sqft
DetachedMLS# N14123160Listed 2026-10-280 DOM
Heating
Water Heater
Basement
Finished
Just listed! New listings in Vaughan often receive offers within the first week.
About this home
Opportunities like this are exceptionally rare. Welcome to 32 Davidson Dr. A Remarkable Piece of Woodbridge Real Estate. Unique 150+ ft Frontage South facing lot situated on the Famous Waymar Heights overlooking the beautiful Canadian Heritage Humber River. This nearly 1/2-acre property offers a level of privacy and natural beauty you don't find in the entire GTA. Backing directly onto a ravine, with a river and neighbourhood parks and playgrounds just steps away, the setting feels worlds apart from city life. Mature trees surround the property, creating a peaceful, cottage-inspired atmosphere in one of Woodbridge's most desirable settings. The charming Well-loved home offers comfortable, move-in-ready living, but the true value lies in the extraordinary land. Surrounded by multimillion-dollar custom-built homes with exceptional architectural designs. The generous dimensions, private setting, and natural terrain present an incredible opportunity to create a custom residence tailored to your vision. For families, enjoy a lifestyle immersed in nature, all the rooms come with large windows showcasing the beautiful surroundings. Stylish Luxury vinyl flooring throughout Main floor and above ground basement. Ravine lots of this size, offering this level of privacy and proximity to nature, are increasingly difficult to find. Whether you choose to enjoy the existing home or build your dream estate, the possibilities are exceptional. Experience it in person. The beauty, privacy, and potential of this remarkable property are best appreciated firsthand. Furnitures are virtually staged.
Ravine
Rooms
Main Floor
| Living Room | 3.80 × 3.70 m | Carpet Free Window |
| Family Room | 7.70 × 3.80 m | Carpet Free Fireplace Window |
| Kitchen | 3.20 × 3.10 m | Vinyl Floor Backsplash Window |
| Breakfast | 3.90 × 3.30 m | Carpet Free W/O To Patio Eat-in Kitchen |
| Primary Bedroom | 3.50 × 3.20 m | Carpet Free Window |
Second Floor
| Bedroom 2 | 4.40 × 3.40 m | Carpet Free Window Closet |
| Bedroom 3 | 4.70 × 4.10 m | Above Grade Window Window Closet |
Basement
| Bedroom 4 | 3.70 × 3.50 m | Above Grade Window Window Closet |
| Recreation | 5.50 × 3.90 m | Carpet Free Window Open Concept |
Features
- Auto Garage Door Remote
- In-Law Suite
- Primary Bedroom - Main Floor
- Water Heater
- Apartment
- Finished
- Walk-Out
- Finished with Walk-Out
- Separate Entrance
- Other
- Window Unit(s)
- 1 1/2 Storey
Financials
Annual Taxes
$7,334.83
Estimated Rental Income
Entire property$4,000 – $6,500/mo
Basement apartment$1,800 – $2,500/mo
Rental yield3.0% – 4.9%
*Estimates based on comparable rentals in the area. Actual income may vary.
Market Data — Vaughan
Days on market0 days
Buyer's MarketSeller's Market
Based on active listings in Vaughan. Data updates daily.
Demographics — Vaughan
Population
323,103
Avg Household Income
$128,000
Age Distribution
0-19
23%
20-34
18%
35-49
22%
50-64
21%
65+
16%
Ownership85% own · 15% rent
EnglishItalianRussianFarsiMandarin
Getting around
How walkable, bikeable, and transit-friendly this neighbourhood is.
57
/ 100
Walk Score
Somewhat Walkable
48
/ 100
Transit Score
Some Transit
55
/ 100
Bike Score
Bikeable
Scores are estimates based on neighbourhood data and are for informational purposes only.
MLS® data courtesy of the Toronto Regional Real Estate Board (TRREB).
The information provided herein must only be used by consumers that have a bona fide interest in the purchase, sale, or lease of real estate and may not be used for any commercial purpose or any other purpose. Listing information is deemed reliable but is not guaranteed accurate by the Toronto Regional Real Estate Board, the listing brokerage, or this website. The trademarks REALTOR®, REALTORS® and the REALTOR® logo are controlled by The Canadian Real Estate Association (CREA) and identify real estate professionals who are members of CREA. MLS®, Multiple Listing Service®, and the associated logos are owned by CREA. Not intended to solicit properties currently listed for sale or buyers under contract.
You may also like
More homes in Vaughan
Hand-picked listings with a similar price range and style.
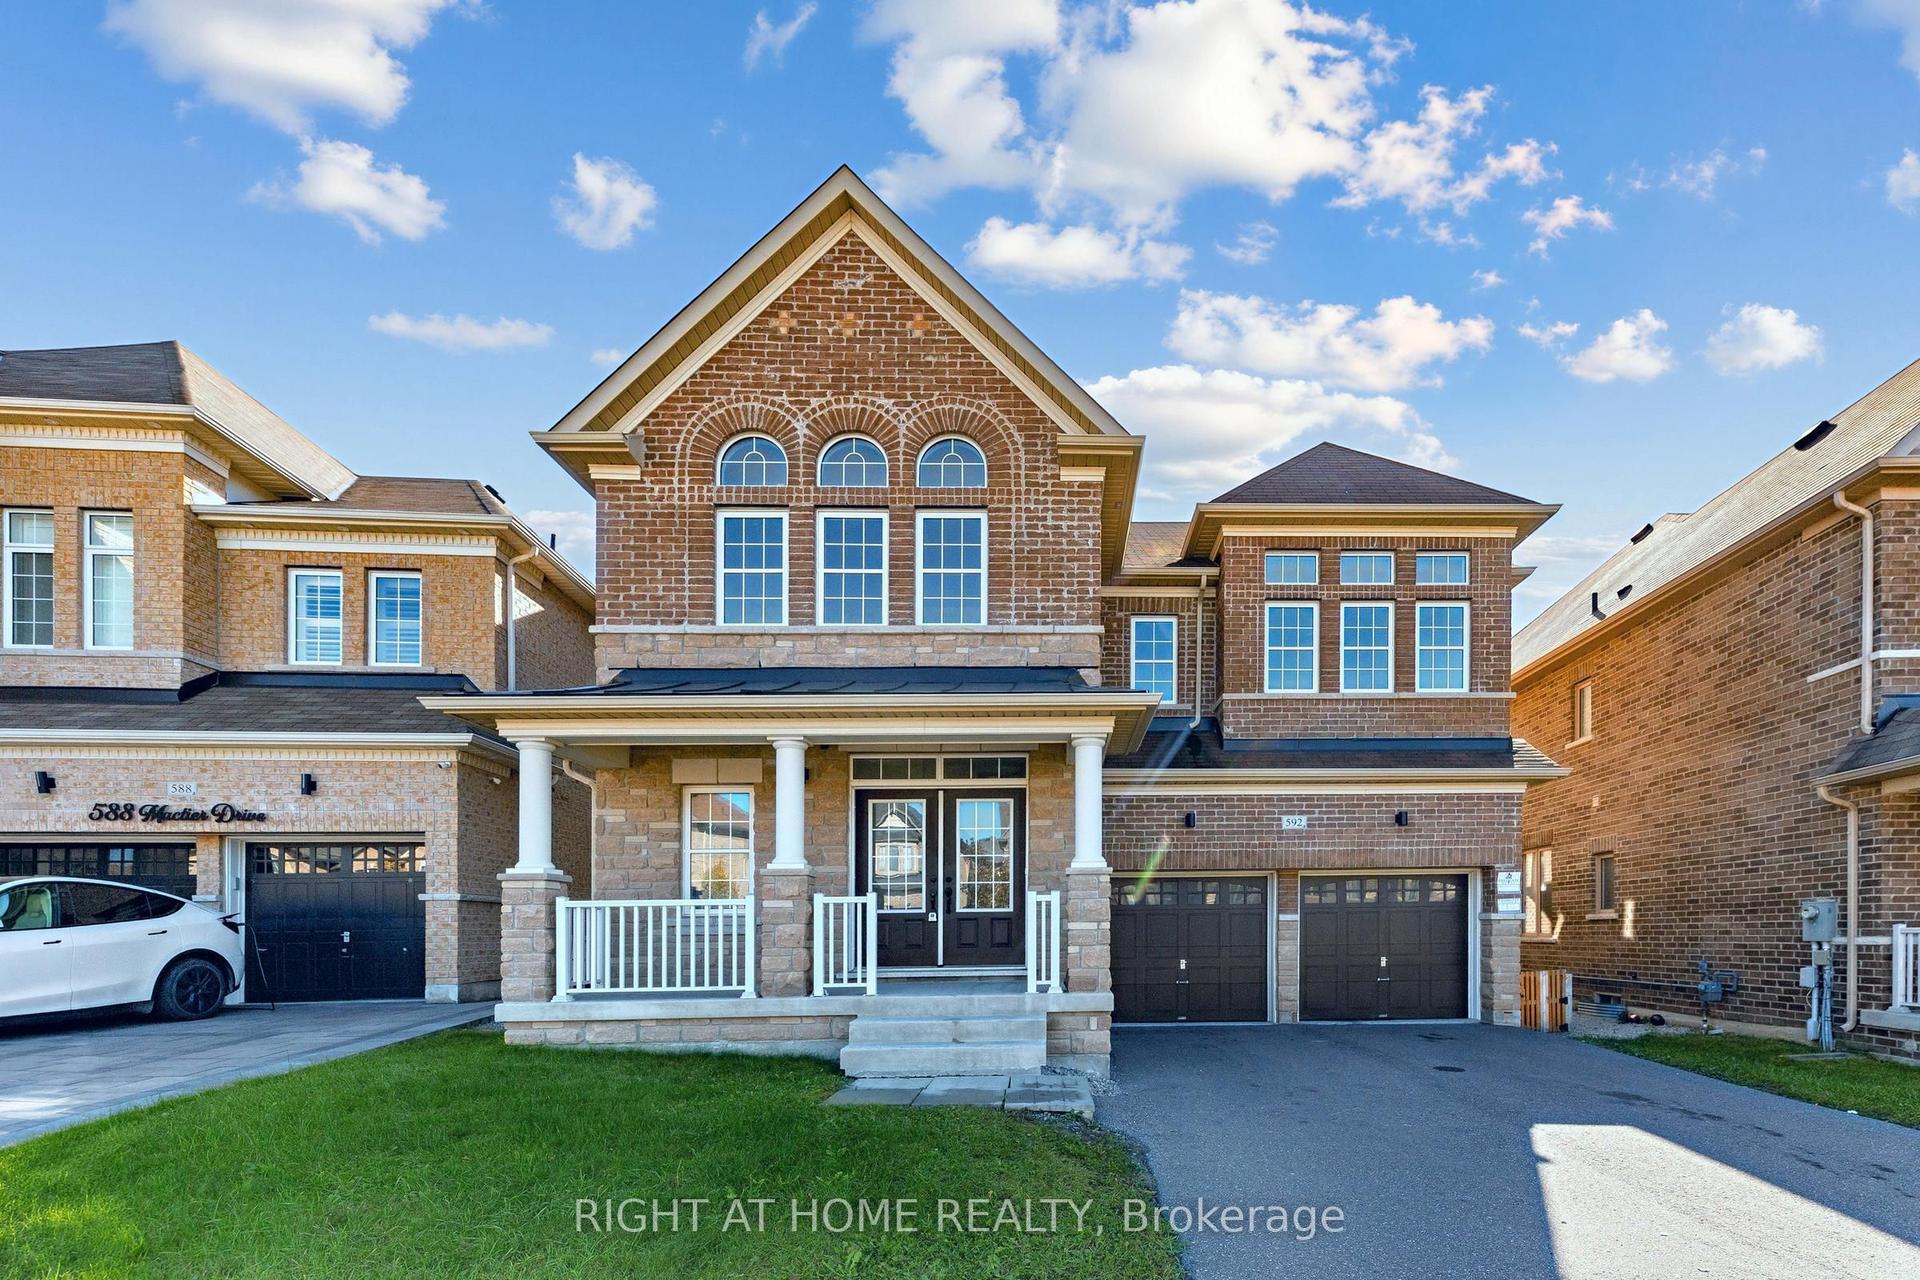
For Sale3 h ago
$1,599,000
Detached
est. $7,010/mo
592 Mactier Drive, Kleinburg
Vaughan, ON
4+2 bd
4 ba
4,250
6
MLS# N14123134Right At Home Realty
WhatsApp Aman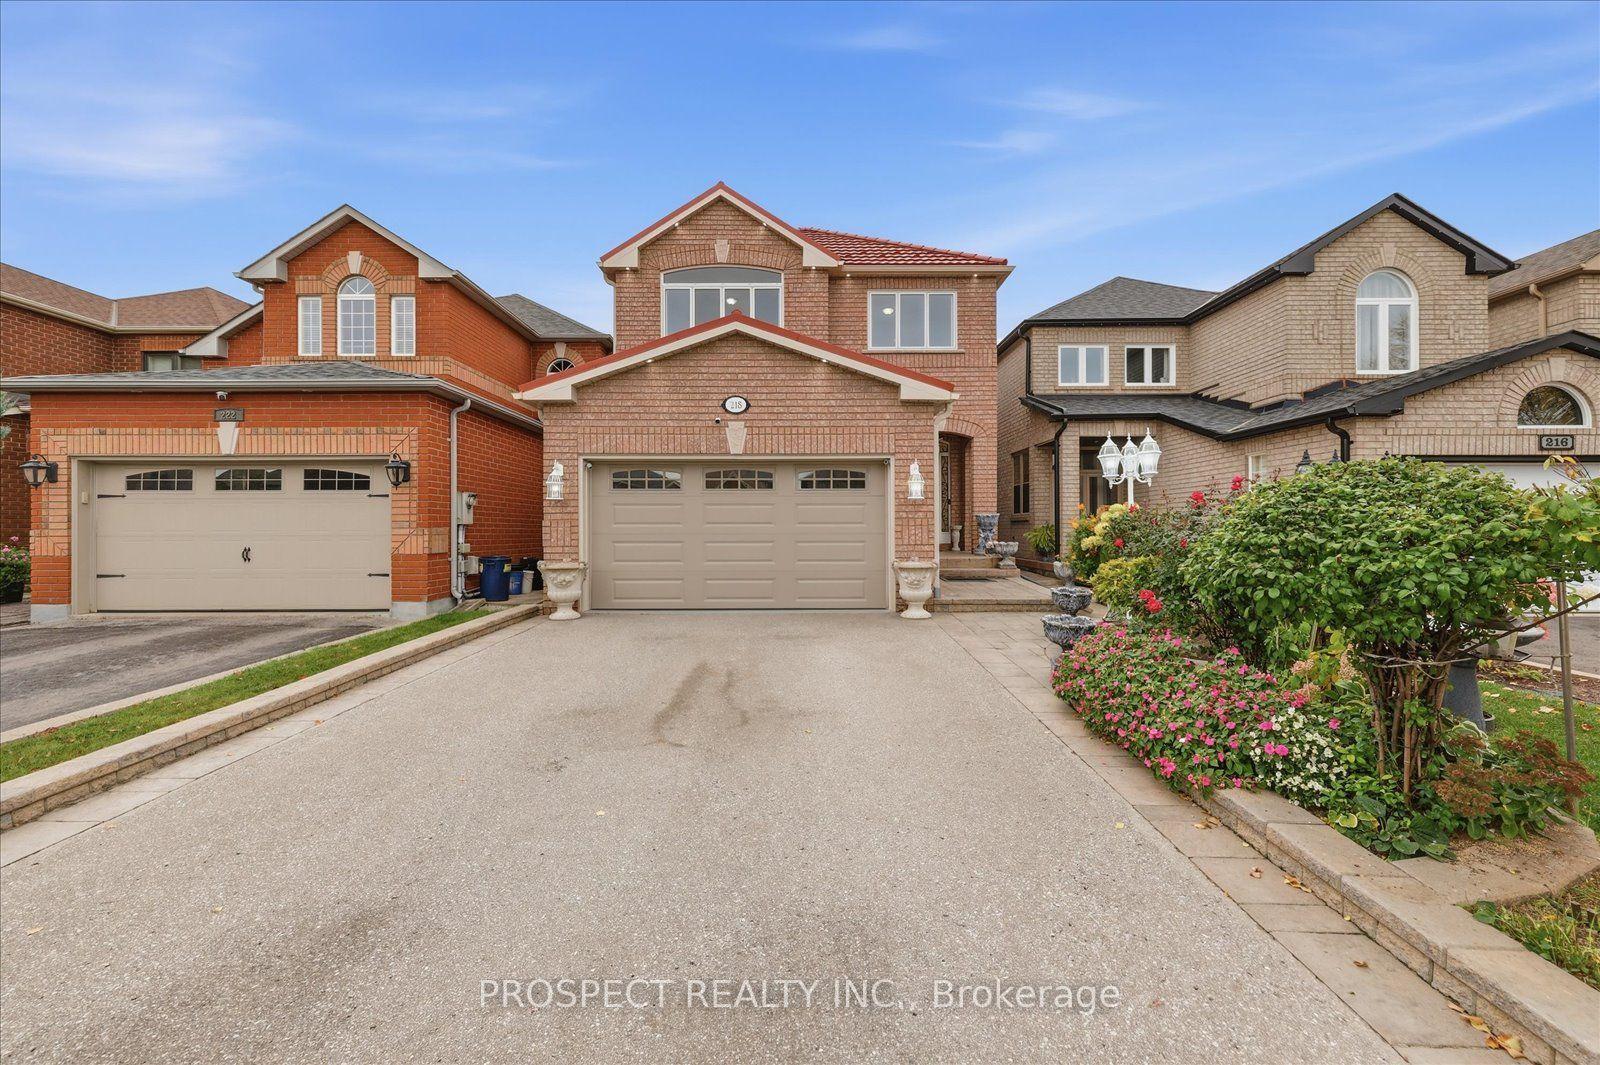
For Sale3 h ago
$1,430,860
Detached
est. $6,273/mo
218 Sylwood Crescent, Maple
Vaughan, ON
4 bd
5 ba
1,750
5
MLS# N14124162Prospect Realty Inc.
WhatsApp Aman