For Sale
Just Listed
20 Harper Hill Road
Angus Glen, Markham, ON
$2,550,000
2+2Bd
4Ba
2,750+sqft
6Parking
52.4 x 116.8 ftlot
$927/sqft
DetachedMLS# N14123204Listed 2026-10-280 DOM
Heating
Water Heater Owned
Cooling
Air Exchanger
Basement
Finished
Just listed! New listings in Markham often receive offers within the first week.
About this home
Meticulously Maintained Bungaloft in Sought-After Angus Glen. Set on a premium, serene lot backing onto the golf course. This beautiful home offers an exceptional blend of elegance, space, and privacy. The spacious, open-concept layout features 9-foot ceilings on both the main floor and basement.The spectacular two-storey Great Room showcases a cathedral ceiling, stone fireplace with mantle, and oversized windows that flood the space with natural light. Enjoy entertaining in the large formal dining room and elegant formal living room.The gourmet kitchen is a chef's delight, featuring built-in appliances, a Dacor six-burner cooktop, two Dacor built-in ovens, granite countertops, and a butler's pantry conveniently connecting to the Dining room. The main-floor Primary Suite offers a spacious walk-in closet and a five-piece ensuite, providing a comfortable and private retreat. Hardwood flooring throughout the main floor adds warmth and timeless appeal.The fully finished basement offers exceptional versatility, featuring a second kitchen, a large recreation room with fireplace, a four-piece bathroom, a secondary laundry area, and a dedicated office-ideal for multi-generational living or nanny's quarters. Step outside from the kitchen onto the expansive, newly installed resin deck and enjoy the peaceful, forest-like setting overlooking the golf course-a perfect backdrop for relaxing or entertaining.A rare opportunity to own in one of Markham's most desirable neighbourhoods! Enjoy walking distance to top-ranked schools, including Pierre Elliott Trudeau High School and Angus Glen Montessori School, as well as the community centre, parks, library, restaurants, and public transit.
HardwoodFireplace
Rooms
Main Floor
| Living Room | 4.70 × 3.20 m | Crown Moulding French Doors Hardwood Floor |
| Dining Room | 5.79 × 3.51 m | Crown Moulding Hardwood Floor Picture Window |
| Kitchen | 5.10 × 3.20 m | Granite Counters B/I Appliances Pantry |
| Breakfast | 4.42 × 3.39 m | W/O To Deck Hardwood Floor Open Concept |
| Pantry | 1.75 × 1.60 m | Hardwood Floor Combined w/Kitchen |
| Great Room | 7.01 × 3.99 m | Floating Stairs Cathedral Ceiling(s) Stone Fireplace |
| Primary Bedroom | 5.29 × 4.12 m | 5 Pc Bath Walk-In Closet(s) Juliette Balcony |
Second Floor
| Bedroom 2 | 5.60 × 3.31 m | 4 Pc Ensuite |
| Loft | 8.23 × 3.20 m |
Basement
| Kitchen | 4.32 × 3.05 m | Hardwood Floor |
| Game Room | 7.32 × 7.62 m | Hardwood Floor Gas Fireplace |
| Bedroom | 3.76 × 3.25 m | Hardwood Floor Window |
| Office | 3.79 × 3.05 m |
Features
- Air Exchanger
- Auto Garage Door Remote
- Built-In Oven
- Central Vacuum
- In-Law Suite
- Primary Bedroom - Main Floor
- Water Heater Owned
- Finished
- Central Air
- Bungaloft
Financials
Annual Taxes
$10,630.22
Estimated Rental Income
Entire property$2,600 – $3,800/mo
Basement apartment$1,800 – $2,500/mo
Rental yield1.2% – 1.8%
*Estimates based on comparable rentals in the area. Actual income may vary.
Market Data — Markham
Days on market0 days
Buyer's MarketSeller's Market
Based on active listings in Markham. Data updates daily.
Demographics — Markham
Population
338,503
Avg Household Income
$118,000
Age Distribution
0-19
20%
20-34
18%
35-49
22%
50-64
22%
65+
18%
Ownership82% own · 18% rent
EnglishMandarinCantoneseTamilUrdu
Getting around
How walkable, bikeable, and transit-friendly this neighbourhood is.
62
/ 100
Walk Score
Somewhat Walkable
39
/ 100
Transit Score
Some Transit
42
/ 100
Bike Score
Somewhat Bikeable
Scores are estimates based on neighbourhood data and are for informational purposes only.
MLS® data courtesy of the Toronto Regional Real Estate Board (TRREB).
The information provided herein must only be used by consumers that have a bona fide interest in the purchase, sale, or lease of real estate and may not be used for any commercial purpose or any other purpose. Listing information is deemed reliable but is not guaranteed accurate by the Toronto Regional Real Estate Board, the listing brokerage, or this website. The trademarks REALTOR®, REALTORS® and the REALTOR® logo are controlled by The Canadian Real Estate Association (CREA) and identify real estate professionals who are members of CREA. MLS®, Multiple Listing Service®, and the associated logos are owned by CREA. Not intended to solicit properties currently listed for sale or buyers under contract.
You may also like
More homes in Markham
Hand-picked listings with a similar price range and style.
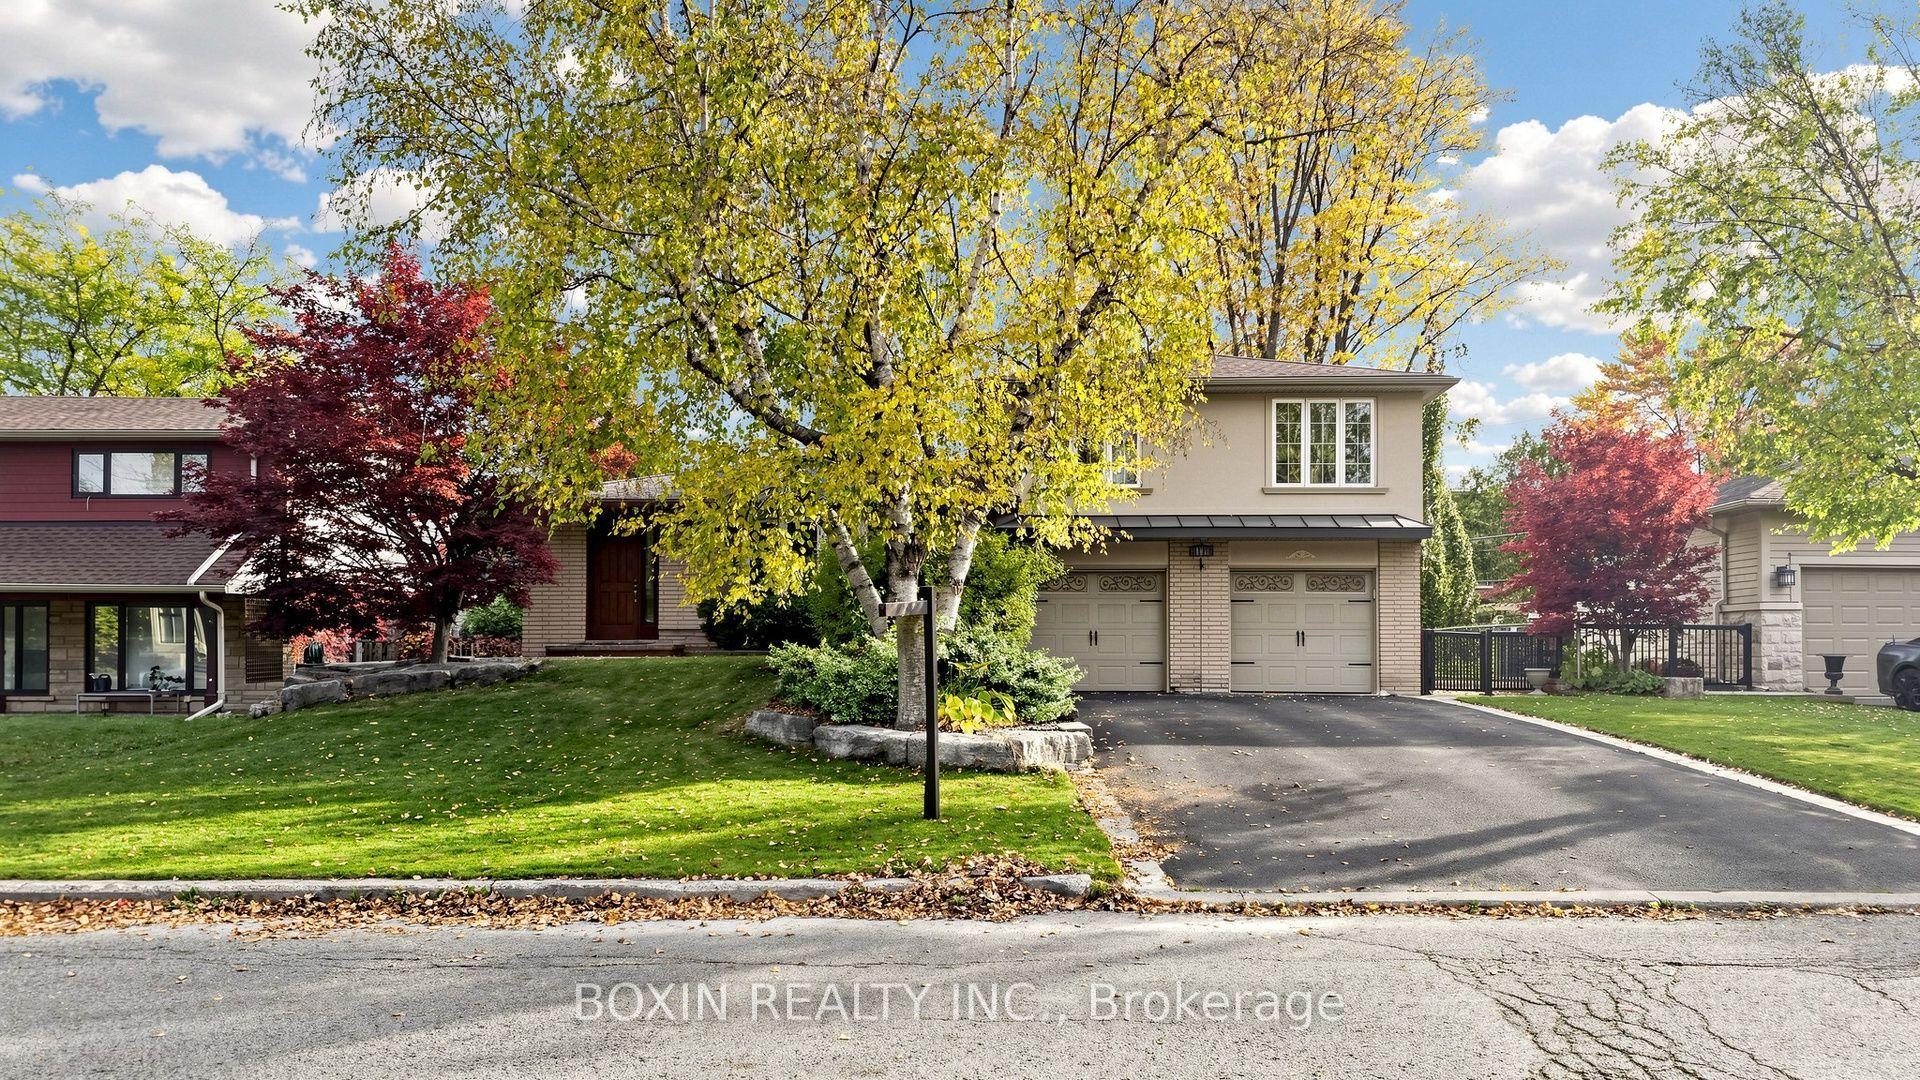
For Sale3 h ago
$2,298,000
Detached
est. $10,074/mo
161 Krieghoff Avenue, Unionville
Markham, ON
4+1 bd
5 ba
2,750
4
MLS# N14123038Boxin Realty Inc.
WhatsApp Aman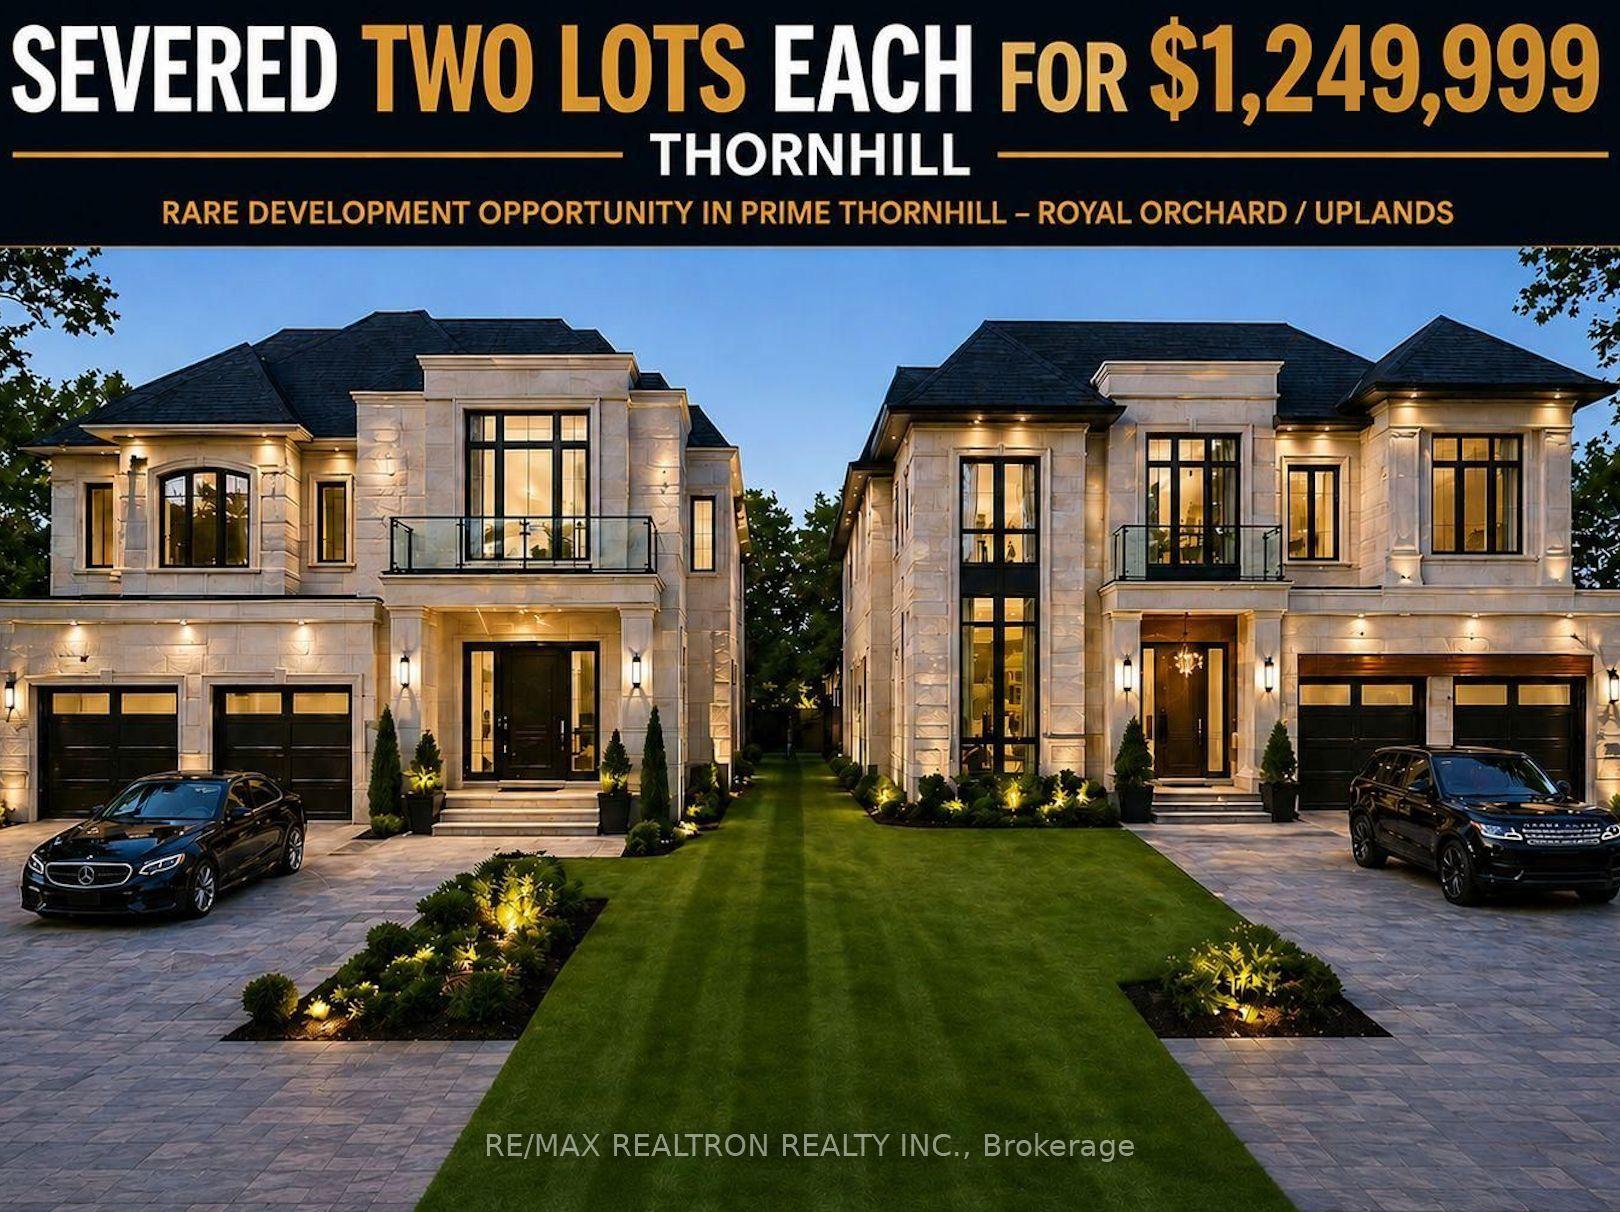
For Sale1 day ago
$2,499,999
Detached
est. $10,960/mo
32 Kirk Drive, Thornhill
Markham, ON
3+3 bd
4 ba
4,250
6
MLS# N14122368Re/Max Realtron Realty Inc.
WhatsApp Aman