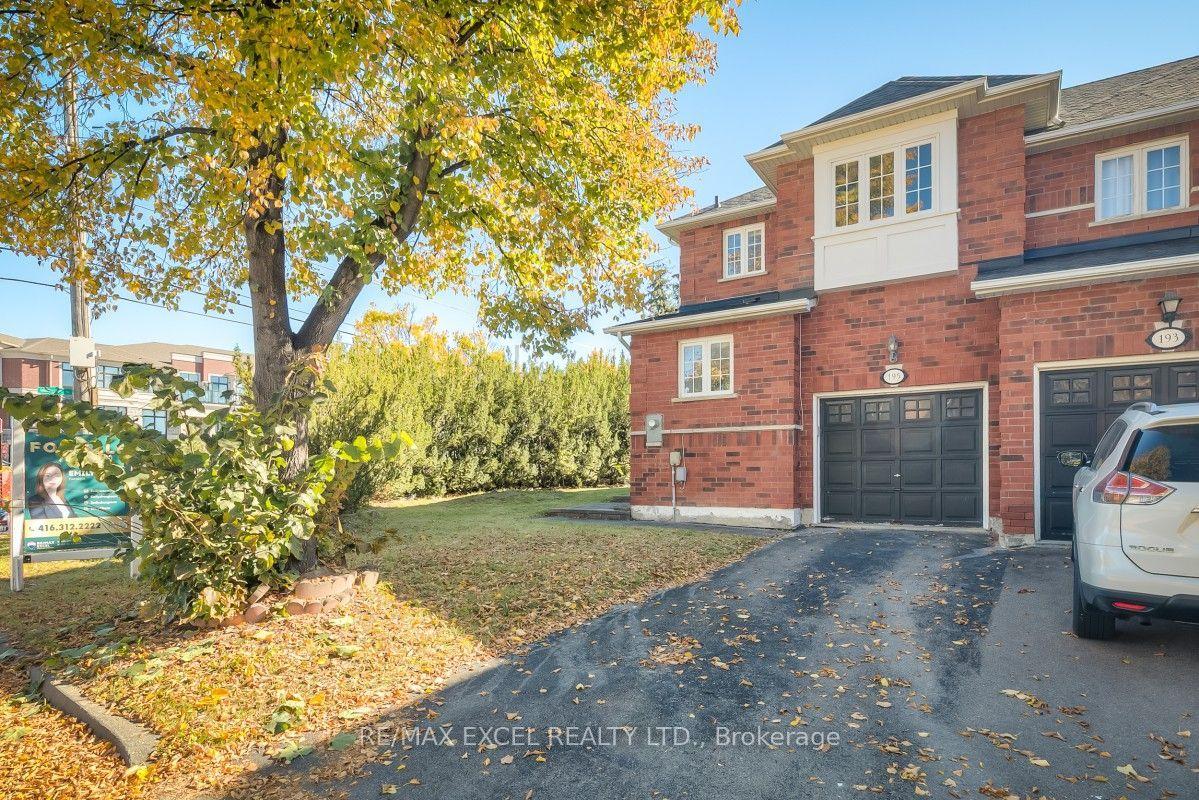
For Sale
Just Listed
Open House Sat 18–20:30
2434 Bur Oak Avenue
Cornell, Markham, ON
$780,000
3+1Bd
4Ba
1,300+sqft
4Parking
17.85 x 101.71 ftlot
$600/sqft
TownhouseMLS# N14124408Listed 2026-10-280 DOM
Cooling
Central Air
Basement
Finished
Just listed! New listings in Markham often receive offers within the first week.
About this home
Prime location & immaculate condition in Upper Cornell! Built by Aspen Ridge, this south-facing, sun-filled end unit feels just like a semi with abundant natural light & extra windows. Recently upgraded throughout: finished basement complete with a full bathroom, gleaming hardwood flooring across the main house and stairs with upgraded railings (carpet-free!), and upgraded exterior vinyl frames on all windows and doors. The spacious eat-in kitchen features a bright breakfast area, walk-out to an expansive open balcony, and recently upgraded appliances (refrigerator, stove/oven, dishwasher, washer & dryer). Central A/C replaced in 2023. Rare layout where all bedrooms feature private ensuite baths! Enjoy direct indoor garage access and a rare extra-long driveway parking 3 cars. Steps to public transit, GO Train, top-ranking schools, parks, shops, and places of worship, with effortless access to Hwy 407. Truly turn-key and move-in ready!
GarageHardwood
Rooms
Second Floor
| Living Room | 5.70 × 3.66 m | Hardwood Floor Pot Lights Overlooks Frontyard |
| Dining Room | 5.70 × 3.66 m | Hardwood Floor Combined w/Living Open Concept |
| Kitchen | 3.66 × 2.74 m | Ceramic Floor Double Sink Open Concept |
| Breakfast | 3.66 × 2.11 m | W/O To Sundeck Ceramic Floor |
Third Floor
| Primary Bedroom | 3.66 × 3.00 m | Hardwood Floor Double Closet 3 Pc Ensuite |
| Bedroom 2 | 3.66 × 3.00 m | Hardwood Floor Double Closet 3 Pc Ensuite |
Other
| Bedroom | 3.30 × 2.41 m | Hardwood Floor Access To Garage 2 Pc Bath |
Features
- Carpet Free
- Finished
- Central Air
- 3-Storey
Financials
Annual Taxes
$3,822.26
Estimated Rental Income
Entire property$3,200 – $4,800/mo
Rental yield4.9% – 7.4%
*Estimates based on comparable rentals in the area. Actual income may vary.
Market Data — Markham
Days on market0 days
Buyer's MarketSeller's Market
Based on active listings in Markham. Data updates daily.
Demographics — Markham
Population
338,503
Avg Household Income
$118,000
Age Distribution
0-19
20%
20-34
18%
35-49
22%
50-64
22%
65+
18%
Ownership82% own · 18% rent
EnglishMandarinCantoneseTamilUrdu
Getting around
How walkable, bikeable, and transit-friendly this neighbourhood is.
57
/ 100
Walk Score
Somewhat Walkable
50
/ 100
Transit Score
Good Transit
51
/ 100
Bike Score
Bikeable
Scores are estimates based on neighbourhood data and are for informational purposes only.
MLS® data courtesy of the Toronto Regional Real Estate Board (TRREB).
The information provided herein must only be used by consumers that have a bona fide interest in the purchase, sale, or lease of real estate and may not be used for any commercial purpose or any other purpose. Listing information is deemed reliable but is not guaranteed accurate by the Toronto Regional Real Estate Board, the listing brokerage, or this website. The trademarks REALTOR®, REALTORS® and the REALTOR® logo are controlled by The Canadian Real Estate Association (CREA) and identify real estate professionals who are members of CREA. MLS®, Multiple Listing Service®, and the associated logos are owned by CREA. Not intended to solicit properties currently listed for sale or buyers under contract.
You may also like
More homes in Markham
Hand-picked listings with a similar price range and style.
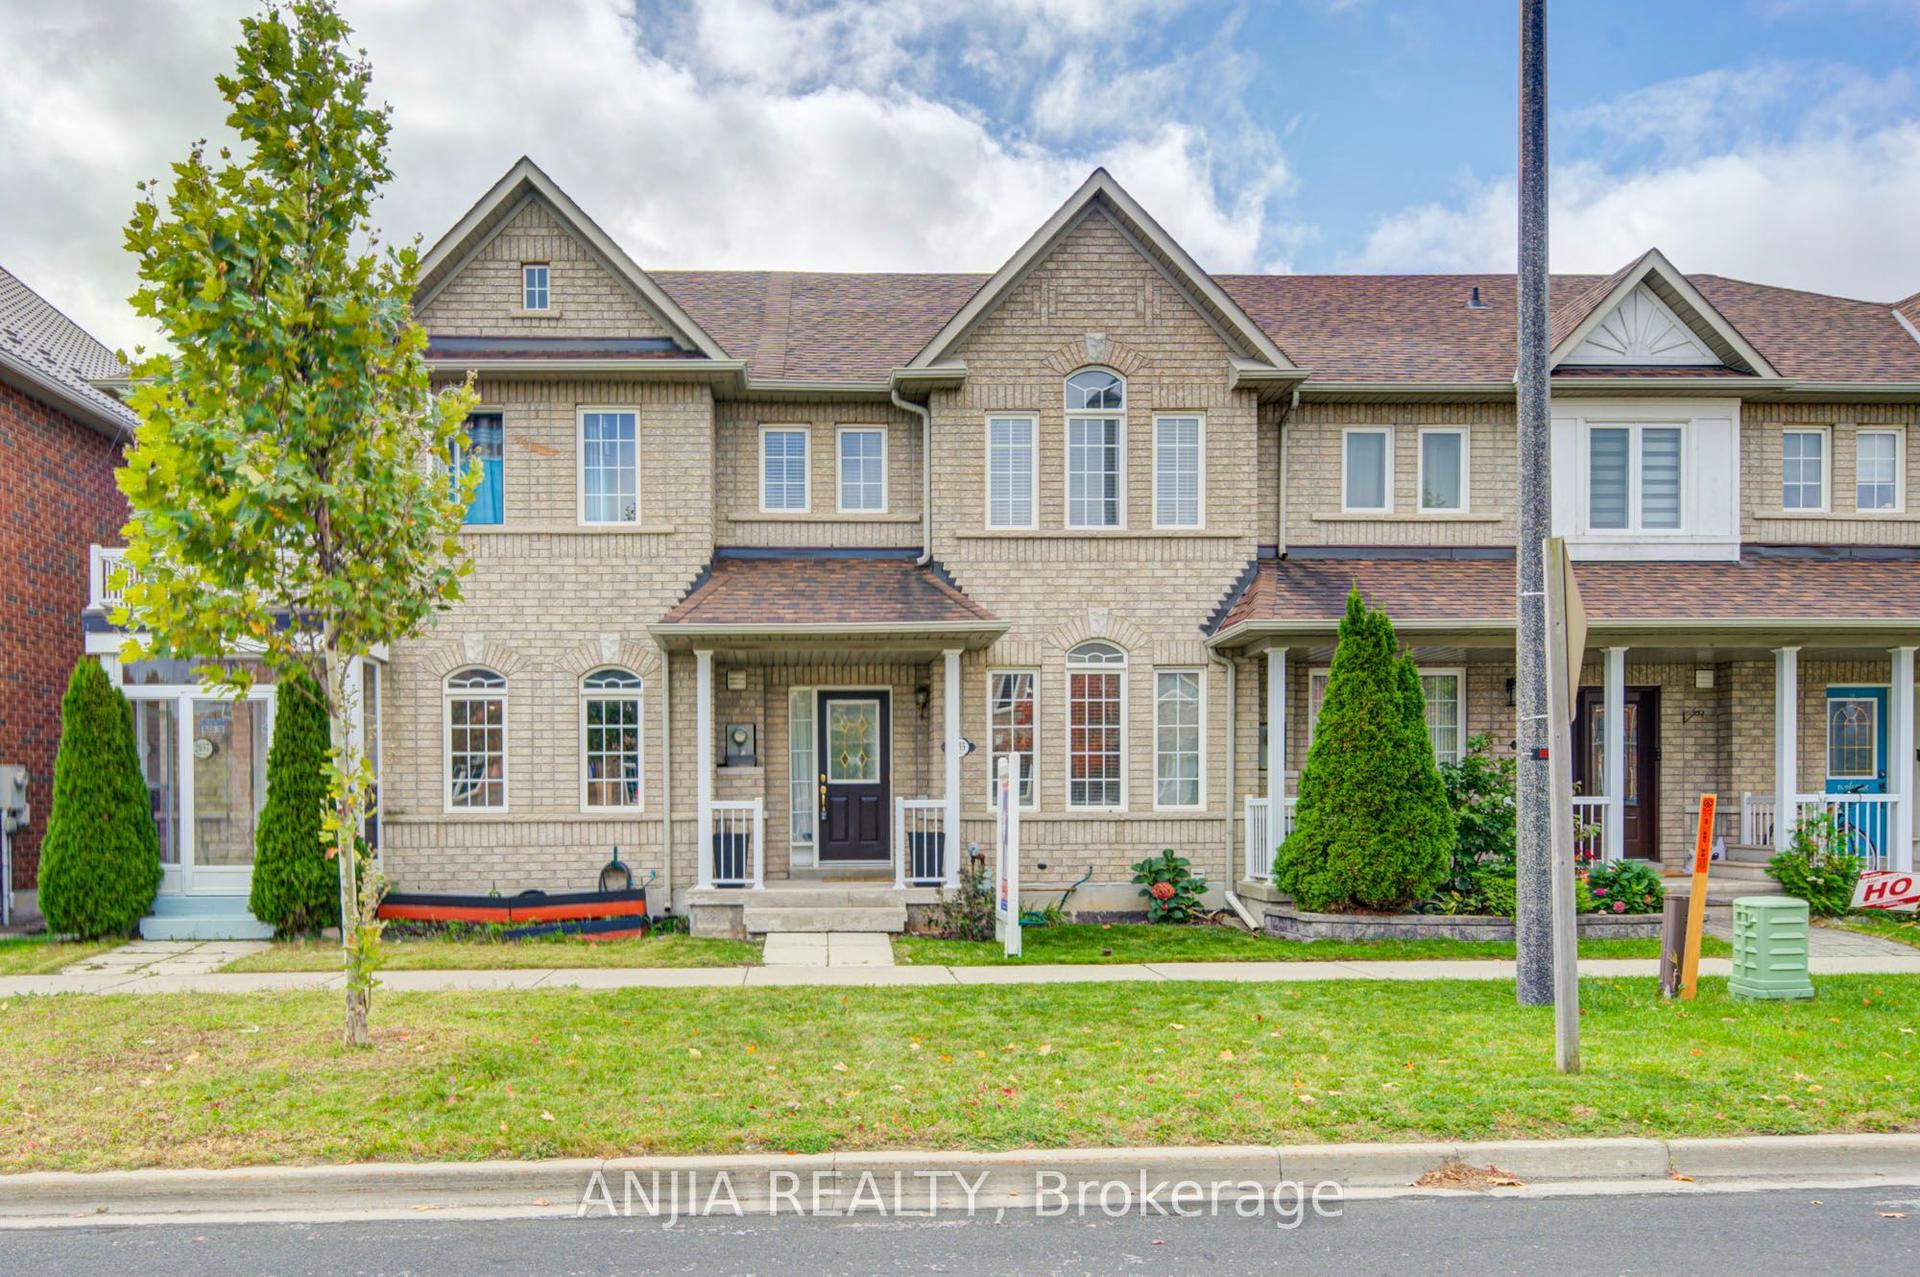
For Sale12 days ago
$899,000
Townhouse
est. $3,941/mo
2035 Bur Oak Avenue, Greensborough
Markham, ON
3 bd
3 ba
1,750
3
MLS# N14085690Anjia Realty
WhatsApp Aman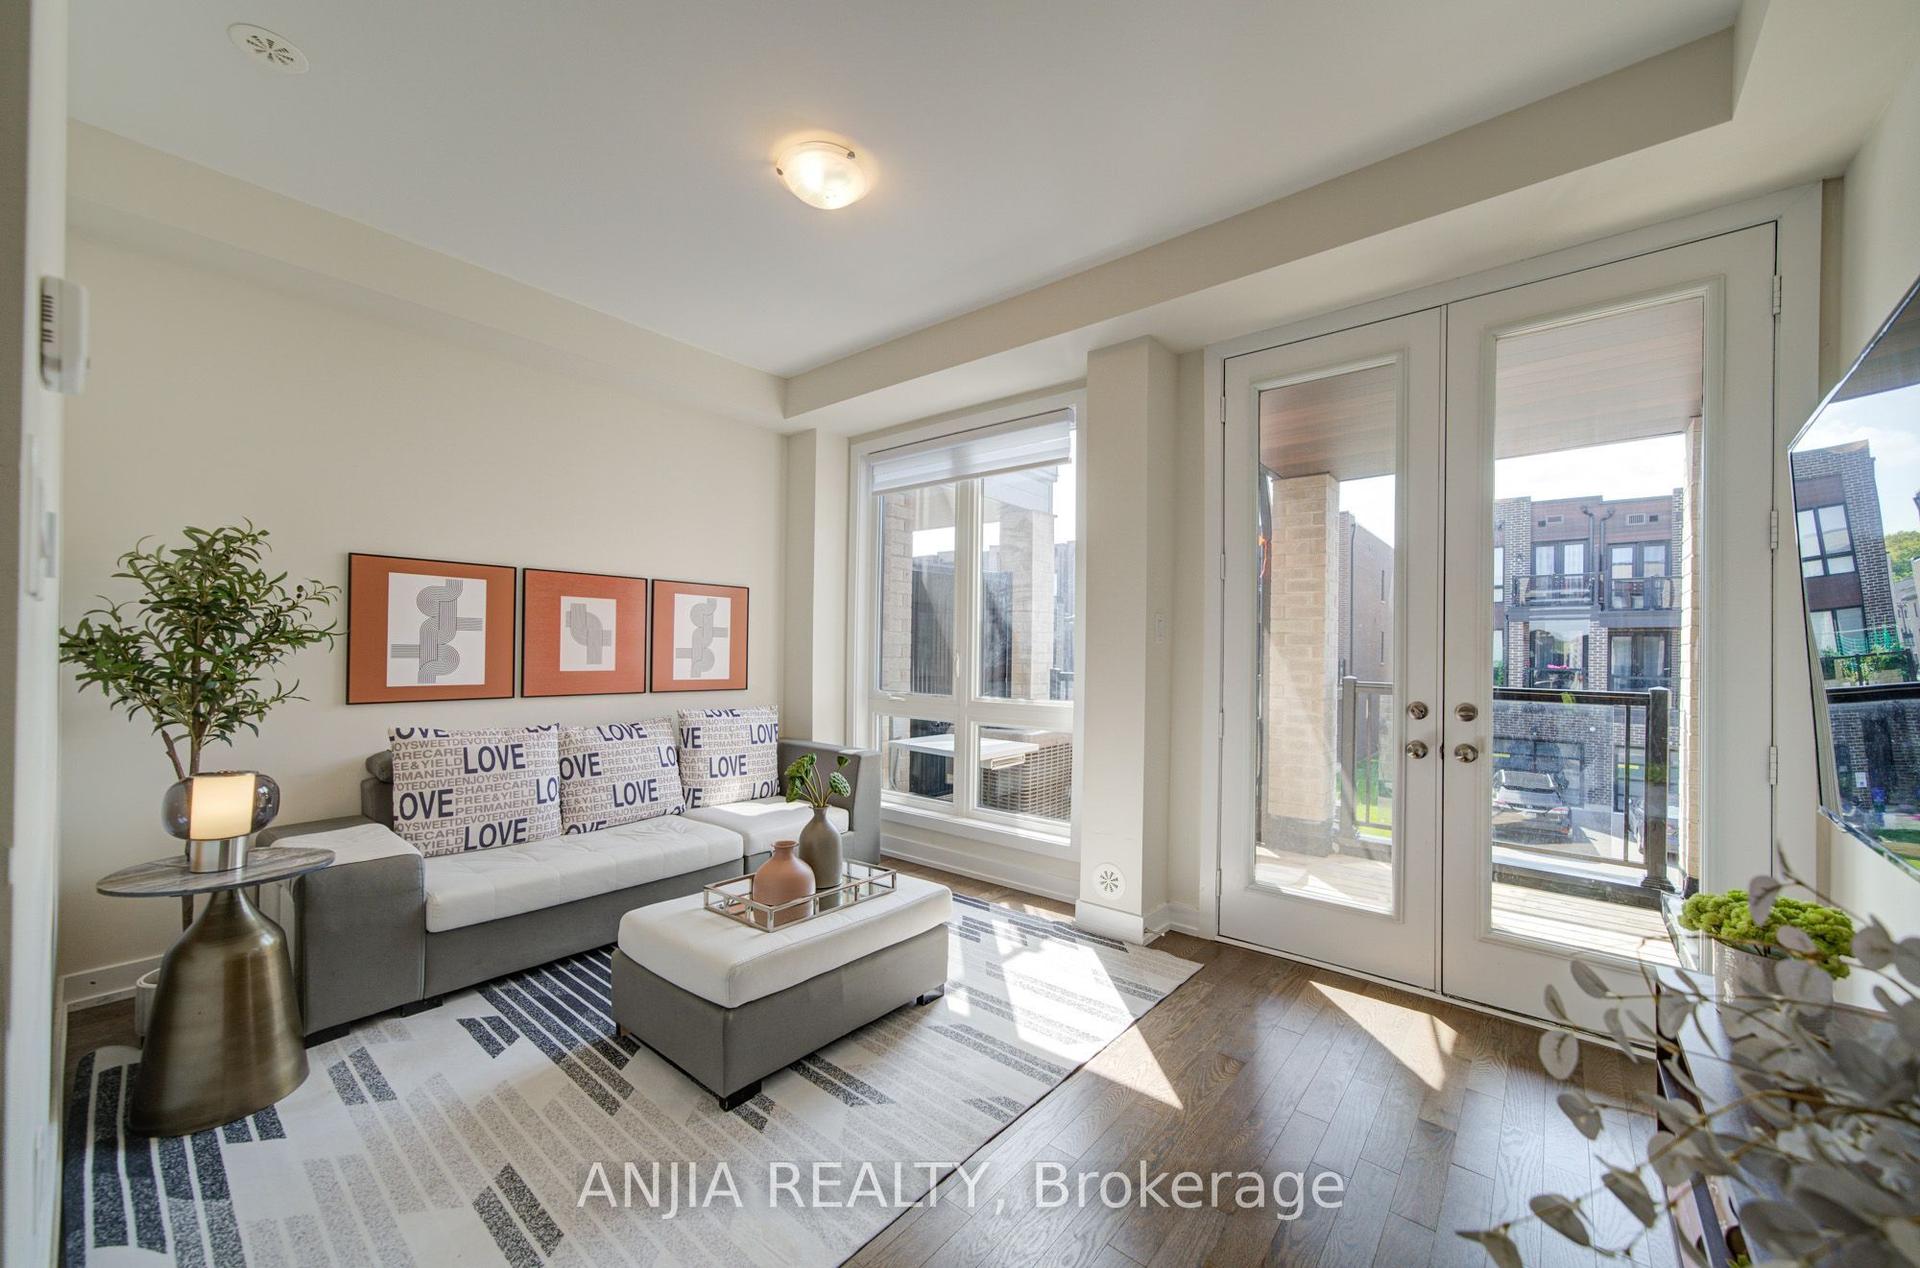
For Sale7 days ago
$799,000
Townhouse
est. $3,503/mo
83 Mikayla Lane, Cornell
Markham, ON
4 bd
3 ba
1,750
5
MLS# N14102868Anjia Realty
WhatsApp Aman