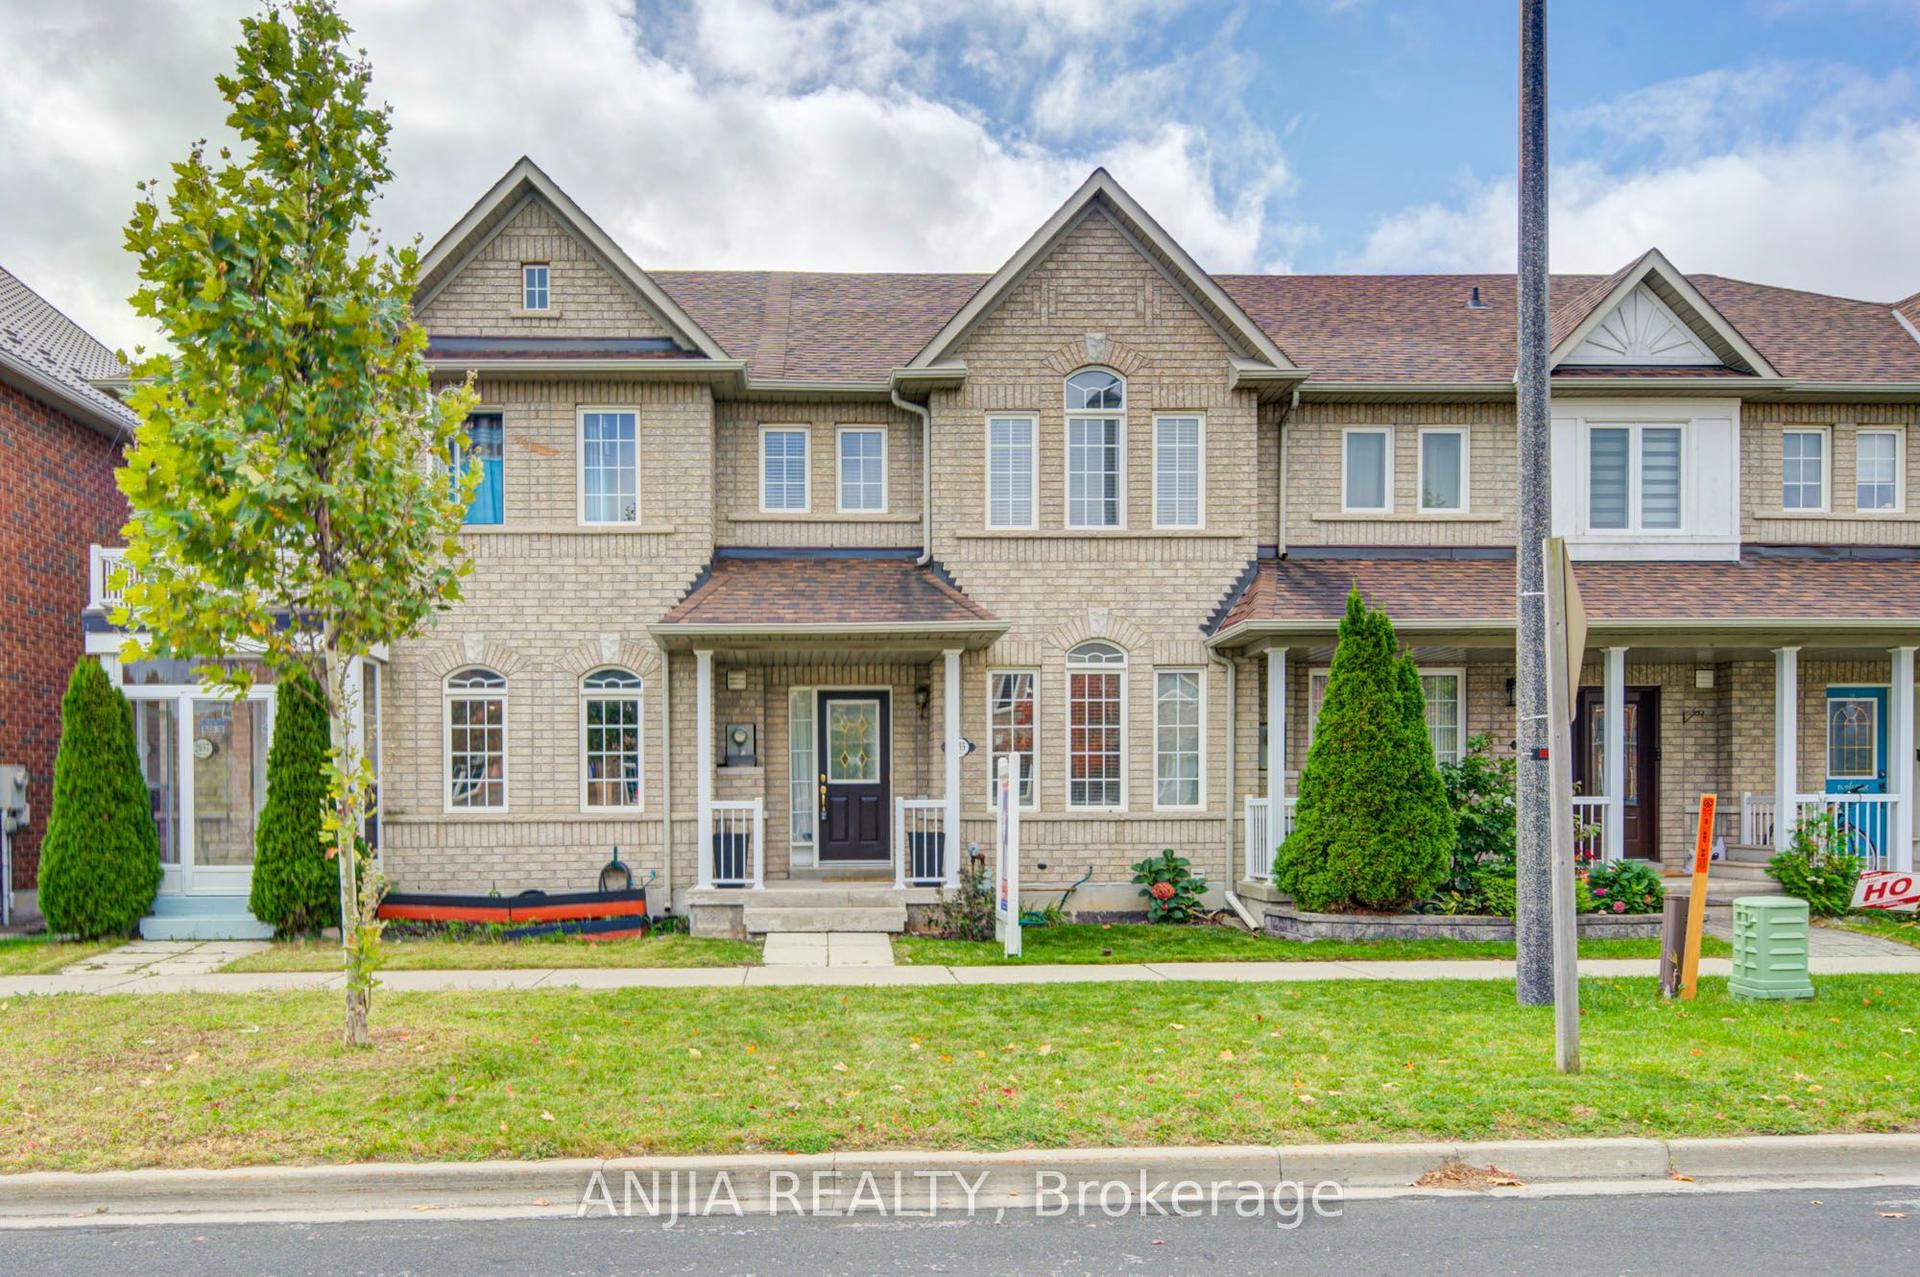
For Sale
Just Listed
20 Eastern Skies Way
Wismer, Markham, ON
$899,700
3Bd
4Ba
2,250+sqft
2Parking
18.04 x 82.02 ftlot
$400/sqft
TownhouseMLS# N14124646Listed 2026-10-281 DOM
Heating
Water Heater
Cooling
Central Vacuum
Basement
Unfinished
Just listed! New listings in Markham often receive offers within the first week.
About this home
Move-in ready freehold townhouse in Markham's sought-after Wismer community! Situated in a quiet neighbourhood, this home offers 3 generously sized bedrooms plus a family room, a built-in garage with direct access, and a main-floor walkout to the backyard. The modern eat-in kitchen features stainless steel appliances, a backsplash and a centre island, with ceramic flooring throughout the kitchen and breakfast area with a walkout to a balcony. Laminate flooring and a spacious primary bedroom with a 5-piece en-suite, and a small balcony. Updates in 2026 include pot lights, replaced light fixtures, a new counter-top and a new sink. Enjoy the backyard with interlocking and fencing completed in 2024-perfect for outdoor dining and relaxing. Conveniently located near Bur Oak Secondary School, Mount Joy GO Station, YRT, shops, restaurants and more!2026 updates: pot lights installed, light fixtures replaced, plumbing work completed, new counter-top and sink installed, and four fire alarms replaced. 2024 improvements: fence replaced, backyard interlocking completed, French drain installed and A/C unit raised. Monthly common element fee of $ includes water and snow removal.
GarageWalkout
Rooms
Main Floor
| Kitchen | 3.95 × 3.50 m | Backsplash Centre Island Centre Island |
| Breakfast | 4.90 × 2.79 m | Ceramic Floor W/O To Balcony Combined w/Kitchen |
| Living Room | 5.18 × 4.52 m | Combined w/Dining Laminate |
| Dining Room | 5.18 × 4.52 m | Combined w/Living Laminate Window |
| Mud Room | 2.01 × 3.50 m | Overlooks Backyard Ceramic Floor W/O To Garage |
Third Floor
| Primary Bedroom | 3.95 × 2.50 m | Window Laminate B/I Closet |
| Bedroom 2 | 3.93 × 2.44 m | Window Laminate B/I Closet |
| Bedroom 3 | 4.10 × 2.64 m | Window Laminate B/I Closet |
| Bathroom | 2.83 × 1.25 m | B/I Vanity Ceramic Floor Soaking Tub |
Basement
| Other | 5.30 × 5.09 m | Window Concrete Counter Unfinished |
| Laundry | 4.90 × 2.07 m | Open Concept Concrete Floor Unfinished |
| Cold Room/Cantina | 1.86 × 1.28 m | Window Concrete Floor Unfinished |
Other
| Family Room | 5.02 × 3.50 m | Laminate W/O To Yard Window |
Features
- Auto Garage Door Remote
- Carpet Free
- Central Vacuum
- ERV/HRV
- Separate Hydro Meter
- Storage
- Water Heater
- Landscaped
- Patio
- Privacy
- Porch
- Unfinished
- Full
- Central Air
- 3-Storey
Financials
Annual Taxes
$4,409.62
Estimated Rental Income
Entire property$3,200 – $4,800/mo
Basement apartment$1,800 – $2,500/mo
Rental yield4.3% – 6.4%
*Estimates based on comparable rentals in the area. Actual income may vary.
Market Data — Markham
Days on market1 days
Buyer's MarketSeller's Market
Based on active listings in Markham. Data updates daily.
Demographics — Markham
Population
338,503
Avg Household Income
$118,000
Age Distribution
0-19
20%
20-34
18%
35-49
22%
50-64
22%
65+
18%
Ownership82% own · 18% rent
EnglishMandarinCantoneseTamilUrdu
Getting around
How walkable, bikeable, and transit-friendly this neighbourhood is.
65
/ 100
Walk Score
Somewhat Walkable
44
/ 100
Transit Score
Some Transit
47
/ 100
Bike Score
Somewhat Bikeable
Scores are estimates based on neighbourhood data and are for informational purposes only.
MLS® data courtesy of the Toronto Regional Real Estate Board (TRREB).
The information provided herein must only be used by consumers that have a bona fide interest in the purchase, sale, or lease of real estate and may not be used for any commercial purpose or any other purpose. Listing information is deemed reliable but is not guaranteed accurate by the Toronto Regional Real Estate Board, the listing brokerage, or this website. The trademarks REALTOR®, REALTORS® and the REALTOR® logo are controlled by The Canadian Real Estate Association (CREA) and identify real estate professionals who are members of CREA. MLS®, Multiple Listing Service®, and the associated logos are owned by CREA. Not intended to solicit properties currently listed for sale or buyers under contract.
You may also like
More homes in Markham
Hand-picked listings with a similar price range and style.
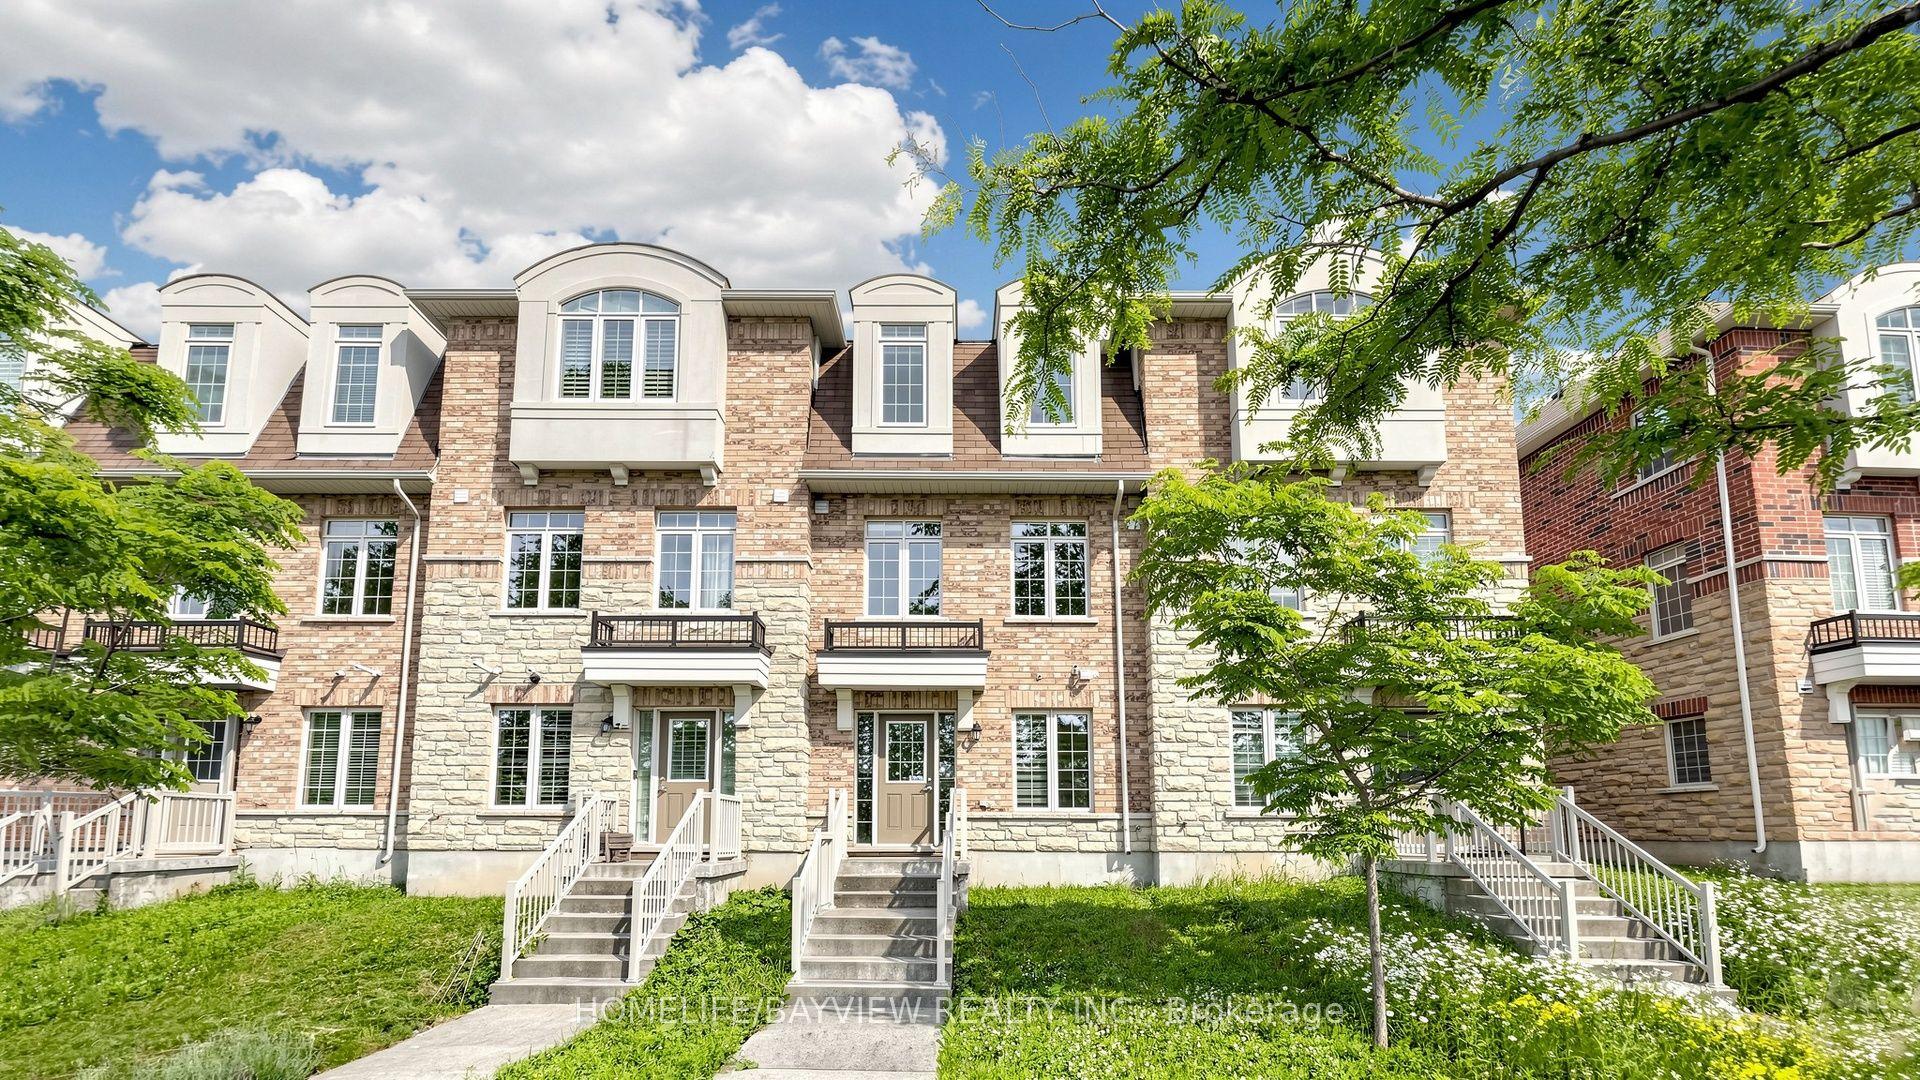
For Sale7 h ago
$925,000
Townhouse
est. $4,055/mo
10981 Woodbine Avenue, Victoria Square
Markham, ON
4 bd
4 ba
1,750
2
MLS# N14127012Homelife/Bayview Realty Inc.
WhatsApp Aman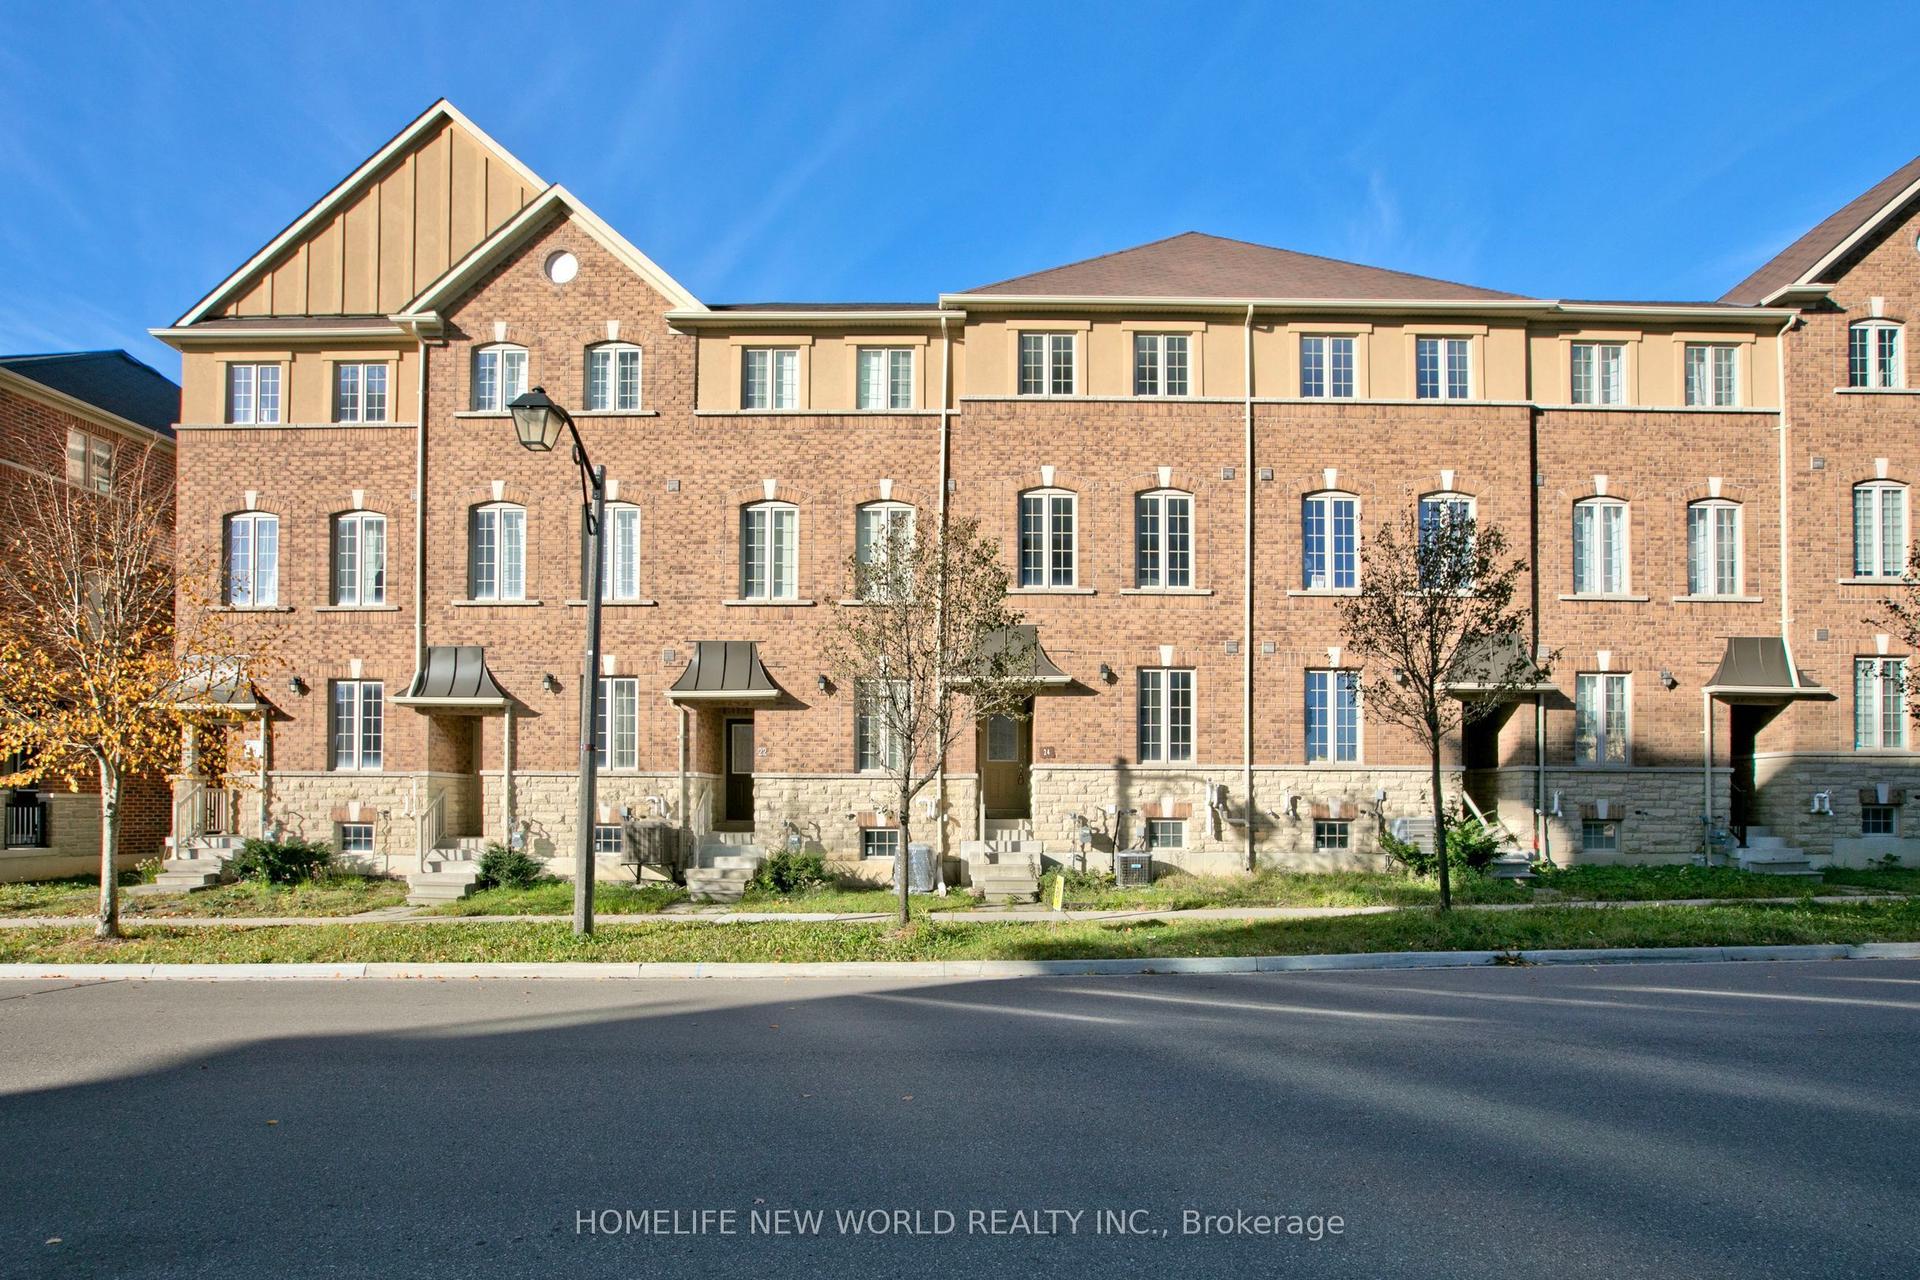
For Sale7 days ago
$899,000
Townhouse
est. $3,941/mo
24 Orca Drive, Wismer
Markham, ON
3+1 bd
4 ba
1,750
3
MLS# N14105888Homelife New World Realty Inc.
WhatsApp Aman