For Sale
Just Listed
59 Oliver Emmerson Avenue
Nobleton, King, ON
$1,899,999
4Bd
4Ba
4,250+sqft
7Parking
49.26 x 126.43 ftlot
$447/sqft
DetachedMLS# N14125024Listed 2026-10-282 DOM
Cooling
Central Air
Just listed! New listings in King often receive offers within the first week.
About this home
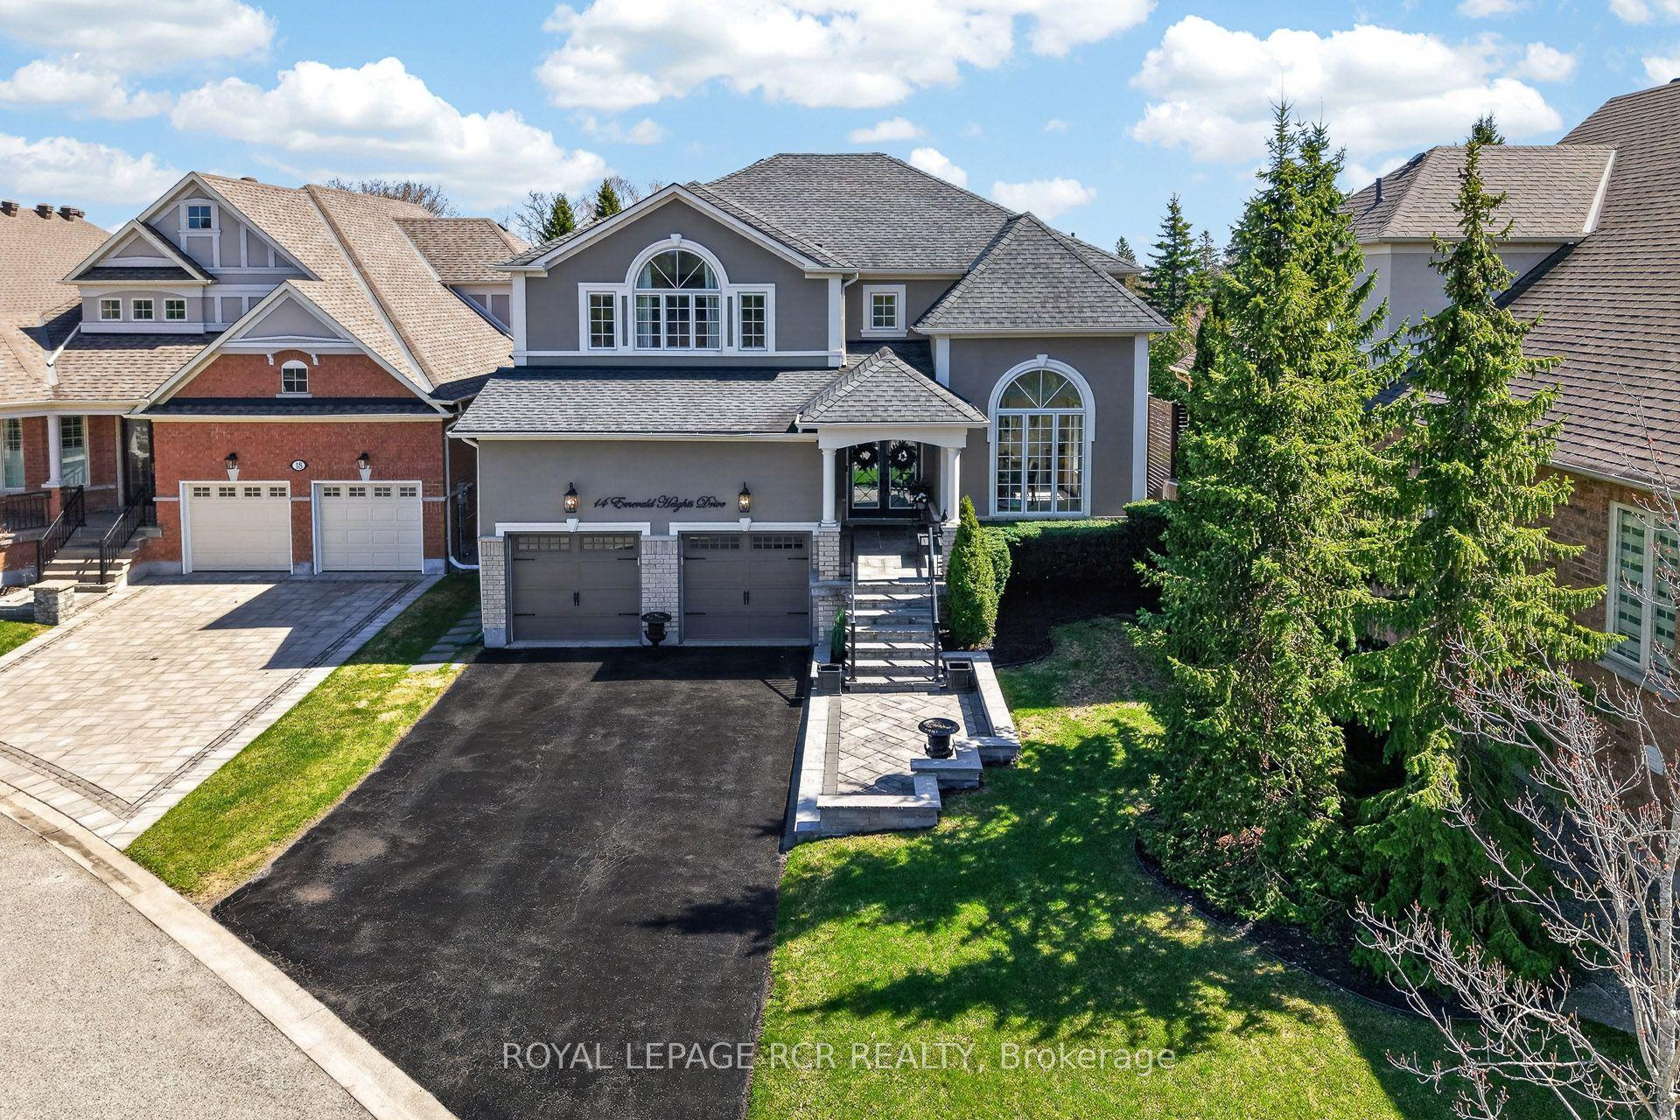
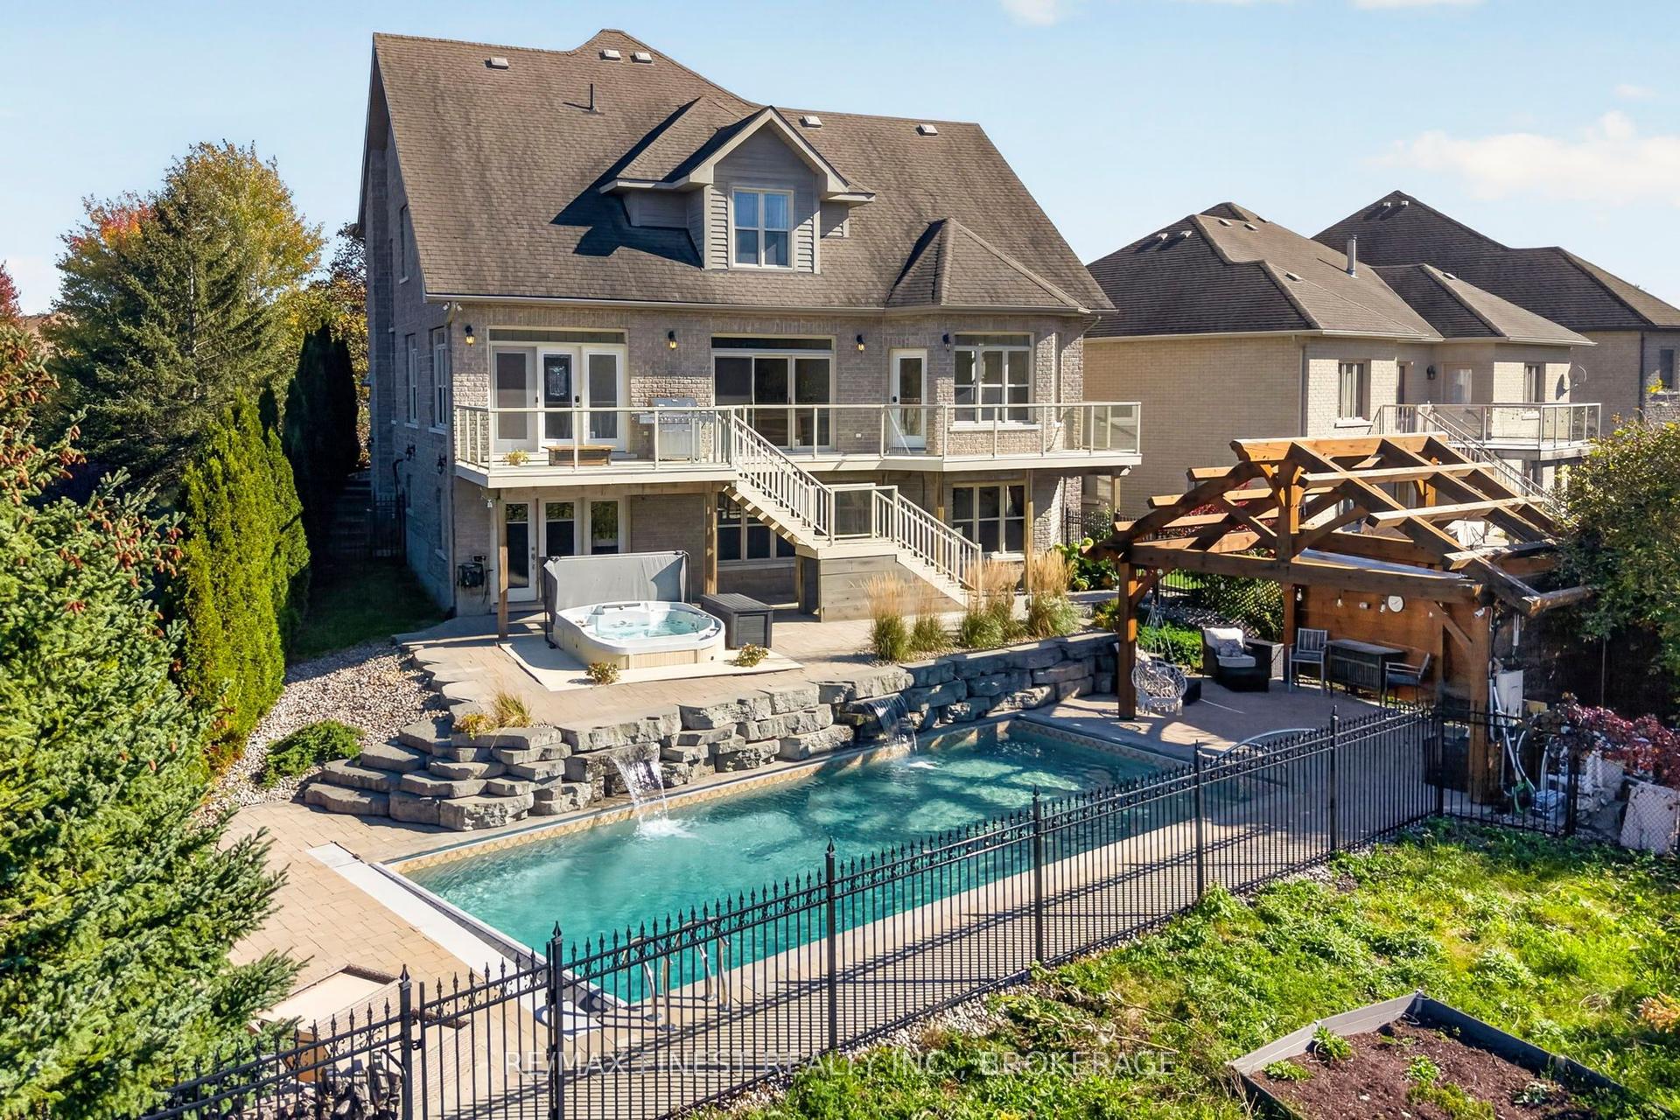
Welcome to 59 Oliver Emmerson Ave. in beautiful Nobleton. Tastefully upgraded throughout, this home is sure to impress your pickiest buyers. Sitting on a premium, fully fenced 50 ft lot, it features 3,541 sq. ft. of luxury living space with an open-concept layout perfect for entertaining. This home features 4 bedrooms and 4 washrooms, a fully upgraded dream kitchen with a large center island and high-end appliances, Upgraded flooring, light fixtures, and faucets throughout, a 3-car tandem garage, and a landscaped backyard patio. This home is conveniently located close to local restaurants, shops, and offers easy access to the 400-series highways. Come see all this and so much more and make this your next home.
Garage
Rooms
Main Floor
| Dining Room | 6.40 × 3.90 m | Hardwood Floor Combined w/Living Coffered Ceiling(s) |
| Kitchen | 5.57 × 4.57 m | Hardwood Floor Centre Island Custom Backsplash |
| Family Room | 5.48 × 4.87 m | Hardwood Floor Fireplace Open Concept |
| Breakfast | 4.96 × 4.01 m | Hardwood Floor Open Concept W/O To Yard |
| Den | 3.23 × 3.35 m | Hardwood Floor Dropped Ceiling Large Window |
| Living Room | 6.40 × 3.90 m | Hardwood Floor Combined w/Dining Coffered Ceiling(s) |
Second Floor
| Primary Bedroom | 7.01 × 4.17 m | 5 Pc Ensuite Walk-In Closet(s) Hardwood Floor |
| Room | 2.74 × 2.13 m | Tile Floor |
| Bedroom 4 | 3.23 × 4.66 m | 4 Pc Ensuite Large Window Hardwood Floor |
| Bedroom 3 | 3.35 × 4.63 m | Semi Ensuite Walk-In Closet(s) Hardwood Floor |
| Bedroom 2 | 3.35 × 3.65 m | Semi Ensuite Walk-In Closet(s) Hardwood Floor |
Features
- Auto Garage Door Remote
- Carpet Free
- Storage
- Deck
- Lighting
- Patio
- Full
- Central Air
- 2-Storey
Financials
Annual Taxes
$9,599.82
Estimated Rental Income
Entire property$4,000 – $6,500/mo
Rental yield2.5% – 4.1%
*Estimates based on comparable rentals in the area. Actual income may vary.
Market Data — King
Days on market2 days
Buyer's MarketSeller's Market
Based on active listings in King. Data updates daily.
Getting around
How walkable, bikeable, and transit-friendly this neighbourhood is.
52
/ 100
Walk Score
Somewhat Walkable
41
/ 100
Transit Score
Some Transit
46
/ 100
Bike Score
Somewhat Bikeable
Scores are estimates based on neighbourhood data and are for informational purposes only.
MLS® data courtesy of the Toronto Regional Real Estate Board (TRREB).
The information provided herein must only be used by consumers that have a bona fide interest in the purchase, sale, or lease of real estate and may not be used for any commercial purpose or any other purpose. Listing information is deemed reliable but is not guaranteed accurate by the Toronto Regional Real Estate Board, the listing brokerage, or this website. The trademarks REALTOR®, REALTORS® and the REALTOR® logo are controlled by The Canadian Real Estate Association (CREA) and identify real estate professionals who are members of CREA. MLS®, Multiple Listing Service®, and the associated logos are owned by CREA. Not intended to solicit properties currently listed for sale or buyers under contract.
You may also like
More homes in King
Hand-picked listings with a similar price range and style.
For Sale10 days ago
$2,195,000
Detached
est. $9,623/mo
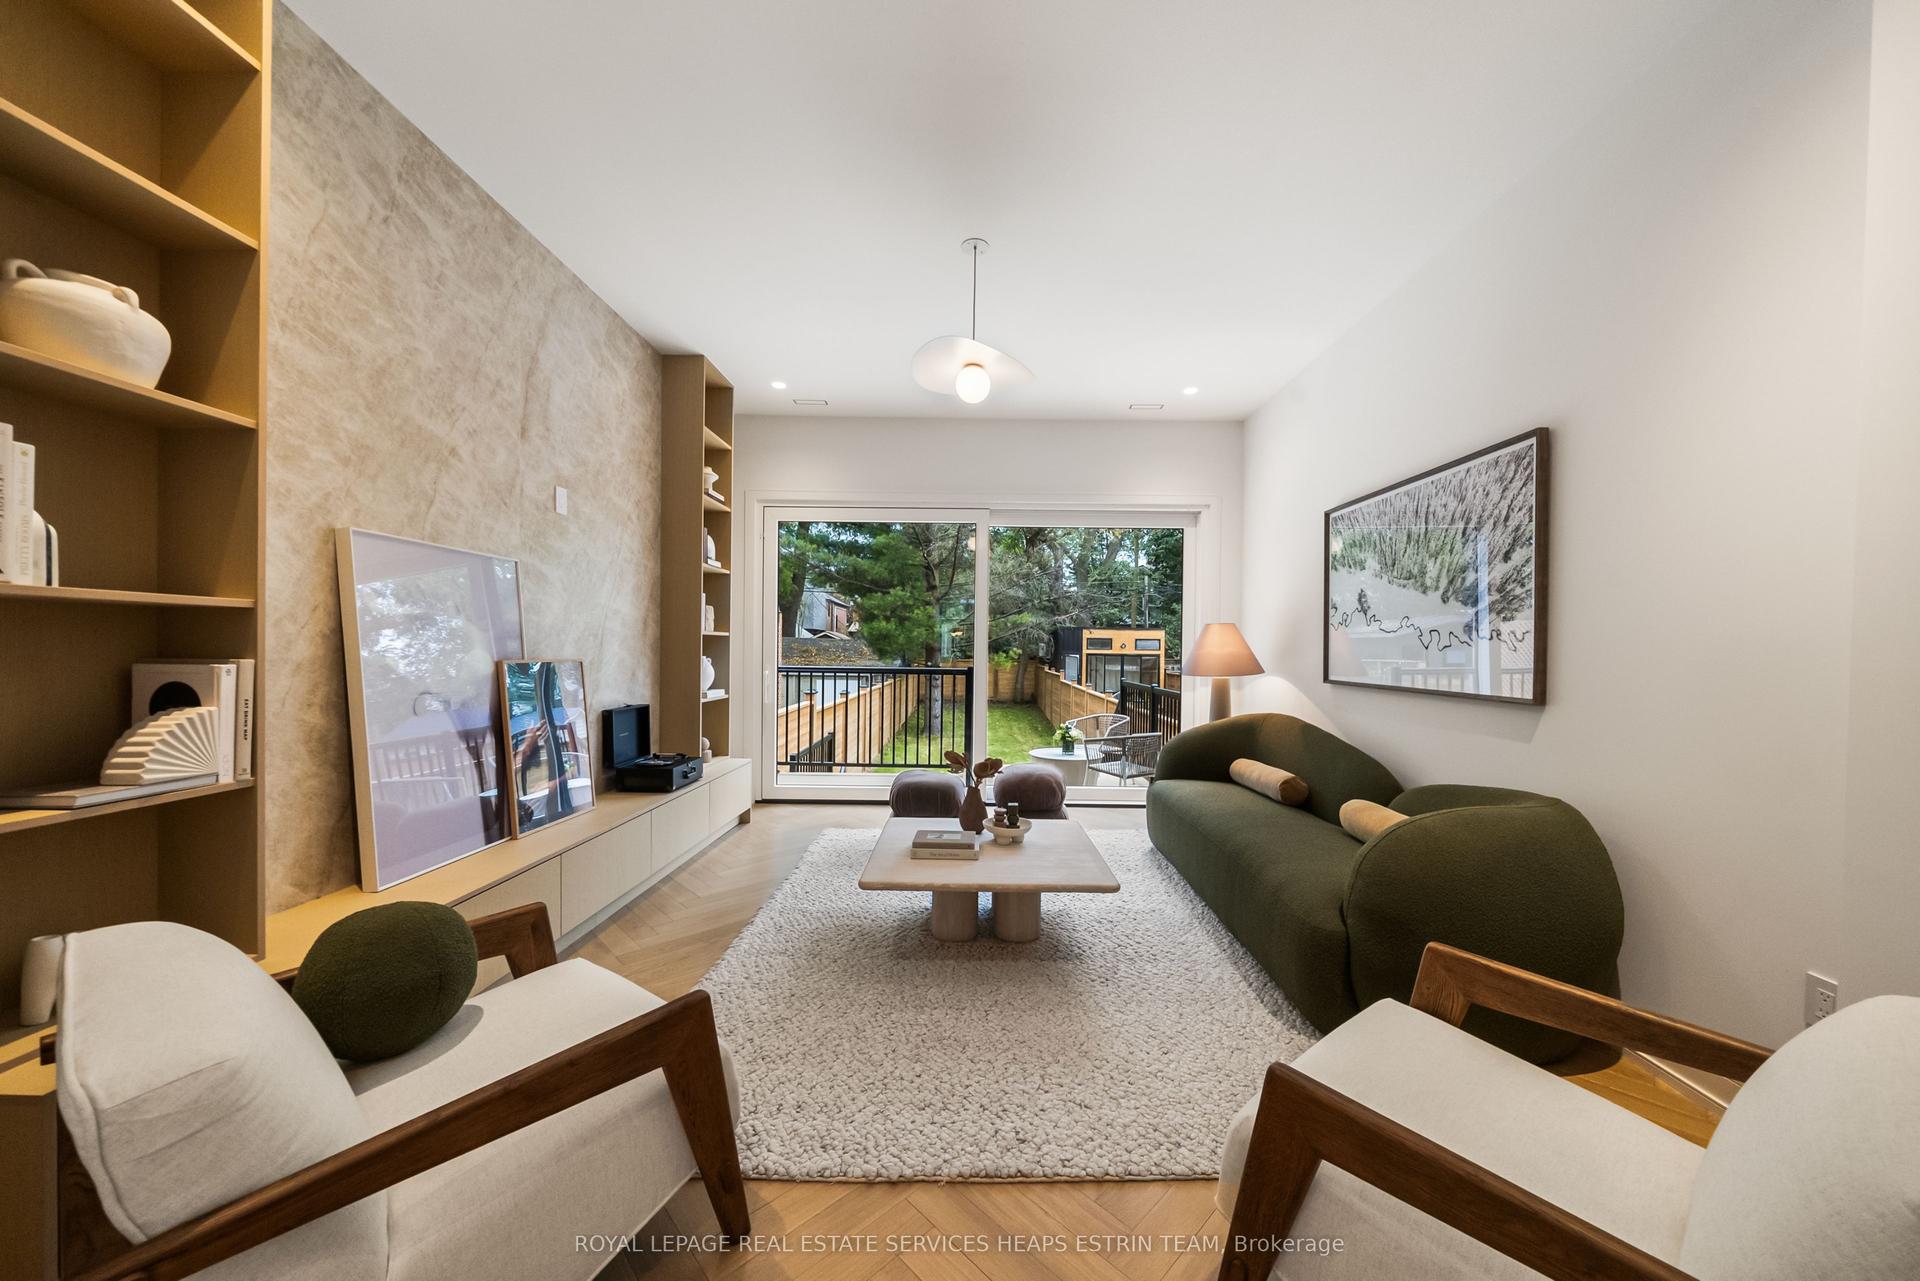
31 Taunton Road, Mount Pleasant East
Toronto, ON
3+1 bd
4 ba
1,750
1
MLS# C14099024Royal Lepage Real Estate Services…
WhatsApp Aman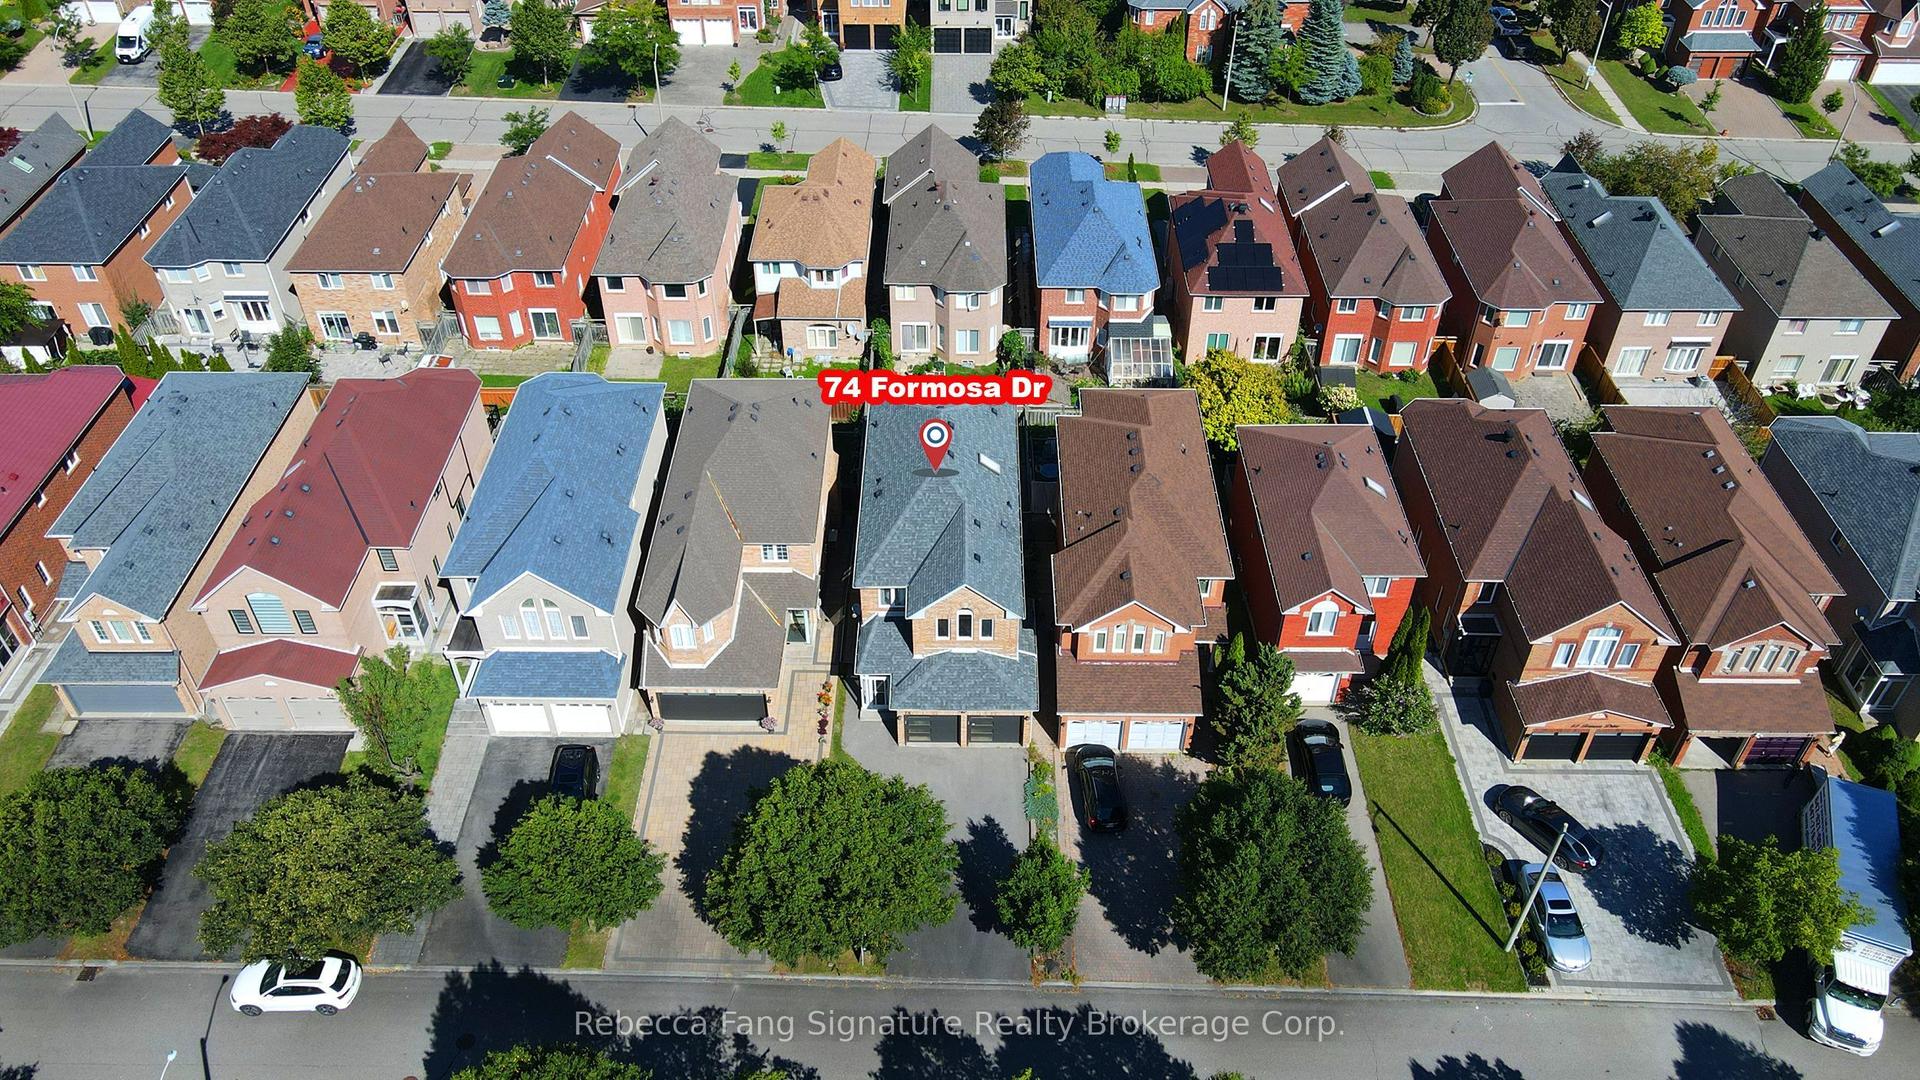
For Sale2 months ago
$1,480,000
Detached
est. $6,488/mo
74 Formosa Drive, Rouge Woods
Richmond Hill, ON
4+1 bd
5 ba
2,250
6
MLS# N13750534Rebecca Fang Signature Realty Bro…
WhatsApp Aman