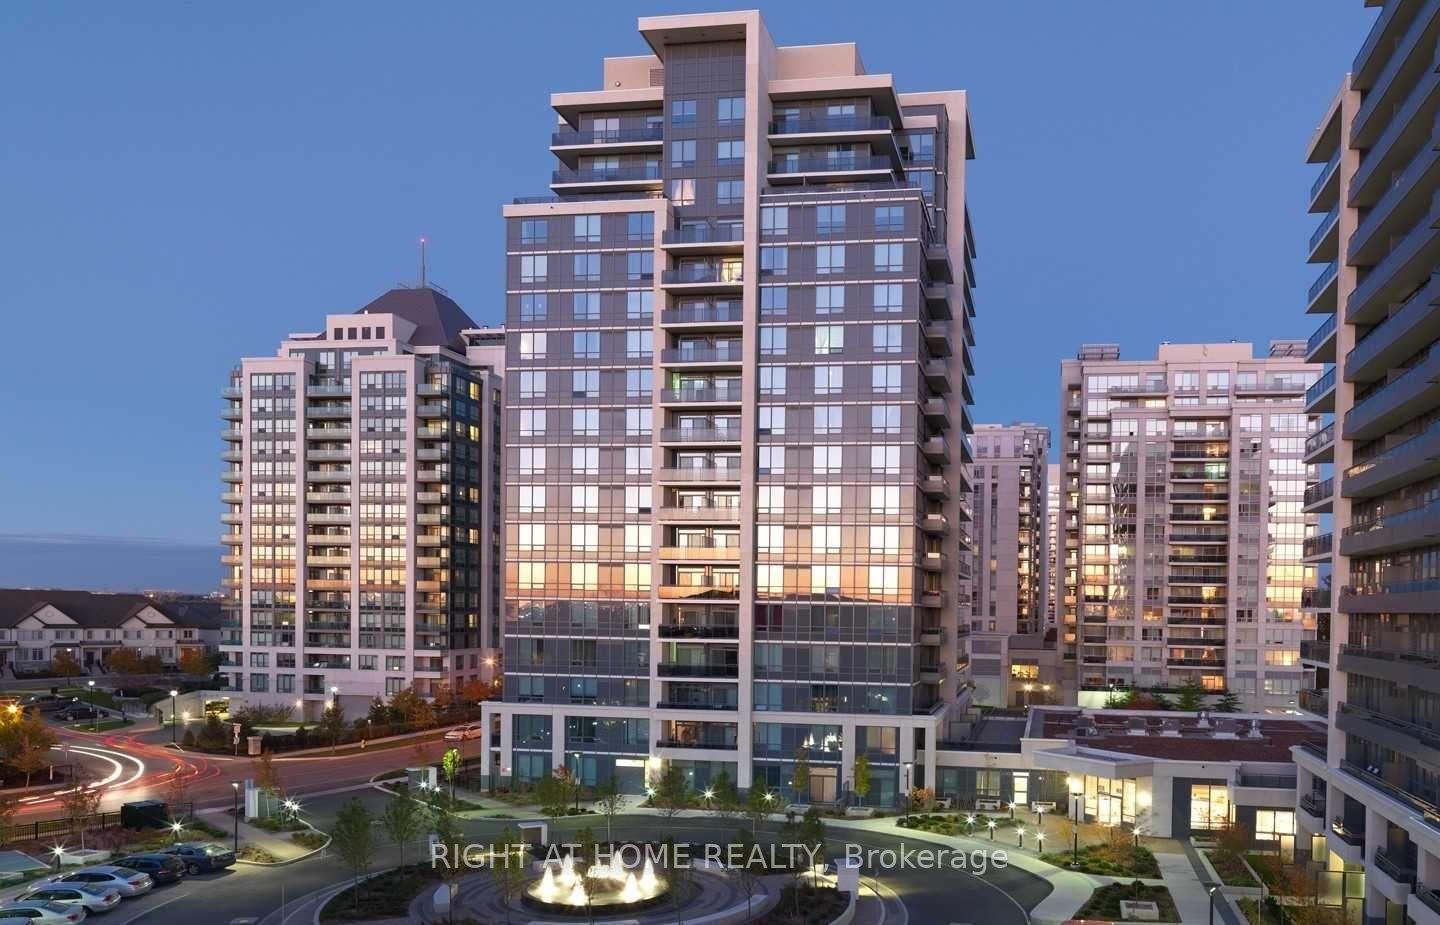
For Sale
9075 JANE Street 701 #701
Concord, Vaughan, ON
$539,000
1+1Bd
1Ba
750+sqft
1Parking
$719/sqft
CondoMLS# N14126030Listed 2026-10-2818 DOM
Cooling
Central Air
About this home
A Layout That Makes Sense, Amenities That Make You Smile! Welcome to Unit 701 at Park Avenue Place Tower 1! Discover over 700 sq. ft. of thoughtfully designed living space in this bright and functional 1-bedroom + den suite. The open concept seamlessly connects the kitchen, and living room to create a comfortable space for everyday living and entertaining. The versatile den offers that extra room everyone wants, perfect for a home office, reading nook, or gaming space. The modern kitchen features premium built-in appliances, granite countertops, stylish under-cabinet lighting, and an extended island that's perfect for meal preparation, or hosting a charcuterie night. Sleek laminate flooring runs throughout, while floor-to-ceiling windows fill the living space with natural light and lead to your own private balcony-ideal for morning coffee or unwinding at the end of the day. Now for the feature that makes Unit 701 extra special: THE 7TH FLOOR! Enjoy direct, same-floor access to the fully furnished outdoor rooftop terrace, Patio Lounge, fire pit, BBQ area, and guest suites. Craving a BBQ? Step outside. Need some fresh air? Your terrace is just steps away. Friends staying overnight? The guest suites are conveniently located on the same floor. Less elevator waiting, more living! And because great layouts need great storage, this unit comes with 1 underground parking space AND TWO OWNED LOCKERS. Your seasonal decorations, sports equipment, and shopping adventures are officially covered! Enjoy an impressive collection of additional amenities, including 24-hour concierge service with package delivery, a fully equipped fitness center, party room, games room, and media/theatre room. Conveniently located near Vaughan Mills, Canada's Wonderland, Cortellucci Vaughan Hospital, Highway 400, Vaughan Mills Bus Terminal, Vaughan Metropolitan Centre subway station, and Rutherford GO Station. Unit 701 isn't just a condo-it's a lifestyle! Book your private showing today!
Rooms
Main Floor
| Kitchen | 6.10 × 3.96 m | Stainless Steel Appl Quartz Counter Centre Island |
| Living Room | 6.10 × 3.96 m | Open Concept Laminate W/O To Balcony |
| Bedroom | 3.66 × 3.35 m | Mirrored Closet Laminate Window Floor to Ceiling |
| Den | 2.74 × 2.44 m | Open Concept Laminate |
Features
- Built-In Oven
- Carpet Free
- Guest Accommodations
- Controlled Entry
- Landscaped
- None
- Central Air
- Apartment
Financials
Annual Taxes
$2,720
Estimated Rental Income
Entire property$2,100 – $2,800/mo
Rental yield4.7% – 6.2%
*Estimates based on comparable rentals in the area. Actual income may vary.
Market Data — Vaughan
Days on market18 days
Buyer's MarketSeller's Market
Based on active listings in Vaughan. Data updates daily.
Demographics — Vaughan
Population
323,103
Avg Household Income
$128,000
Age Distribution
0-19
23%
20-34
18%
35-49
22%
50-64
21%
65+
16%
Ownership85% own · 15% rent
EnglishItalianRussianFarsiMandarin
Getting around
How walkable, bikeable, and transit-friendly this neighbourhood is.
73
/ 100
Walk Score
Very Walkable
50
/ 100
Transit Score
Good Transit
42
/ 100
Bike Score
Somewhat Bikeable
Scores are estimates based on neighbourhood data and are for informational purposes only.
MLS® data courtesy of the Toronto Regional Real Estate Board (TRREB).
The information provided herein must only be used by consumers that have a bona fide interest in the purchase, sale, or lease of real estate and may not be used for any commercial purpose or any other purpose. Listing information is deemed reliable but is not guaranteed accurate by the Toronto Regional Real Estate Board, the listing brokerage, or this website. The trademarks REALTOR®, REALTORS® and the REALTOR® logo are controlled by The Canadian Real Estate Association (CREA) and identify real estate professionals who are members of CREA. MLS®, Multiple Listing Service®, and the associated logos are owned by CREA. Not intended to solicit properties currently listed for sale or buyers under contract.
You may also like
More homes in Vaughan
Hand-picked listings with a similar price range and style.
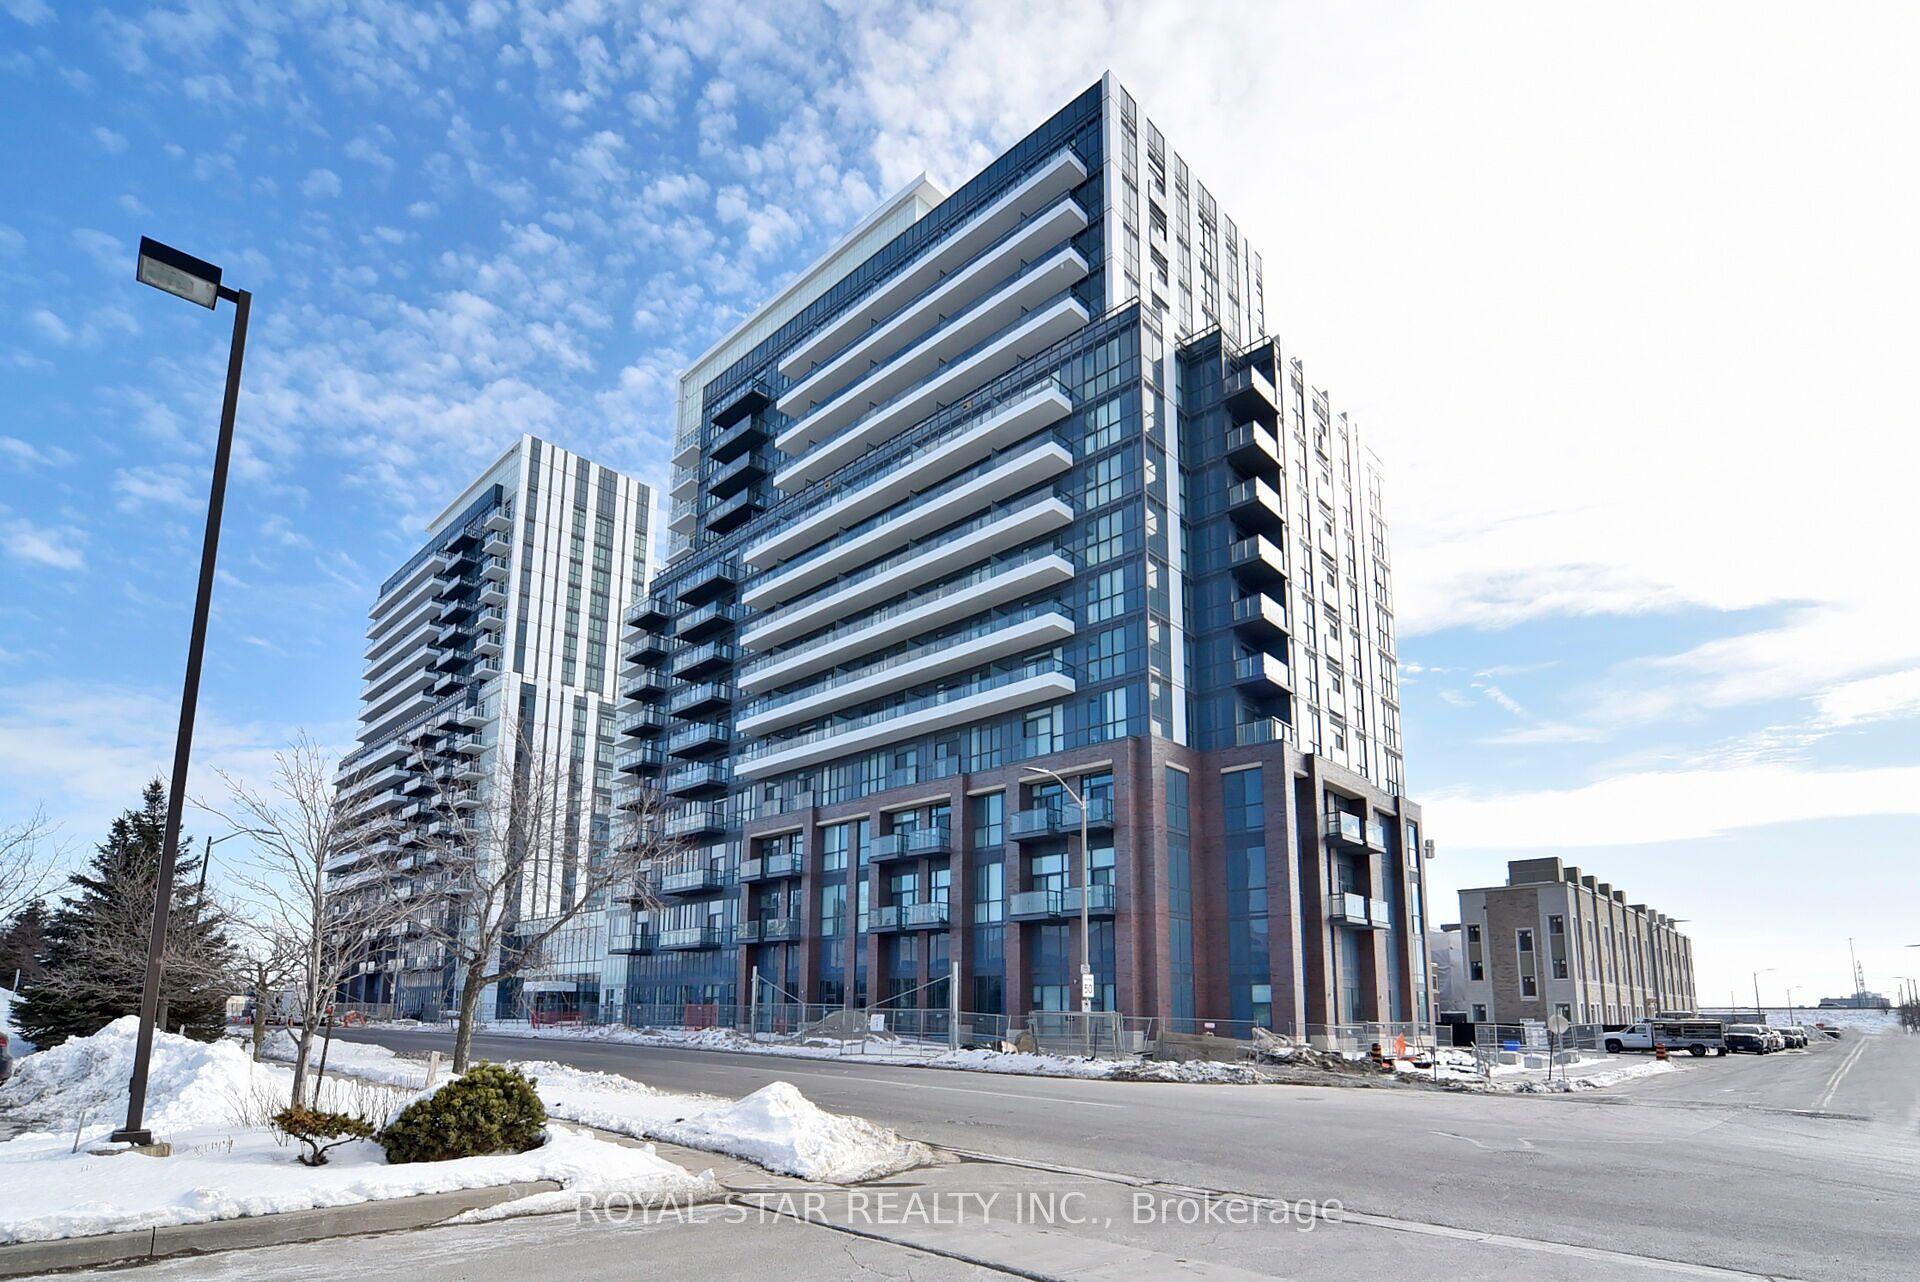
For Sale1 day ago
$589,000
Condo
est. $2,582/mo
10 Honeycrisp Crescent 909 #909, Vaughan Corporate Centre
Vaughan, ON
2 bd
2 ba
750
1
MLS# N14181544Royal Star Realty Inc.
WhatsApp Aman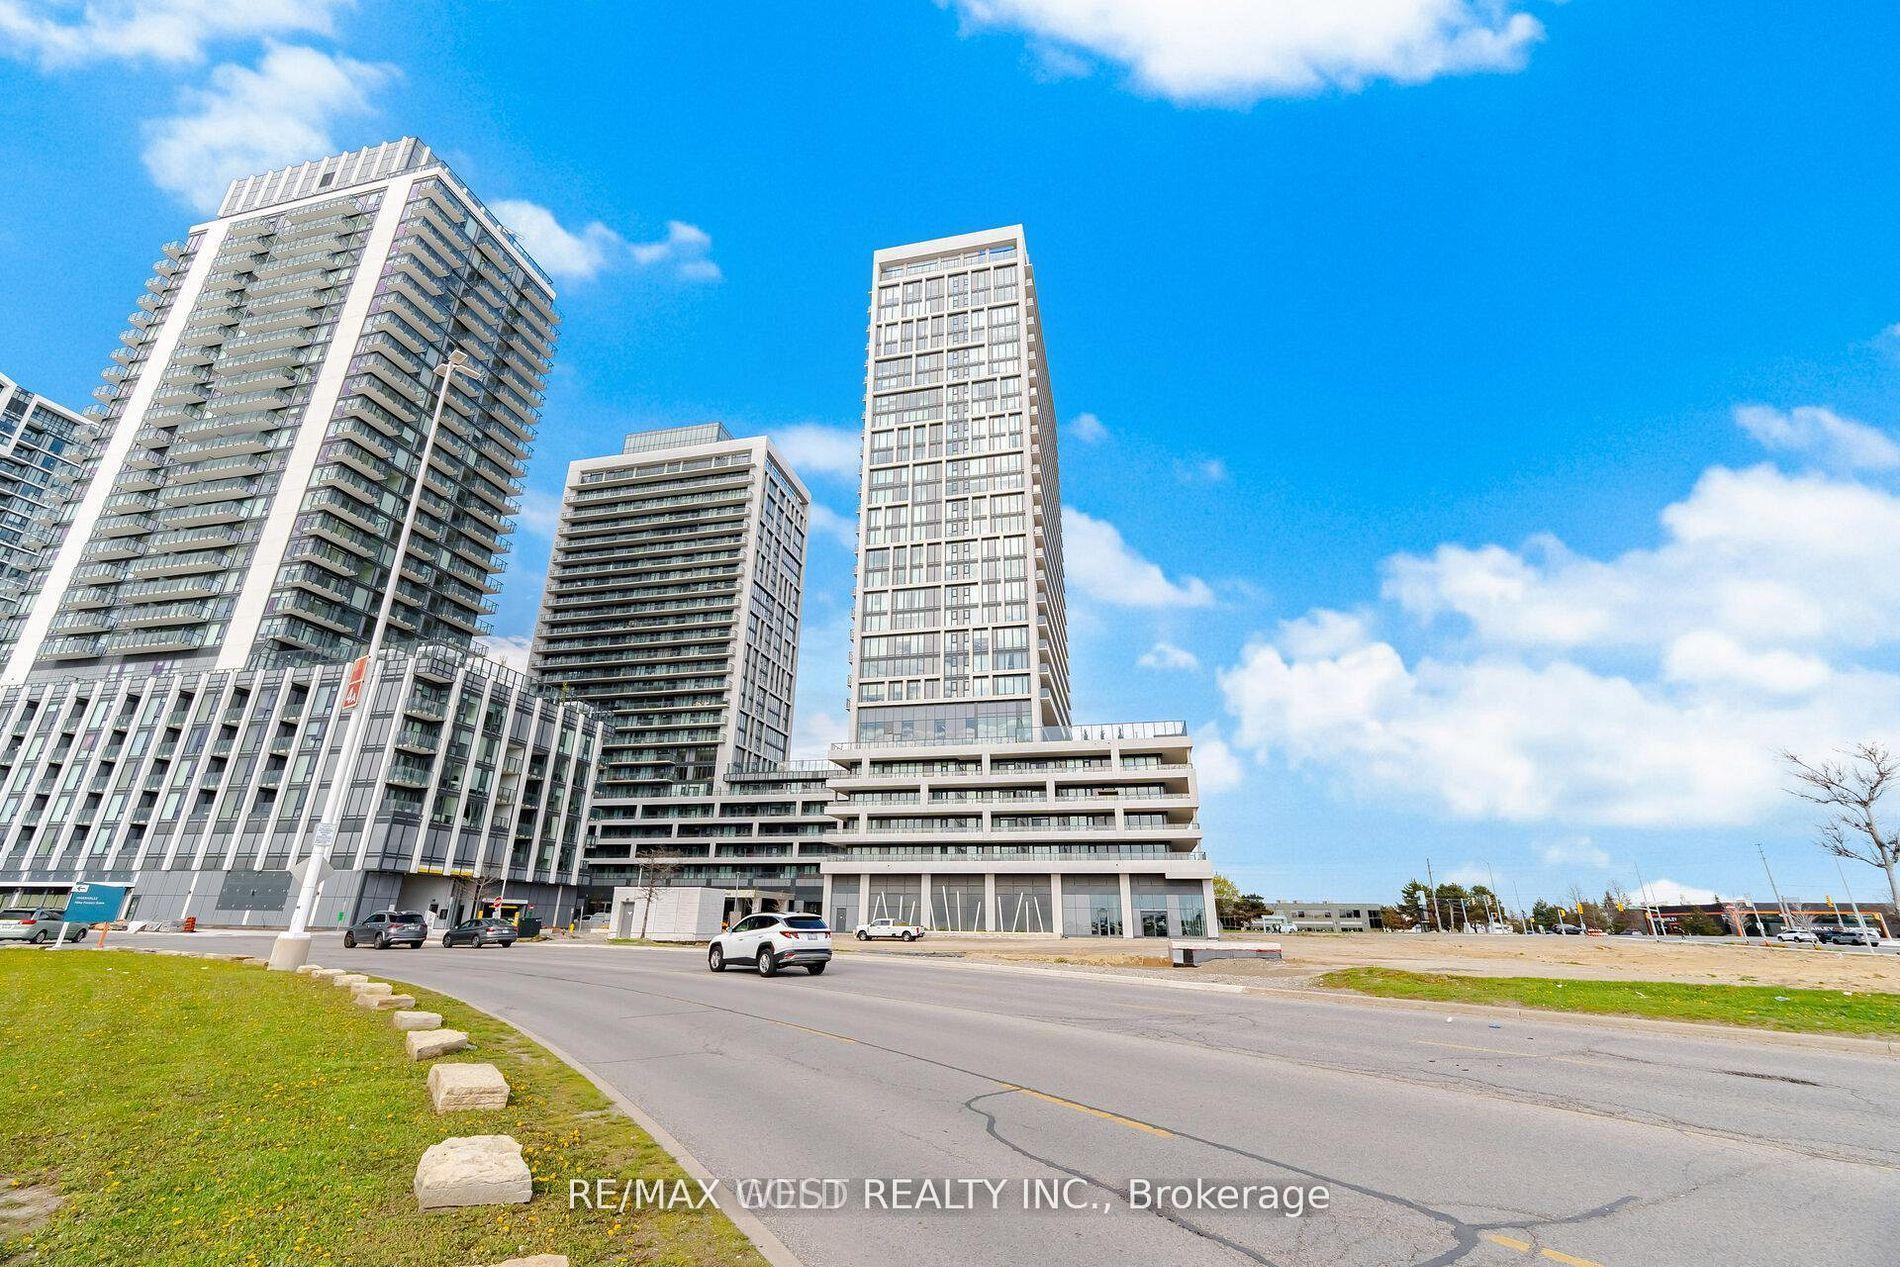
For Sale1 month ago
$549,000
Condo
est. $2,407/mo
8960 JANE Street 2302 #2302, Vellore Village
Vaughan, ON
2 bd
2 ba
750
1
MLS# N14079956Re/Max West Realty Inc.
WhatsApp Aman