For Lease
Just Listed
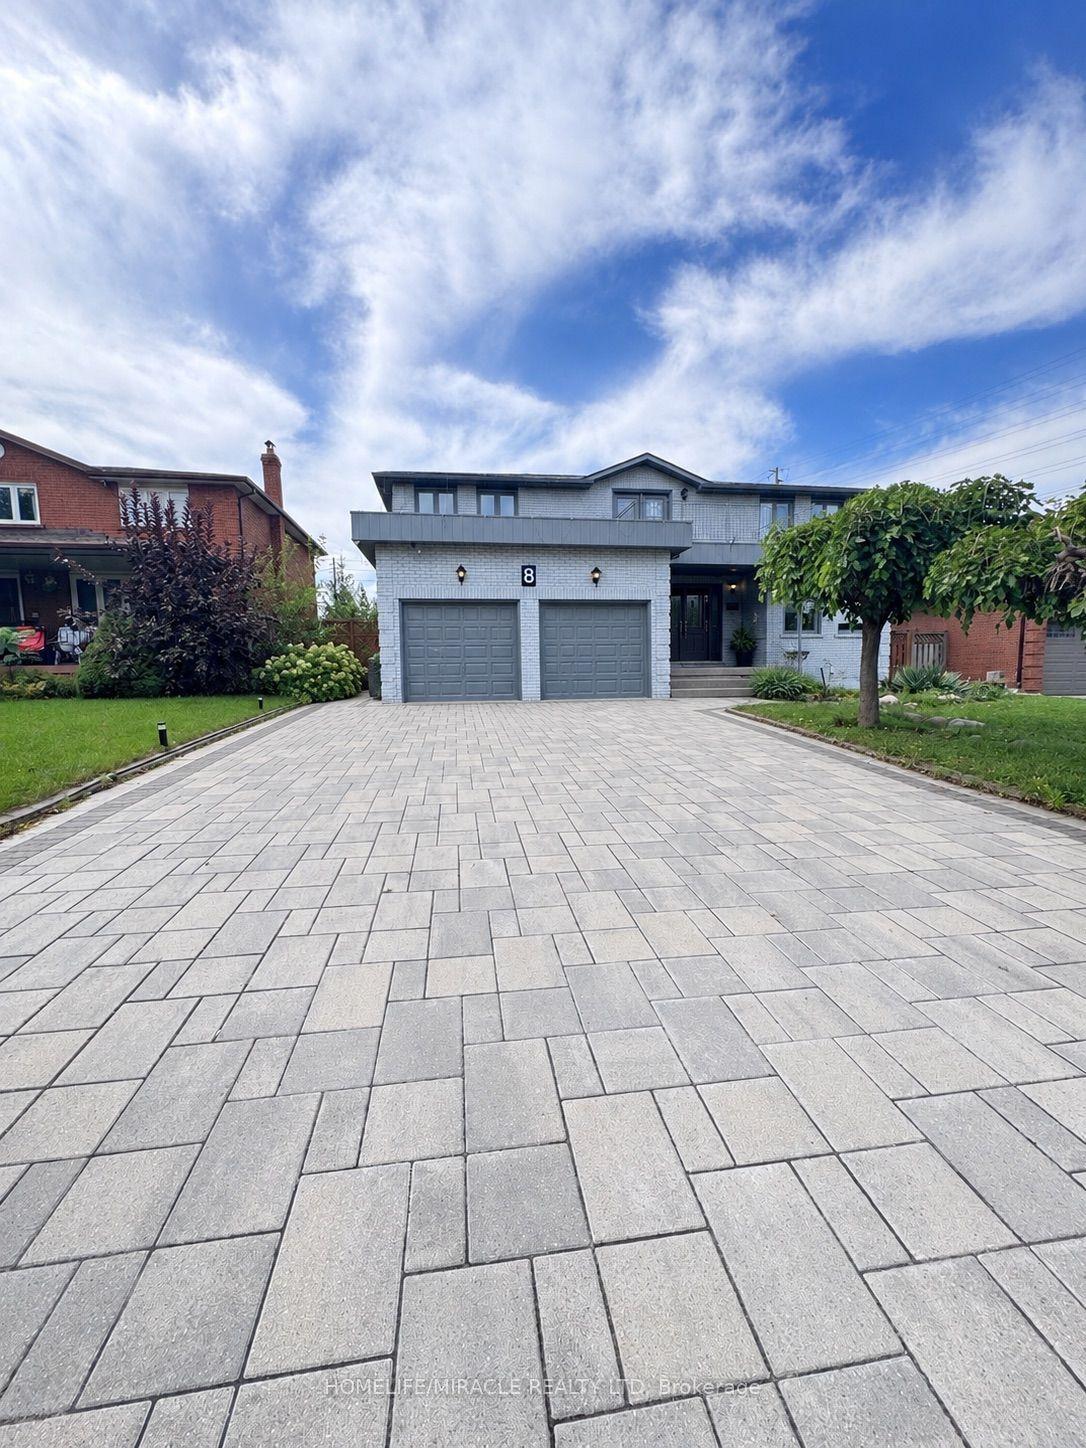
149 Jeanne Drive W
East Woodbridge, Vaughan, ON
$2,900
3Bd
3Ba
2,250+sqft
6Parking
72.76 x 110 ftlot
$1/sqft
DetachedMLS# N14126546Listed 2026-10-281 DOM
Cooling
Central Air
Basement
Finished with Walk-Out
Just listed! New listings in Vaughan often receive offers within the first week.
About this home
Welcome to 149 Jeanne Drive, Woodbridge!Discover this inviting 3-bedroom, 3-bathroom home nestled in the sought-after community of Woodbridge. Featuring beautiful hardwood flooring, abundant natural light, and a convenient side entrance, this property offers a comfortable and functional layout ideal for family living.The spacious kitchen features a generous eat-in area, perfect for everyday meals and family gatherings. The cozy family room boasts a fireplace and sliding-door walkout to a charming gazebo surrounded by lush greenery, creating a peaceful and private outdoor retreat.Upstairs, you'll find three well-sized bedrooms, including a primary bedroom complete with a 3-piece ensuite bathroom.The basement has a separate entrance and is not included in the lease.Enjoy an exceptional location close to schools, parks, tennis courts, restaurants, grocery stores, public transit, and everyday amenities. With convenient access to major highways and the Vaughan Metropolitan Centre (VMC) Subway Station, commuting and getting around the GTA is easy.Don't miss this opportunity to call Woodbridge home. Contact us today to arrange a viewing!
WalkoutHardwoodFireplace
Rooms
Main Floor
| Kitchen | 6.58 × 3.14 m | B/I Dishwasher Breakfast Area |
| Living Room | 4.87 × 3.96 m | Carpet Free French Doors |
| Dining Room | 4.26 × 3.35 m | Combined w/Living |
Second Floor
| Bedroom | 5.48 × 3.96 m | 3 Pc Ensuite Carpet Free |
| Bedroom 2 | 3.93 × 3.05 m | |
| Bedroom 3 | 3.65 × 3.35 m |
Basement
| Game Room | 10.66 × 5.48 m | W/O To Patio Fireplace |
| Kitchen | 5.79 × 3.35 m | Combined w/Game |
Other
| Family Room | 5.16 × 3.96 m | Overlooks Backyard Sliding Doors Fireplace |
Features
- Auto Garage Door Remote
- Carpet Free
- Water Meter
- Canopy
- Finished with Walk-Out
- Central Air
- Backsplit 3
Financials
Estimated Rental Income
Entire property$3,200 – $4,800/mo
Basement apartment$1,800 – $2,500/mo
Rental yield1324.1% – 1986.2%
*Estimates based on comparable rentals in the area. Actual income may vary.
Market Data — Vaughan
Days on market1 days
Buyer's MarketSeller's Market
Based on active listings in Vaughan. Data updates daily.
Demographics — Vaughan
Population
323,103
Avg Household Income
$128,000
Age Distribution
0-19
23%
20-34
18%
35-49
22%
50-64
21%
65+
16%
Ownership85% own · 15% rent
EnglishItalianRussianFarsiMandarin
Other rentals like this
Similar rentals in Vaughan
Same property type, similar price, similar size — currently for rent.
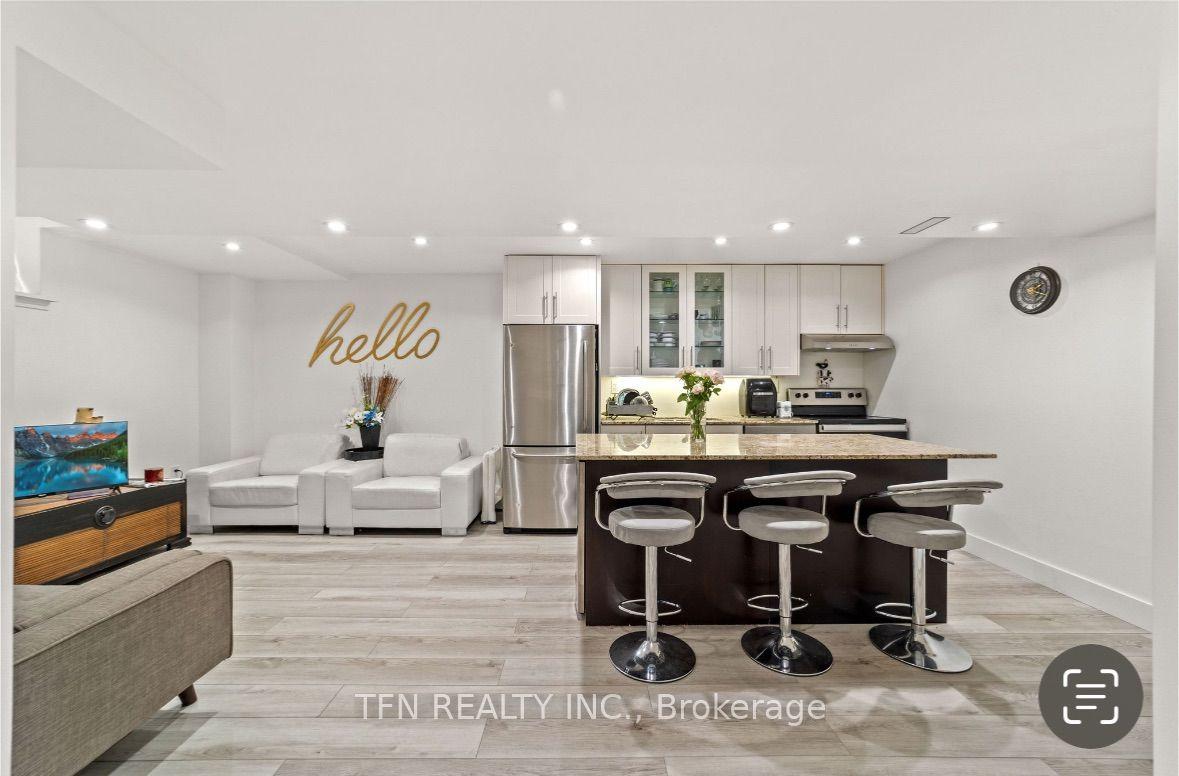
For Lease3 h ago
$2,350
Detached
17 Camden Drive, Concord
Vaughan, ON
2 bd
2 ba
2,750
2
MLS# N14128016Tfn Realty Inc.
WhatsApp Aman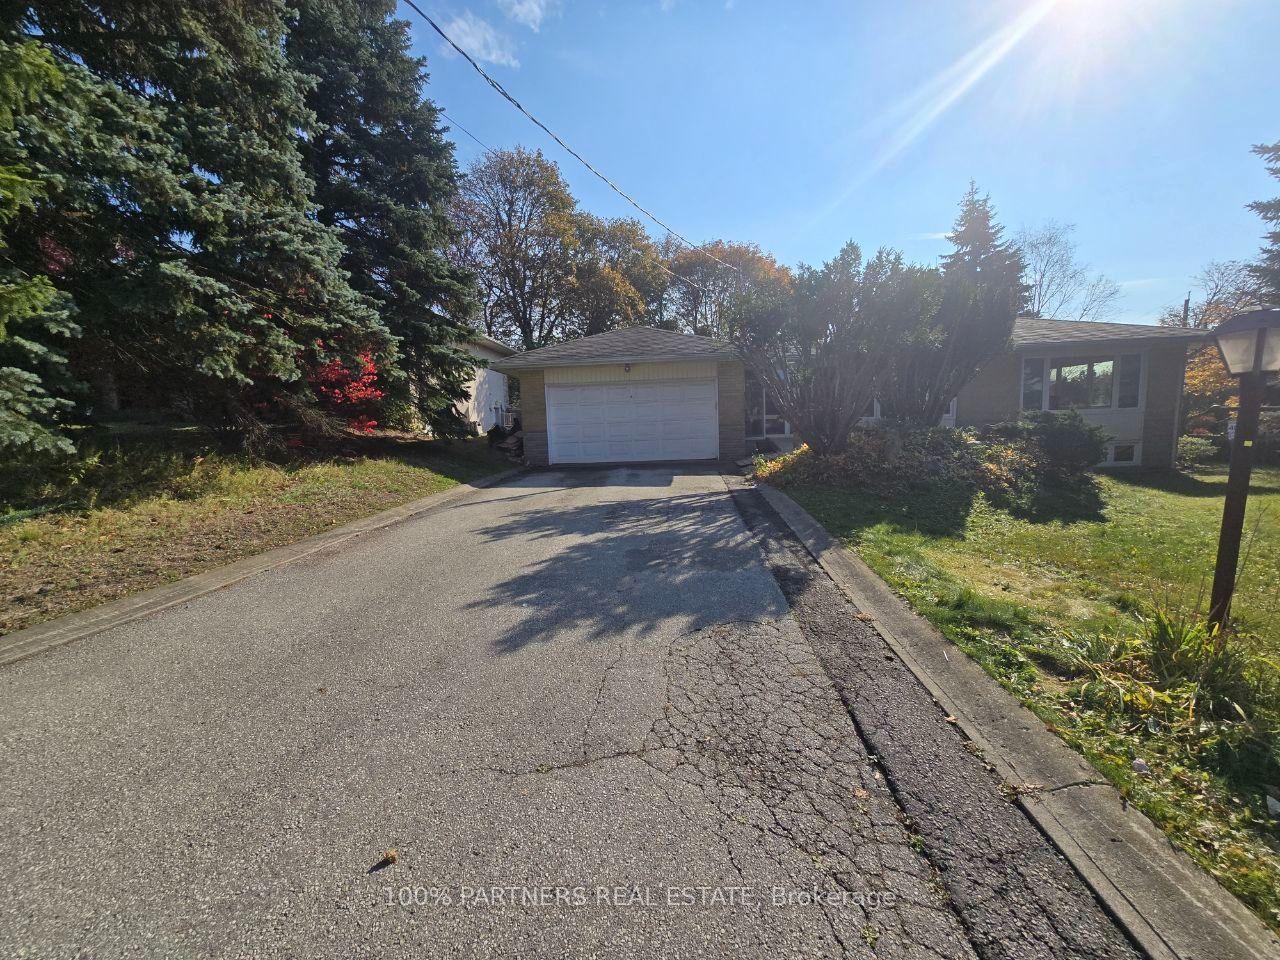
For Lease3 h ago
$2,300
Detached
77 Riverside Boulevard Lower #Lower, Uplands
Vaughan, ON
2+1 bd
1 ba
—
2
MLS# N14126972100% Partners Real Estate
WhatsApp Aman
Getting around
How walkable, bikeable, and transit-friendly this neighbourhood is.
64
/ 100
Walk Score
Somewhat Walkable
35
/ 100
Transit Score
Some Transit
52
/ 100
Bike Score
Bikeable
Scores are estimates based on neighbourhood data and are for informational purposes only.
MLS® data courtesy of the Toronto Regional Real Estate Board (TRREB).
The information provided herein must only be used by consumers that have a bona fide interest in the purchase, sale, or lease of real estate and may not be used for any commercial purpose or any other purpose. Listing information is deemed reliable but is not guaranteed accurate by the Toronto Regional Real Estate Board, the listing brokerage, or this website. The trademarks REALTOR®, REALTORS® and the REALTOR® logo are controlled by The Canadian Real Estate Association (CREA) and identify real estate professionals who are members of CREA. MLS®, Multiple Listing Service®, and the associated logos are owned by CREA. Not intended to solicit properties currently listed for sale or buyers under contract.