For Lease
147 Frederick Pearson Street
Queensville, East Gwillimbury, ON
$4,100
4Bd
4Ba
3,250+sqft
4Parking
45 x 90 ftlot
$1/sqft
DetachedMLS# N14126824Listed 2026-10-298 DOM
Heating
On Demand Water Heater
Cooling
Air Exchanger
Basement
Unfinished
About this home
Beautifully upgraded full home for lease, featuring 9-foot ceilings on Main and upgraded 8-foot doors on the main floor. The kitchen offers a quartz island, water filtration system and stainless steel appliances, including a gas range, refrigerator, microwave and dishwasher. Remote-controlled motorized blinds on the main floor and a gas fireplace add comfort and convenience. The primary bedroom features an upgraded ensuite with an enlarged shower, while generous closets in each bedroom provide ample storage. Samsung washer and dryer. The unfinished basement offers additional storage space and a cold room with built-in storage. Built-in garage storage, an included Level 2 EV charger and a natural gas BBQ. Enjoy nearby recreation at the newly built community centre, featuring a pool, library, indoor playground, gym with track and basketball court. Outdoor amenities include a pickleball court, skate park, ping-pong, BBQ area, splash pad, park and sand volleyball court. Convenient access to Highway 404 at Queensville Sideroad and Green Lane, Vince's supermarket, LA Fitness, Queensville Public School, a large soccer field and neighbourhood YRT bus routes. A new Catholic school is also being built nearby. ( Photos taken before fence was installed, Back yard is fully fenced. )
PoolGarageFireplaceEV Charger
Rooms
Second Floor
| Primary Bedroom | 5.52 × 3.97 m | Hardwood Floor Pot Lights 4 Pc Ensuite |
| Bedroom 2 | 4.27 × 3.10 m | Hardwood Floor Closet 3 Pc Ensuite |
| Bedroom 3 | 4.88 × 3.66 m | Hardwood Floor Closet 4 Pc Ensuite |
| Bedroom 4 | 4.88 × 3.05 m | Hardwood Floor Closet |
Other
| Library | 3.36 × 3.05 m | Cathedral Ceiling(s) Hardwood Floor Large Window |
| Family Room | 5.64 × 3.97 m | Fireplace Hardwood Floor Pot Lights |
| Living Room | 6.25 × 4.26 m | Combined w/Dining Hardwood Floor Pot Lights |
| Dining Room | 6.25 × 4.26 m | Combined w/Living Hardwood Floor Pot Lights |
| Kitchen | 4.88 × 2.82 m | Quartz Counter Centre Island Ceramic Floor |
| Breakfast | 3.97 × 2.98 m | Ceramic Floor W/O To Deck Pot Lights |
| Powder Room | 1.27 × 1.70 m | Ceramic Floor |
Features
- Air Exchanger
- Carpet Free
- On Demand Water Heater
- Water Softener
- Deck
- Full
- Unfinished
- Central Air
- 2-Storey
Financials
Estimated Rental Income
Entire property$4,000 – $6,500/mo
Rental yield1170.7% – 1902.4%
*Estimates based on comparable rentals in the area. Actual income may vary.
Market Data — East Gwillimbury
Days on market8 days
Buyer's MarketSeller's Market
Based on active listings in East Gwillimbury. Data updates daily.
Other rentals like this
Similar rentals in East Gwillimbury
Same property type, similar price, similar size — currently for rent.
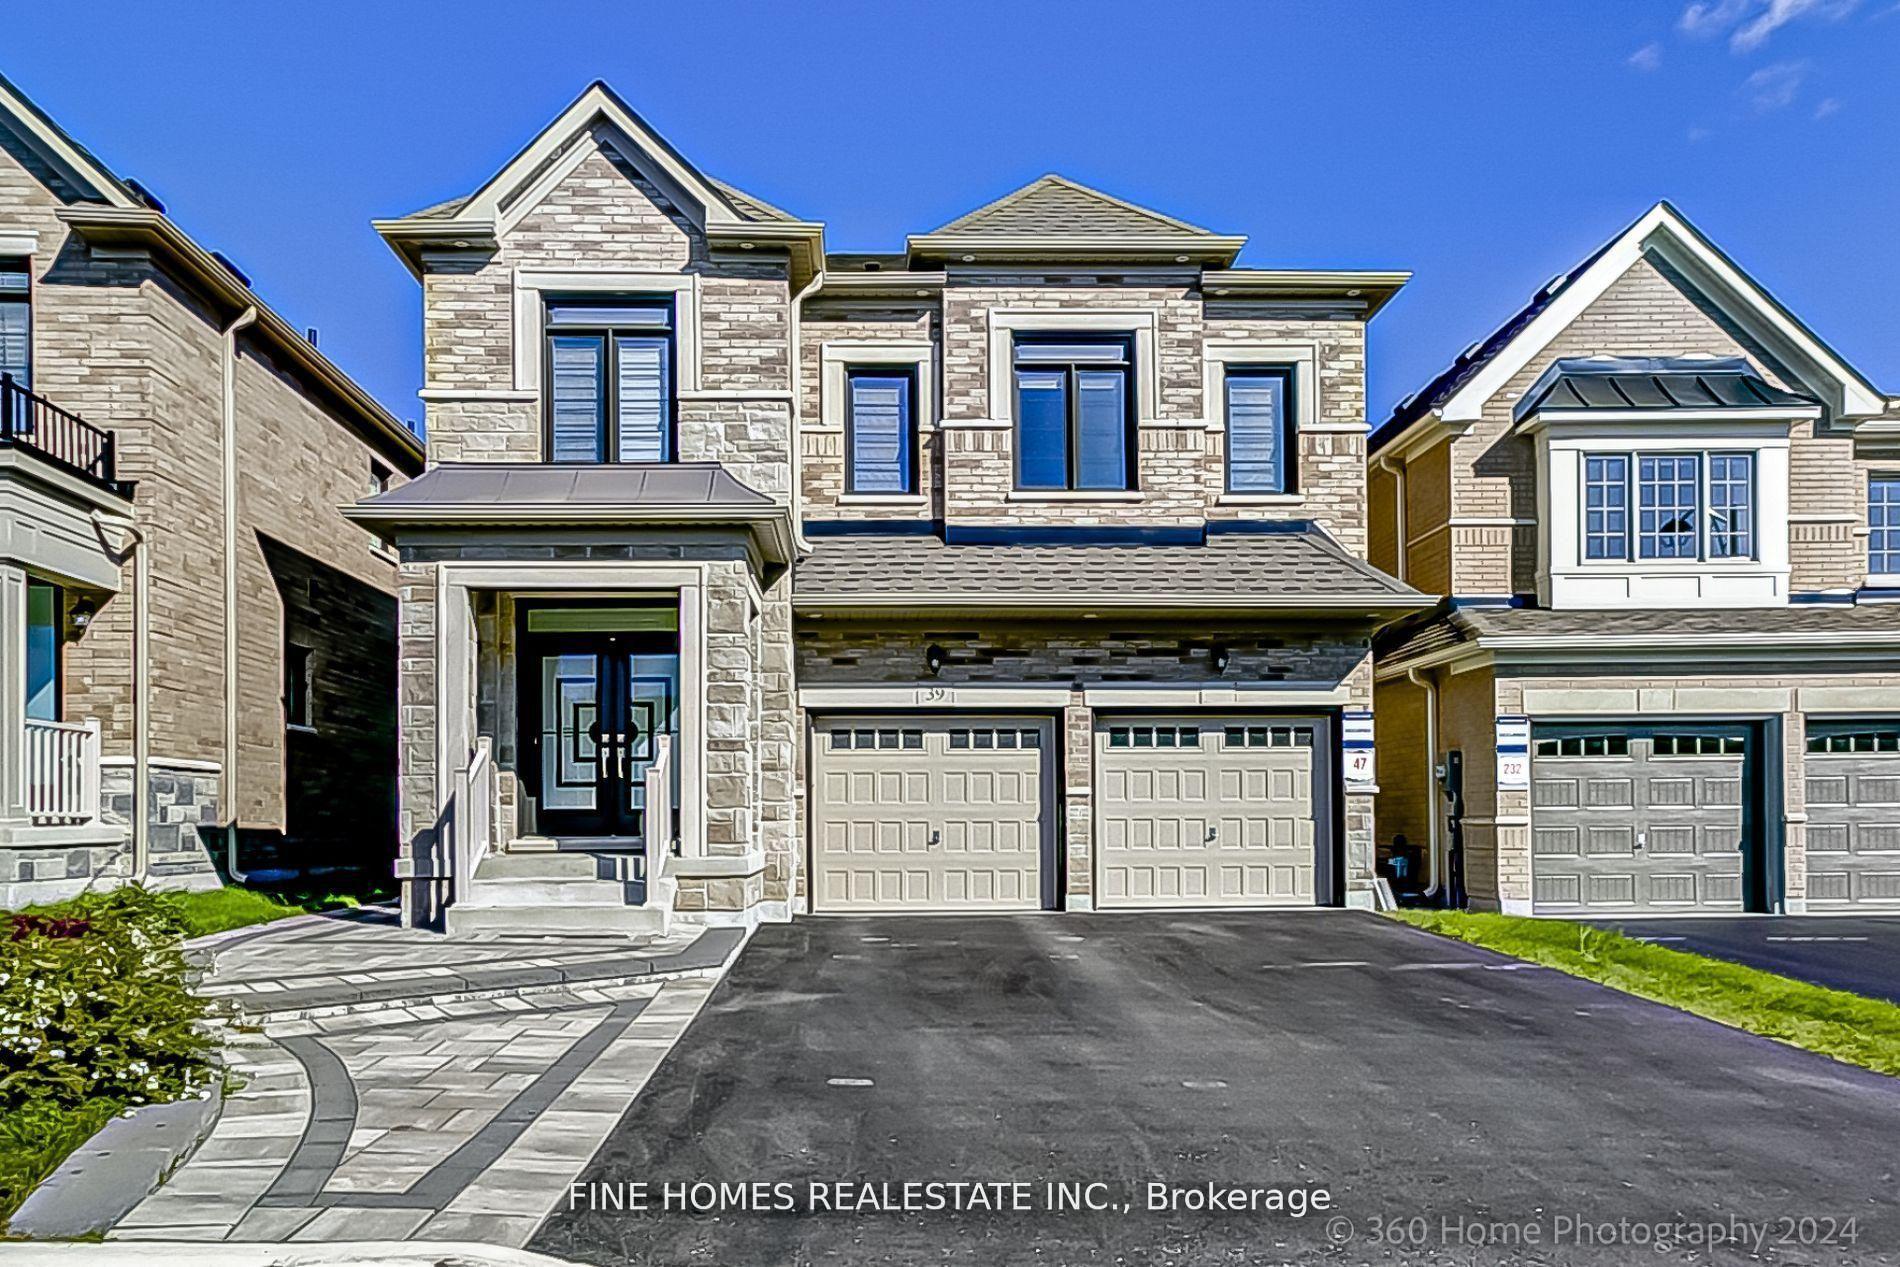
For Lease23 h ago
$3,950
Detached
39 Tesla Crescent, Holland Landing
East Gwillimbury, ON
5 bd
4 ba
2,750
4
MLS# N14158584Fine Homes Realestate Inc.
WhatsApp Aman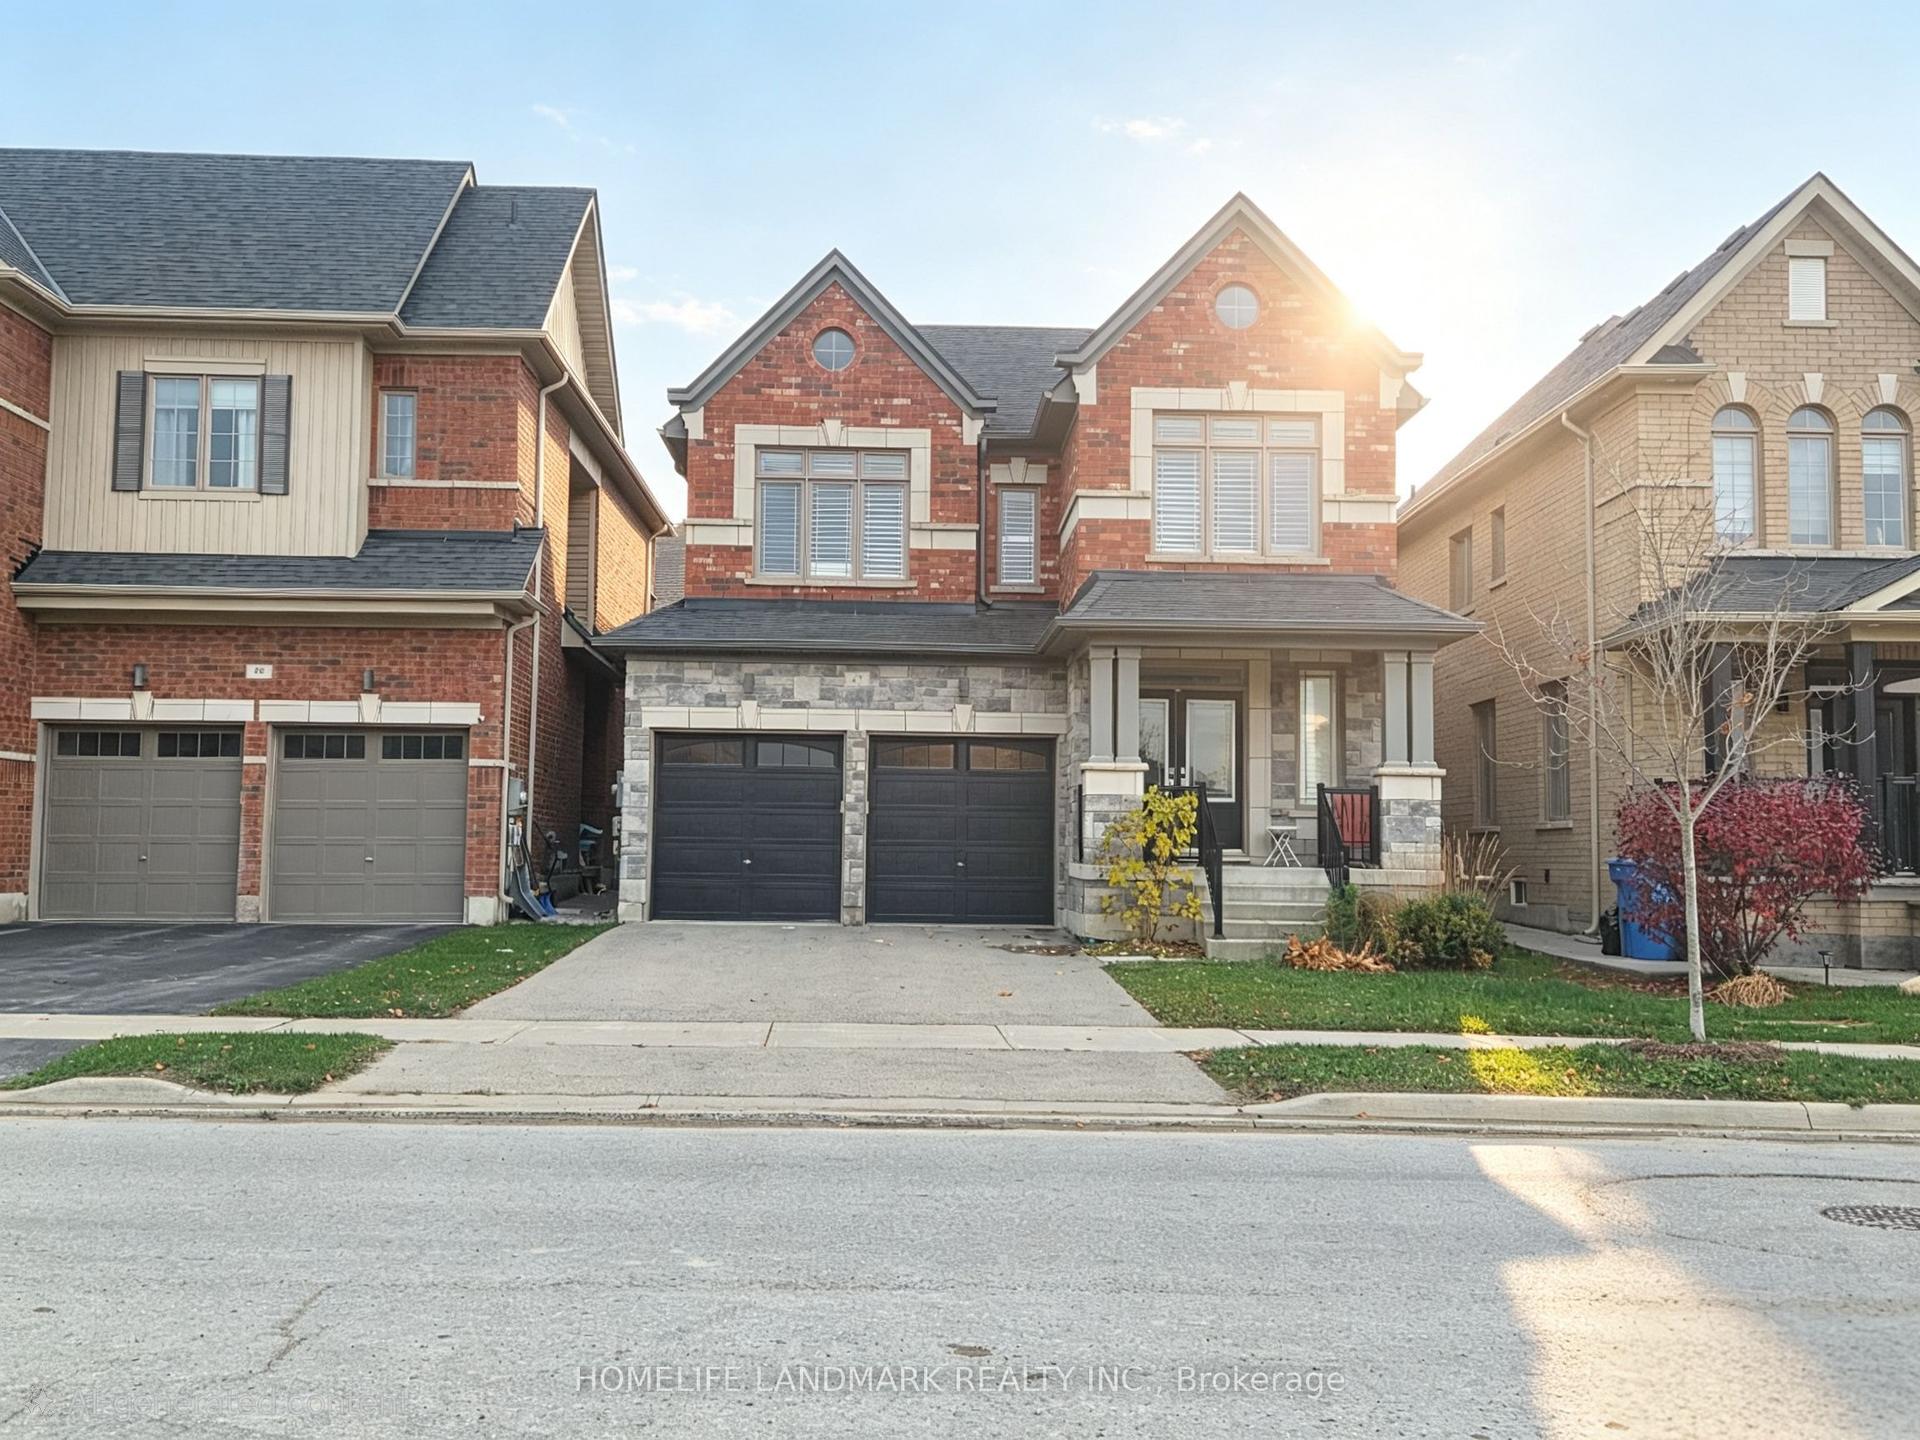
For Lease23 h ago
$3,500
Detached
47 Crimson King Way, Holland Landing
East Gwillimbury, ON
4 bd
4 ba
2,250
4
MLS# N14155658Homelife Landmark Realty Inc.
WhatsApp Aman

Getting around
How walkable, bikeable, and transit-friendly this neighbourhood is.
63
/ 100
Walk Score
Somewhat Walkable
46
/ 100
Transit Score
Some Transit
47
/ 100
Bike Score
Somewhat Bikeable
Scores are estimates based on neighbourhood data and are for informational purposes only.
MLS® data courtesy of the Toronto Regional Real Estate Board (TRREB).
The information provided herein must only be used by consumers that have a bona fide interest in the purchase, sale, or lease of real estate and may not be used for any commercial purpose or any other purpose. Listing information is deemed reliable but is not guaranteed accurate by the Toronto Regional Real Estate Board, the listing brokerage, or this website. The trademarks REALTOR®, REALTORS® and the REALTOR® logo are controlled by The Canadian Real Estate Association (CREA) and identify real estate professionals who are members of CREA. MLS®, Multiple Listing Service®, and the associated logos are owned by CREA. Not intended to solicit properties currently listed for sale or buyers under contract.