For Lease
Just Listed
26 Walmer Road
North Richvale, Richmond Hill, ON
$2,790
2Bd
2Ba
< 700sqft
1Parking
70 x 126 ftlot
DetachedMLS# N14127008Listed 2026-10-290 DOM
Cooling
Central Air
Basement
Finished
Just listed! New listings in Richmond Hill often receive offers within the first week.
About this home
Spacious, furnished 2-bedroom walk-out basement suite in a large, newly built home. Enjoy impressive 9.5-ft ceilings throughout, heated floors throughout the entire unit, and floor-to-ceiling windows and doors that provide abundant natural light. Separate private entrance, in-suite laundry, one full bathroom plus an additional powder room. Conveniently located close to public transit and a community center. Ideal for a one-year lease, with flexible shorter-term rental options also available. A bright, comfortable, and well-appointed living space! PET Friendly Property - Pets welcome. Short terms for min. 6 months is available too. A wonderful opportunity to enjoy comfortable living in a convenient Richmond Hill neighborhood!
Rooms
Lower
| Living Room | 5.70 × 5.00 m | Heated Floor Pot Lights Window |
| Dining Room | 5.00 × 3.20 m | Heated Floor Pot Lights Window Floor to Ceiling |
| Kitchen | 4.00 × 3.30 m | Heated Floor Granite Counters Open Concept |
| Primary Bedroom | 4.80 × 4.60 m | Heated Floor 4 Pc Ensuite Double Closet |
| Bedroom 2 | 4.10 × 3.65 m | Heated Floor Closet Window |
| Laundry | 3.80 × 2.00 m | Hardwood Floor Laundry Sink Linen Closet |
| Other | 4.25 × 2.00 m | Heated Floor |
Basement
| Recreation | 7.30 × 4.30 m | Heated Floor |
| Sitting | 4.70 × 4.20 m | Ceramic Floor Closet |
| Laundry | 3.10 × 3.10 m | Ceramic Floor |
| Other | 3.10 × 3.10 m | Sauna |
| Cold Room/Cantina | 9.00 × 1.80 m |
Features
- Carpet Free
- Finished
- Central Air
- 2-Storey
Financials
Estimated Rental Income
Entire property$2,600 – $3,800/mo
Basement apartment$1,800 – $2,500/mo
Rental yield1118.3% – 1634.4%
*Estimates based on comparable rentals in the area. Actual income may vary.
Market Data — Richmond Hill
Days on market0 days
Buyer's MarketSeller's Market
Based on active listings in Richmond Hill. Data updates daily.
Demographics — Richmond Hill
Population
202,022
Avg Household Income
$115,000
Age Distribution
0-19
20%
20-34
17%
35-49
22%
50-64
22%
65+
19%
Ownership81% own · 19% rent
EnglishMandarinCantoneseFarsiRussian
Other rentals like this
Similar rentals in Richmond Hill
Same property type, similar price, similar size — currently for rent.
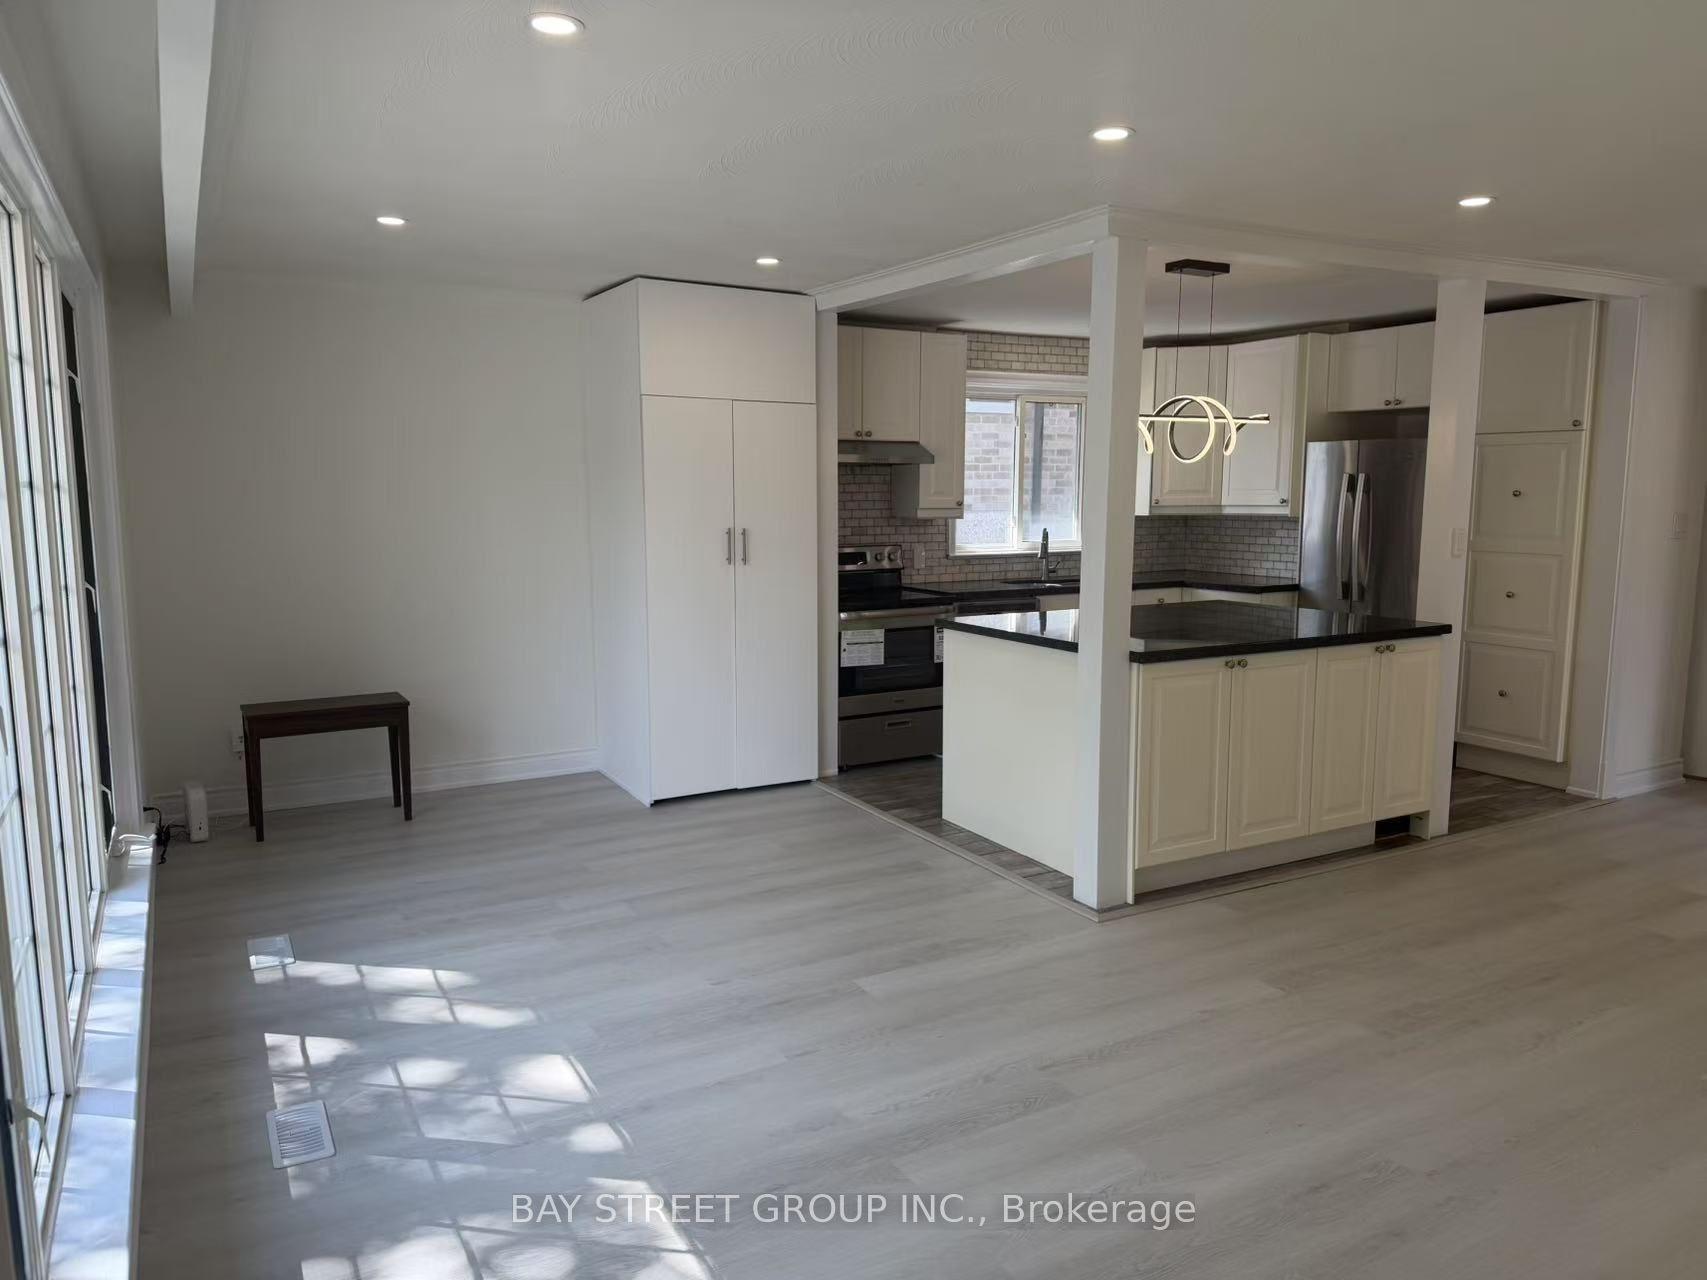
For Lease14 days ago
$3,000
Detached
517 Lynett Crescent, Crosby
Richmond Hill, ON
3 bd
1 ba
1,300
9
MLS# N14084366Bay Street Group Inc.
WhatsApp Aman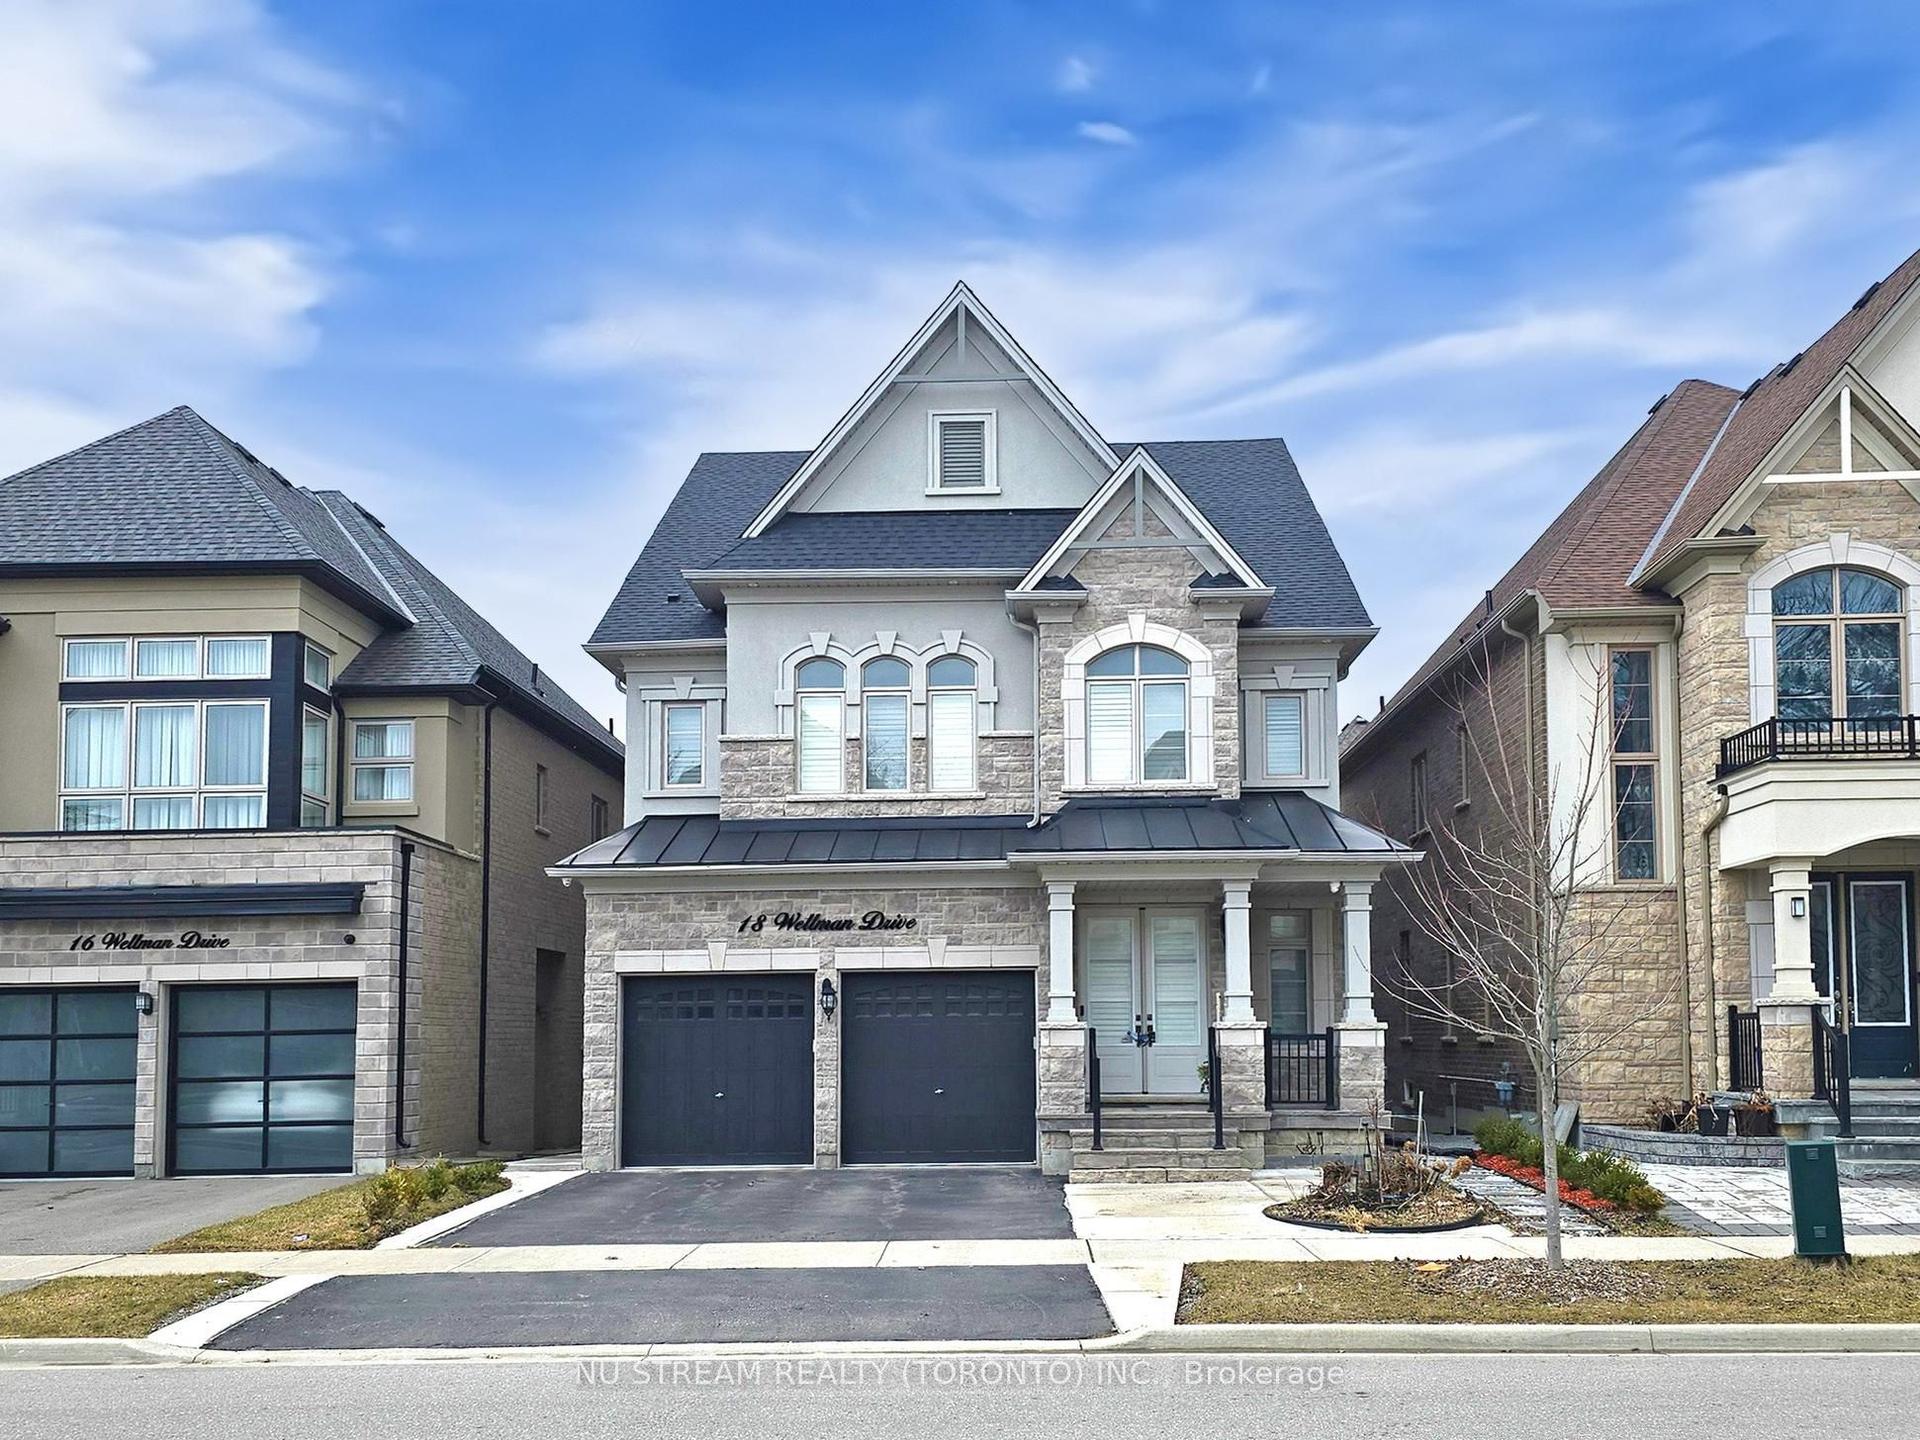
For Lease22 days ago
$2,150
Detached
18 Wellman Drive, Oak Ridges Lake Wilcox
Richmond Hill, ON
2 bd
2 ba
3,250
1
MLS# N13871418Nu Stream Realty (Toronto) Inc.
WhatsApp Aman
Getting around
How walkable, bikeable, and transit-friendly this neighbourhood is.
54
/ 100
Walk Score
Somewhat Walkable
39
/ 100
Transit Score
Some Transit
44
/ 100
Bike Score
Somewhat Bikeable
Scores are estimates based on neighbourhood data and are for informational purposes only.
MLS® data courtesy of the Toronto Regional Real Estate Board (TRREB).
The information provided herein must only be used by consumers that have a bona fide interest in the purchase, sale, or lease of real estate and may not be used for any commercial purpose or any other purpose. Listing information is deemed reliable but is not guaranteed accurate by the Toronto Regional Real Estate Board, the listing brokerage, or this website. The trademarks REALTOR®, REALTORS® and the REALTOR® logo are controlled by The Canadian Real Estate Association (CREA) and identify real estate professionals who are members of CREA. MLS®, Multiple Listing Service®, and the associated logos are owned by CREA. Not intended to solicit properties currently listed for sale or buyers under contract.