For Sale
Just Listed
Open House Sat 17–19
1 Willow Heights Boulevard
Cachet, Markham, ON
$1,648,000
4+1Bd
4Ba
3,250+sqft
4Parking
33.26 x 82.53 ftlot
$507/sqft
DetachedMLS# N14127436Listed 2026-10-291 DOM
Cooling
Central Air
Basement
Finished
Just listed! New listings in Markham often receive offers within the first week.
About this home
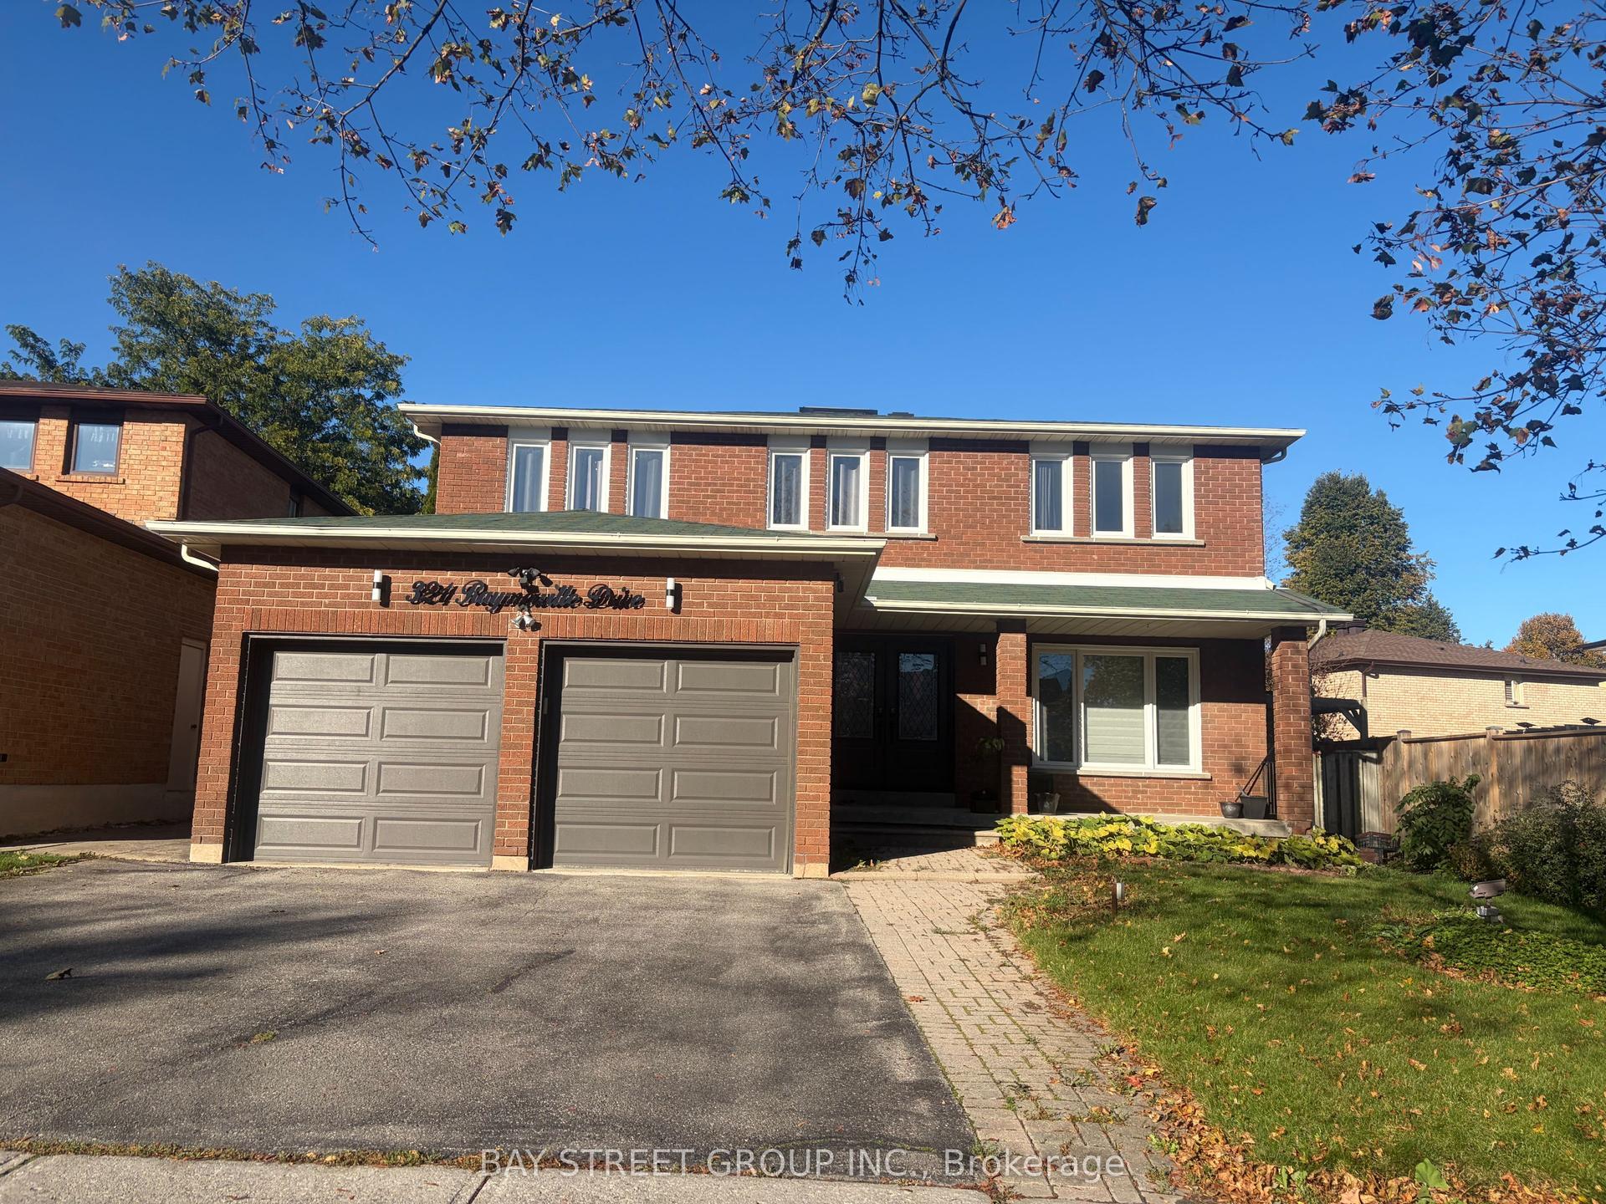
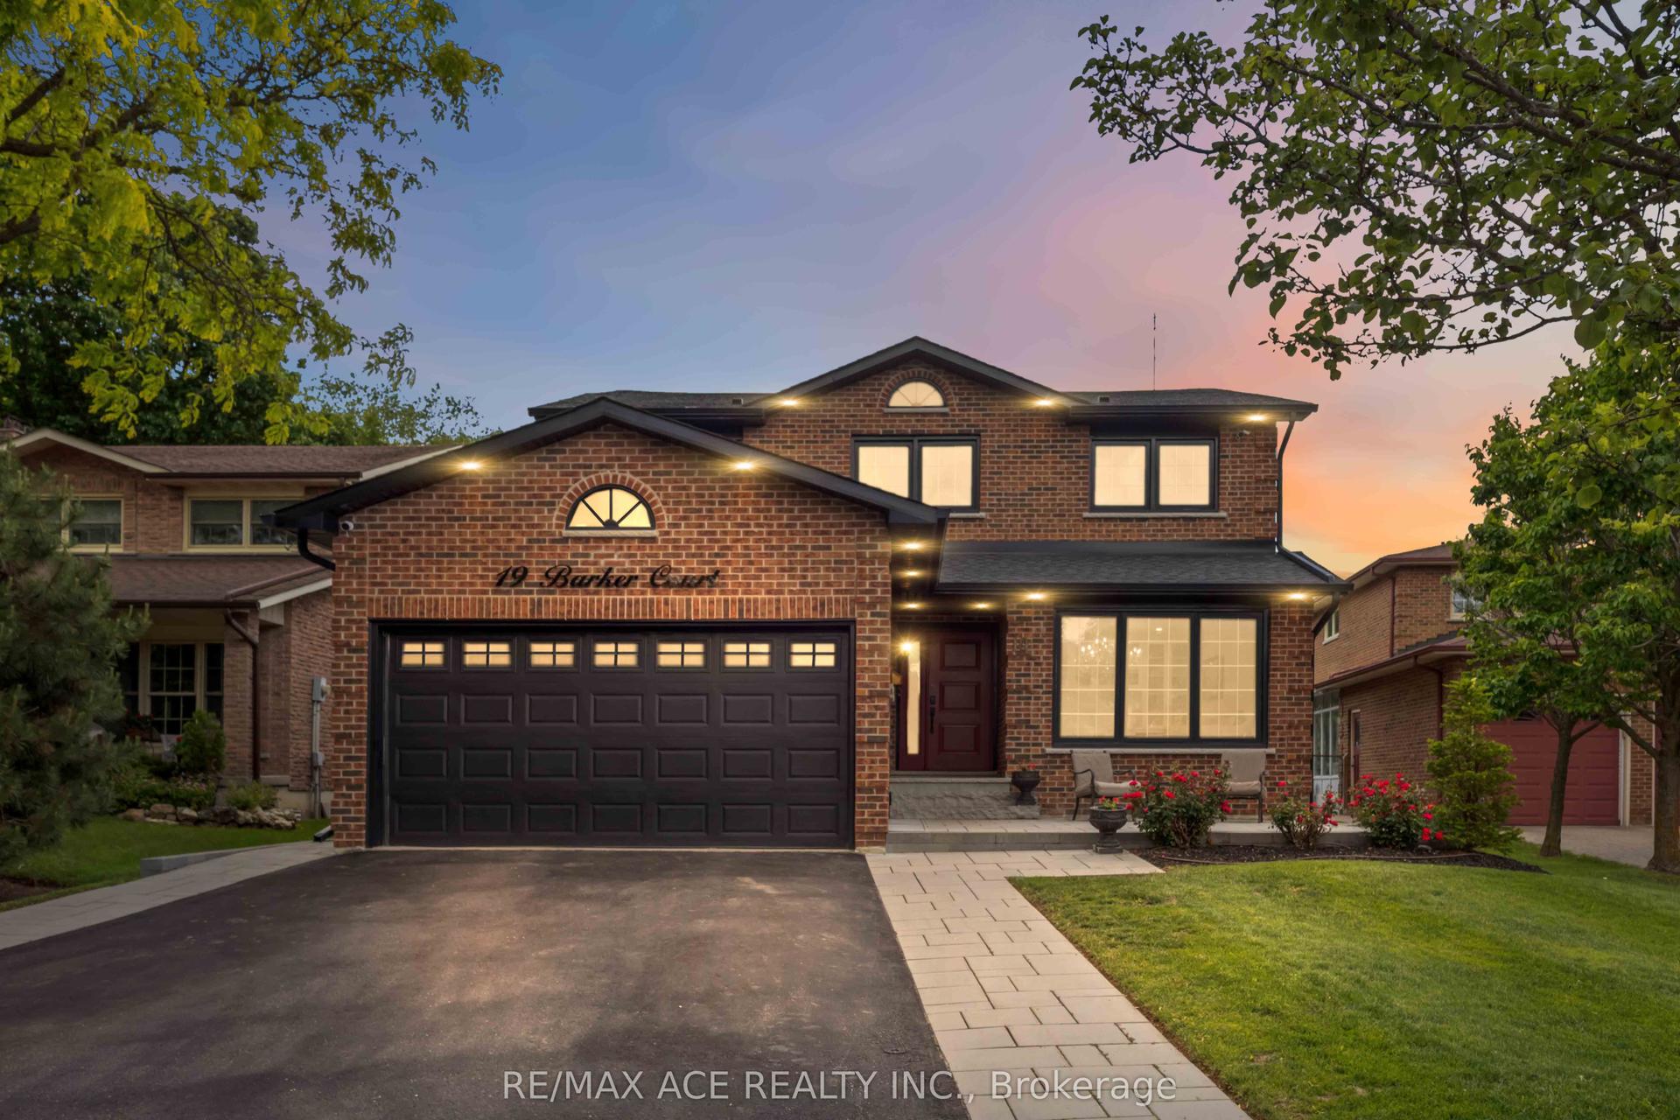
Offered for the first time by its original owner, this spacious detached home in Markham's prestigious Cachet community offers over 3,000 sq. ft. above grade plus a fully finished basement. A generous corner lot, wraparound porch and landscaping recognized with a 2023 Landscaping Award create a welcoming first impression. Inside, the main floor features 9-foot ceilings, separate living and dining rooms, and a comfortable family room with a gas fireplace, all enhanced by crown moulding. Enlarged by the builder, the expansive kitchen offers ample storage and counter space, along with a generous breakfast area for everyday meals and entertaining. A powder room and main-floor laundry with access to the garage and backyard complete this level. Upstairs, the spacious primary suite features two walk-in closets and a five-piece ensuite with a soaker tub, separate shower and double sinks. Three additional bedrooms, a full bathroom and a versatile second family area or home office provide plenty of space for family life. The finished basement adds a wide-open recreation area, a three-piece bathroom and flexible rooms for a home office, art studio, gym or guest bedroom. Additional features include irrigation throughout the yard installed in 2022, gutter guards added in 2023, a garage door replaced in 2023 and a professionally installed FLO Level 2 electric vehicle charging station. Just steps from Lincoln Alexander Public School and convenient to St. Augustine Catholic High School, St. Monica Catholic Elementary School and Richmond Green Secondary School, this home offers easy access to parks, trails, supermarkets, King Square, Cachet Centre and Highways 404 and 407. Public transit is just steps away, with Richmond Hill and Unionville GO train stations both a short drive away. A rare opportunity to make a home with generous space and lasting appeal your own in one of Markham's most desirable neighbourhoods.
GarageCorner LotFireplace
Rooms
Main Floor
| Kitchen | 4.22 × 6.66 m | |
| Living Room | 3.53 × 6.10 m | |
| Dining Room | 3.25 × 3.30 m | |
| Sitting | 3.33 × 5.18 m |
Second Floor
| Primary Bedroom | 3.66 × 5.46 m | |
| Bedroom 2 | 3.05 × 5.64 m | |
| Bedroom 3 | 3.25 × 3.94 m | |
| Bedroom 4 | 3.33 × 4.42 m | |
| Family Room | 4.24 × 5.79 m |
Basement
| Recreation | 7.11 × 9.93 m | |
| Den | 3.53 × 3.68 m | |
| Bedroom 5 | 3.30 × 5.79 m |
Features
- Built-In Oven
- Full
- Finished
- Central Air
- 2-Storey
Financials
Annual Taxes
$7,983.17
Estimated Rental Income
Entire property$4,000 – $6,500/mo
Basement apartment$1,800 – $2,500/mo
Rental yield2.9% – 4.7%
*Estimates based on comparable rentals in the area. Actual income may vary.
Market Data — Markham
Days on market1 days
Buyer's MarketSeller's Market
Based on active listings in Markham. Data updates daily.
Demographics — Markham
Population
338,503
Avg Household Income
$118,000
Age Distribution
0-19
20%
20-34
18%
35-49
22%
50-64
22%
65+
18%
Ownership82% own · 18% rent
EnglishMandarinCantoneseTamilUrdu
Getting around
How walkable, bikeable, and transit-friendly this neighbourhood is.
63
/ 100
Walk Score
Somewhat Walkable
44
/ 100
Transit Score
Some Transit
49
/ 100
Bike Score
Somewhat Bikeable
Scores are estimates based on neighbourhood data and are for informational purposes only.
MLS® data courtesy of the Toronto Regional Real Estate Board (TRREB).
The information provided herein must only be used by consumers that have a bona fide interest in the purchase, sale, or lease of real estate and may not be used for any commercial purpose or any other purpose. Listing information is deemed reliable but is not guaranteed accurate by the Toronto Regional Real Estate Board, the listing brokerage, or this website. The trademarks REALTOR®, REALTORS® and the REALTOR® logo are controlled by The Canadian Real Estate Association (CREA) and identify real estate professionals who are members of CREA. MLS®, Multiple Listing Service®, and the associated logos are owned by CREA. Not intended to solicit properties currently listed for sale or buyers under contract.
You may also like
More homes in Markham
Hand-picked listings with a similar price range and style.
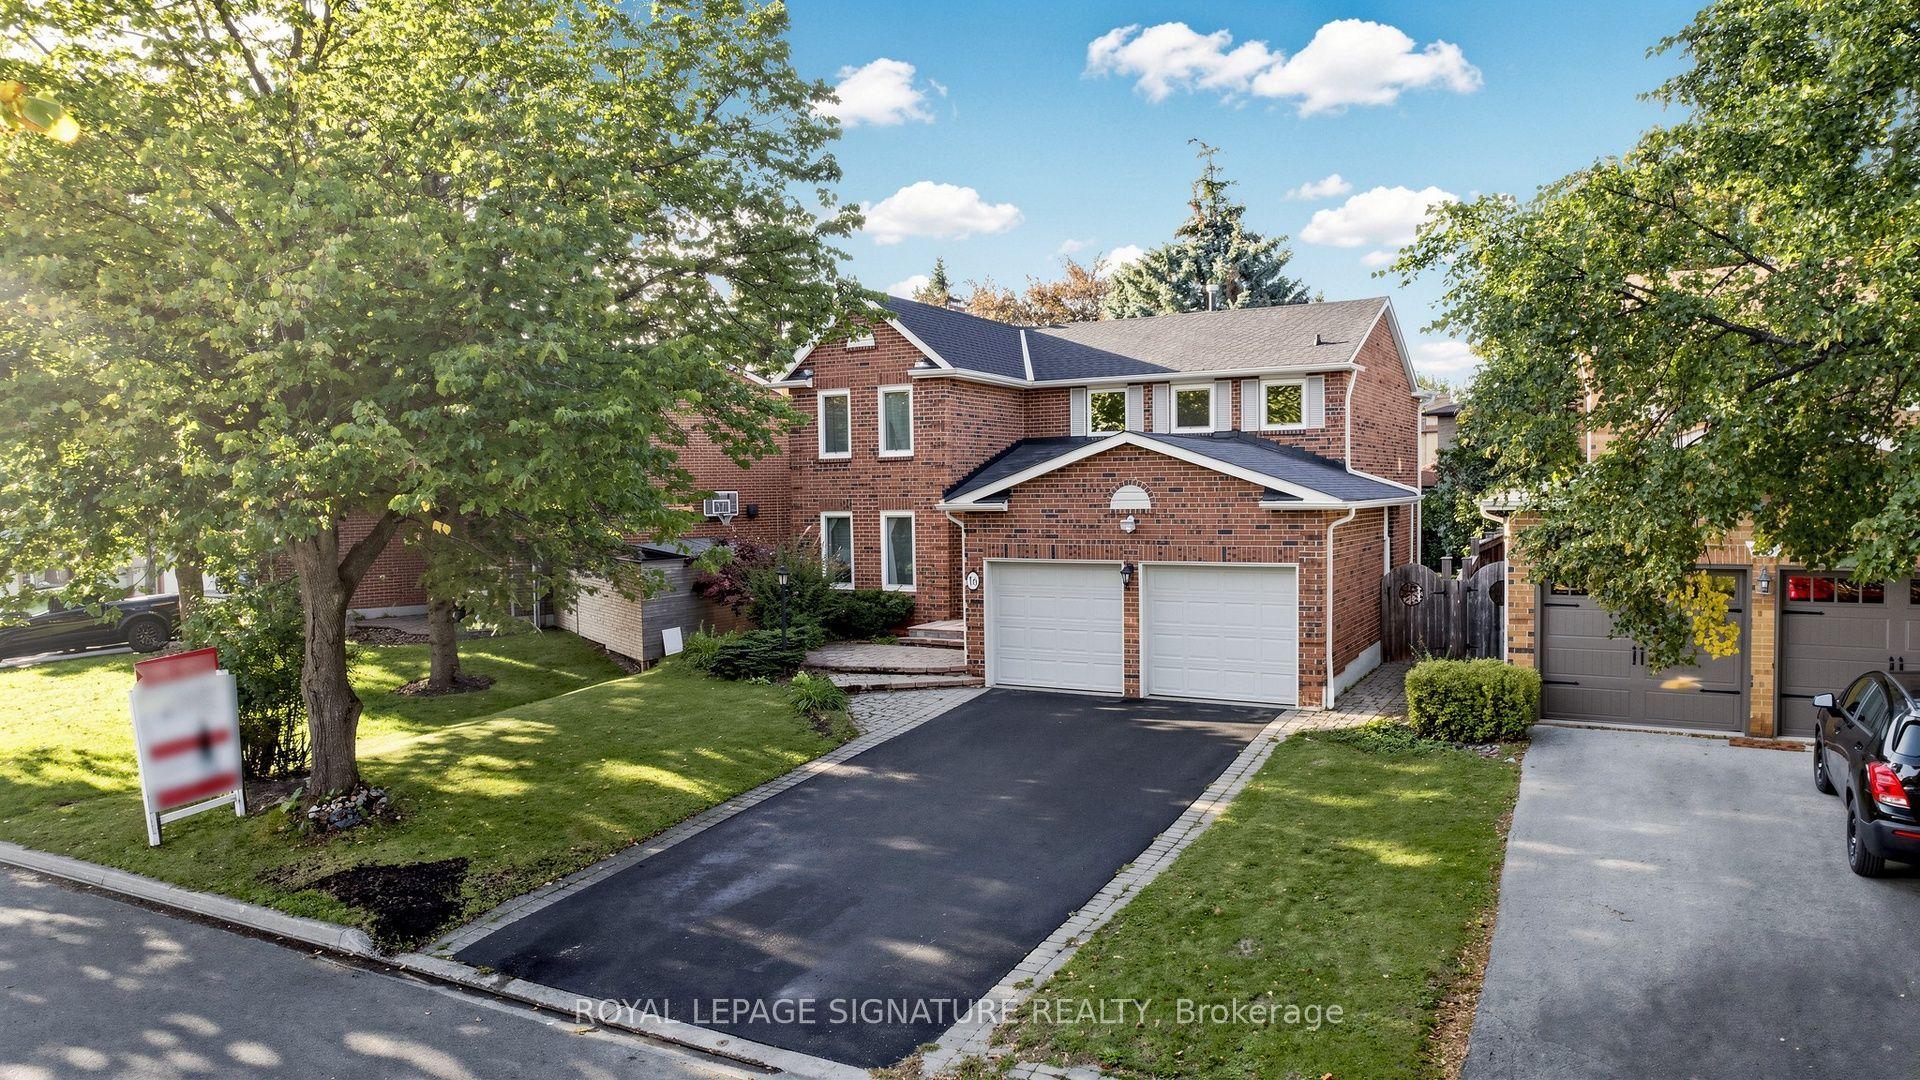
For Sale7 days ago
$1,238,000
Detached
est. $5,427/mo
16 Meyer Circle, Markham Village
Markham, ON
4 bd
3 ba
2,250
6
MLS# N14111924Royal Lepage Signature Realty
WhatsApp Aman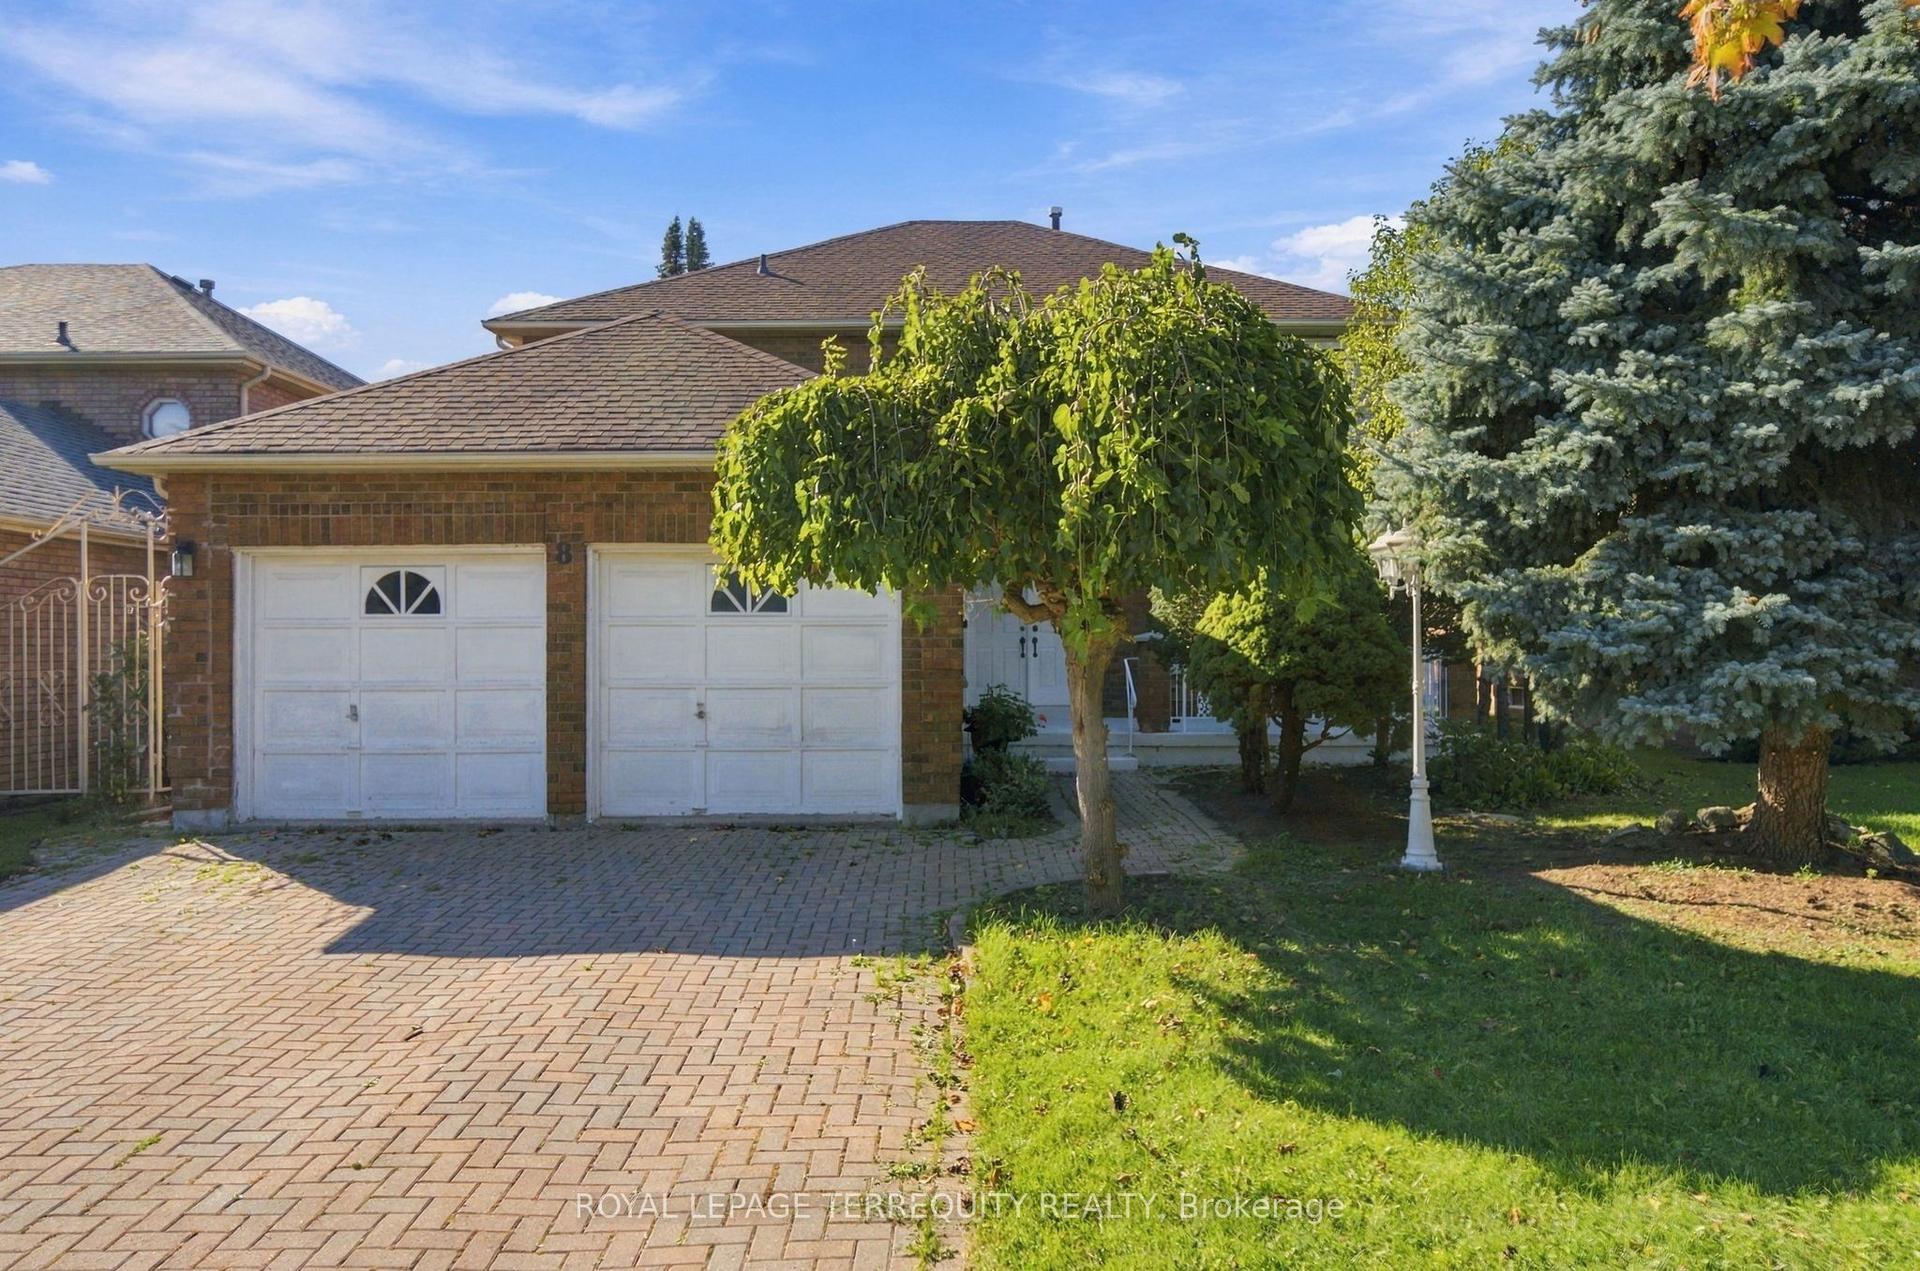
For Sale1 day ago
$1,388,000
Detached
est. $6,085/mo
8 Mallory Avenue, Milliken Mills East
Markham, ON
4 bd
3 ba
2,750
6
MLS# N14127662Royal Lepage Terrequity Realty
WhatsApp Aman