For Sale
Just Listed
2500 Rutherford Road 507 #507
Maple, Vaughan, ON
$725,000
2Bd
2Ba
1,100+sqft
1Parking
$659/sqft
CondoMLS# N14127518Listed 2026-10-295 DOM
Cooling
Central Air
About this home
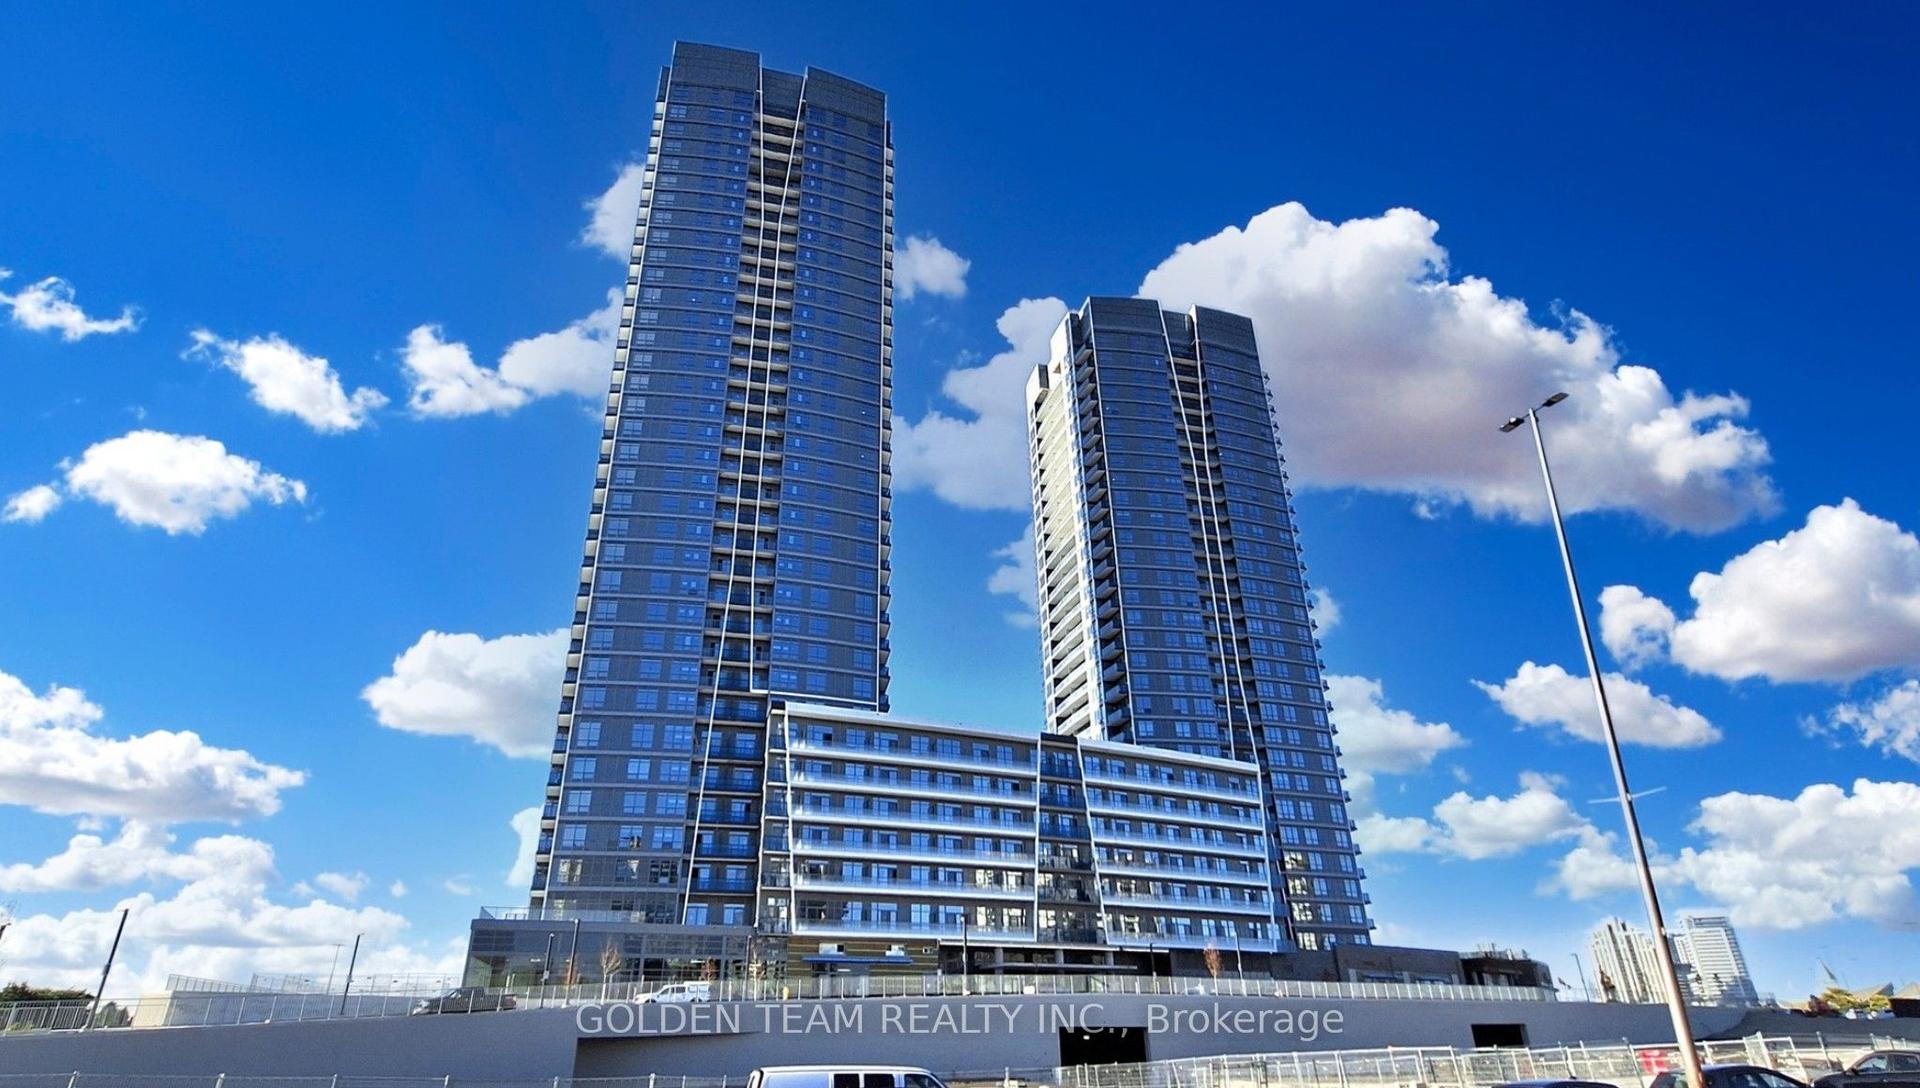
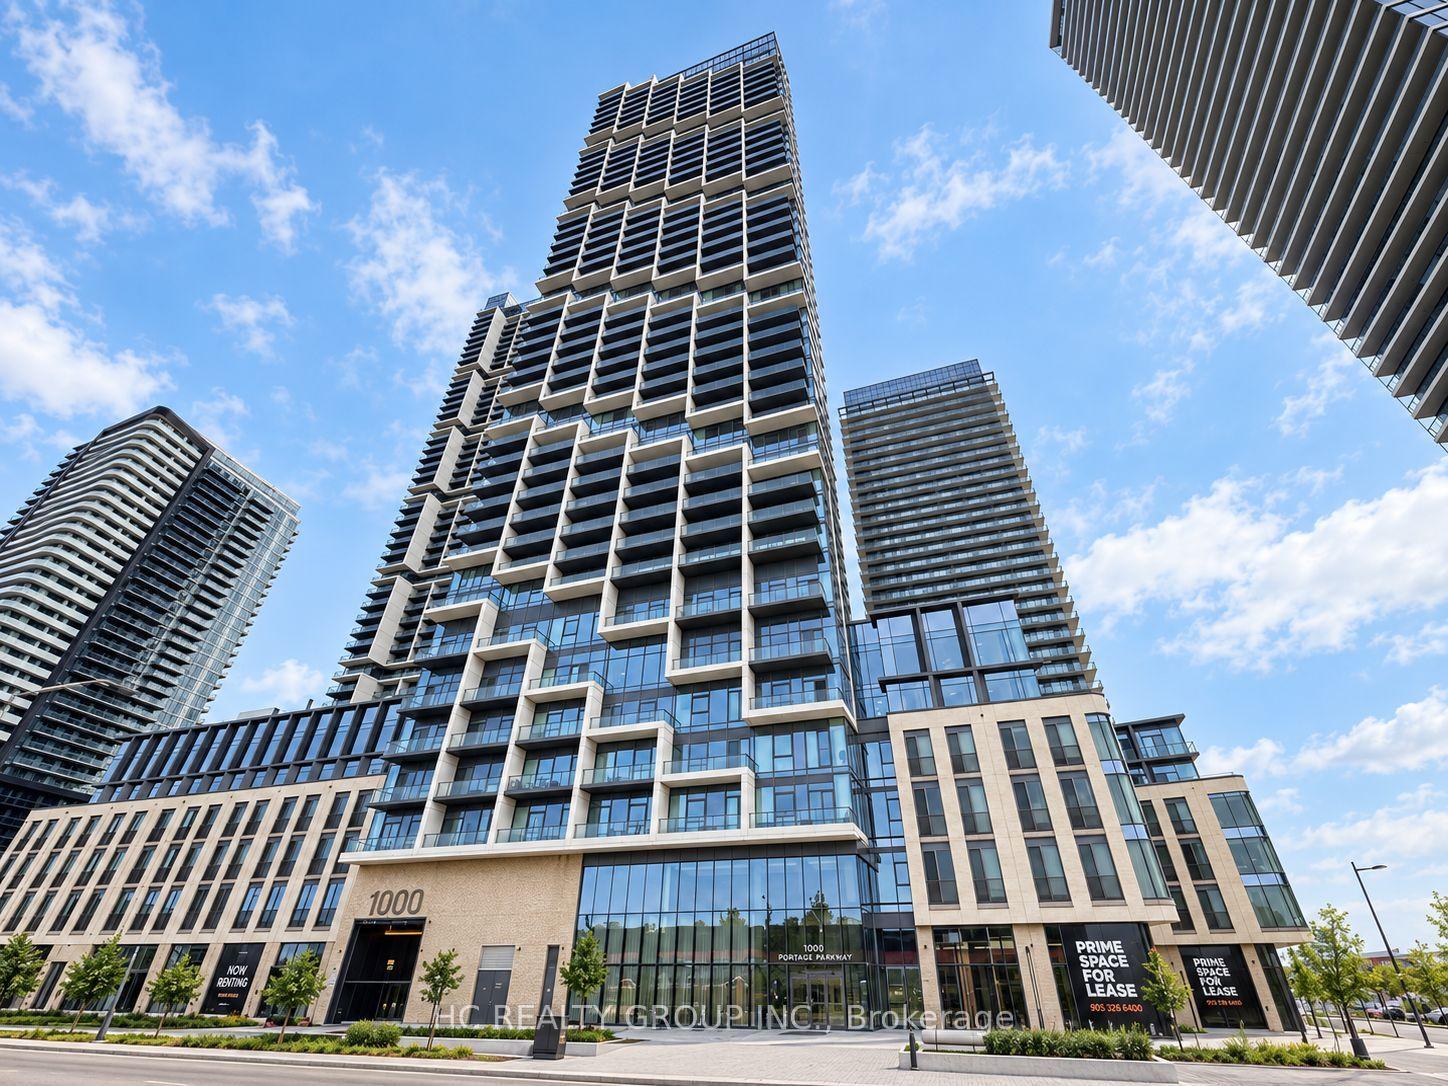
Welcome to Villa Giardina, where timeless elegance, generous living spaces, and the beauty of nature come together in perfect harmony. This meticulously maintained, two-bedroom, two-bathroom residence offers over 1,000 square feet of beautifully appointed living space, thoughtfully designed for both everyday comfort and effortless entertaining. From the moment you enter, you'll appreciate the spacious principal rooms, exquisite upgraded crown moulding throughout, and the unmistakable pride of ownership evident in every detail. The generously sized kitchen features beautiful granite countertops and a coordinating granite backsplash, offering both style and functionality. A separate laundry room adds another layer of everyday convenience. But perhaps the most captivating feature is the serene, east-facing conservation view - a picturesque backdrop that transforms with every season. Imagine enjoying your morning coffee overlooking the brilliant colours of autumn, the delicate beauty of snow-covered branches in winter, and the lush greenery that returns each spring and summer. A peaceful connection to nature, right outside your window.Adding to the appeal is the exceptional convenience of maintenance fees that include virtually everything except internet, offering comfort, simplicity, and peace of mind. Spacious, elegant, and lovingly maintained, this beautiful residence offers more than just a place to live - it offers a lifestyle to cherish.
Rooms
Main Floor
| Foyer | 1.22 × 3.10 m | Ceramic Floor Closet |
| Kitchen | 4.60 × 4.27 m | Ceramic Floor Granite Counters Backsplash |
| Living Room | 4.87 × 3.81 m | Hardwood Floor Sliding Doors W/O To Balcony |
| Bedroom 2 | 3.35 × 2.74 m | Hardwood Floor Double Closet Window |
| Primary Bedroom | 3.81 × 3.35 m | Hardwood Floor Double Closet 3 Pc Ensuite |
| Laundry | 1.22 × 2.10 m | Ceramic Floor Laundry Sink B/I Shelves |
Features
- Carpet Free
- Primary Bedroom - Main Floor
- Storage Area Lockers
- Landscaped
- Recreational Area
- None
- Central Air
- Apartment
Financials
Annual Taxes
$3,776.06
Estimated Rental Income
Entire property$2,600 – $3,500/mo
Rental yield4.3% – 5.8%
*Estimates based on comparable rentals in the area. Actual income may vary.
Market Data — Vaughan
Days on market5 days
Buyer's MarketSeller's Market
Based on active listings in Vaughan. Data updates daily.
Demographics — Vaughan
Population
323,103
Avg Household Income
$128,000
Age Distribution
0-19
23%
20-34
18%
35-49
22%
50-64
21%
65+
16%
Ownership85% own · 15% rent
EnglishItalianRussianFarsiMandarin
Getting around
How walkable, bikeable, and transit-friendly this neighbourhood is.
69
/ 100
Walk Score
Somewhat Walkable
60
/ 100
Transit Score
Good Transit
46
/ 100
Bike Score
Somewhat Bikeable
Scores are estimates based on neighbourhood data and are for informational purposes only.
MLS® data courtesy of the Toronto Regional Real Estate Board (TRREB).
The information provided herein must only be used by consumers that have a bona fide interest in the purchase, sale, or lease of real estate and may not be used for any commercial purpose or any other purpose. Listing information is deemed reliable but is not guaranteed accurate by the Toronto Regional Real Estate Board, the listing brokerage, or this website. The trademarks REALTOR®, REALTORS® and the REALTOR® logo are controlled by The Canadian Real Estate Association (CREA) and identify real estate professionals who are members of CREA. MLS®, Multiple Listing Service®, and the associated logos are owned by CREA. Not intended to solicit properties currently listed for sale or buyers under contract.
You may also like
More homes in Vaughan
Hand-picked listings with a similar price range and style.
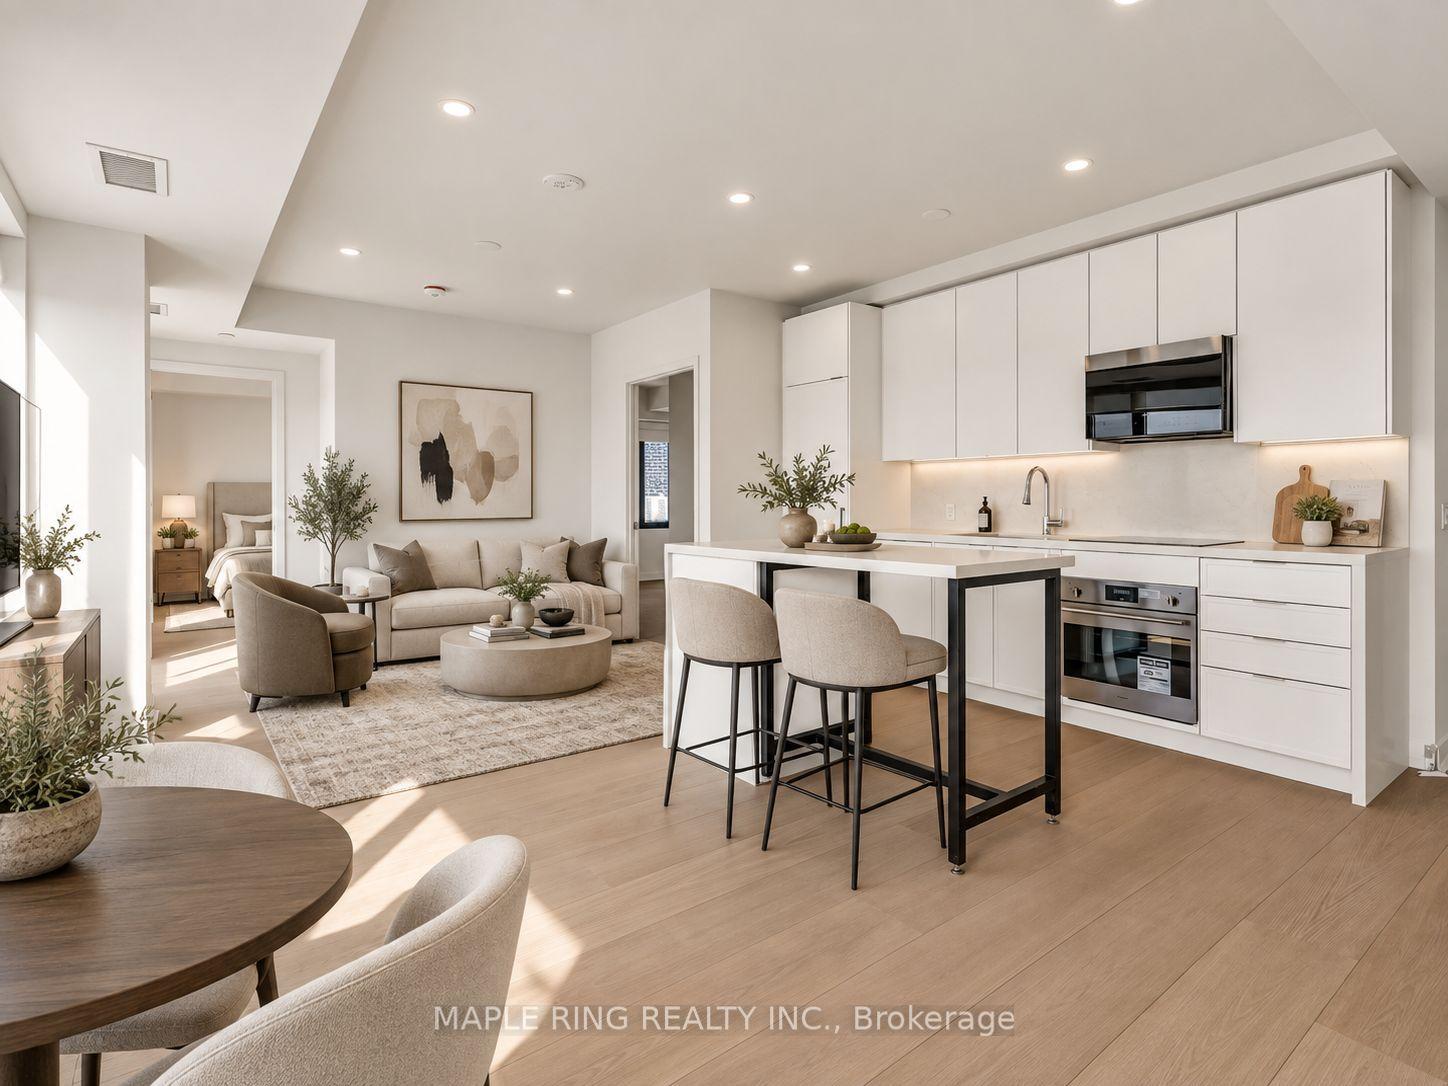
For Sale10 h ago
$605,221
Condo
est. $2,653/mo
2920 Highway 7 Road 611 #611, Concord
Vaughan, ON
2 bd
2 ba
850
1
MLS# N14144982Maple Ring Realty Inc.
WhatsApp Aman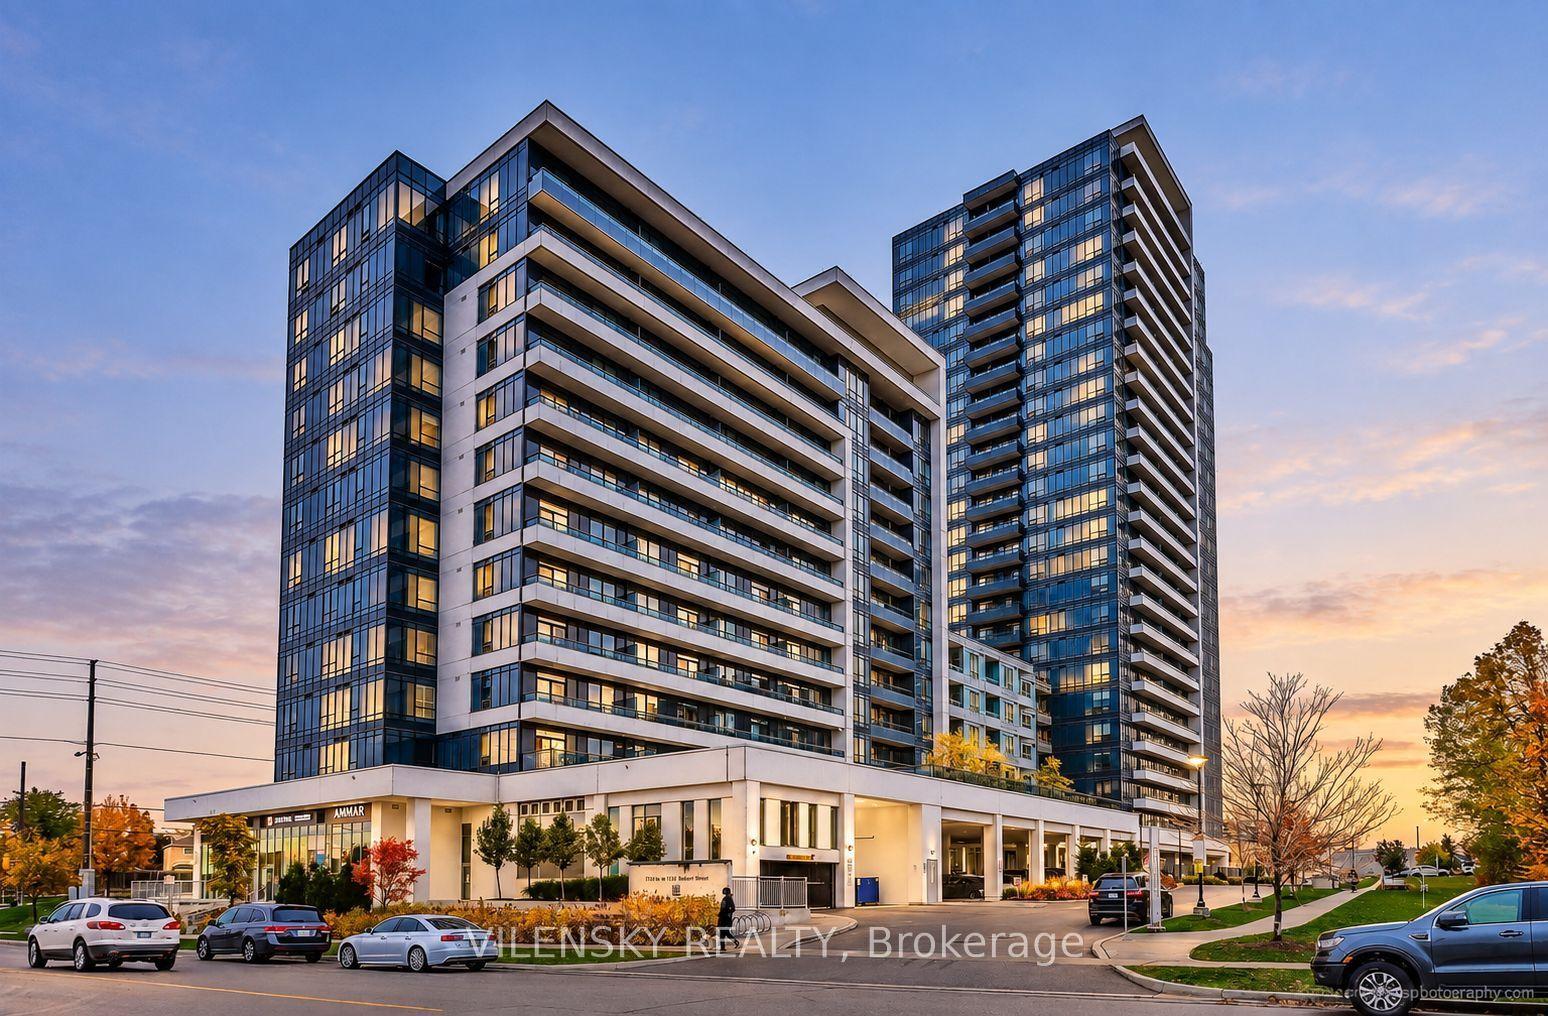
For Sale10 h ago
$549,000
Condo
est. $2,407/mo
7890 Bathurst Street 1011 #1011, Beverley Glen
Vaughan, ON
1 bd
1 ba
550
1
MLS# N14144240Vilensky Realty
WhatsApp Aman