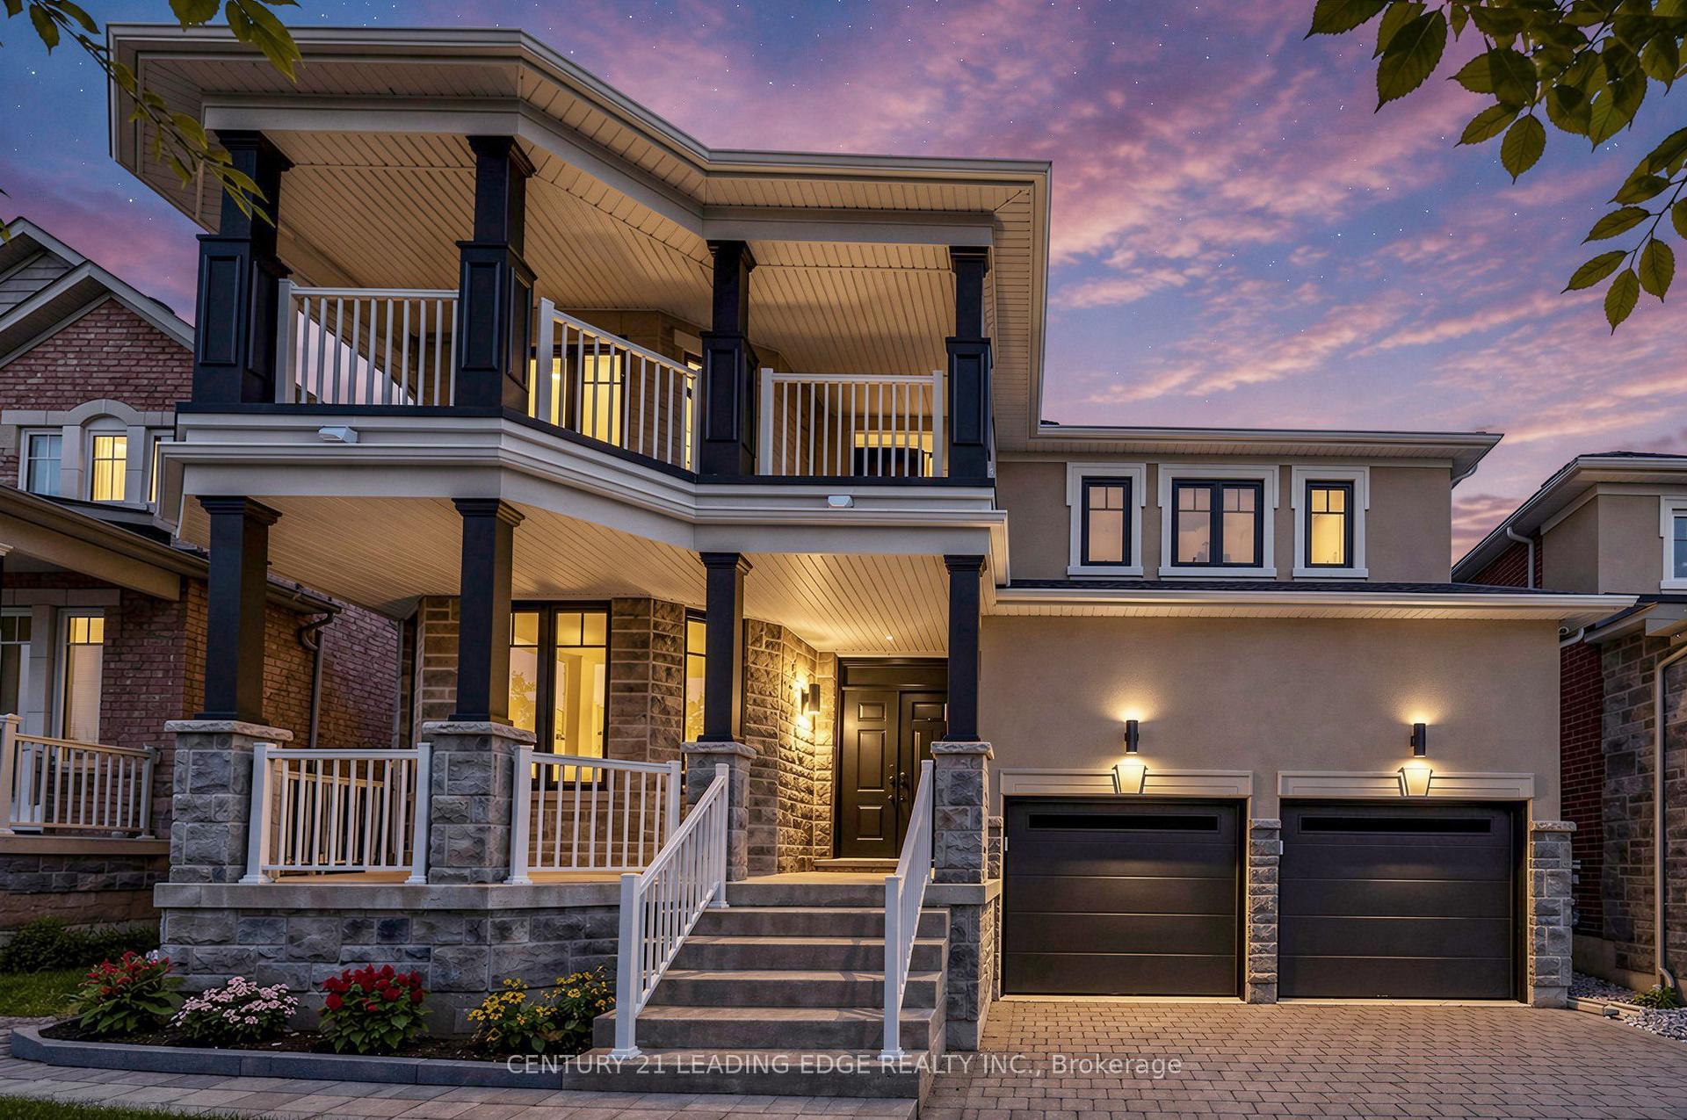
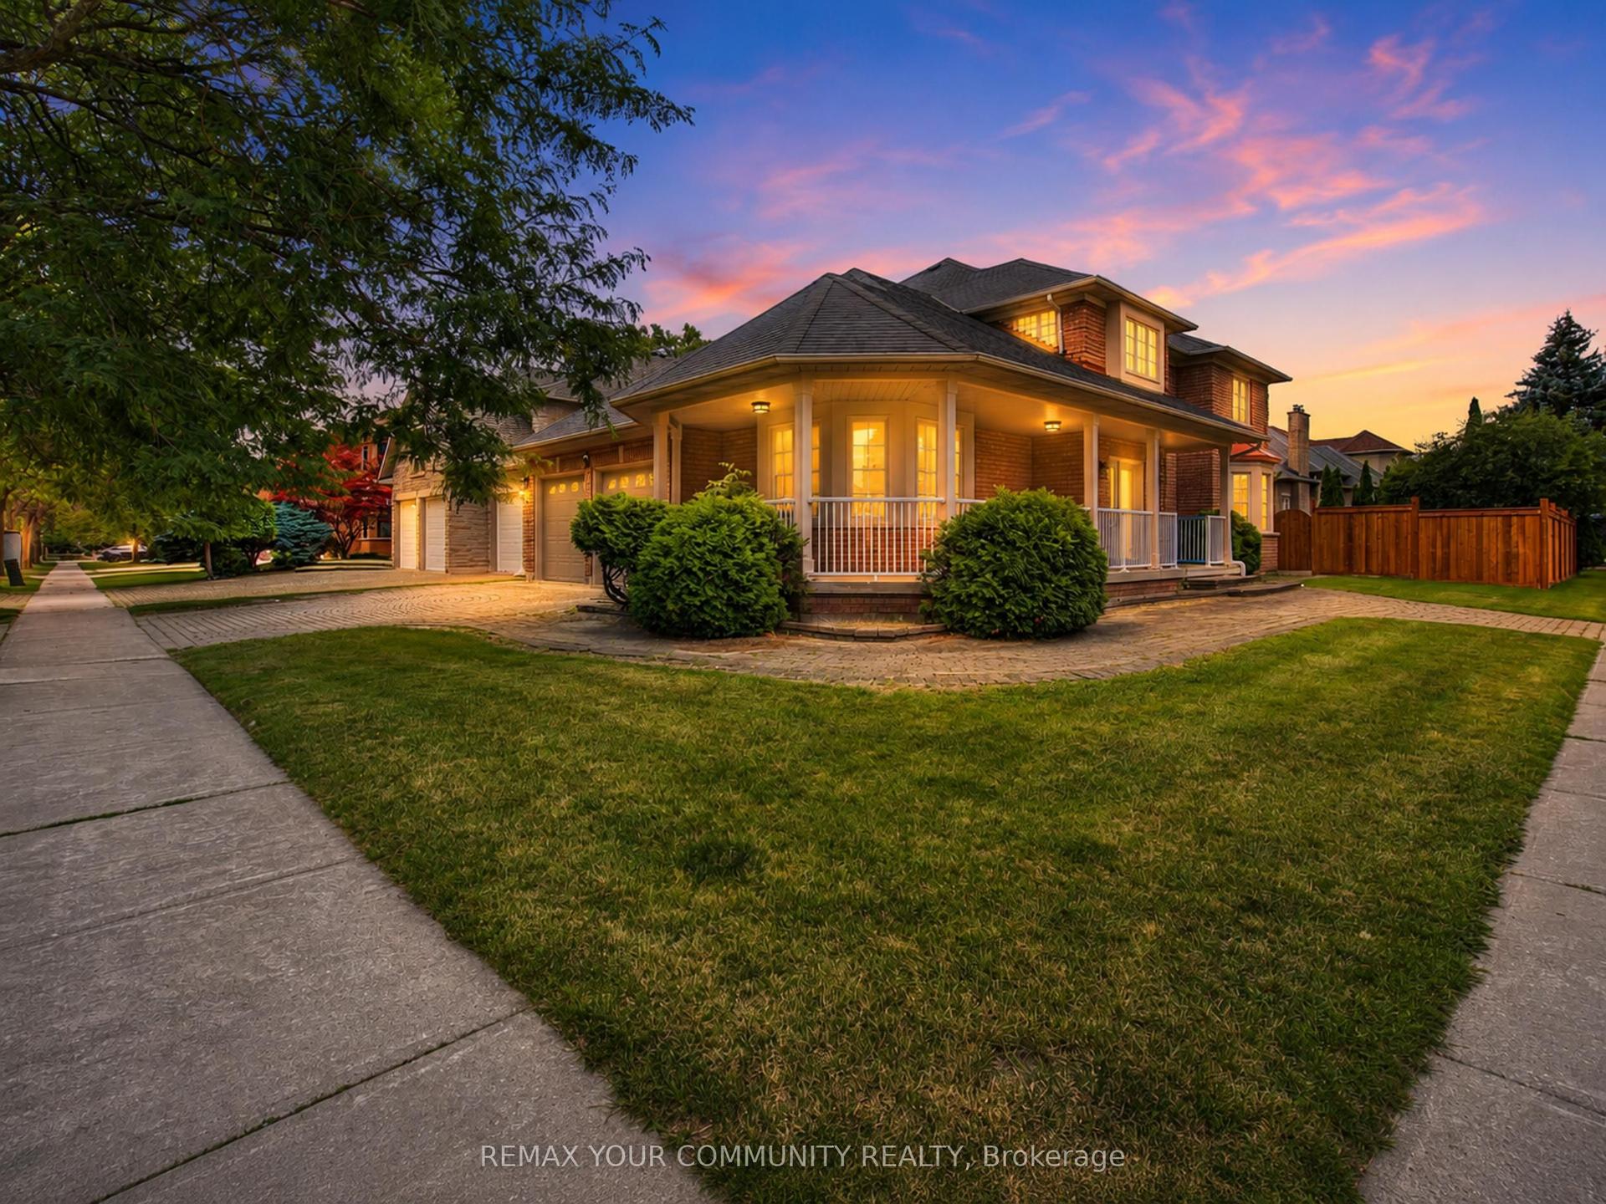
For Sale
Just Listed
36 Danpatrick Drive
Rouge Woods, Richmond Hill, ON
$1,999,999
4Bd
5Ba
3,250+sqft
4Parking
24.69 ft frontagelot
$615/sqft
DetachedMLS# N14127664Listed 2026-10-290 DOM
Cooling
Central Vacuum
Basement
Finished with Walk-Out
Just listed! New listings in Richmond Hill often receive offers within the first week.
About this home
Welcome to this Custom Built Family sized home in the heart of Richmond Hill's highly sought out Rouge Woods community. Situated on a premium pie shaped lot with an impressive 80 feet wide at the rear. This 3260 sq/ft home features 4 spacious bedrooms and 5 bathrooms. Thoughtfully designed layout with many high end finishes. The elegant main floor has 9ft ceilings and boasts large principal rooms. Functional kitchen with plenty of cabinetry, large center island with seating, high-end stainless-steel appliances, granite countertop and tiled backsplash - A Perfect space for preparing meals and hosting guests. Steps from the kitchen is a convenient walk-in servery with sink and offering more countertop and pantry storage space. Massive living and dining room. Bright and cozy family room with gas fireplace and television feature wall. Pristine oak staircase with iron pickets. Double door entrance to a large Primary room with spacious walk-in closet and 5-piece ensuite with jacuzzi tub and heated flooring. Upper level conveniently includes a functional laundry room. Bright open-concept finished basement provides additional living and entertaining space, complete with a full kitchen, wet bar and walkout to the backyard patio. Extras: Crown moulding and hardwood flooring throughout. Coffered ceilings. Pot lights. Under cabinet lighting. Interlock Patio. Garden Shed. Fabulous location: Enjoy the convenience of being minutes from schools, parks, community centres - Richmond Green sports center, shopping, Transit, and Hwy 404/407 .
WalkoutHardwoodFireplace
Rooms
Main Floor
| Kitchen | 7.19 × 4.53 m | Eat-in Kitchen Centre Island Granite Counters |
| Family Room | 4.25 × 4.98 m | Hardwood Floor Coffered Ceiling(s) Gas Fireplace |
| Living Room | 6.41 × 5.00 m | Hardwood Floor Window Combined w/Dining |
| Dining Room | 6.41 × 5.00 m | Hardwood Floor Window Combined w/Living |
| Pantry | 1.27 × 2.99 m | Granite Counters Bar Sink Pantry |
Upper
| Primary Bedroom | 5.84 × 6.07 m | Hardwood Floor Walk-In Closet(s) 5 Pc Ensuite |
| Bedroom 2 | 3.25 × 4.17 m | Hardwood Floor Walk-In Closet(s) Semi Ensuite |
| Bedroom 3 | 4.47 × 3.48 m | Hardwood Floor Closet Window |
| Bedroom 4 | 2.44 × 4.92 m | Hardwood Floor Cathedral Ceiling(s) 4 Pc Ensuite |
| Laundry | 2.60 × 2.93 m | Tile Floor Laundry Sink Window |
Basement
| Great Room | 9.16 × 9.46 m | Open Concept Wet Bar W/O To Patio |
Features
- Central Vacuum
- Finished with Walk-Out
- Central Air
- 2-Storey
Financials
Annual Taxes
$8,637.75
Estimated Rental Income
Entire property$4,000 – $6,500/mo
Basement apartment$1,800 – $2,500/mo
Rental yield2.4% – 3.9%
*Estimates based on comparable rentals in the area. Actual income may vary.
Market Data — Richmond Hill
Days on market0 days
Buyer's MarketSeller's Market
Based on active listings in Richmond Hill. Data updates daily.
Demographics — Richmond Hill
Population
202,022
Avg Household Income
$115,000
Age Distribution
0-19
20%
20-34
17%
35-49
22%
50-64
22%
65+
19%
Ownership81% own · 19% rent
EnglishMandarinCantoneseFarsiRussian
Getting around
How walkable, bikeable, and transit-friendly this neighbourhood is.
58
/ 100
Walk Score
Somewhat Walkable
43
/ 100
Transit Score
Some Transit
50
/ 100
Bike Score
Bikeable
Scores are estimates based on neighbourhood data and are for informational purposes only.
MLS® data courtesy of the Toronto Regional Real Estate Board (TRREB).
The information provided herein must only be used by consumers that have a bona fide interest in the purchase, sale, or lease of real estate and may not be used for any commercial purpose or any other purpose. Listing information is deemed reliable but is not guaranteed accurate by the Toronto Regional Real Estate Board, the listing brokerage, or this website. The trademarks REALTOR®, REALTORS® and the REALTOR® logo are controlled by The Canadian Real Estate Association (CREA) and identify real estate professionals who are members of CREA. MLS®, Multiple Listing Service®, and the associated logos are owned by CREA. Not intended to solicit properties currently listed for sale or buyers under contract.
You may also like
More homes in Richmond Hill
Hand-picked listings with a similar price range and style.
For Sale27 days ago
$1,848,000
Detached
est. $8,102/mo
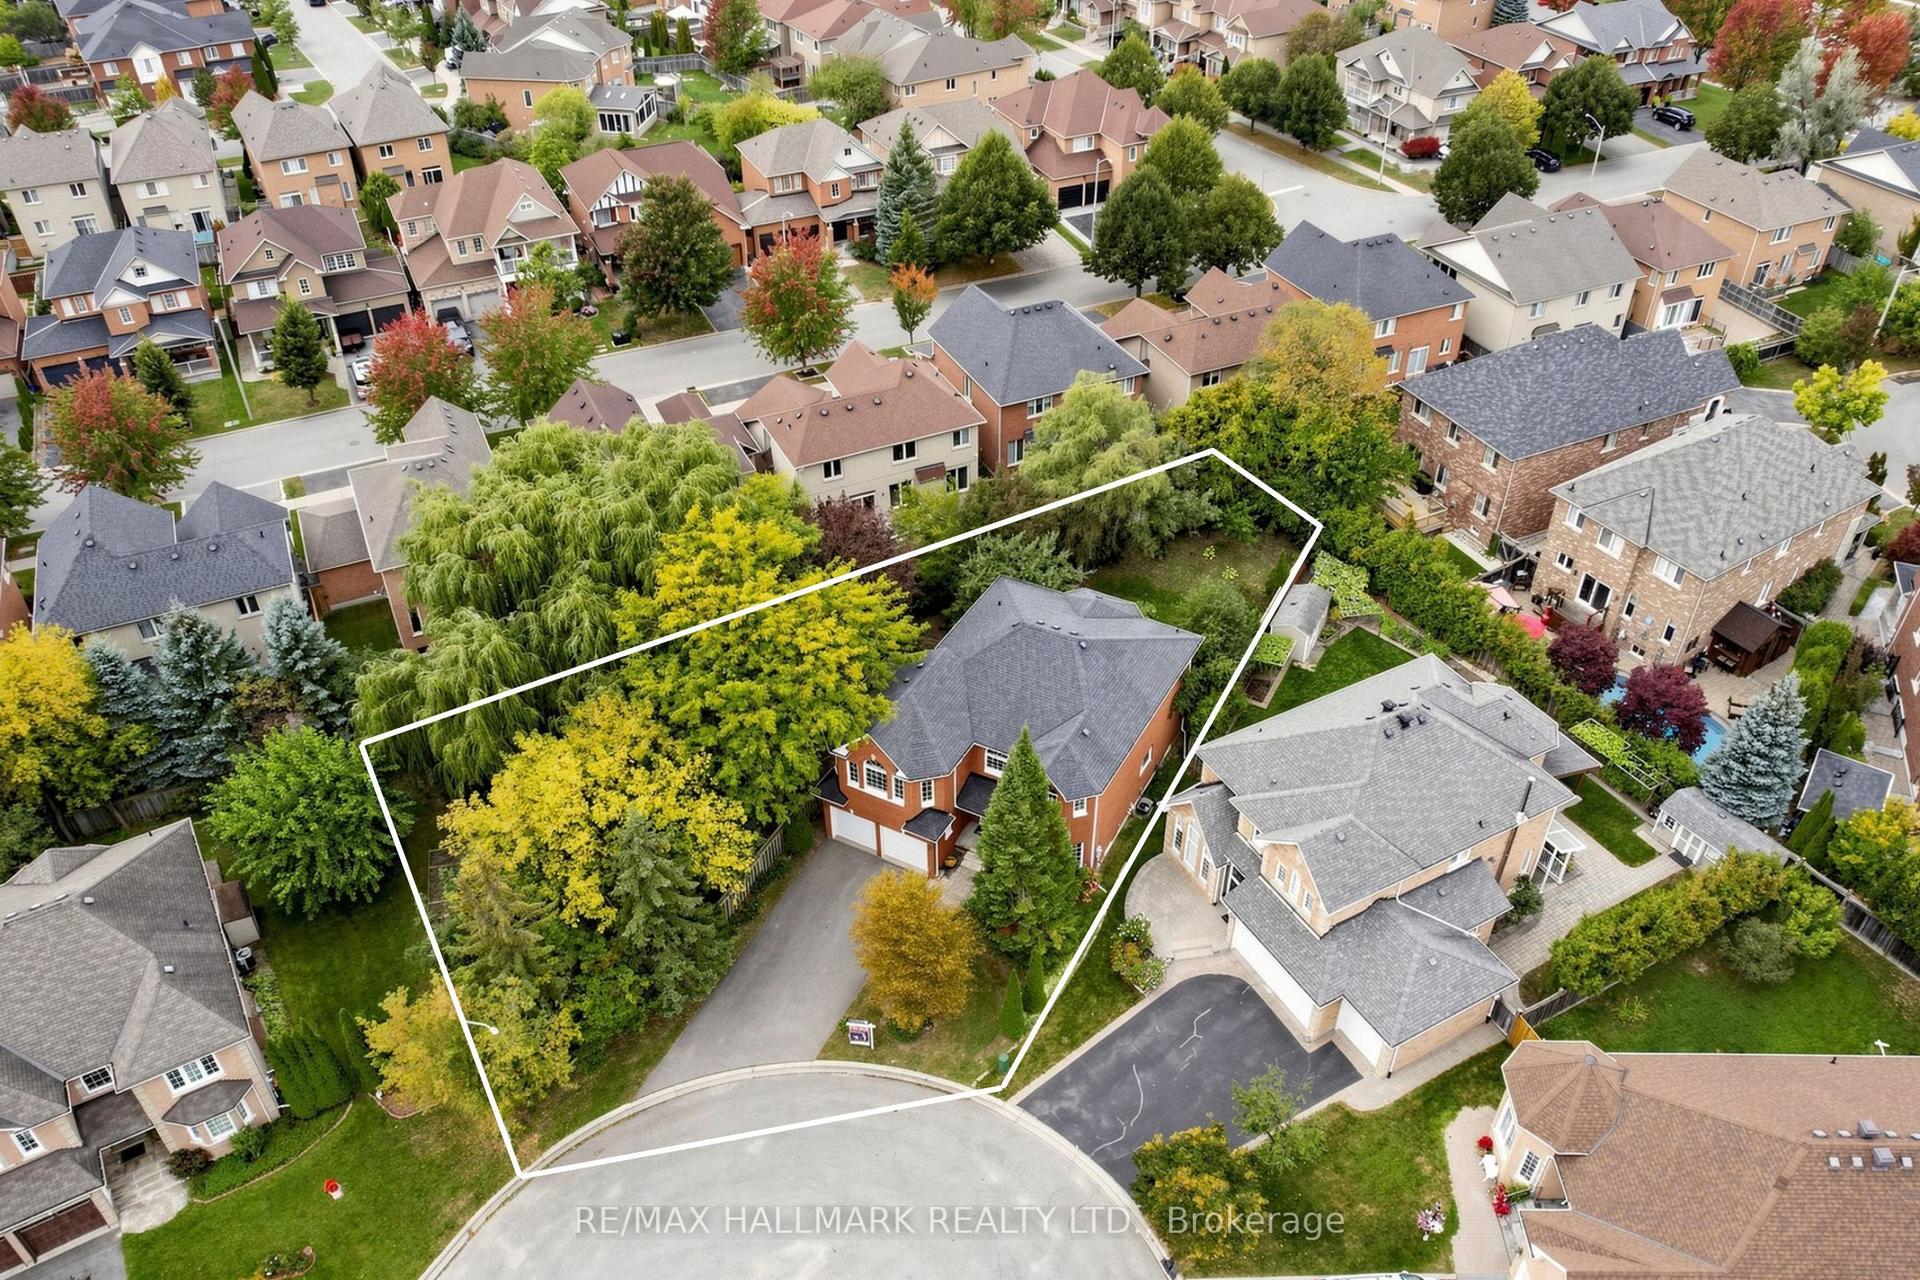
10 Driftwood Court, Oak Ridges
Richmond Hill, ON
4 bd
3 ba
3,250
6
MLS# N13856468Re/Max Hallmark Realty Ltd.
WhatsApp Aman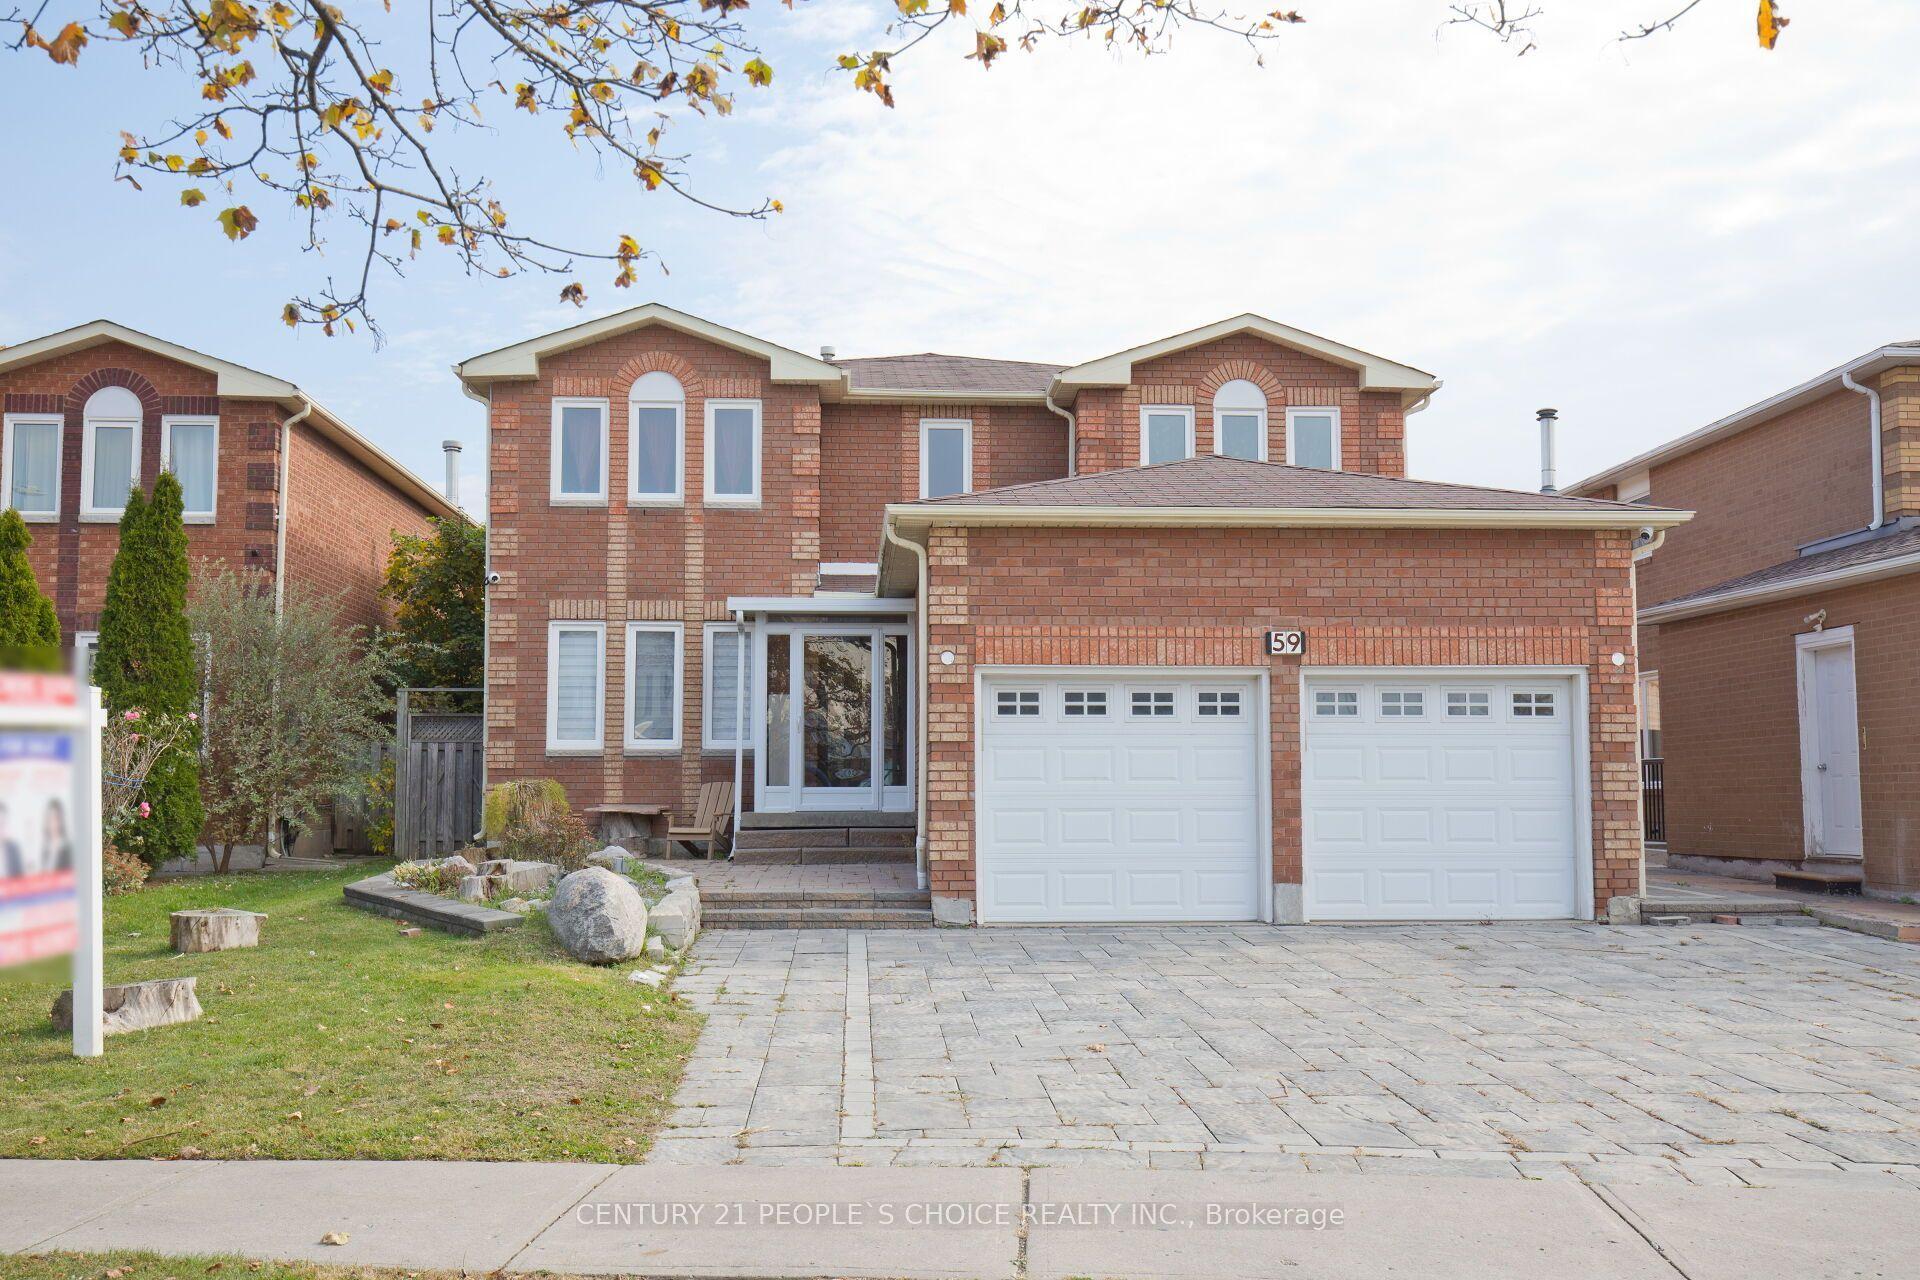
For Sale5 h ago
$1,799,000
Detached
est. $7,887/mo
59 Yorkland Street, Devonsleigh
Richmond Hill, ON
4+2 bd
5 ba
2,750
8
MLS# N14128918Century 21 People`S Choice Realty…
WhatsApp Aman