For Lease
Just Listed
3650 Ferretti Court
Rural Innisfil, Innisfil, ON
$5,000
4Bd
5Ba
2,750+sqft
4Parking
29.14 x 80.52 ftlot
$2/sqft
TownhouseMLS# N14129378Listed 2026-10-296 DOM
Heating
Water Heater
Cooling
Central Vacuum
About this home
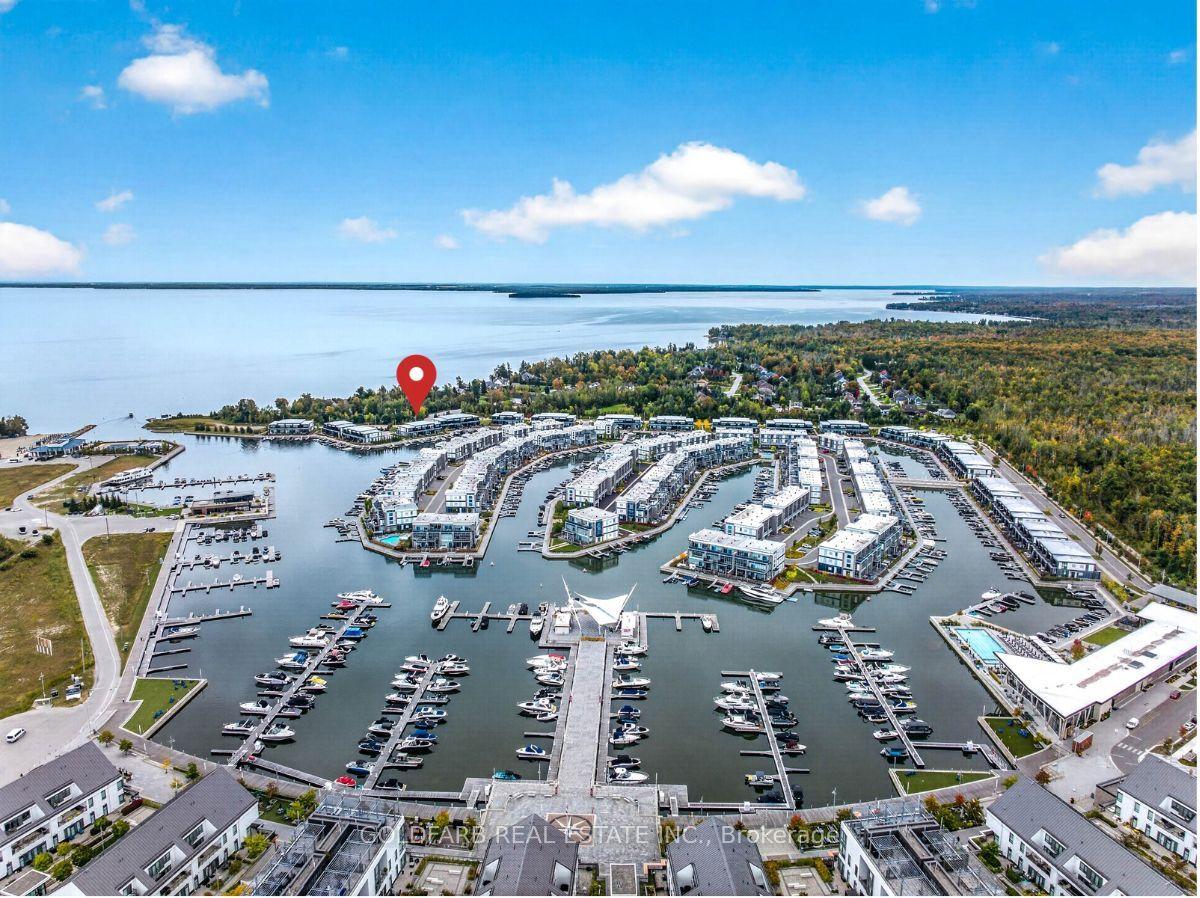
Rare opportunity to rent a breathtaking fully furnished island corner townhome. Luxury Urban Style Cottage Townhome in Prominent Friday Harbour Resort with Water Access through Private Dock/Boat Slip with Pedestal Supplying Water & Electricity on the South Exposure Shoreline for the Most Sunlight. Main Floor 10' Ceiling, Laminate Flooring/Oak Stairs throughout Open Concept Design Living/Dining/Kitchen Walkout to Deck in Front with Direct Access to 2-Car Garage & 2-Car Driveway at Rear, Second Floor 9' Ceiling are 3 Bedroom with Prime Ensuite Bathroom & Walkout to Balcony, All Floor-to-Ceiling Windows, Top Floor with 4th Bedroom with Prime Ensuite Bathroom and Loft Great Room, an Entertainment Centre with Wet Bar & Walkout to Rooftop Terrace Overlooking Water. Designer Luxury Finishings Top to Bottom. Step to Club House & Island Pool, Upscale Retail Shops & Classy Restaurants. Closed by World Class Golf Course & 200 Acre Nature Conservation & Shopping Malls etc.
PoolGarageWalkout
Rooms
Main Floor
| Living Room | 4.71 × 3.19 m | Overlook Water W/O To Water Window Floor to Ceiling |
| Dining Room | 7.04 × 3.95 m | Overlook Water W/O To Deck California Shutters |
| Kitchen | 3.20 × 3.96 m | Family Size Kitchen B/I Appliances Overlook Water |
| Foyer | 1.71 × 1.15 m | Access To Garage 2 Pc Bath Tile Floor |
| Laundry | 0.00 × 0.00 m |
Second Floor
| Primary Bedroom | 4.88 × 4.75 m | Overlook Water 5 Pc Ensuite W/O To Balcony |
| Bedroom 2 | 3.90 × 3.04 m | Window Floor to Ceiling Laminate Large Closet |
| Bedroom 3 | 4.10 × 4.05 m | Window Floor to Ceiling Laminate Large Closet |
| Family Room | 4.35 × 3.62 m | Laminate Window Floor to Ceiling 5 Pc Bath |
Third Floor
| Bedroom 4 | 4.34 × 3.60 m | 5 Pc Ensuite Walk-In Closet(s) Window Floor to Ceiling |
| Sitting | 6.00 × 5.45 m | Wet Bar Overlook Water W/O To Deck |
Features
- Auto Garage Door Remote
- Bar Fridge
- Built-In Oven
- Carpet Free
- Central Vacuum
- Countertop Range
- In-Law Suite
- Storage
- Water Heater
- Water Softener
- Awnings
- Controlled Entry
- Deck
- Landscaped
- Lawn Sprinkler System
- Patio
- Recreational Area
- Year Round Living
- Security Gate
- None
- Central Air
- 3-Storey
Financials
Estimated Rental Income
Entire property$4,000 – $6,500/mo
Rental yield960.0% – 1560.0%
*Estimates based on comparable rentals in the area. Actual income may vary.
Market Data — Innisfil
Days on market6 days
Buyer's MarketSeller's Market
Based on active listings in Innisfil. Data updates daily.
Other rentals like this
Similar rentals in Innisfil
Same property type, similar price, similar size — currently for rent.
For LeaseJust listed
$5,000
Townhouse
3539 Riva Avenue, Rural Innisfil
Innisfil, ON
3 bd
3 ba
1,300
4
MLS# N14146610Goldfarb Real Estate Inc.
WhatsApp Aman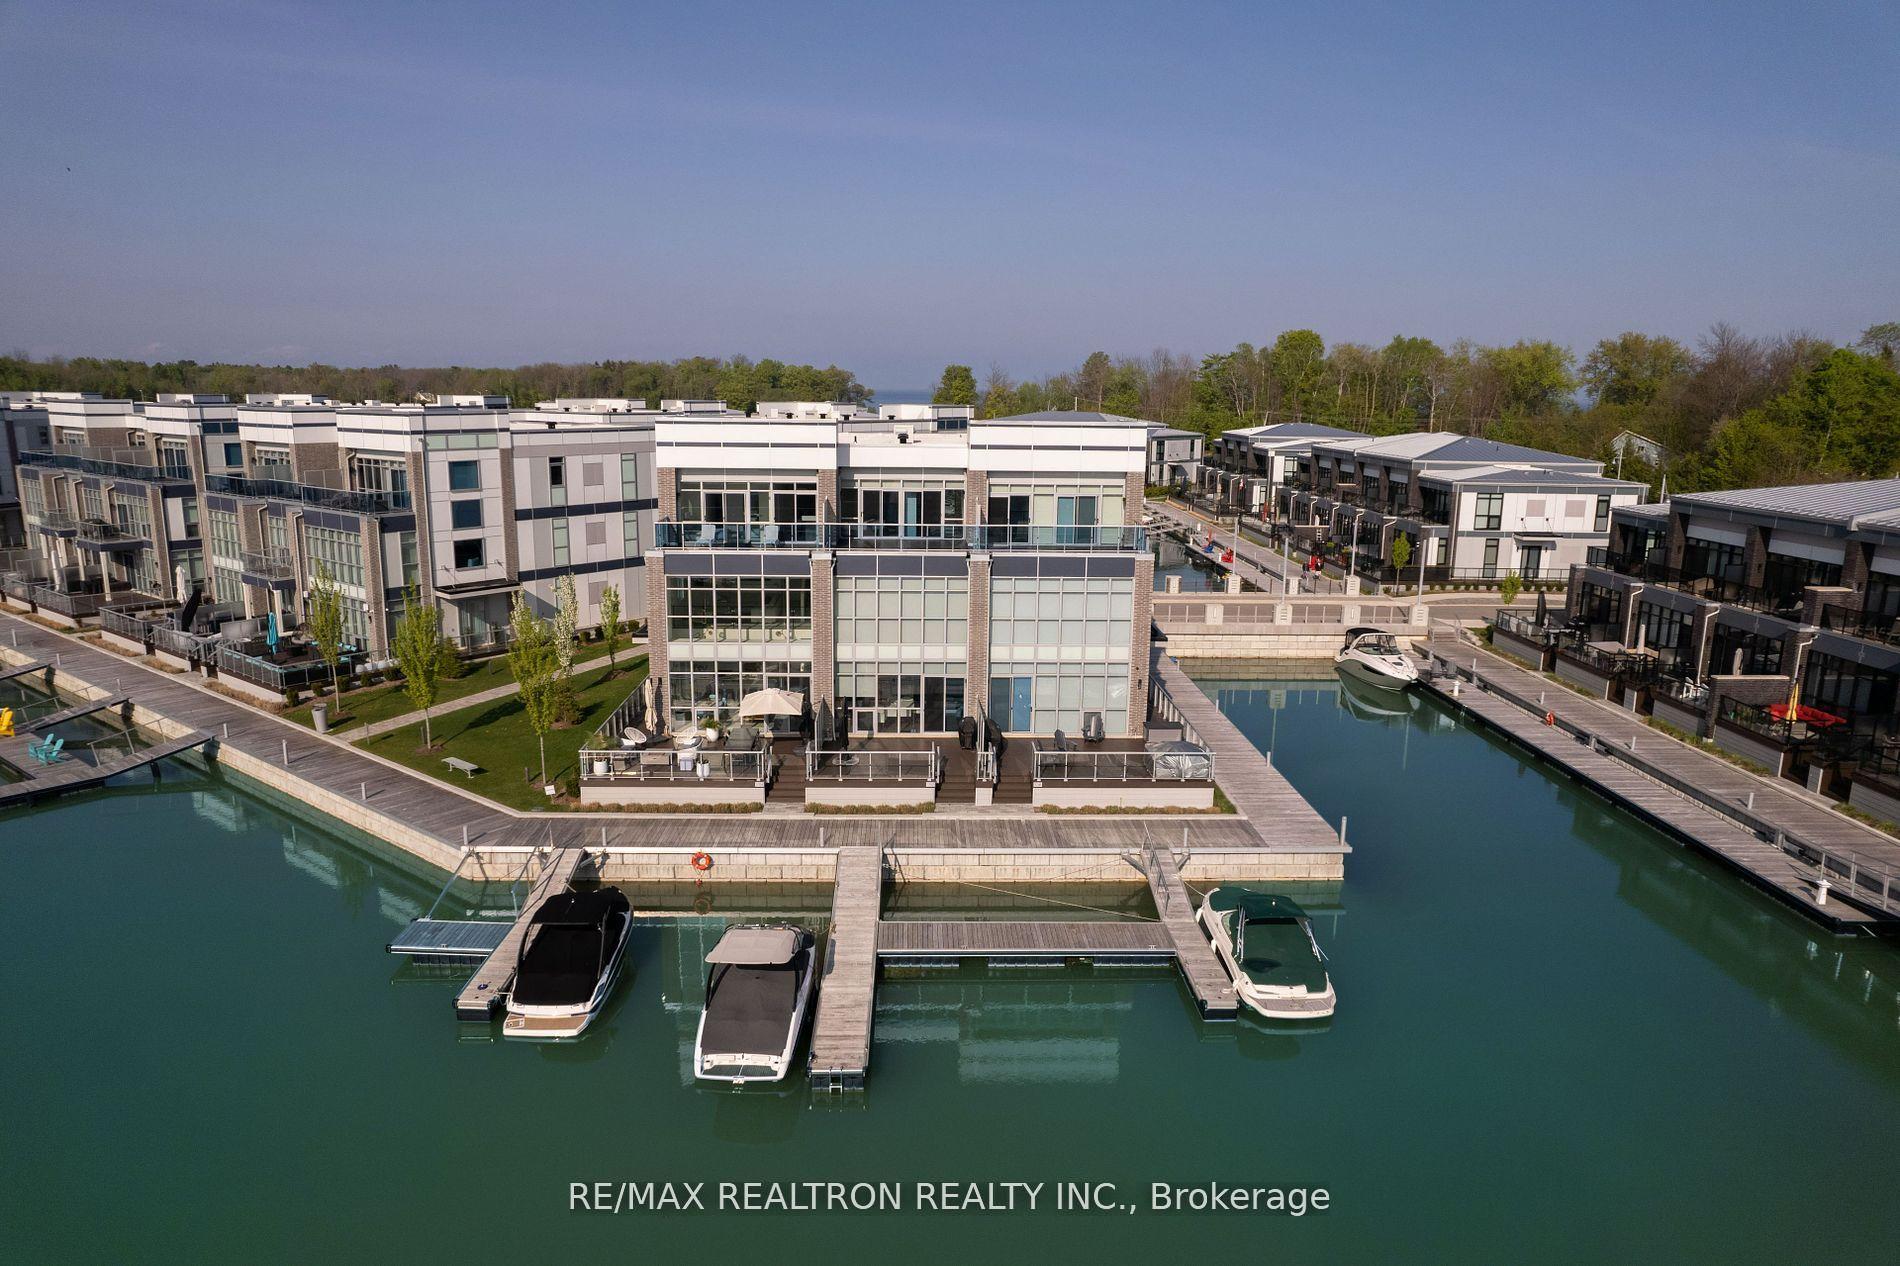
For Lease1 day ago
$4,500
Townhouse
3700 Mangusta Court, Rural Innisfil
Innisfil, ON
4 bd
4 ba
2,750
6
MLS# N14145048Re/Max Realtron Realty Inc.
WhatsApp Aman

Getting around
How walkable, bikeable, and transit-friendly this neighbourhood is.
68
/ 100
Walk Score
Somewhat Walkable
43
/ 100
Transit Score
Some Transit
48
/ 100
Bike Score
Somewhat Bikeable
Scores are estimates based on neighbourhood data and are for informational purposes only.
MLS® data courtesy of the Toronto Regional Real Estate Board (TRREB).
The information provided herein must only be used by consumers that have a bona fide interest in the purchase, sale, or lease of real estate and may not be used for any commercial purpose or any other purpose. Listing information is deemed reliable but is not guaranteed accurate by the Toronto Regional Real Estate Board, the listing brokerage, or this website. The trademarks REALTOR®, REALTORS® and the REALTOR® logo are controlled by The Canadian Real Estate Association (CREA) and identify real estate professionals who are members of CREA. MLS®, Multiple Listing Service®, and the associated logos are owned by CREA. Not intended to solicit properties currently listed for sale or buyers under contract.