For Sale
Just Listed
Estate Sale221 Forsyth Road
Bristol-London, Newmarket, ON
$795,000
3+1Bd
2Ba
1,300+sqft
6Parking
39.37 x 111.88 ftlot
$612/sqft
DetachedMLS# N14129752Listed 2026-10-291 DOM
Heating
Separate Heating Controls
Cooling
Central Air
Basement
Finished
Just listed! New listings in Newmarket often receive offers within the first week.
About this home
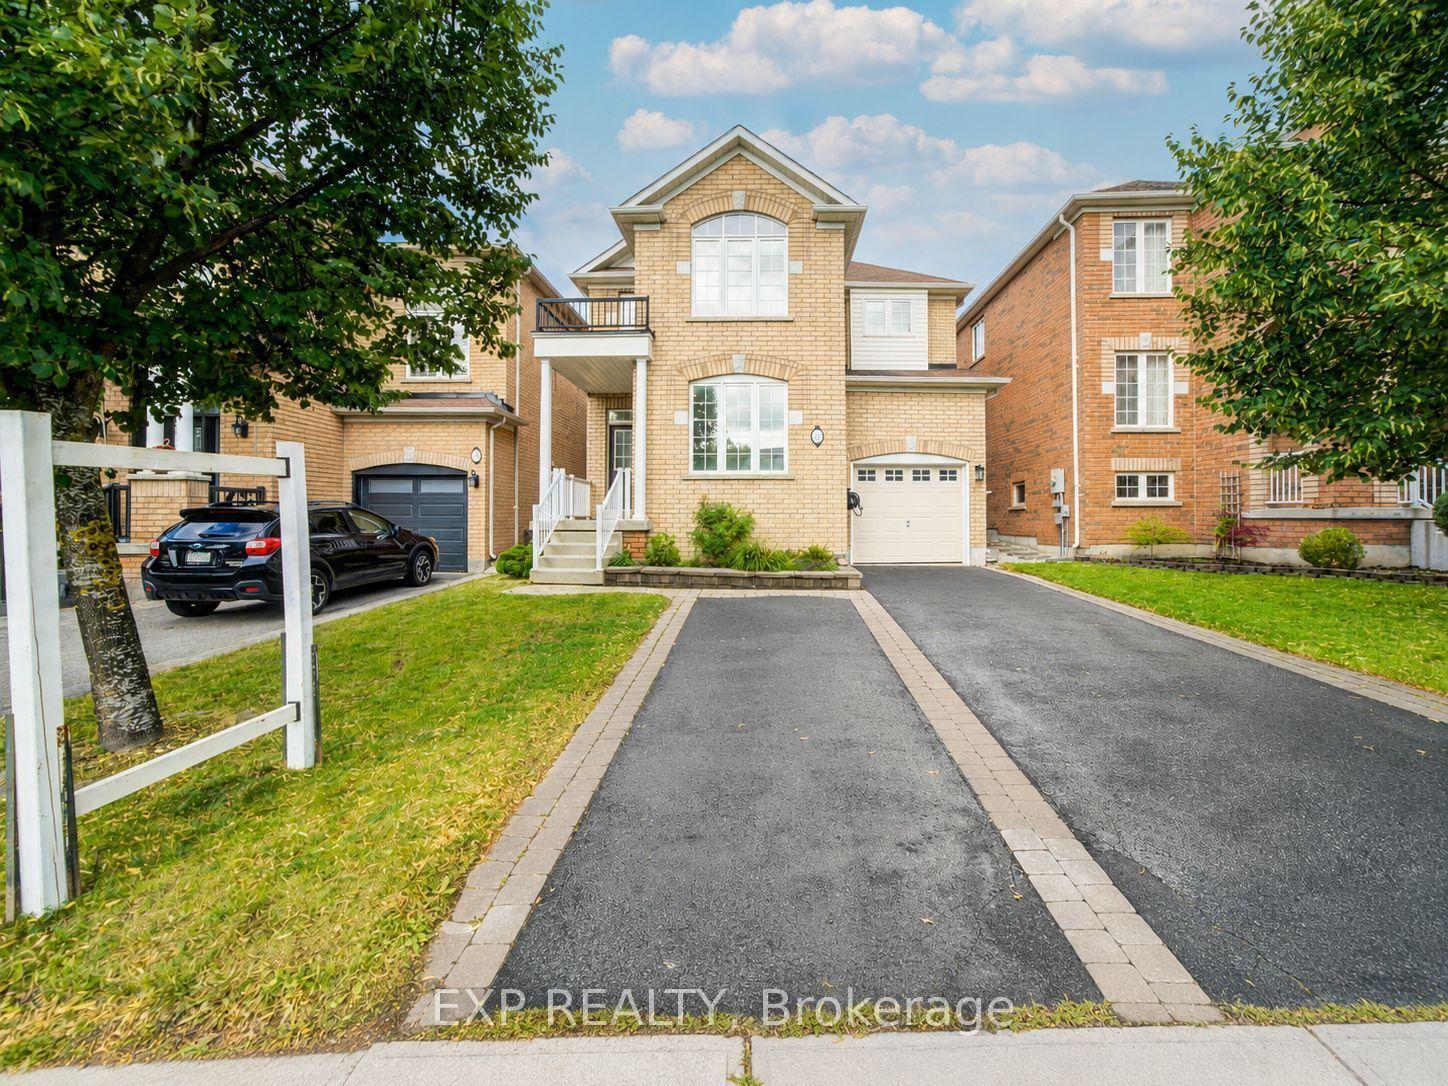
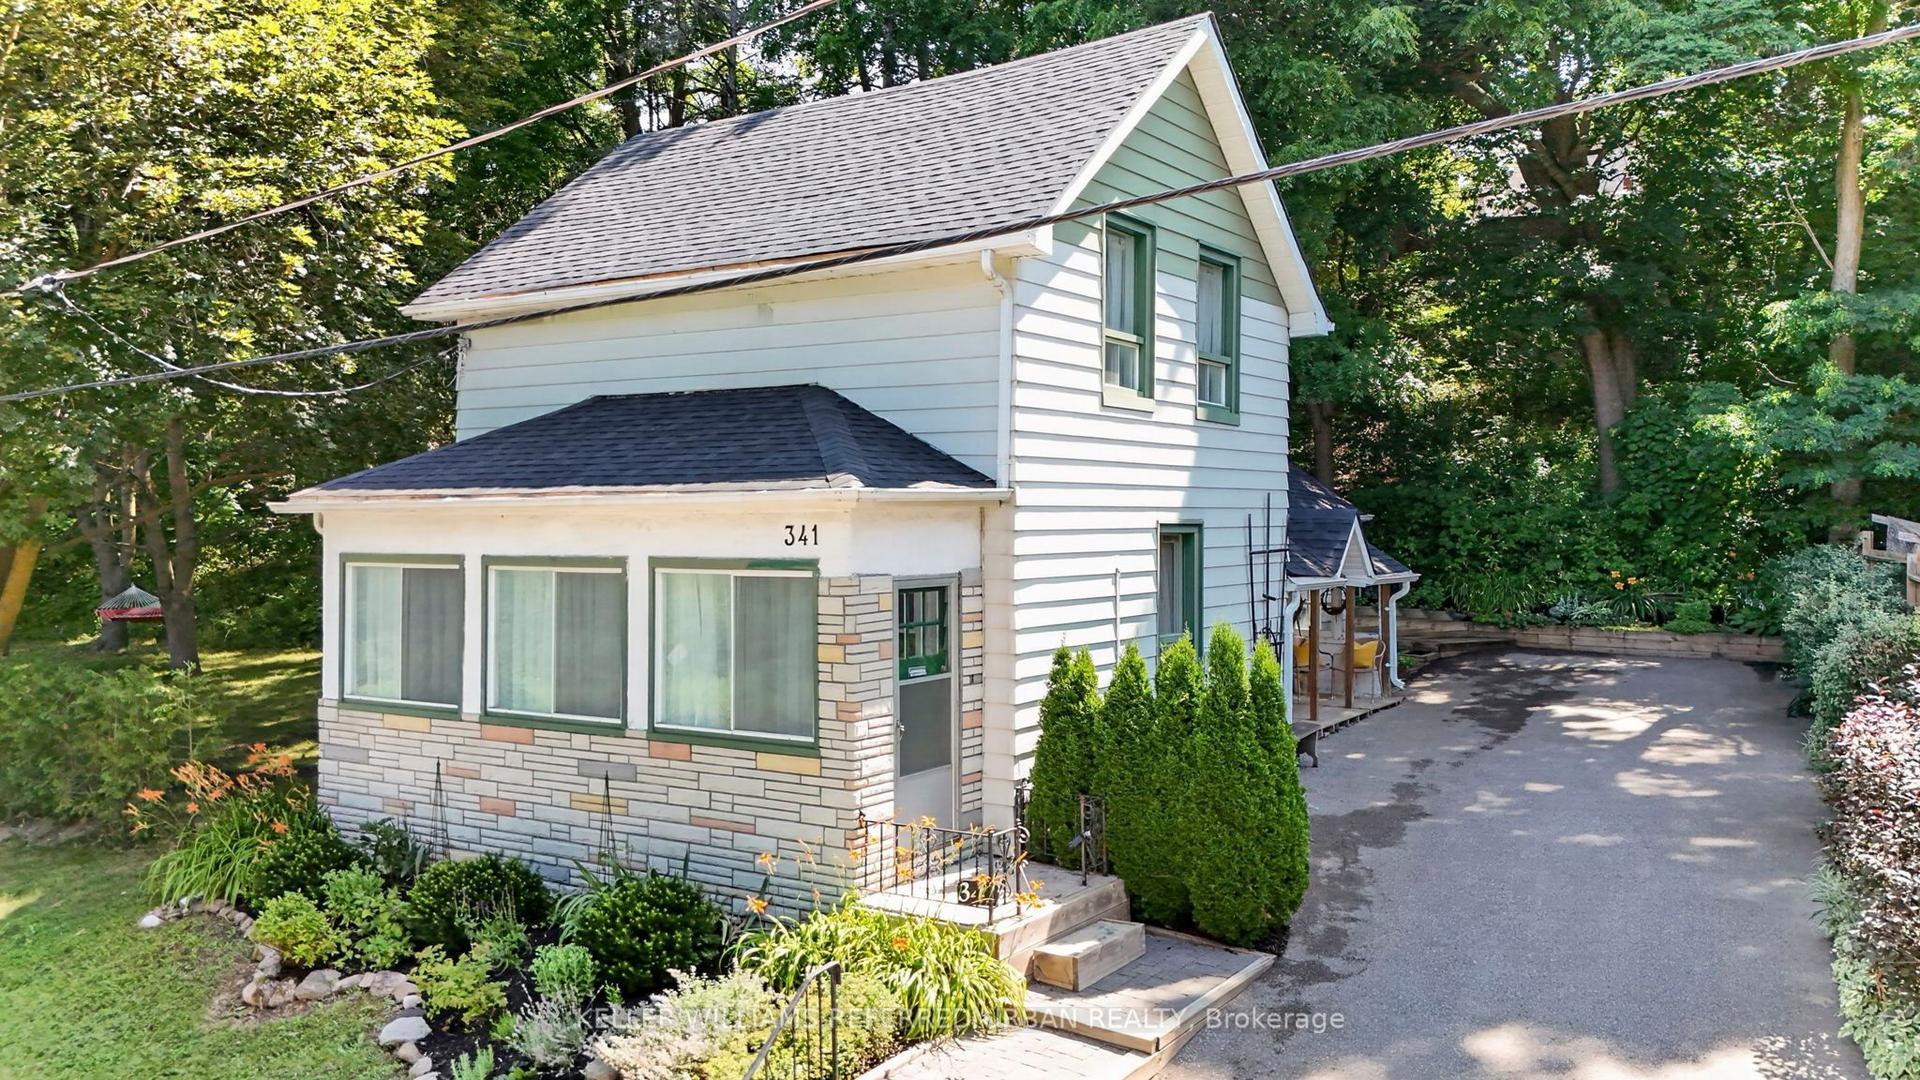
Welcome To This Charming Raised Bungalow, Nestled On A Quiet, Family-Friendly Street In The Heart Of Newmarket! Ideally Located Just Minutes From Parks, Schools, Public Transit, And Only A 2-Minute Drive To Major Shopping Centres, Restaurants, And Everyday Amenities. This Inviting Home Features Beautiful Hardwood Flooring Throughout The Main Level, A Spacious Sun-Filled Eat-In Kitchen That Flows Seamlessly Into The Dining Room, And Elegant French Doors That Add A Touch Of Charm. The Third Bedroom Has Been Thoughtfully Converted Into A Cozy Family Room, Offering Additional Space For Relaxation And Entertaining. The Fully Finished Basement Provides Exceptional Additional Living Space, Featuring A Generous Bedroom, A Full 4-Piece Bathroom, A Dedicated Home Office, And A Spacious Laundry Room. Enjoy The Added Convenience Of Direct Garage Access Through A Separate Private Foyer. A Wonderful Opportunity To Enjoy Comfortable, Versatile Living In A Desirable Newmarket Neighbourhood With Everything You Need Just Minutes Away! *Being an Estate Sale therefore sold 'As Is Where Is. **Photos have been digitally enhanced for colour and vibrancy, no other aspects have been changed.
GarageHardwood
Rooms
Main Floor
| Living Room | 5.60 × 3.65 m | Hardwood Floor Window Pot Lights |
| Dining Room | 3.35 × 3.20 m | Hardwood Floor Window Separate Room |
| Kitchen | 3.50 × 2.43 m | Breakfast Area California Shutters |
| Breakfast | 3.50 × 1.50 m | Laminate Combined w/Kitchen California Shutters |
| Primary Bedroom | 4.57 × 4.26 m | Hardwood Floor Double Closet California Shutters |
| Bedroom 2 | 4.57 × 3.35 m | Hardwood Floor Double Closet Window |
| Bedroom 3 | 3.35 × 3.20 m | Hardwood Floor Walk-Out Combined w/Family |
Lower
| Recreation | 6.07 × 3.74 m | Laminate |
| Bedroom | 3.96 × 3.35 m | Laminate Window |
Features
- Carpet Free
- Separate Heating Controls
- Separate Hydro Meter
- Water Heater
- Finished
- Central Air
- Bungalow-Raised
Financials
Annual Taxes
$5,146.65
Estimated Rental Income
Entire property$3,200 – $4,800/mo
Rental yield4.8% – 7.2%
*Estimates based on comparable rentals in the area. Actual income may vary.
Market Data — Newmarket
Days on market1 days
Buyer's MarketSeller's Market
Based on active listings in Newmarket. Data updates daily.
Demographics — Newmarket
Population
87,942
Avg Household Income
$118,000
Age Distribution
0-19
22%
20-34
17%
35-49
20%
50-64
22%
65+
19%
Ownership76% own · 24% rent
EnglishFrenchFarsiRussianMandarin
Getting around
How walkable, bikeable, and transit-friendly this neighbourhood is.
60
/ 100
Walk Score
Somewhat Walkable
45
/ 100
Transit Score
Some Transit
46
/ 100
Bike Score
Somewhat Bikeable
Scores are estimates based on neighbourhood data and are for informational purposes only.
MLS® data courtesy of the Toronto Regional Real Estate Board (TRREB).
The information provided herein must only be used by consumers that have a bona fide interest in the purchase, sale, or lease of real estate and may not be used for any commercial purpose or any other purpose. Listing information is deemed reliable but is not guaranteed accurate by the Toronto Regional Real Estate Board, the listing brokerage, or this website. The trademarks REALTOR®, REALTORS® and the REALTOR® logo are controlled by The Canadian Real Estate Association (CREA) and identify real estate professionals who are members of CREA. MLS®, Multiple Listing Service®, and the associated logos are owned by CREA. Not intended to solicit properties currently listed for sale or buyers under contract.
You may also like
More homes in Newmarket
Hand-picked listings with a similar price range and style.
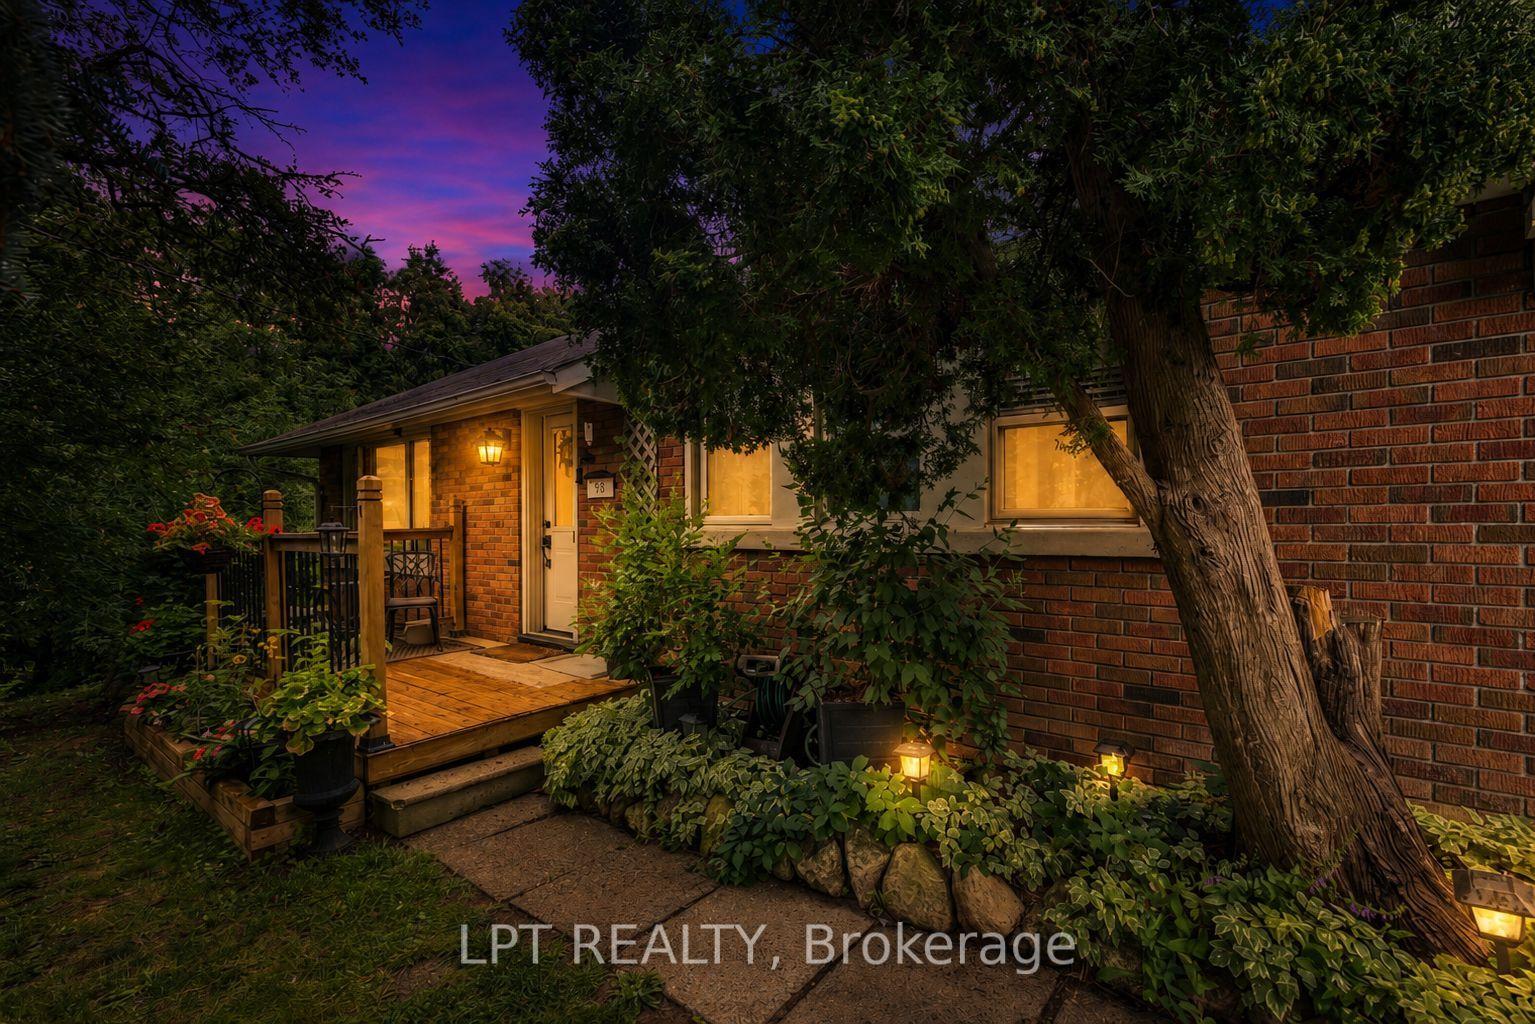
For Sale16 days ago
$869,888
Detached
est. $3,814/mo
98 Don Mor Drive, Central Newmarket
Newmarket, ON
2+2 bd
2 ba
900
5
MLS# N14030554Lpt Realty
WhatsApp Aman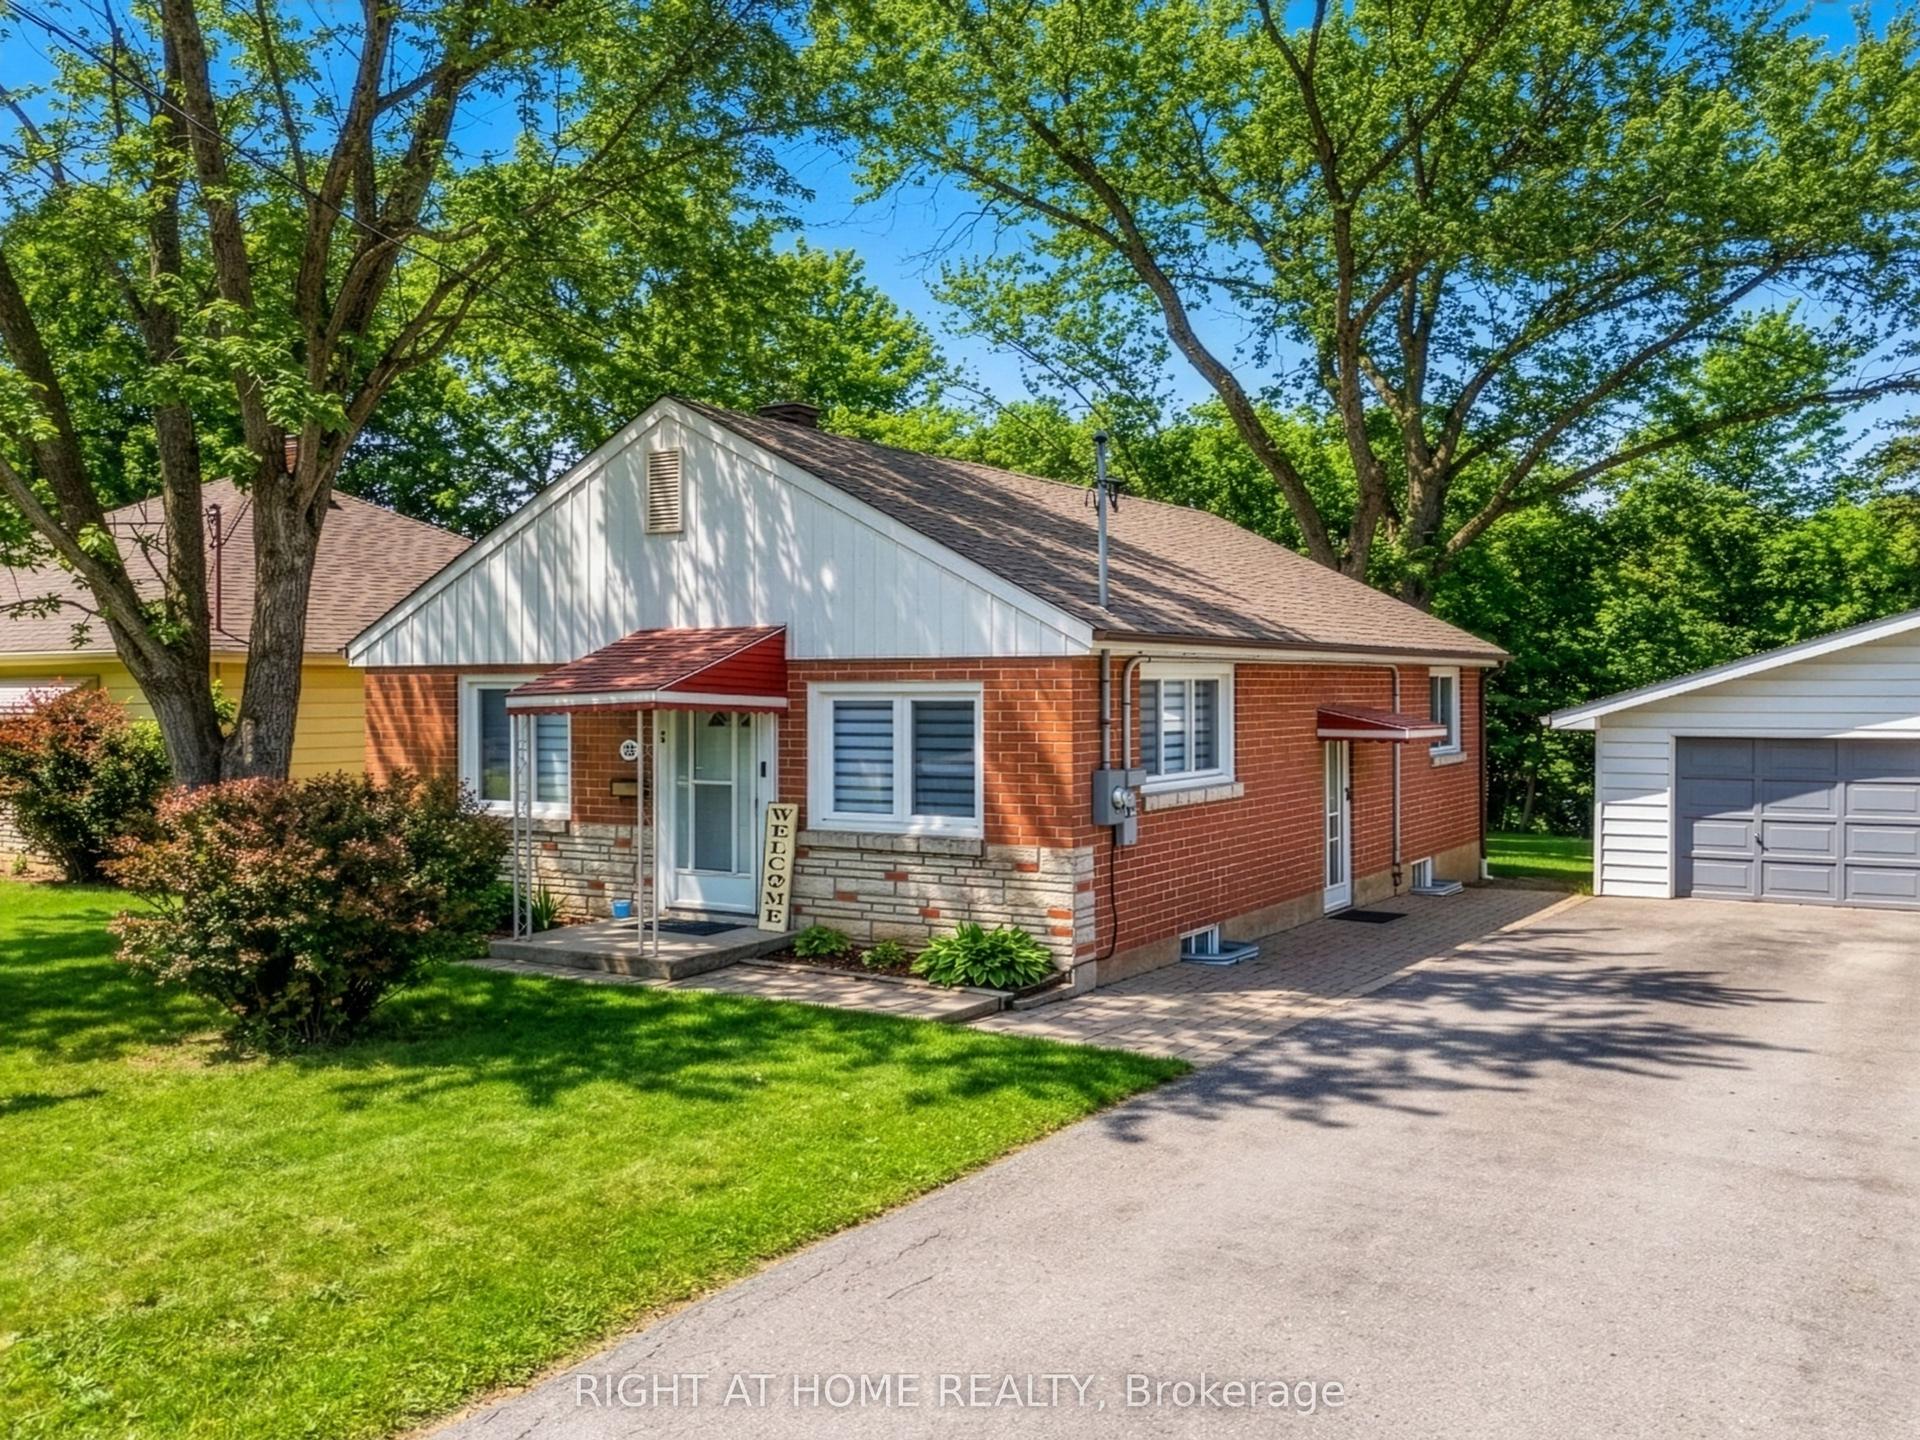
For Sale2 months ago
$949,999
Detached
est. $4,165/mo
735 Srigley Street, Gorham-College Manor
Newmarket, ON
4 bd
3 ba
900
4
MLS# N13746714Right At Home Realty
WhatsApp Aman