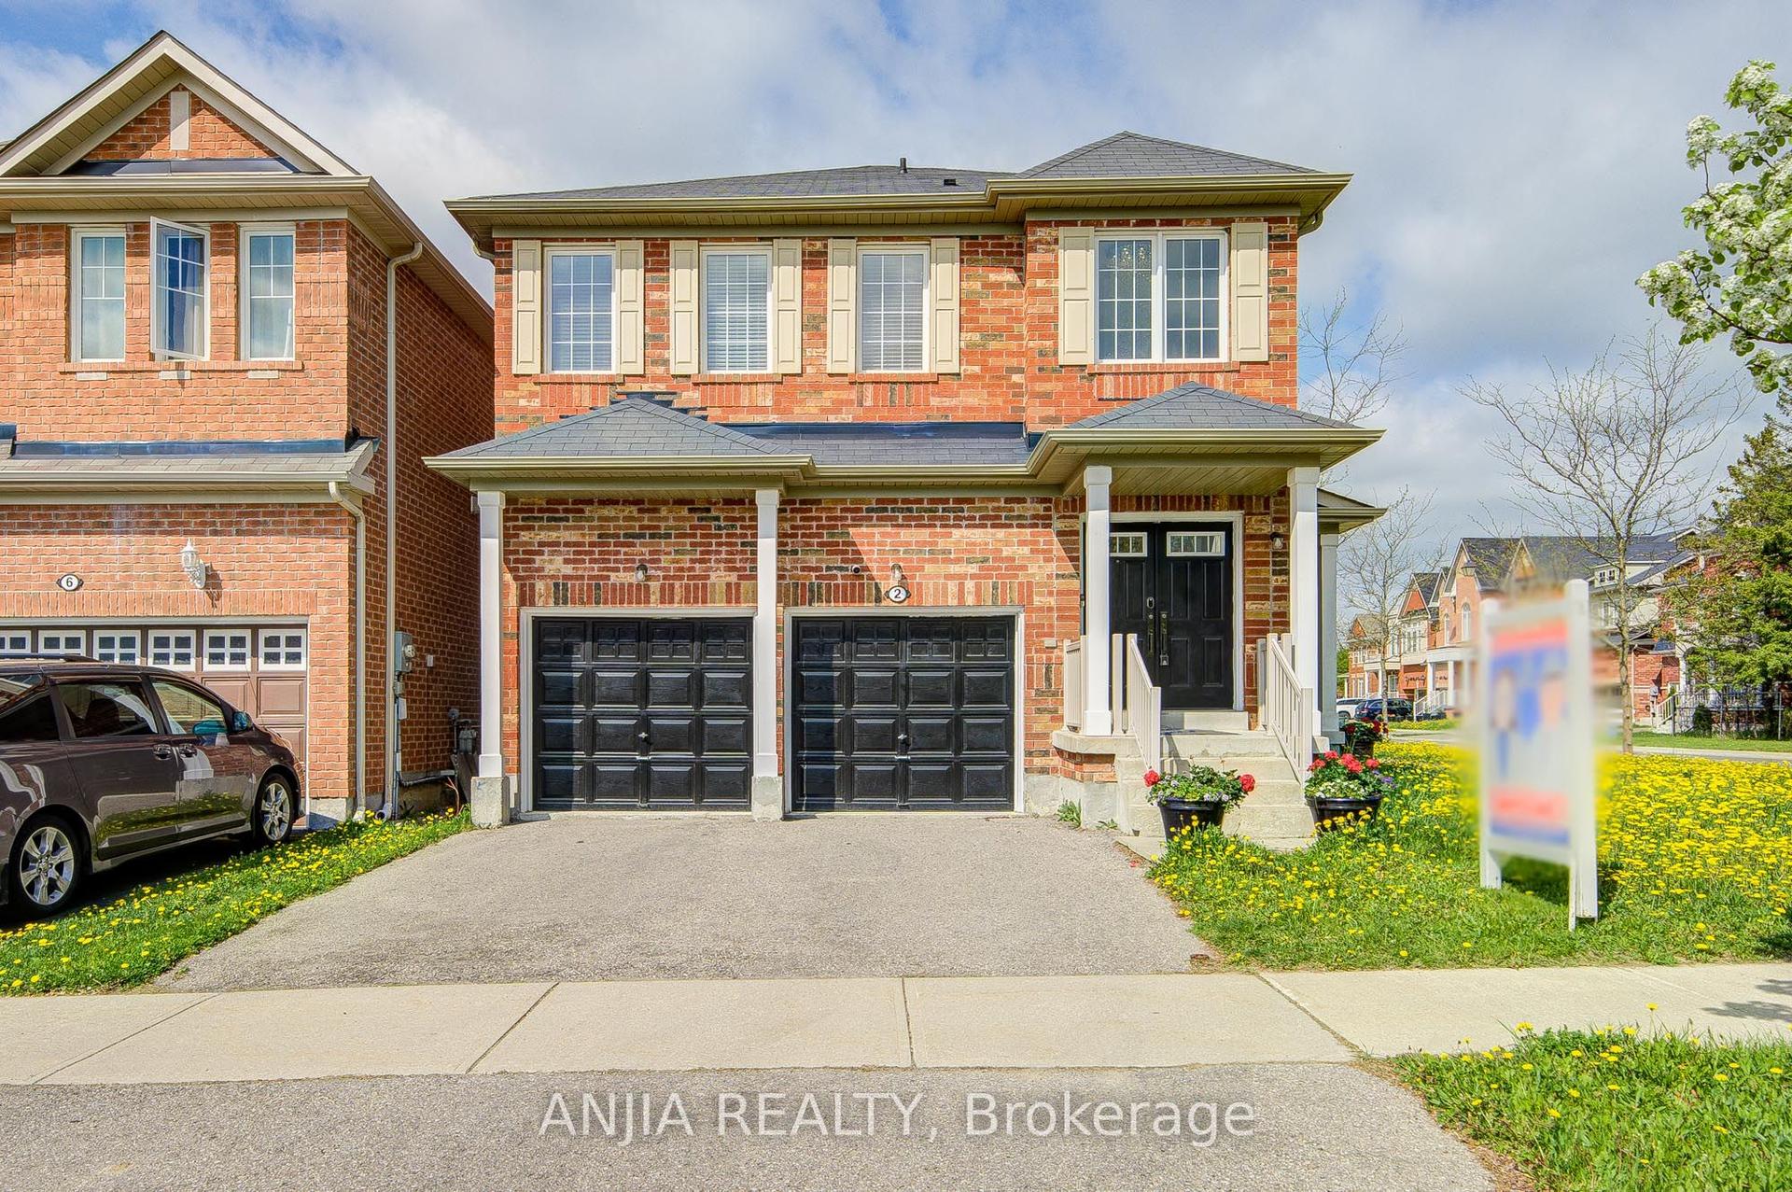
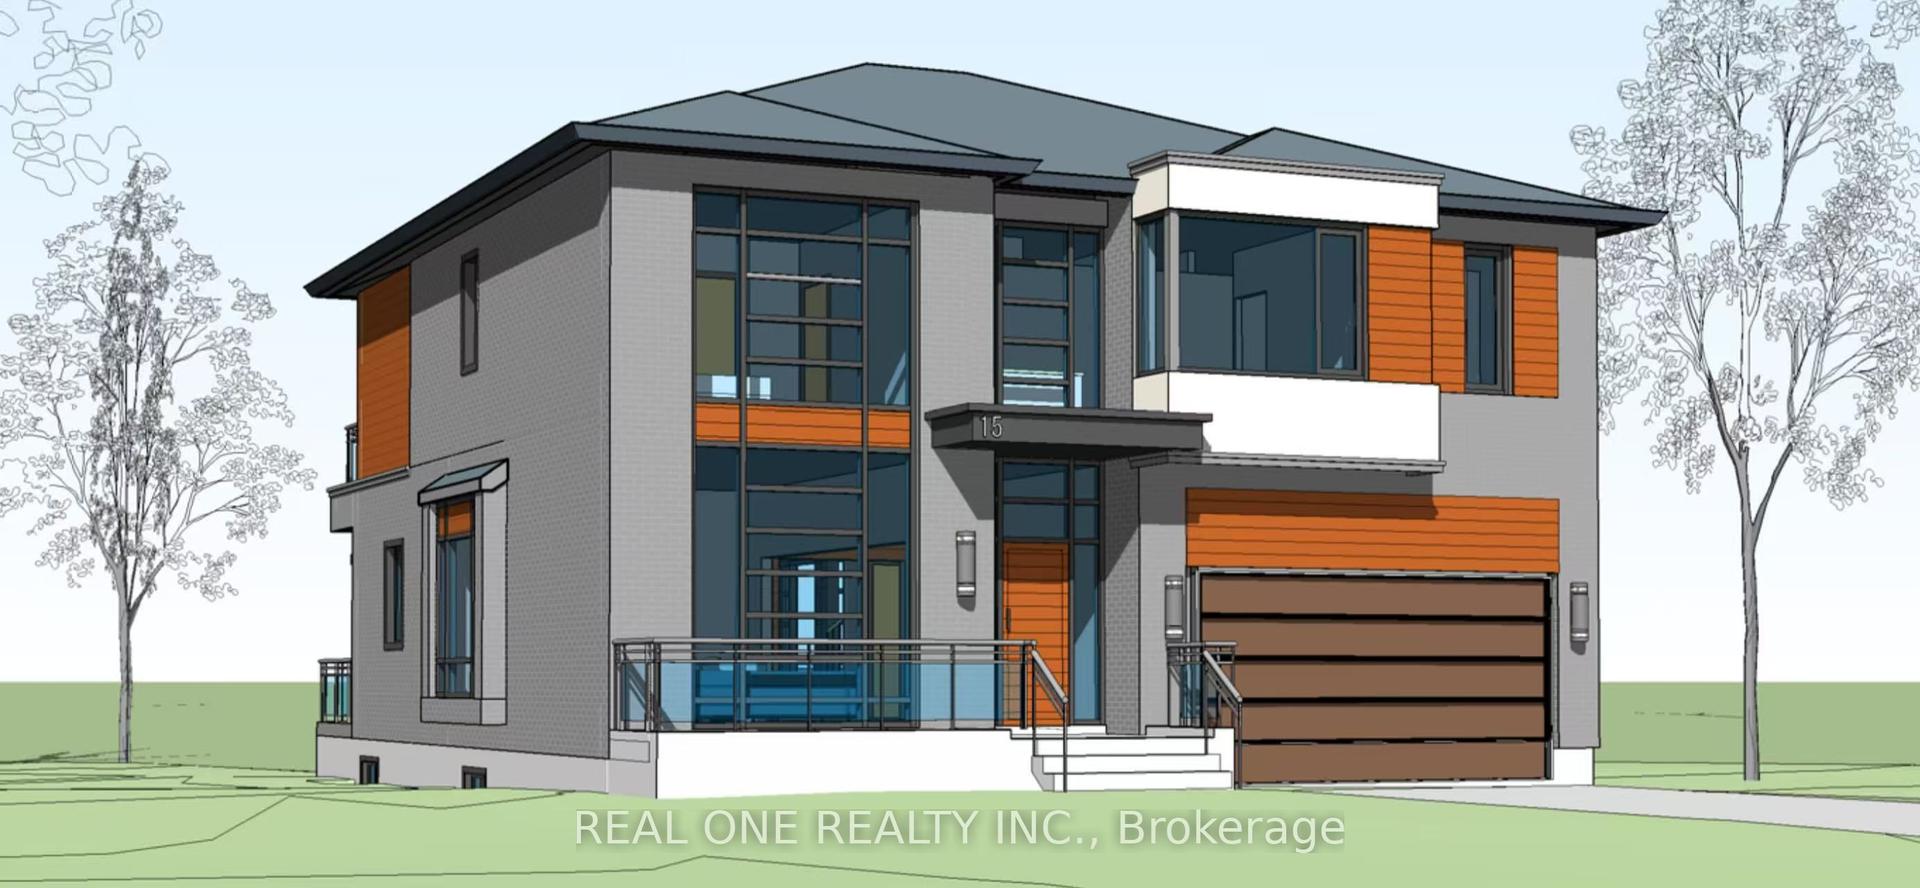
For Sale
Just Listed
27 Chambersburg Way
Stouffville, Whitchurch-Stouffville, ON
$1,025,000
4Bd
4Ba
1,750+sqft
6Parking
34.06 x 85.3 ftlot
$586/sqft
DetachedMLS# N14130070Listed 2026-10-291 DOM
Heating
Separate Heating Controls
Cooling
Central Air
Basement
Finished
Just listed! New listings in Whitchurch-Stouffville often receive offers within the first week.
About this home
Welcome to 27 Chambersburg Way-a beautifully renovated 4-bedroom, 4-bathroom detached home filled with thoughtful upgrades. With a bright and modern open-concept main floor, this move-in-ready home is perfect for everyday family living and entertaining. As you tour, be sure to look for the "Upgrade Alerts" posted throughout the home to discover the many improvements and added features!The main level features 9-foot ceilings and a seamless flow between the living, dining and kitchen areas. The renovated kitchen is truly the heart of the home, offering a stylish and functional space with plenty of cabinetry and room to gather.Upstairs, you'll find a spacious primary bedroom with a private 4-piece ensuite, three additional bedrooms and the convenience of a full upper-level laundry room. The finished basement provides even more living space with a large open recreation area and an additional 4-piece bathroom.Comfort extends throughout the home with an upgraded heat pump, plus dedicated heating and cooling systems in both the primary bedroom and garage. The garage is also EV charger ready, with electrical wiring already in place for you to install your own charger.Step outside to an oversized backyard deck with room for a barbecue, a large smoker and plenty of space left for outdoor dining, lounging and entertaining. Whether you're hosting summer gatherings or enjoying a quiet evening outdoors, this backyard is ready to enjoy.Located in a family-friendly neighbourhood close to public and Catholic elementary and secondary schools, parks, splash pads, and GO train and bus service.Beautifully renovated, packed with upgrades and ready for its next chapter-this is a home you'll want to experience in person!
GarageRenovatedEV Charger
Rooms
Second Floor
| Bedroom | 4.85 × 3.65 m | 4 Pc Ensuite Walk-In Closet(s) Hardwood Floor |
| Bedroom 2 | 3.05 × 2.90 m | Hardwood Floor |
| Bedroom 3 | 3.60 × 2.78 m | Hardwood Floor |
| Bedroom 4 | 2.94 × 2.40 m | Hardwood Floor |
Basement
| Recreation | 6.10 × 3.10 m |
Other
| Living Room | 4.70 × 4.50 m | Open Concept Hardwood Floor Gas Fireplace |
| Kitchen | 5.19 × 3.30 m | Open Concept Hardwood Floor Granite Counters |
Features
- Garburator
- Separate Heating Controls
- Water Heater Owned
- Water Meter
- Water Treatment
- Finished
- Central Air
- 2-Storey
Financials
Annual Taxes
$5,583
Estimated Rental Income
Entire property$4,000 – $6,500/mo
Basement apartment$1,800 – $2,500/mo
Rental yield4.7% – 7.6%
*Estimates based on comparable rentals in the area. Actual income may vary.
Market Data — Whitchurch-Stouffville
Days on market1 days
Buyer's MarketSeller's Market
Based on active listings in Whitchurch-Stouffville. Data updates daily.
Getting around
How walkable, bikeable, and transit-friendly this neighbourhood is.
55
/ 100
Walk Score
Somewhat Walkable
38
/ 100
Transit Score
Some Transit
41
/ 100
Bike Score
Somewhat Bikeable
Scores are estimates based on neighbourhood data and are for informational purposes only.
MLS® data courtesy of the Toronto Regional Real Estate Board (TRREB).
The information provided herein must only be used by consumers that have a bona fide interest in the purchase, sale, or lease of real estate and may not be used for any commercial purpose or any other purpose. Listing information is deemed reliable but is not guaranteed accurate by the Toronto Regional Real Estate Board, the listing brokerage, or this website. The trademarks REALTOR®, REALTORS® and the REALTOR® logo are controlled by The Canadian Real Estate Association (CREA) and identify real estate professionals who are members of CREA. MLS®, Multiple Listing Service®, and the associated logos are owned by CREA. Not intended to solicit properties currently listed for sale or buyers under contract.
You may also like
More homes in Whitchurch-Stouffville
Hand-picked listings with a similar price range and style.
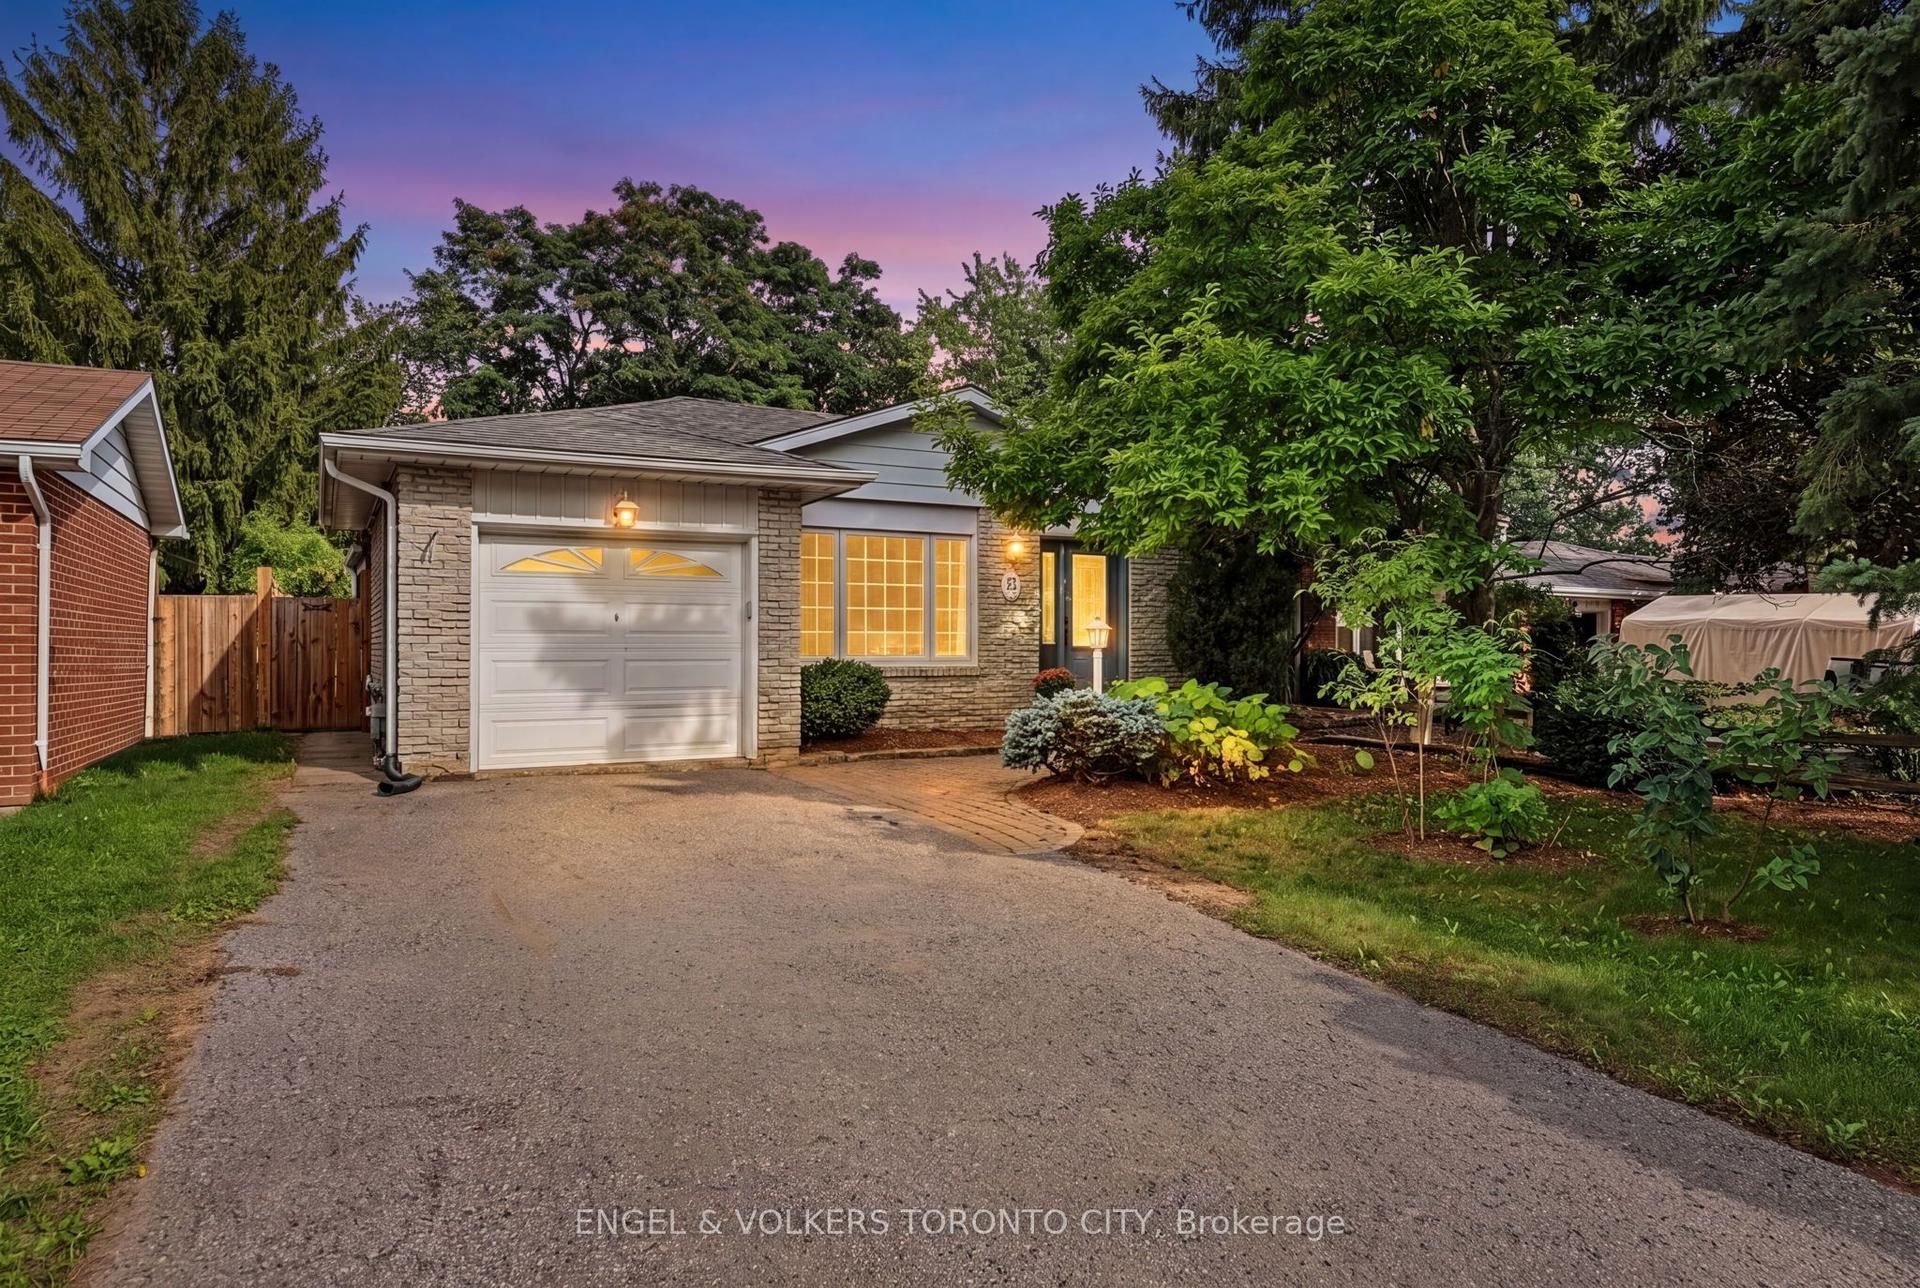
For Sale1 month ago
$985,000
Detached
est. $4,318/mo
25 Cemetery Lane, Stouffville
Whitchurch-Stouffville, ON
3+1 bd
2 ba
1,750
3
MLS# N13802932Engel & Volkers Toronto City
WhatsApp Aman
For Sale8 days ago
$1,199,900
Detached
est. $5,260/mo
69 Ken Laushway Avenue, Stouffville
Whitchurch-Stouffville, ON
4 bd
5 ba
2,750
5
MLS# N14109260Re/Max Community Realty Inc.
WhatsApp Aman