For Lease
Just Listed
99 Bawden Drive
Rural Richmond Hill, Richmond Hill, ON
$3,950
3+2Bd
4Ba
2,750+sqft
2Parking
$1/sqft
TownhouseMLS# N14130790Listed 2026-10-302 DOM
Cooling
Central Air
Just listed! New listings in Richmond Hill often receive offers within the first week.
About this home
Stunning Upgraded Townhome in the Heart of Richmond Hill Highly desirable, unobstructed north-south exposure offering maximum sunlight and expansive, open views. Future School and Park Will be Completed By November 2026, Tennis Courts, Basketball Courts And Soccer Facilities; Over 3,000 sq. ft. living space, include a finished basement. bright and airy open-concept with lots upgraded throughout; Hardwood Floors Throughout the Main Level and Media room; features a gourmet kitchen with center island and stainless-steel appliances. Steps away from top-rated Richmond Green Secondary School-perfect for growing families. Walking distance to Richmond Green Sports Park; minutes to Hwy 404, Costco, Home Depot, and daily amenities. Professionally cleaned, immaculate condition Ready to Move in!
Hardwood
Rooms
Main Floor
| Media Room | 5.79 × 3.66 m | Hardwood Floor 2 Pc Bath W/O To Garden |
Second Floor
| Kitchen | 4.21 × 3.54 m | Ceramic Floor Centre Island Stainless Steel Appl |
| Breakfast | 4.21 × 3.05 m | Hardwood Floor Combined w/Dining Open Concept |
| Dining Room | 5.79 × 13.00 m | Hardwood Floor Combined w/Family Open Concept |
| Family Room | 5.79 × 3.35 m | Hardwood Floor Open Concept Combined w/Kitchen |
Third Floor
| Primary Bedroom | 4.88 × 3.66 m | Broadloom Large Closet 4 Pc Bath |
| Bedroom 2 | 3.35 × 2.93 m | Broadloom Closet Window |
| Bedroom 3 | 10.00 × 9.00 m | Broadloom Closet Window |
| Bedroom 3 | 3.72 × 2.80 m | Broadloom W/O To Balcony |
Basement
| Recreation | 5.79 × 3.66 m | Laminate 4 Pc Bath |
Features
- Auto Garage Door Remote
- Full
- Central Air
- 3-Storey
Financials
Estimated Rental Income
Entire property$3,200 – $4,800/mo
Basement apartment$1,800 – $2,500/mo
Rental yield972.2% – 1458.2%
*Estimates based on comparable rentals in the area. Actual income may vary.
Market Data — Richmond Hill
Days on market2 days
Buyer's MarketSeller's Market
Based on active listings in Richmond Hill. Data updates daily.
Demographics — Richmond Hill
Population
202,022
Avg Household Income
$115,000
Age Distribution
0-19
20%
20-34
17%
35-49
22%
50-64
22%
65+
19%
Ownership81% own · 19% rent
EnglishMandarinCantoneseFarsiRussian
Other rentals like this
Similar rentals in Richmond Hill
Same property type, similar price, similar size — currently for rent.
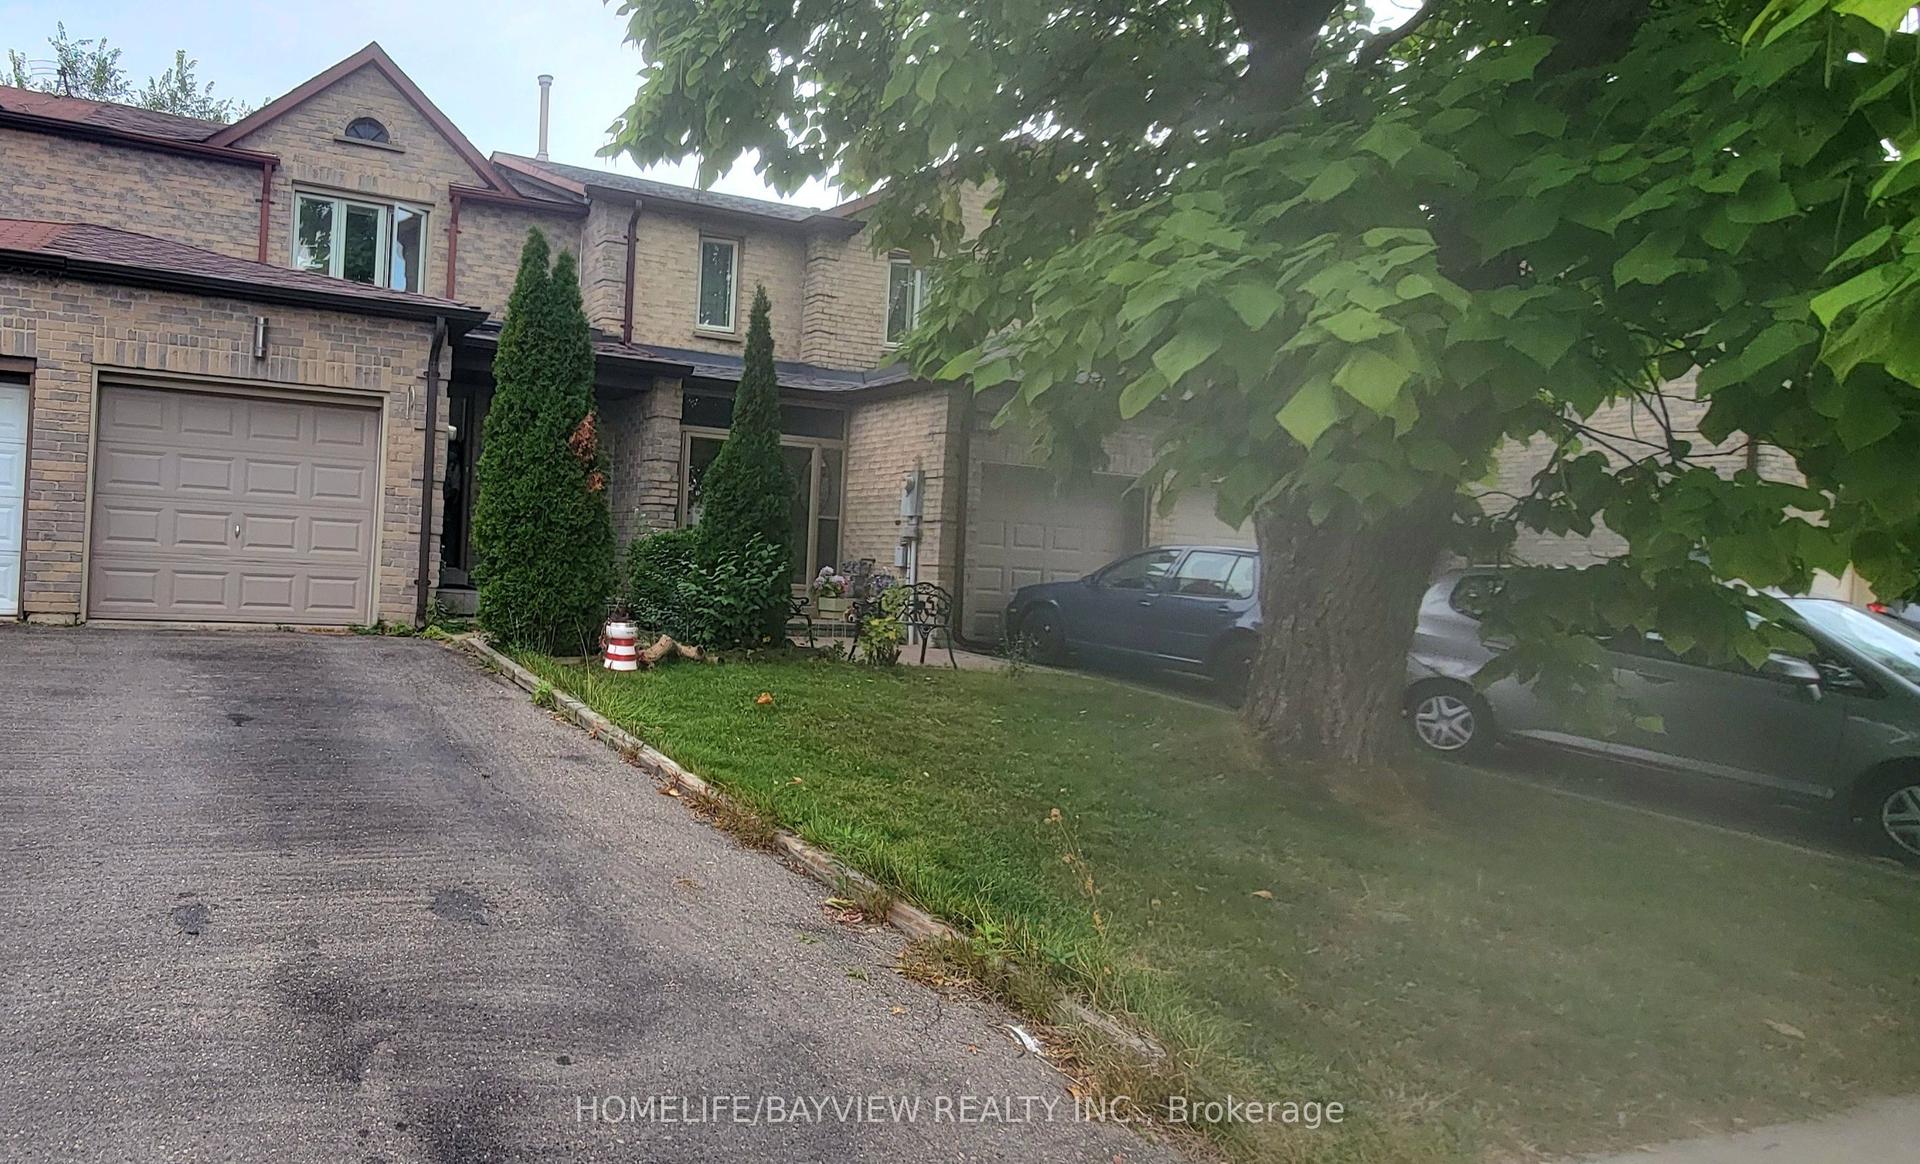
For Lease2 months ago
$3,250
Townhouse
168 Observatory Lane, Observatory
Richmond Hill, ON
3+1 bd
3 ba
1,300
2
MLS# N13794496Homelife/Bayview Realty Inc.
WhatsApp Aman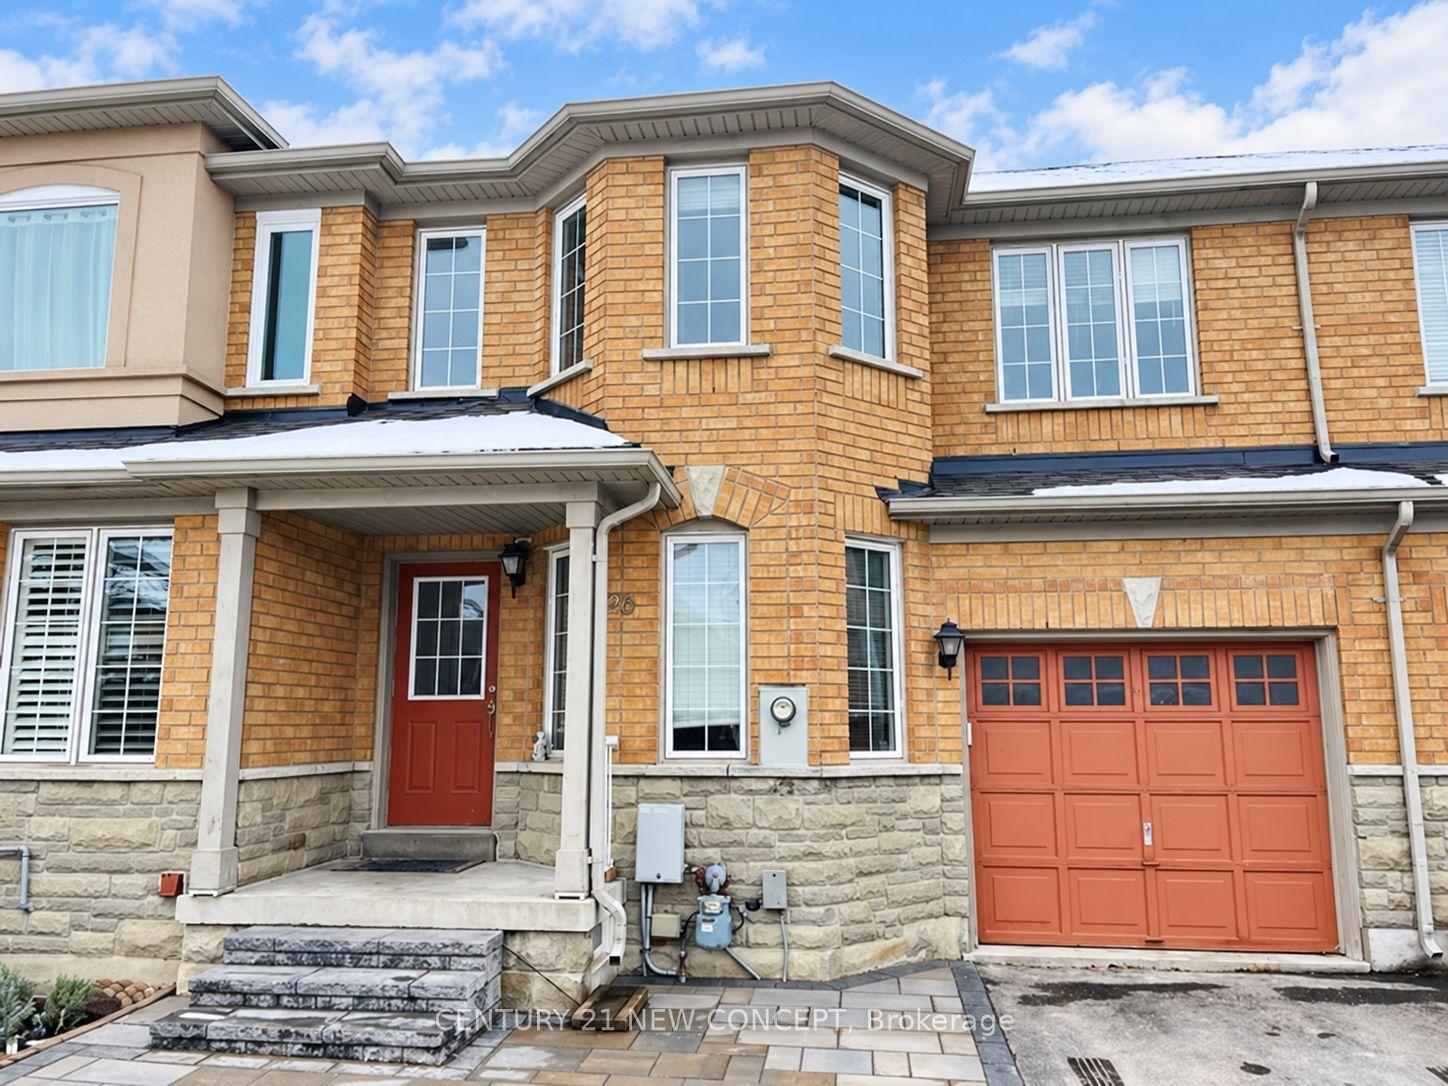
For Lease3 days ago
$3,400
Townhouse
75 Grasslands Avenue, Langstaff
Richmond Hill, ON
3 bd
3 ba
1,300
2
MLS# N14130584Century 21 New Concept
WhatsApp Aman
Getting around
How walkable, bikeable, and transit-friendly this neighbourhood is.
62
/ 100
Walk Score
Somewhat Walkable
51
/ 100
Transit Score
Good Transit
56
/ 100
Bike Score
Bikeable
Scores are estimates based on neighbourhood data and are for informational purposes only.
MLS® data courtesy of the Toronto Regional Real Estate Board (TRREB).
The information provided herein must only be used by consumers that have a bona fide interest in the purchase, sale, or lease of real estate and may not be used for any commercial purpose or any other purpose. Listing information is deemed reliable but is not guaranteed accurate by the Toronto Regional Real Estate Board, the listing brokerage, or this website. The trademarks REALTOR®, REALTORS® and the REALTOR® logo are controlled by The Canadian Real Estate Association (CREA) and identify real estate professionals who are members of CREA. MLS®, Multiple Listing Service®, and the associated logos are owned by CREA. Not intended to solicit properties currently listed for sale or buyers under contract.