For Sale
Just Listed
506 Regional Road 21
Rural Uxbridge, Uxbridge, ON
$749,000
3+1Bd
1Ba
900+sqft
10Parking
75 x 354.75 ftlot
$832/sqft
DetachedMLS# N14131172Listed 2026-10-301 DOM
Cooling
Central Air
Basement
Partially Finished
Just listed! New listings in Uxbridge often receive offers within the first week.
About this home
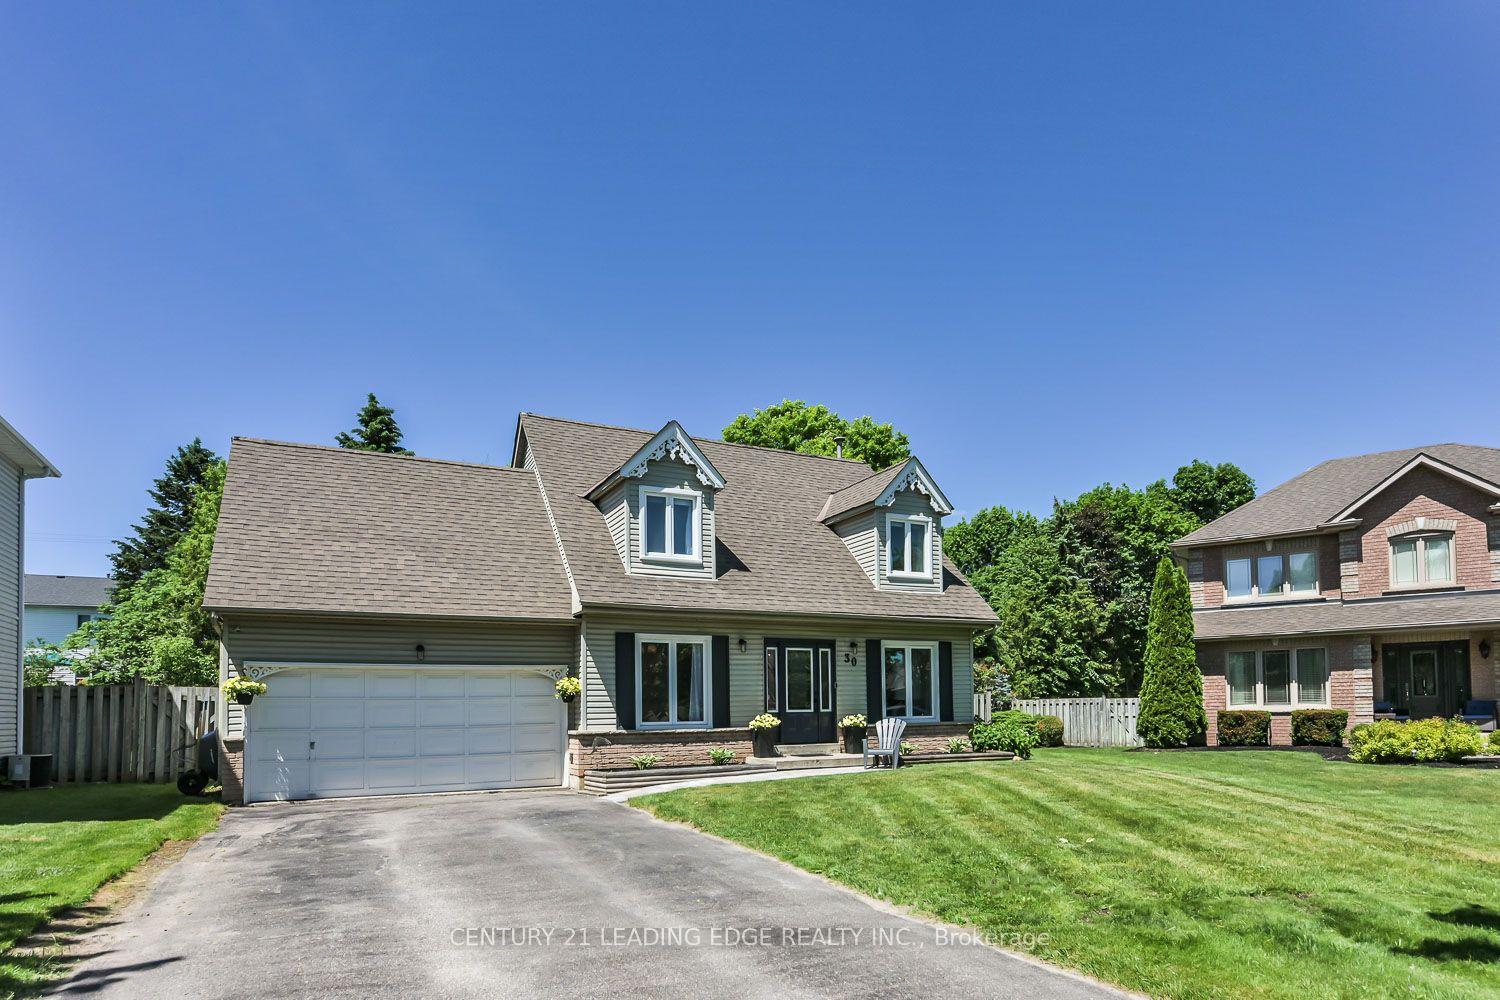
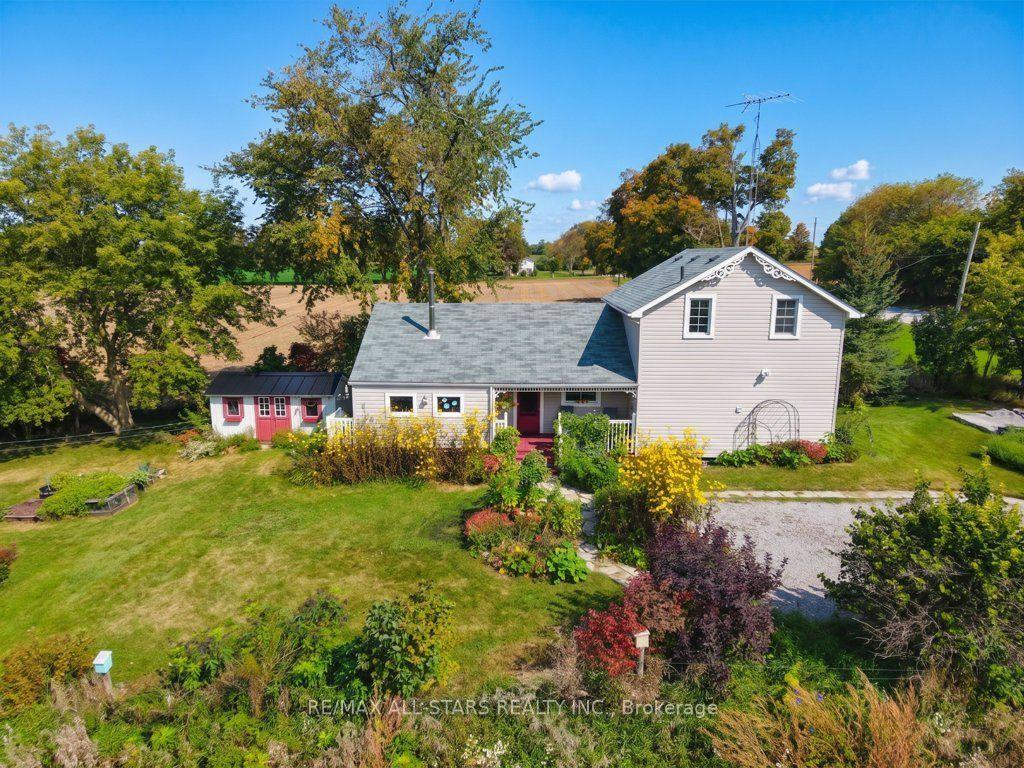
A Rare Opportunity - 0.61 Acres in Coppins Corners! This 3-bedroom, 1-bathroom bungalow offers endless possibilities for homeowners, investors or those looking to explore future potential. The home features a functional layout, new windows and doors, a new roof and a sprinkler system. An oversized single-car garage with convenient breezeway access to the kitchen adds to the appeal. The spacious basement features good ceiling height, a large wood-burning fireplace and additional storage potential.A large detached rear shed (14.10 x 24.5 ft) provides even more storage space. Enjoy the privacy of this generous country-sized lot while being conveniently located near Uxbridge amenities and just minutes from the prestigious Wyndance Golf Club. Whether you're looking to renovate, invest or explore the possibilities this property has to offer, this is an opportunity worth a closer look!
GarageFireplace
Rooms
Main Floor
| Kitchen | 4.69 × 4.54 m | Window Eat-in Kitchen Vinyl Floor |
| Living Room | 3.00 × 3.59 m | Closet Large Window Vinyl Floor |
| Primary Bedroom | 4.72 × 3.50 m | Closet Broadloom Large Window |
| Bedroom 2 | 3.84 × 3.07 m | Closet Vinyl Floor |
| Bedroom 3 | 3.59 × 2.31 m | Closet Combined w/Office Vinyl Floor |
Lower
| Recreation | 9.14 × 4.08 m | Broadloom Fireplace |
| Bedroom | 4.45 × 4.69 m |
Features
- Primary Bedroom - Main Floor
- Propane Tank
- Lawn Sprinkler System
- Privacy
- Porch
- Full
- Partially Finished
- Central Air
- Bungalow
Financials
Annual Taxes
$5,918.96
Estimated Rental Income
Entire property$3,200 – $4,800/mo
Rental yield5.1% – 7.7%
*Estimates based on comparable rentals in the area. Actual income may vary.
Market Data — Uxbridge
Days on market1 days
Buyer's MarketSeller's Market
Based on active listings in Uxbridge. Data updates daily.
Getting around
How walkable, bikeable, and transit-friendly this neighbourhood is.
59
/ 100
Walk Score
Somewhat Walkable
38
/ 100
Transit Score
Some Transit
53
/ 100
Bike Score
Bikeable
Scores are estimates based on neighbourhood data and are for informational purposes only.
MLS® data courtesy of the Toronto Regional Real Estate Board (TRREB).
The information provided herein must only be used by consumers that have a bona fide interest in the purchase, sale, or lease of real estate and may not be used for any commercial purpose or any other purpose. Listing information is deemed reliable but is not guaranteed accurate by the Toronto Regional Real Estate Board, the listing brokerage, or this website. The trademarks REALTOR®, REALTORS® and the REALTOR® logo are controlled by The Canadian Real Estate Association (CREA) and identify real estate professionals who are members of CREA. MLS®, Multiple Listing Service®, and the associated logos are owned by CREA. Not intended to solicit properties currently listed for sale or buyers under contract.
You may also like
More homes in Uxbridge
Hand-picked listings with a similar price range and style.
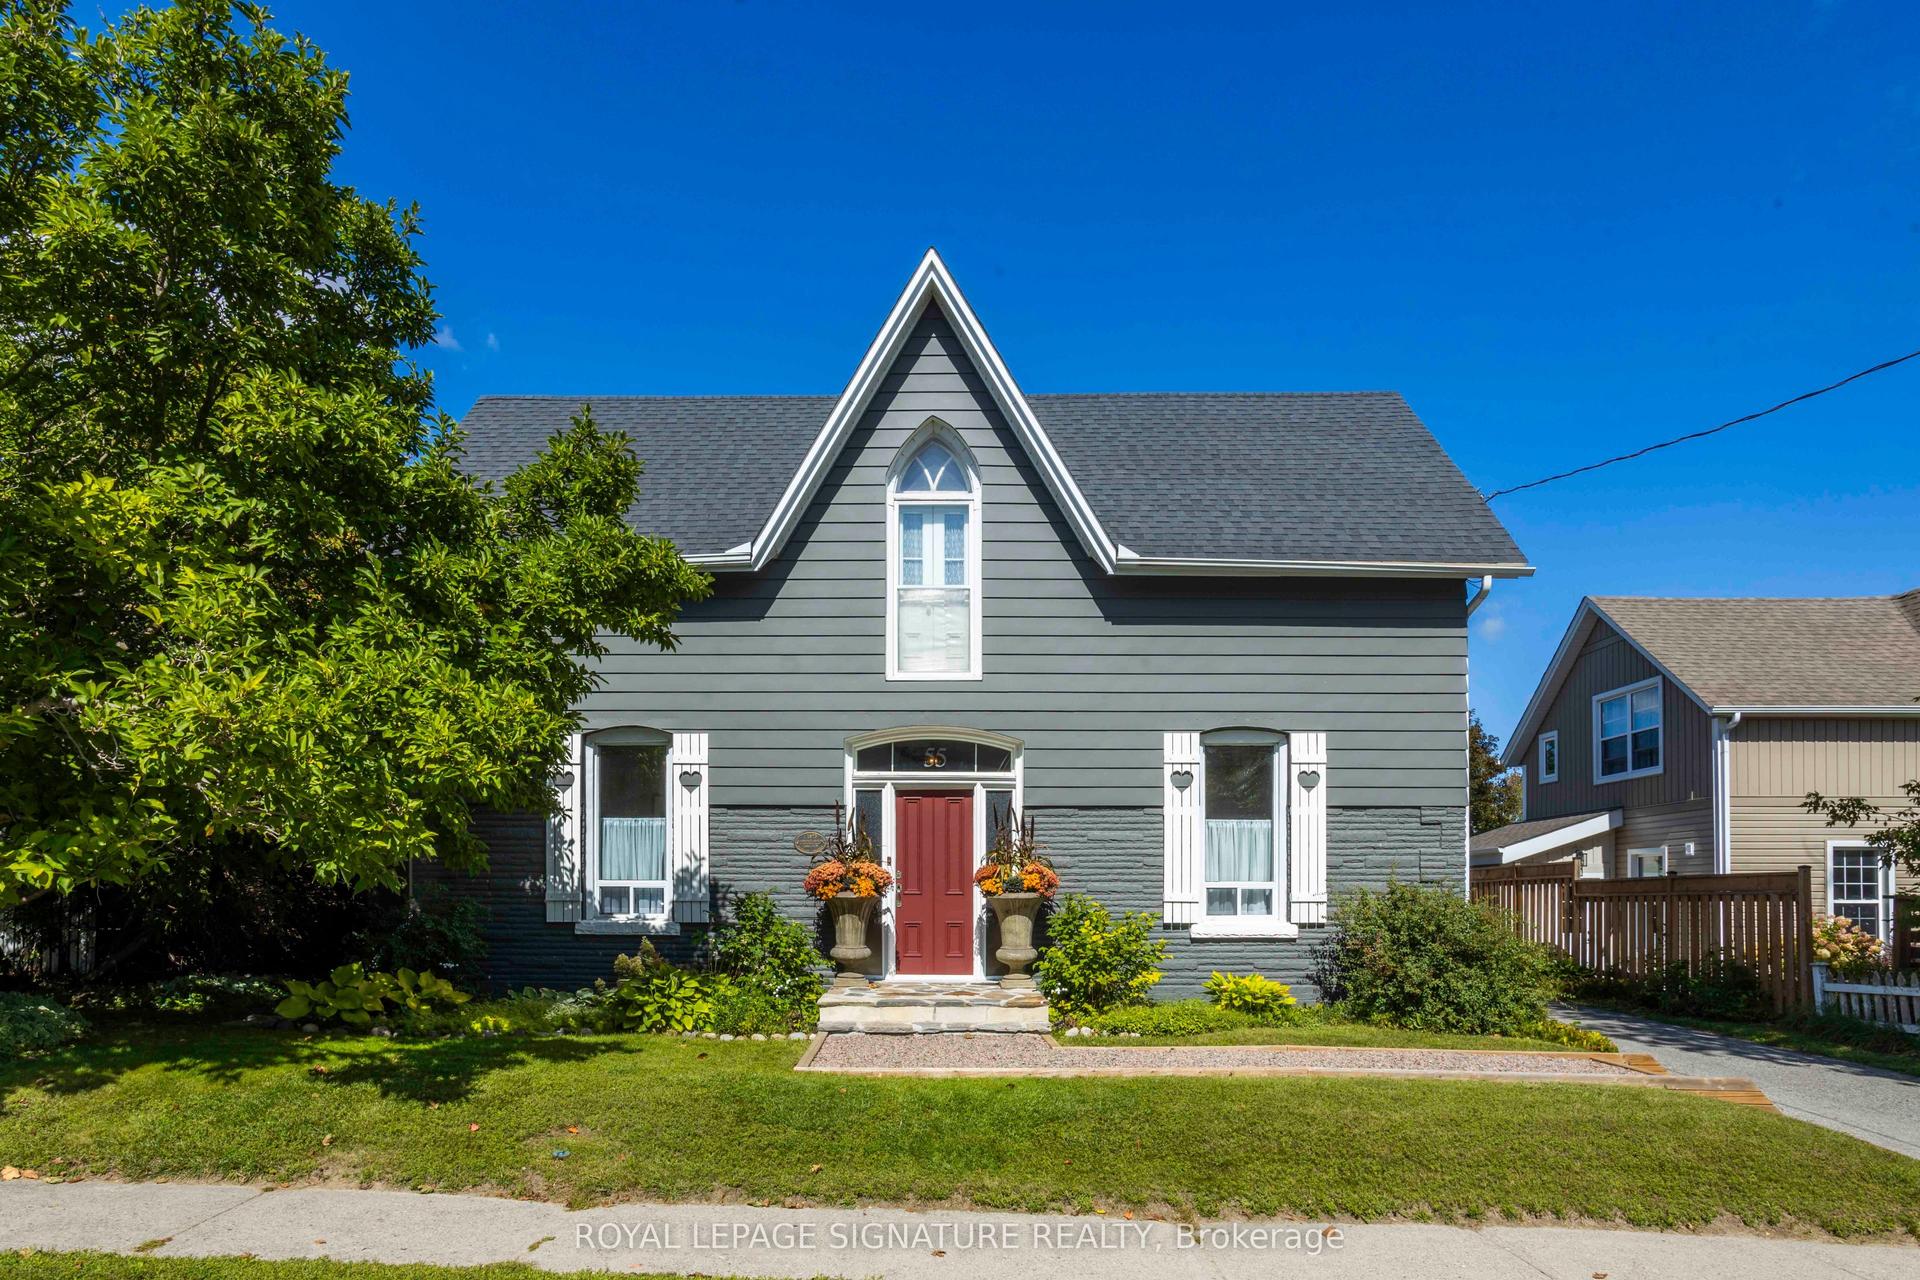
For Sale1 month ago
$925,000
Detached
est. $4,055/mo
55 Brock Street E, Uxbridge
Uxbridge, ON
3 bd
3 ba
2,250
3
MLS# N13795070Royal Lepage Signature Realty
WhatsApp Aman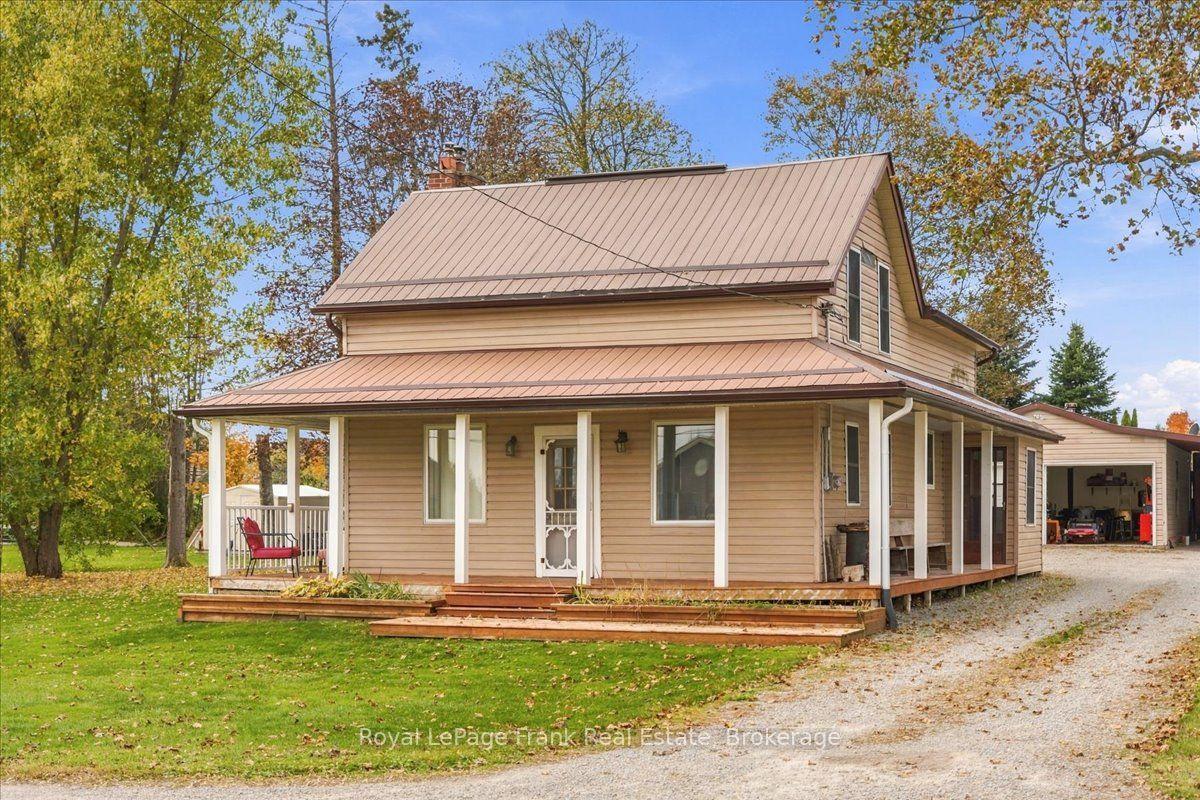
For Sale1 day ago
$789,000
Detached
est. $3,459/mo
14768 Regional Road 1, Rural Uxbridge
Uxbridge, ON
3 bd
2 ba
1,750
13
MLS# N14132486Royal LePage Frank Real Estate
WhatsApp Aman