For Sale
Just Listed
779 South Drive
Sutton & Jackson's Point, Georgina, ON
$625,000
3+2Bd
2Ba
1,300+sqft
8Parking
187.19 x 89.61 ftlot
$481/sqft
DetachedMLS# N14131184Listed 2026-10-300 DOM
Heating
Water Heater Owned
Cooling
Central Air
Basement
Finished
Just listed! New listings in Georgina often receive offers within the first week.
About this home
Two Separate Living Spaces, One Incredible Opportunity! Whether you're an investor looking for rental income potential, a family seeking a multi-generational living arrangement, or a buyer hoping to offset mortgage costs, 779 South Drive offers the space and flexibility to make it happen! Nestled on a quiet dead-end street in the heart of Jackson's Point, this spacious 3+2 bedroom, 2-bathroom raised bungalow on a 0.30 acre lot features two self-contained living spaces, each with its own entrance. The bright and spacious upper level offers generously sized principal rooms, a large kitchen, ample closet space, and 5pc bathroom complete with double vanities. The lower level features an in-law suite with above-grade windows, 2 bedrooms and a 3pc bathroom, providing a comfortable and private space for extended family or potential rental income. The former built-in garage has been enclosed and can be converted back for secure parking or storage. Surrounded by mature trees and just a short walk to Lake Simcoe with private beach access, this property combines peaceful living with everyday convenience. Enjoy being minutes from local shops, restaurants, parks, and amenities, with Highway 404 approximately 20 minutes away. Live in one, accommodate family in the other, or explore the income potential. The possibilities at 779 South Drive are worth exploring!
GarageIn-law Suite
Rooms
Main Floor
| Kitchen | 3.94 × 4.15 m | Laminate Window Stainless Steel Appl |
| Dining Room | 3.87 × 3.06 m | Ceiling Fan(s) Window Laminate |
| Living Room | 4.78 × 2.59 m | Laminate Open Concept Large Window |
| Room | — | |
| Primary Bedroom | 3.29 × 4.20 m | Closet Window Laminate |
| Bedroom 2 | 3.20 × 4.20 m | Closet Window Laminate |
| Bedroom 2 | — | |
| Bedroom 3 | 3.47 × 4.20 m | Closet Window Laminate |
| Bedroom 3 | — | |
| Bathroom | 2.20 × 2.56 m | 4 Pc Bath Double Sink |
| Foyer | — |
Lower
| Family Room | 4.19 × 5.60 m | Window Laminate |
| Kitchen | — | |
| Kitchen | 4.28 × 3.03 m | Open Concept Window |
| Living Room | — | |
| Bedroom 4 | 2.68 × 4.36 m | Laminate Double Closet Window |
| Bedroom | — | |
| Bedroom 5 | 6.33 × 4.34 m | Laminate Large Window |
| Office | — | |
| Bathroom | 2.43 × 1.94 m | 3 Pc Bath Separate Shower |
Features
- Carpet Free
- In-Law Suite
- Primary Bedroom - Main Floor
- Water Heater Owned
- Porch
- Privacy
- Patio
- Year Round Living
- Finished
- Separate Entrance
- Central Air
- Bungalow-Raised
Financials
Annual Taxes
$5,277.16
Estimated Rental Income
Entire property$3,200 – $4,800/mo
Rental yield6.1% – 9.2%
*Estimates based on comparable rentals in the area. Actual income may vary.
Market Data — Georgina
Days on market0 days
Buyer's MarketSeller's Market
Based on active listings in Georgina. Data updates daily.
Getting around
How walkable, bikeable, and transit-friendly this neighbourhood is.
64
/ 100
Walk Score
Somewhat Walkable
37
/ 100
Transit Score
Some Transit
40
/ 100
Bike Score
Somewhat Bikeable
Scores are estimates based on neighbourhood data and are for informational purposes only.
MLS® data courtesy of the Toronto Regional Real Estate Board (TRREB).
The information provided herein must only be used by consumers that have a bona fide interest in the purchase, sale, or lease of real estate and may not be used for any commercial purpose or any other purpose. Listing information is deemed reliable but is not guaranteed accurate by the Toronto Regional Real Estate Board, the listing brokerage, or this website. The trademarks REALTOR®, REALTORS® and the REALTOR® logo are controlled by The Canadian Real Estate Association (CREA) and identify real estate professionals who are members of CREA. MLS®, Multiple Listing Service®, and the associated logos are owned by CREA. Not intended to solicit properties currently listed for sale or buyers under contract.
You may also like
More homes in Georgina
Hand-picked listings with a similar price range and style.
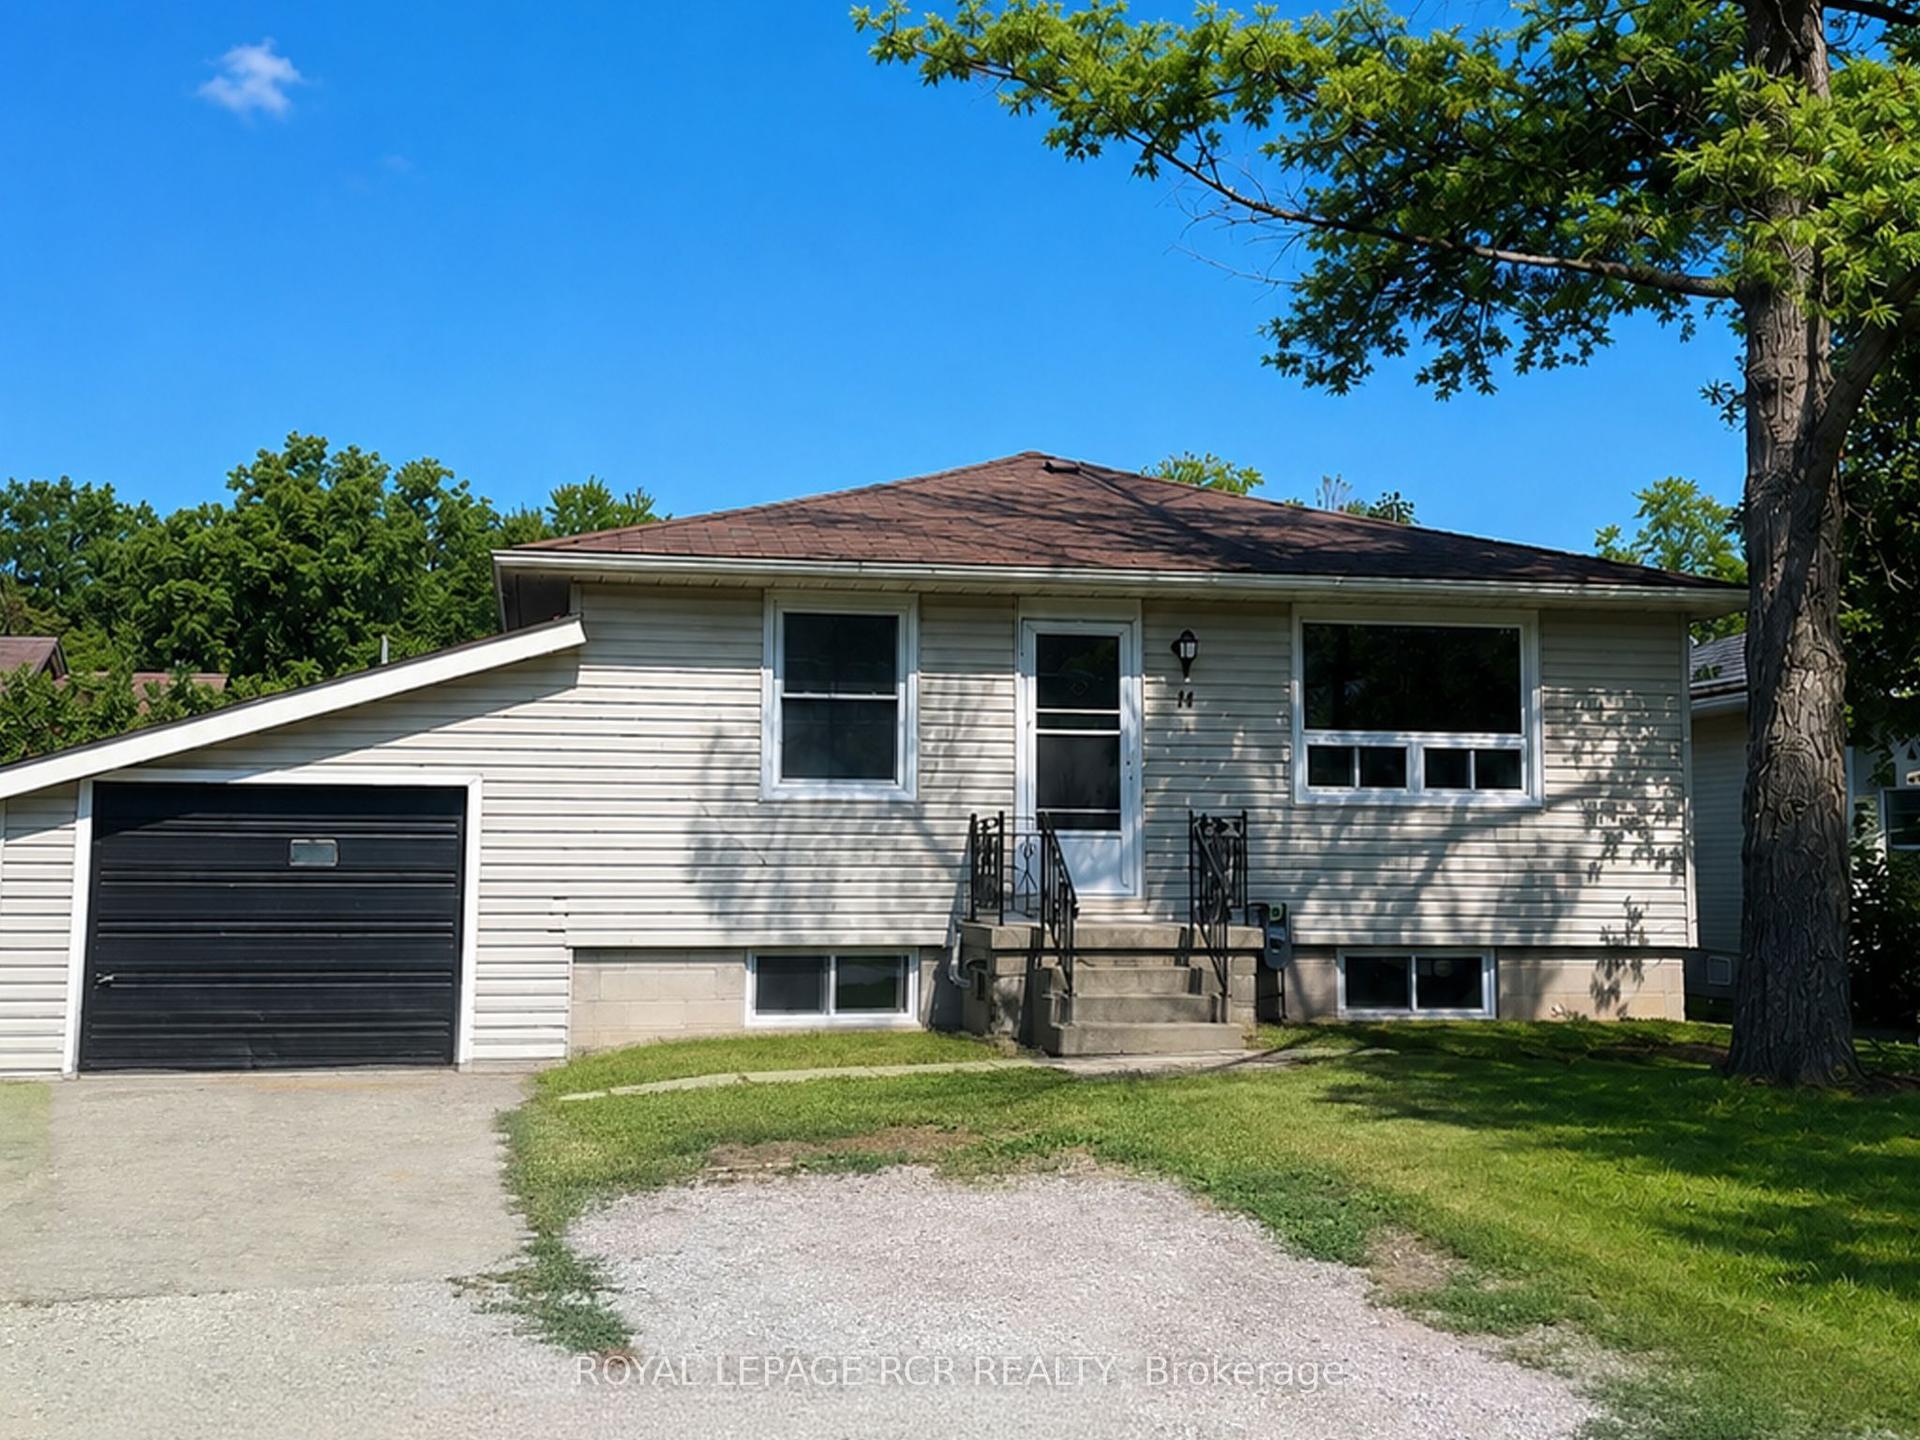
For Sale3 months ago
$590,000
Detached
est. $2,587/mo
11 Jackson's Point Avenue, Sutton & Jackson's Point
Georgina, ON
2+1 bd
2 ba
900
3
MLS# N13652224Royal Lepage Rcr Realty
WhatsApp Aman
For Sale1 month ago
$748,000
Detached
est. $3,279/mo
77 Amberview Drive, Keswick South
Georgina, ON
3+2 bd
4 ba
1,750
5
MLS# N13835180Vip Bay Realty Inc.
WhatsApp Aman