For Sale
Just Listed
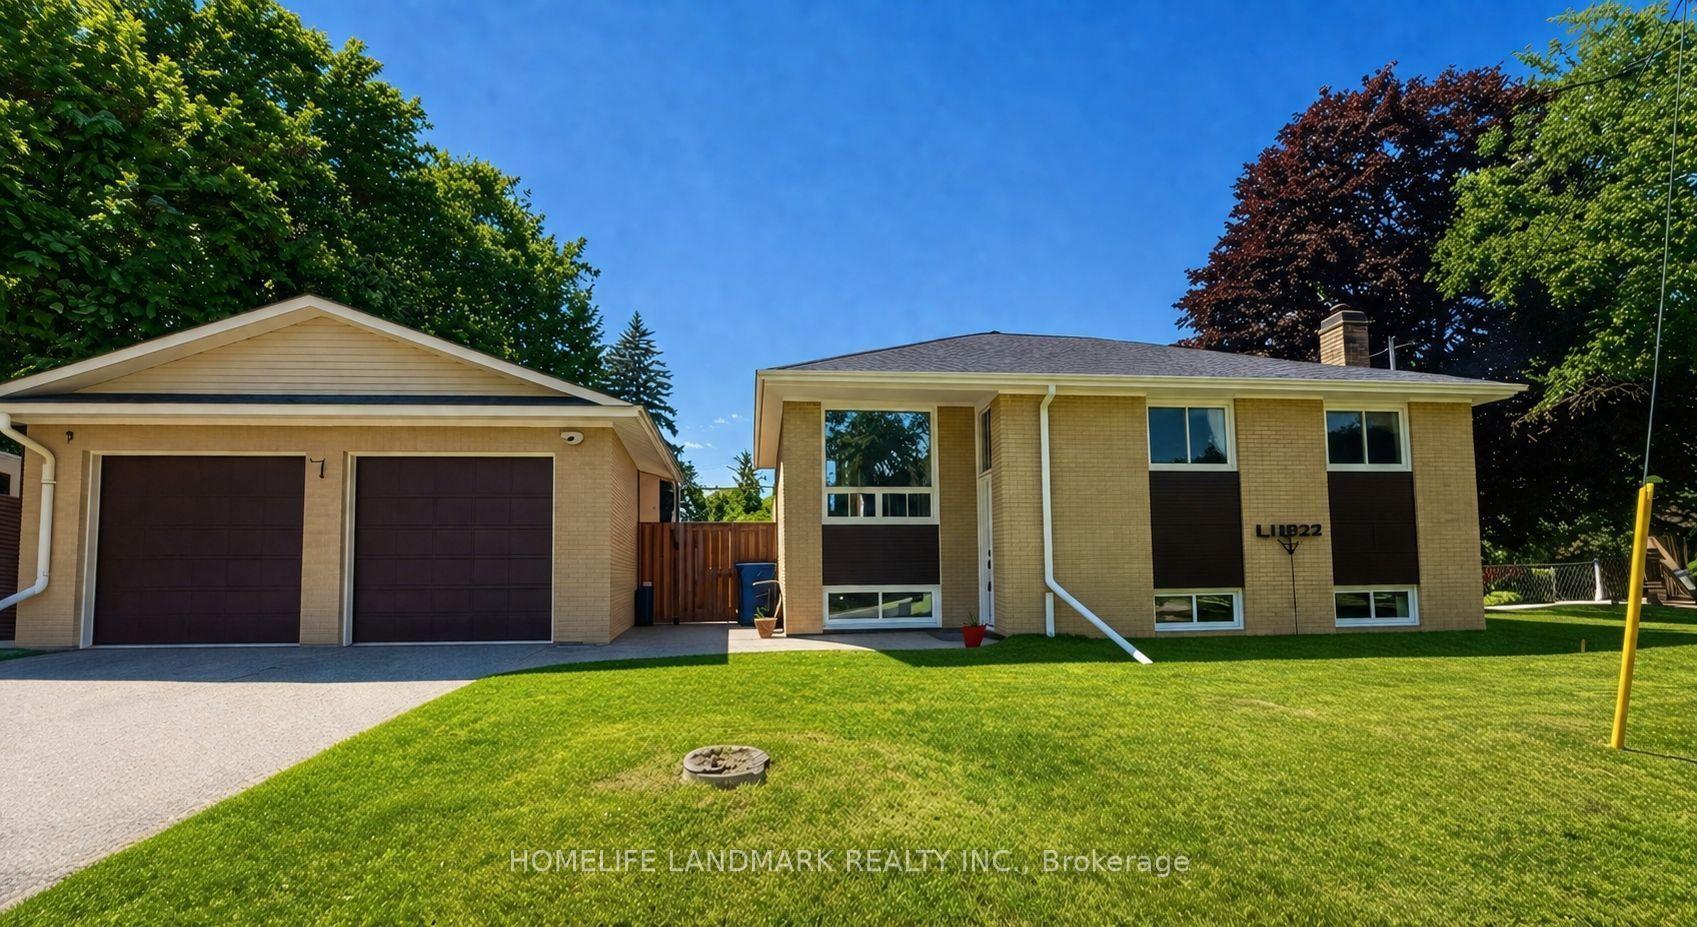
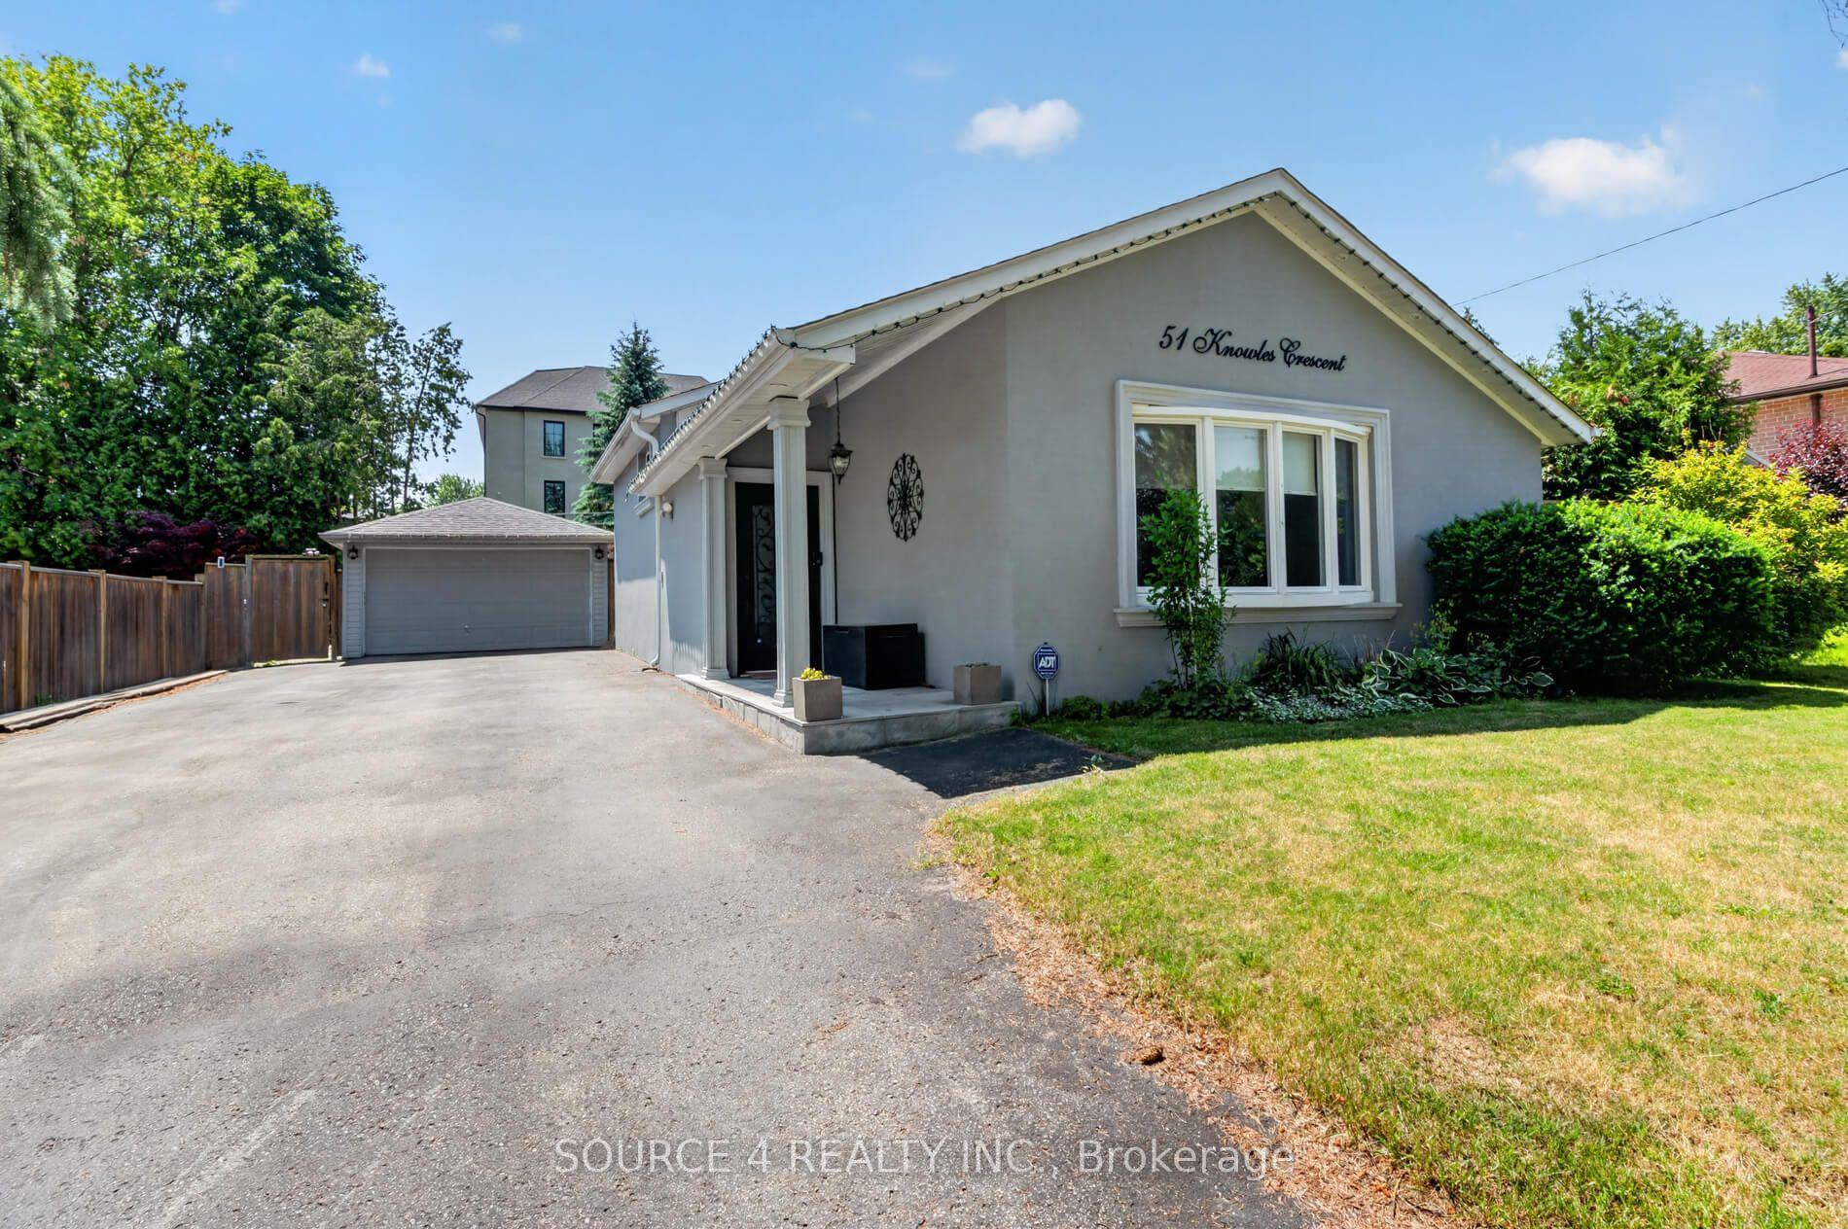
46 Moorcrest Drive
Aurora Village, Aurora, ON
$1,039,000
3+1Bd
4Ba
1,750+sqft
5Parking
50.85 x 131.8 ftlot
$594/sqft
DetachedMLS# N14131378Listed 2026-10-300 DOM
Cooling
Central Air
Basement
Finished
Just listed! New listings in Aurora often receive offers within the first week.
About this home
Top 5 Reasons You Will Love This Home: 1) Beautiful hickory hardwood flooring flows seamlessly throughout the main level, adding warmth and character to the home, while the fully renovated kitchen showcases elegant quartz countertops, a stylish marble and stainless-steel backsplash, and a thoughtfully designed built-in dining area with additional storage 2) Spacious and inviting upper level featuring three generously sized bedrooms, including a comfortable primary retreat complete with its own private ensuite, while a fourth bedroom in the fully finished basement offers added flexibility for growing families, overnight guests, or extended family 3) Expand your living space with a beautifully finished basement featuring large windows that welcome an abundance of natural light, a spacious bedroom, and a stunning ensuite complete with a walk-in shower and elegant marble finishes, creating an ideal private retreat for guests or extended family 4) Step outside to a fantastic two-tier deck designed for outdoor enjoyment, complete with a convenient gas line for your barbeque and plenty of room to create inviting spaces for dining, entertaining, or simply unwinding on warm summer evenings with family and friends 5) Enjoy an exceptional location in a desirable Aurora neighbourhood, with a beautiful park directly across the street offering green space just steps from your front door, creating a wonderful setting for outdoor recreation, leisurely strolls, and everyday family enjoyment. 1,593 above grade sq.ft. plus a finished basement. *Please note some images have been virtually staged to show the potential of the home.
RenovatedHardwood
Rooms
Main Floor
| Living Room | — | Hardwood Floor |
| Kitchen | 5.76 × 4.85 m | Porcelain Floor Quartz Counter W/O To Deck |
| Dining Room | — | Hardwood Floor |
| Dining Room | 3.03 × 3.00 m | Hardwood Floor California Shutters Window |
| Powder Room | — | 2 Pc Bath Porcelain Floor |
| Living Room | 4.60 × 3.38 m | Hardwood Floor Fireplace California Shutters |
| Kitchen | — | Porcelain Floor |
Second Floor
| Primary Bedroom | — | Hardwood Floor |
| Bathroom | — | Ensuite Bath Ceramic Floor |
| Bedroom | — | Hardwood Floor |
| Bathroom | — | 3 Pc Bath Porcelain Floor |
| Bedroom | — | Hardwood Floor |
Upper
| Primary Bedroom | 5.30 × 3.35 m | 4 Pc Ensuite Hardwood Floor Window |
| Bedroom | 3.80 × 3.50 m | Hardwood Floor California Shutters Closet |
| Bedroom | 3.23 × 2.96 m | Hardwood Floor Ceiling Fan(s) California Shutters |
Basement
| Recreation | 5.55 × 5.49 m | Vinyl Floor Fireplace Recessed Lighting |
| Bedroom | 3.74 × 2.95 m | 3 Pc Ensuite Vinyl Floor California Shutters |
| Recreation | — | Vinyl Floor |
| Bathroom | — | 3 Pc Bath Porcelain Floor |
| Bedroom | — | Vinyl Floor |
Features
- In-Law Capability
- Deck
- Finished
- Full
- Central Air
- 2-Storey
Financials
Annual Taxes
$4,876
Estimated Rental Income
Entire property$3,200 – $4,800/mo
Basement apartment$1,800 – $2,500/mo
Rental yield3.7% – 5.5%
*Estimates based on comparable rentals in the area. Actual income may vary.
Market Data — Aurora
Days on market0 days
Buyer's MarketSeller's Market
Based on active listings in Aurora. Data updates daily.
Demographics — Aurora
Population
62,057
Avg Household Income
$138,000
Age Distribution
0-19
23%
20-34
15%
35-49
22%
50-64
23%
65+
17%
Ownership82% own · 18% rent
EnglishMandarinFarsiItalianRussian
Getting around
How walkable, bikeable, and transit-friendly this neighbourhood is.
51
/ 100
Walk Score
Somewhat Walkable
48
/ 100
Transit Score
Some Transit
41
/ 100
Bike Score
Somewhat Bikeable
Scores are estimates based on neighbourhood data and are for informational purposes only.
MLS® data courtesy of the Toronto Regional Real Estate Board (TRREB).
The information provided herein must only be used by consumers that have a bona fide interest in the purchase, sale, or lease of real estate and may not be used for any commercial purpose or any other purpose. Listing information is deemed reliable but is not guaranteed accurate by the Toronto Regional Real Estate Board, the listing brokerage, or this website. The trademarks REALTOR®, REALTORS® and the REALTOR® logo are controlled by The Canadian Real Estate Association (CREA) and identify real estate professionals who are members of CREA. MLS®, Multiple Listing Service®, and the associated logos are owned by CREA. Not intended to solicit properties currently listed for sale or buyers under contract.
You may also like
More homes in Aurora
Hand-picked listings with a similar price range and style.
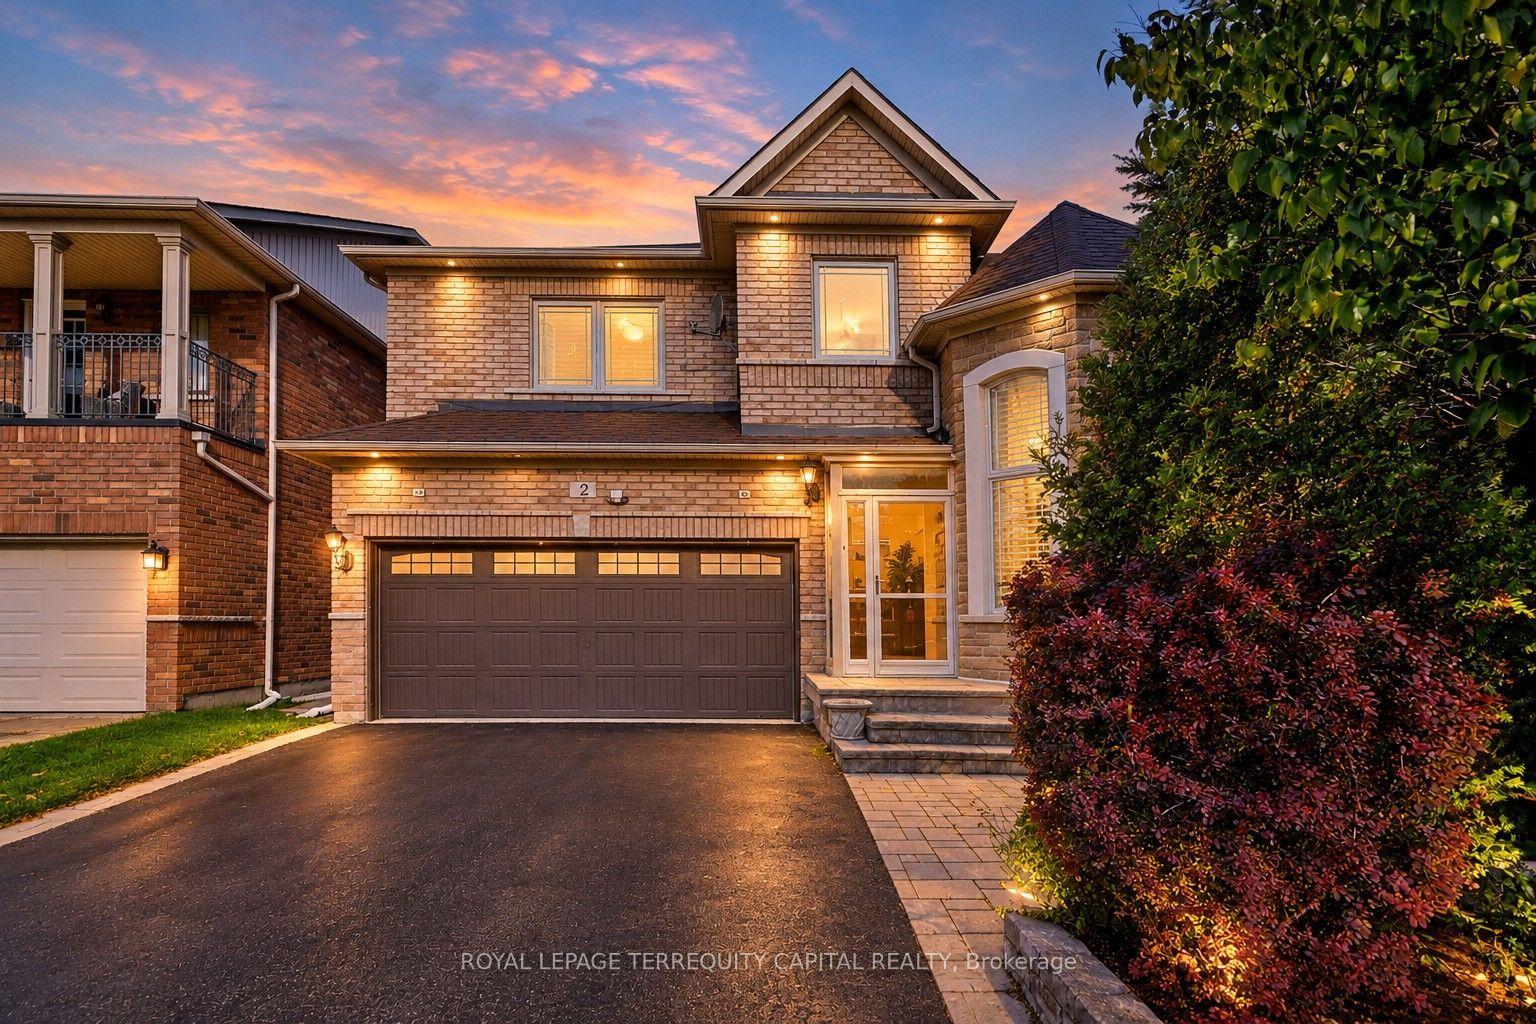
For Sale8 days ago
$1,249,000
Detached
est. $5,476/mo
22 Pedersen Drive, Bayview Wellington
Aurora, ON
4 bd
3 ba
2,250
6
MLS# N14105362Royal Lepage Terrequity Capital R…
WhatsApp Aman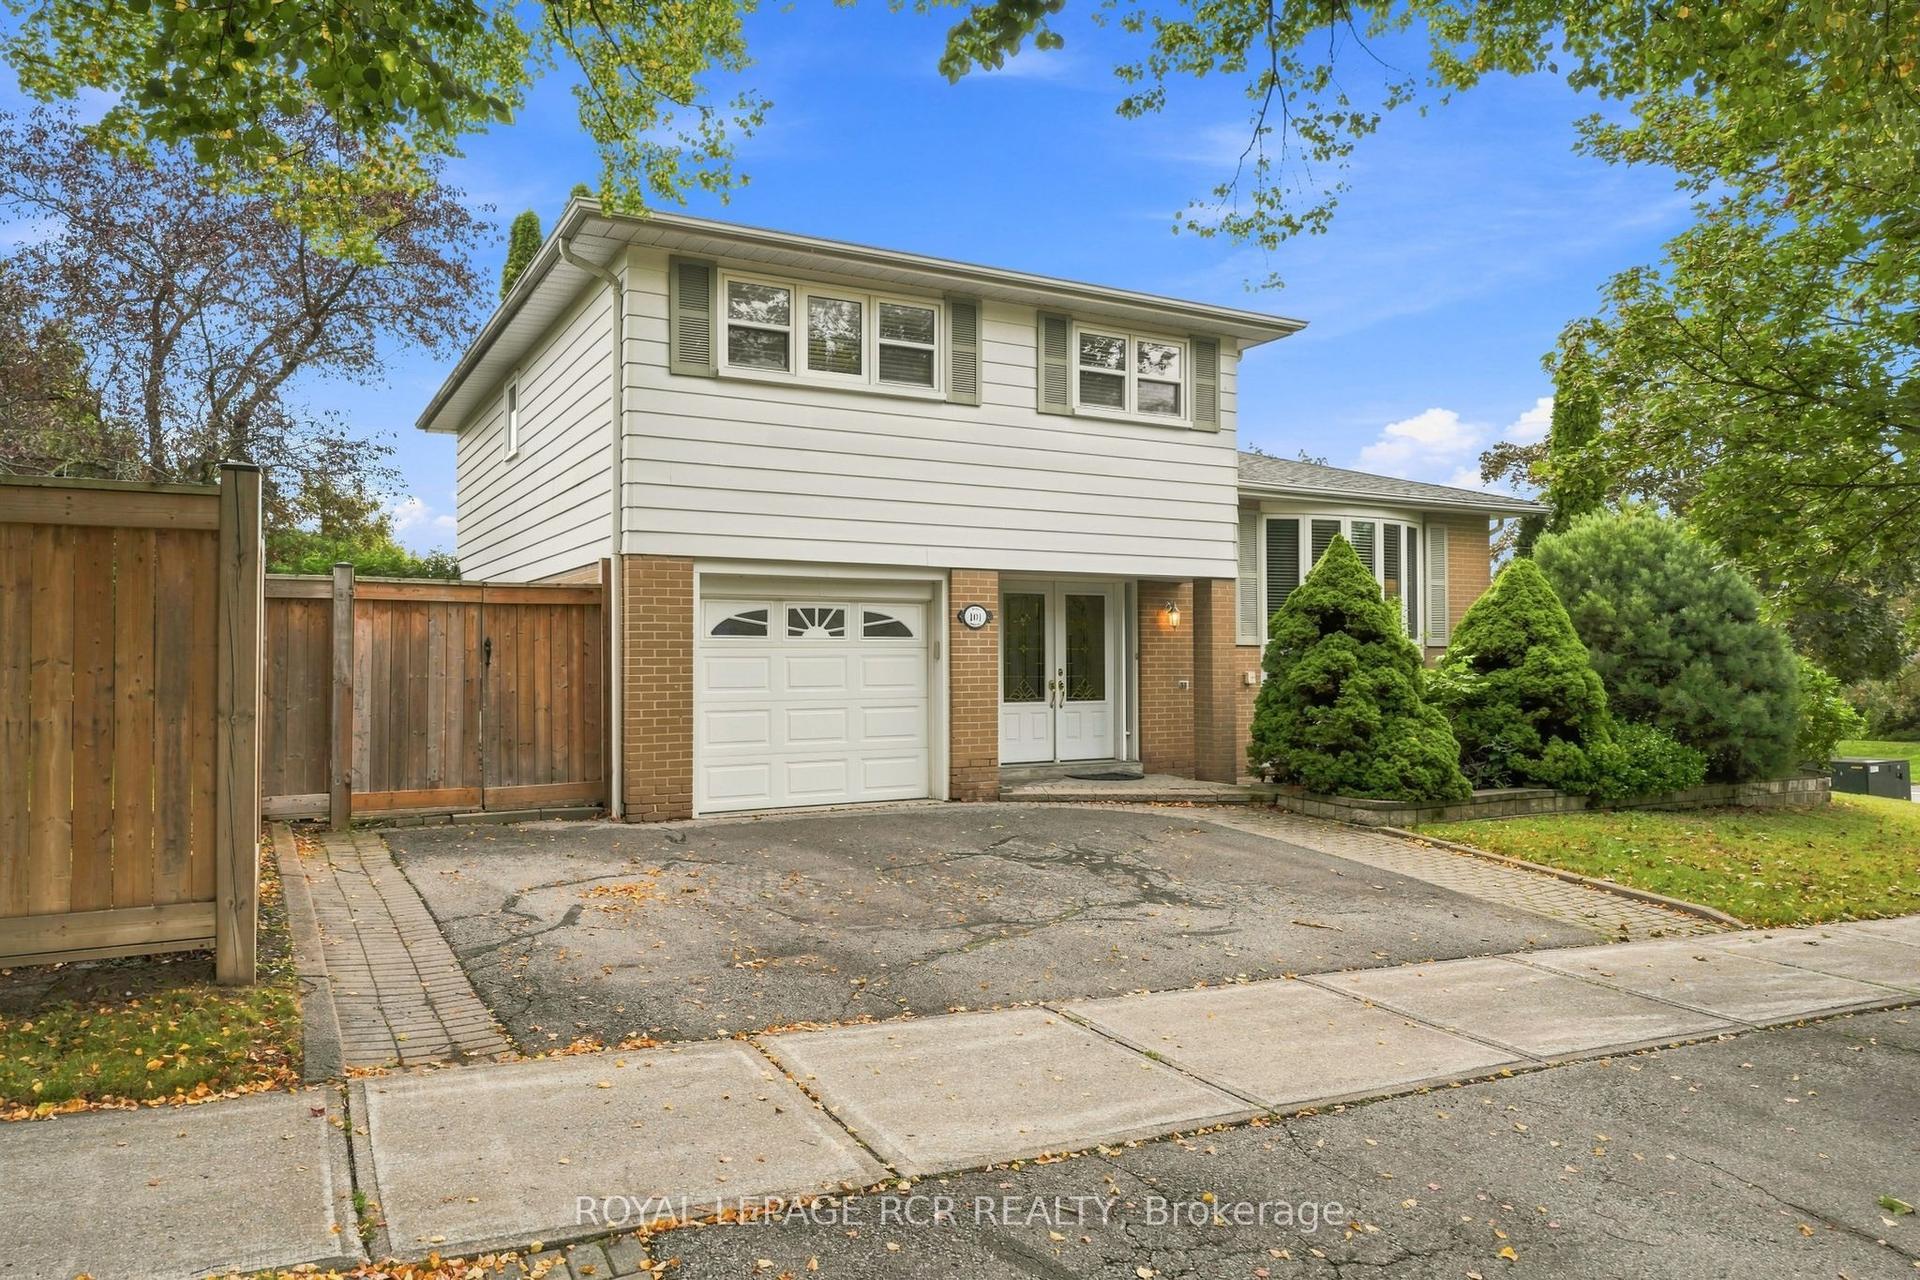
For Sale4 h ago
$949,000
Detached
est. $4,160/mo
101 Hill Drive, Aurora Heights
Aurora, ON
4 bd
2 ba
1,750
3
MLS# N14131118Royal Lepage Rcr Realty
WhatsApp Aman