For Sale
Just Listed
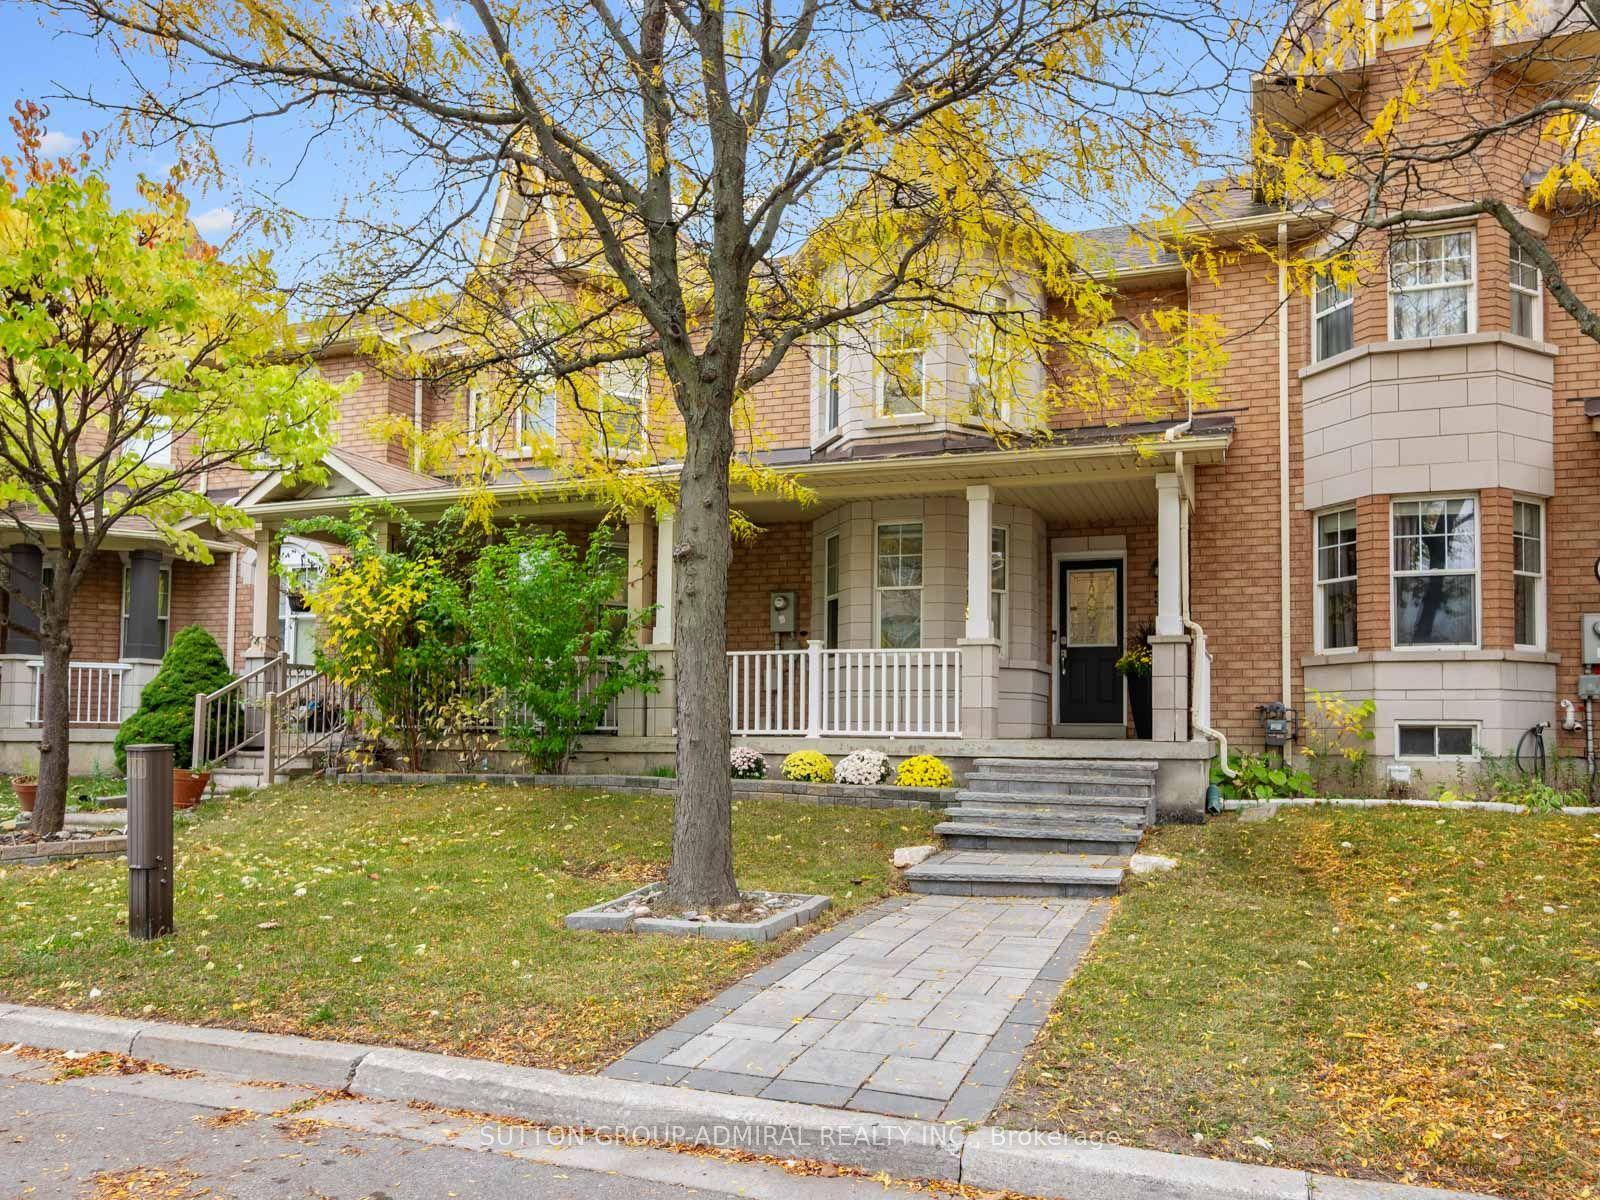
20 Hiawatha Court
Islington Woods, Vaughan, ON
$1,150,000
3Bd
4Ba
1,750+sqft
2Parking
18.37 x 88.32 ftlot
$657/sqft
TownhouseMLS# N14131454Listed 2026-10-300 DOM
Heating
On Demand Water Heater
Cooling
Central Air
Basement
Unfinished
Just listed! New listings in Vaughan often receive offers within the first week.
About this home
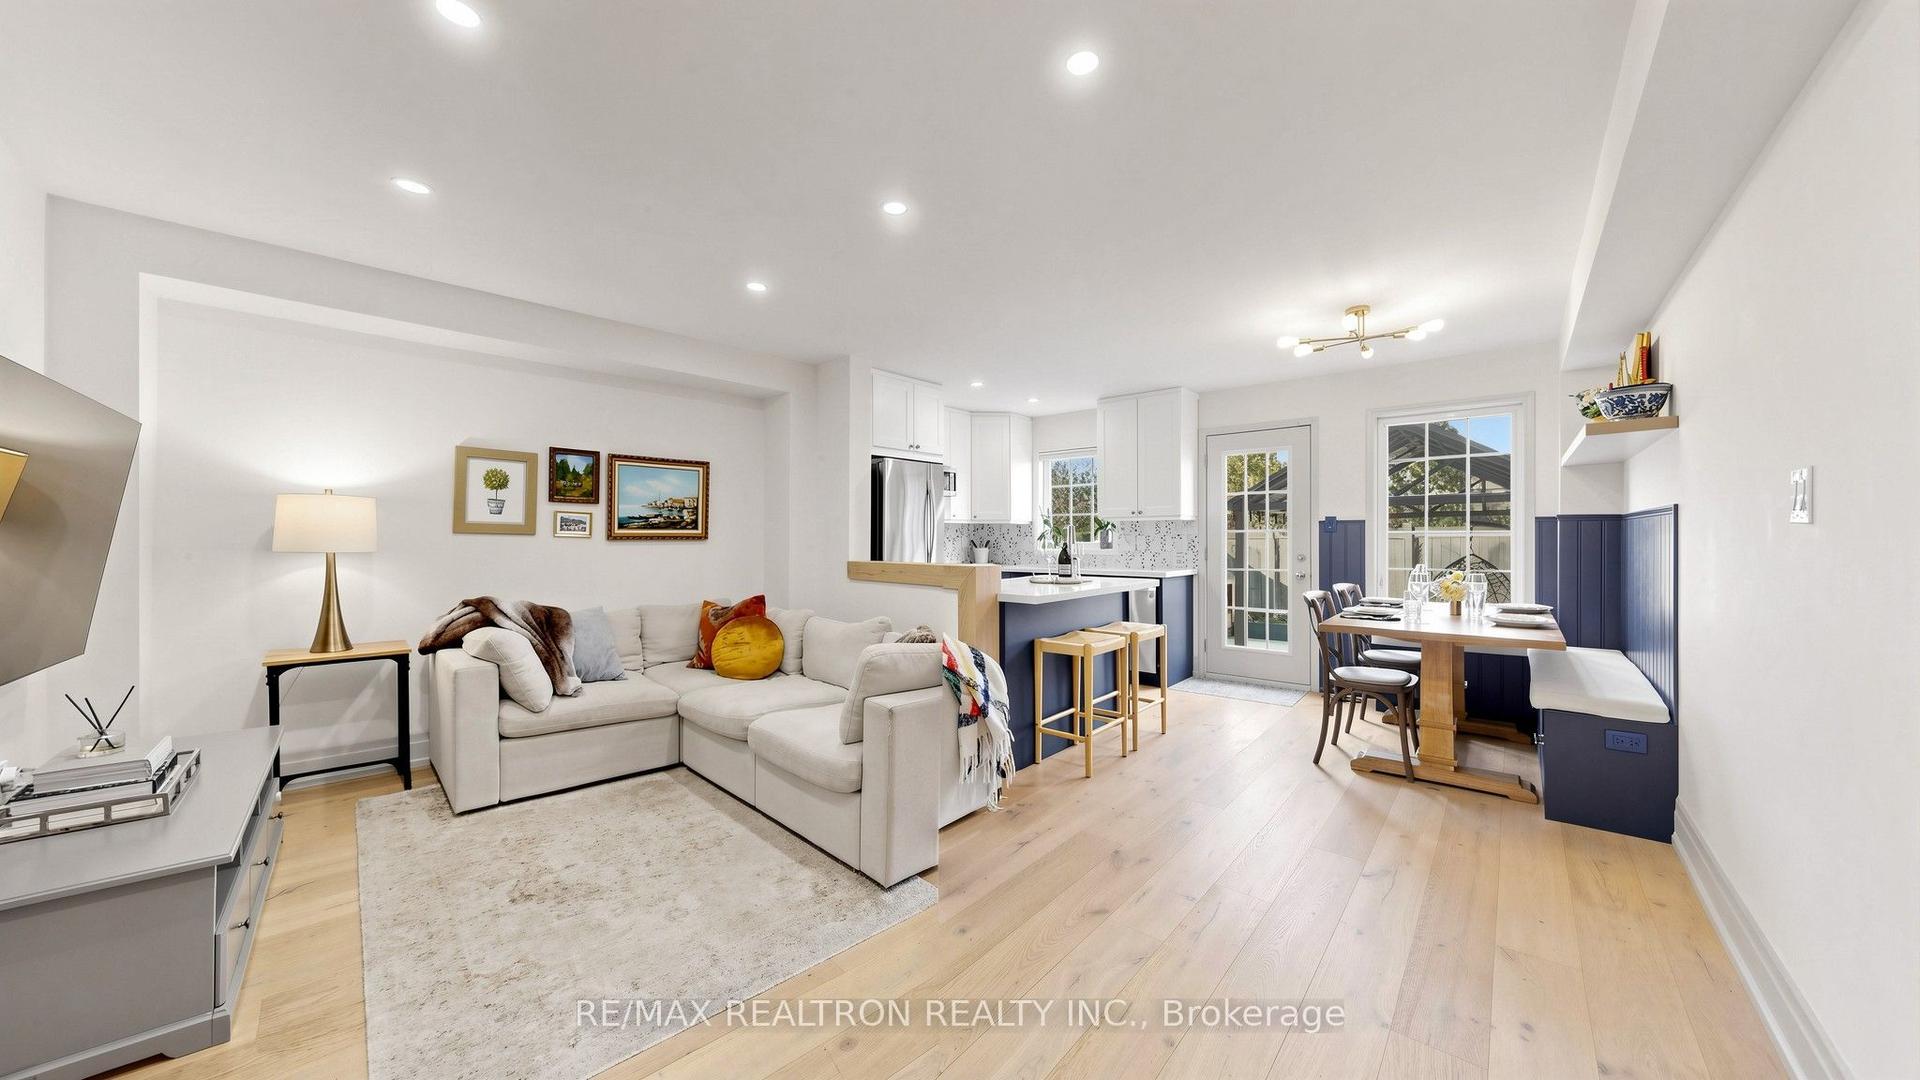
Executive living at its finest in the heart of prestigious Islington Woods! This stunning 1,912 sq. ft. townhome at 20 Hiawatha Court boasts exceptional craftmanship and high-end modern finishes throughout. Featuring soaring main floor ceilings, smooth ceilings, rich hardwood flooring, stained oak staircases, and modern glass railings. The chef's kitchen is a focal point, complete with stainless steel appliances, extended-height cabinetry, quartz countertops, and a striking full-wall backsplash. Every bedroom serves as a private retreat, each complete with its own dedicated ensuite bathroom featuring luxury quartz finishes. Enjoy seamless living with direct interior access from the garage and step out into your fully finished outdoor oasis featuring a spacious, private backyard deck-perfect for entertaining. Nestled in a quiet, upscale enclave just minutes from Market Lane Shopping Centre, top-rated schools, lush ravine trails, scenic parks, golfing, and easy access to major highways (400/407). Move-in ready luxury in an unbeatable Woodbridge location!
GarageRavineHardwood
Rooms
Main Floor
| Kitchen | 3.10 × 3.40 m | |
| Living Room | 3.40 × 7.10 m |
Second Floor
| Library | 3.05 × 3.05 m | |
| Bedroom 2 | 4.00 × 3.01 m | |
| Bedroom 3 | 4.00 × 3.40 m |
Third Floor
| Primary Bedroom | 4.21 × 3.40 m |
Features
- Carpet Free
- On Demand Water Heater
- Water Heater
- Water Softener
- Unfinished
- Central Air
- 3-Storey
Financials
Annual Taxes
$4,772.51
Estimated Rental Income
Entire property$3,200 – $4,800/mo
Rental yield3.3% – 5.0%
*Estimates based on comparable rentals in the area. Actual income may vary.
Market Data — Vaughan
Days on market0 days
Buyer's MarketSeller's Market
Based on active listings in Vaughan. Data updates daily.
Demographics — Vaughan
Population
323,103
Avg Household Income
$128,000
Age Distribution
0-19
23%
20-34
18%
35-49
22%
50-64
21%
65+
16%
Ownership85% own · 15% rent
EnglishItalianRussianFarsiMandarin
Getting around
How walkable, bikeable, and transit-friendly this neighbourhood is.
68
/ 100
Walk Score
Somewhat Walkable
43
/ 100
Transit Score
Some Transit
42
/ 100
Bike Score
Somewhat Bikeable
Scores are estimates based on neighbourhood data and are for informational purposes only.
MLS® data courtesy of the Toronto Regional Real Estate Board (TRREB).
The information provided herein must only be used by consumers that have a bona fide interest in the purchase, sale, or lease of real estate and may not be used for any commercial purpose or any other purpose. Listing information is deemed reliable but is not guaranteed accurate by the Toronto Regional Real Estate Board, the listing brokerage, or this website. The trademarks REALTOR®, REALTORS® and the REALTOR® logo are controlled by The Canadian Real Estate Association (CREA) and identify real estate professionals who are members of CREA. MLS®, Multiple Listing Service®, and the associated logos are owned by CREA. Not intended to solicit properties currently listed for sale or buyers under contract.
You may also like
More homes in Vaughan
Hand-picked listings with a similar price range and style.
For Sale16 days ago
$1,088,000
Townhouse
est. $4,770/mo
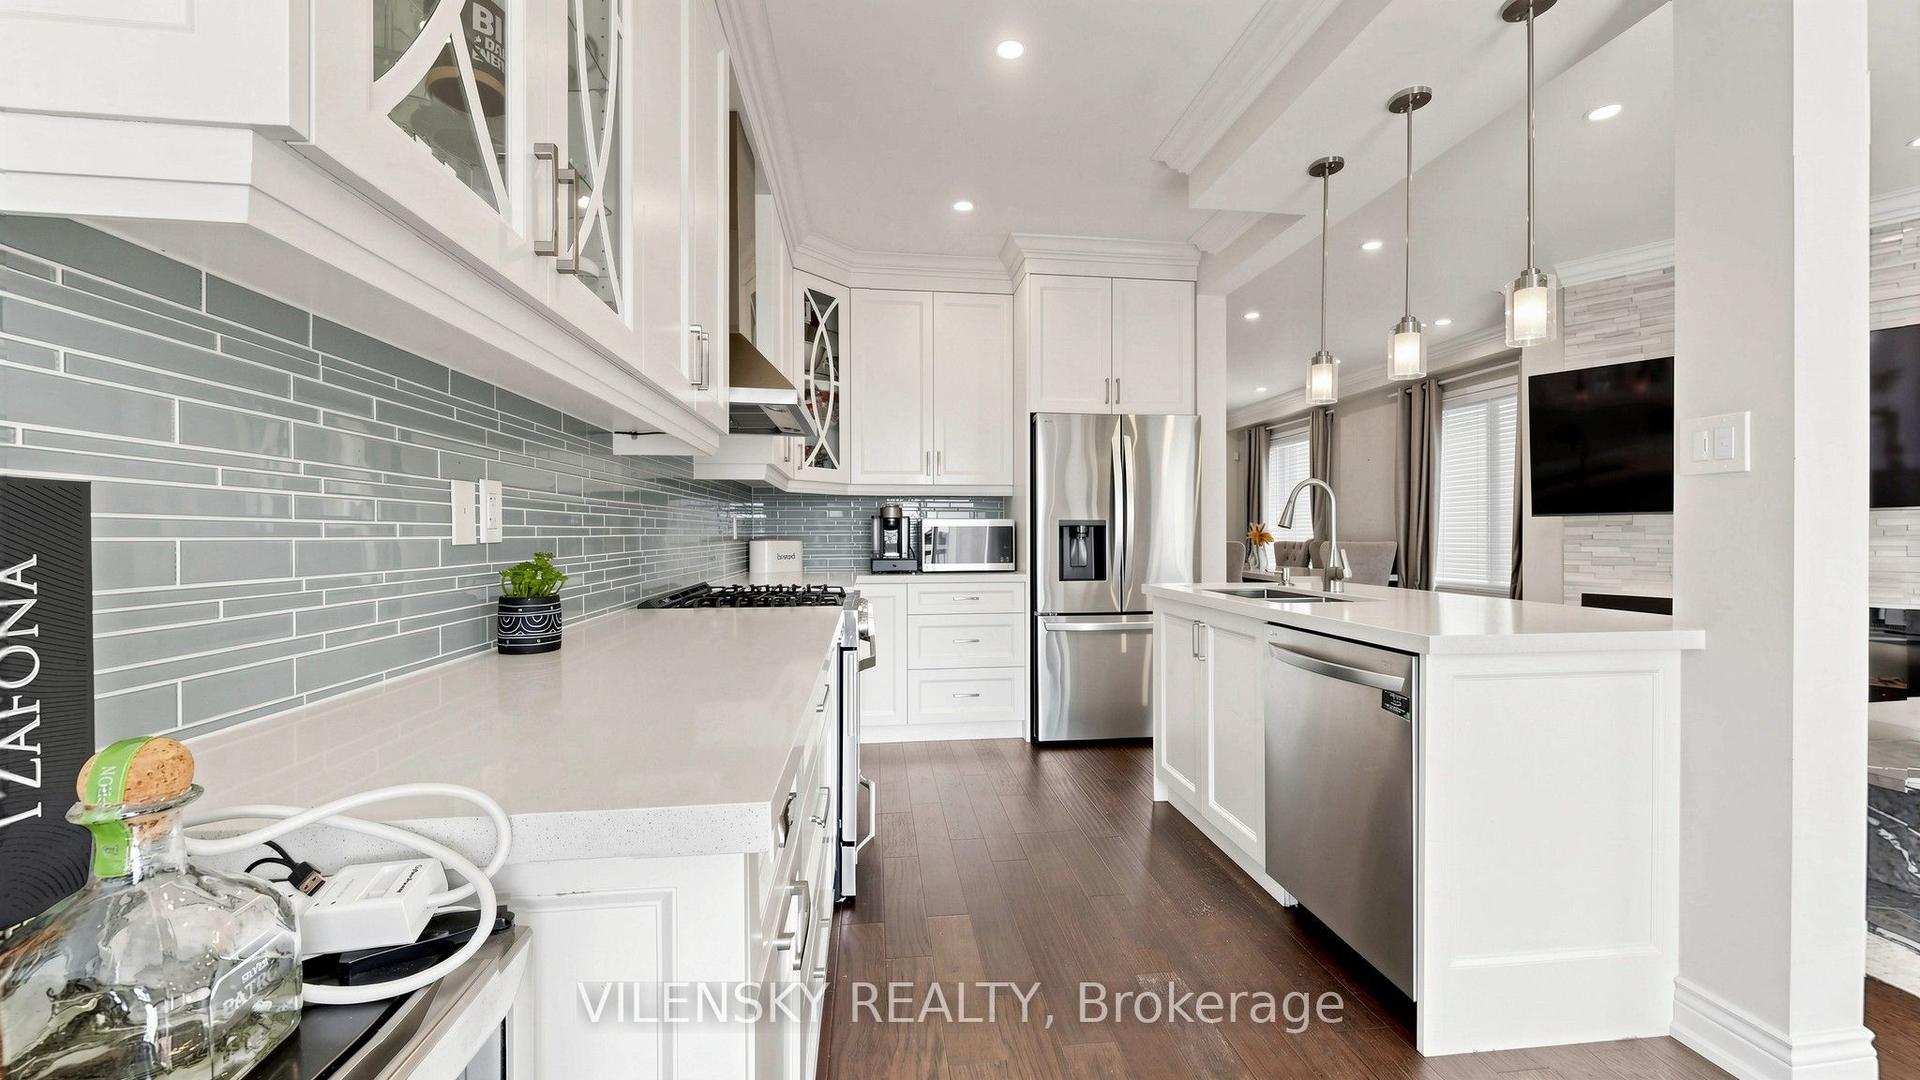
66 Catalpa Crescent, Patterson
Vaughan, ON
4+1 bd
5 ba
1,750
4
MLS# N14032134Vilensky Realty
WhatsApp Aman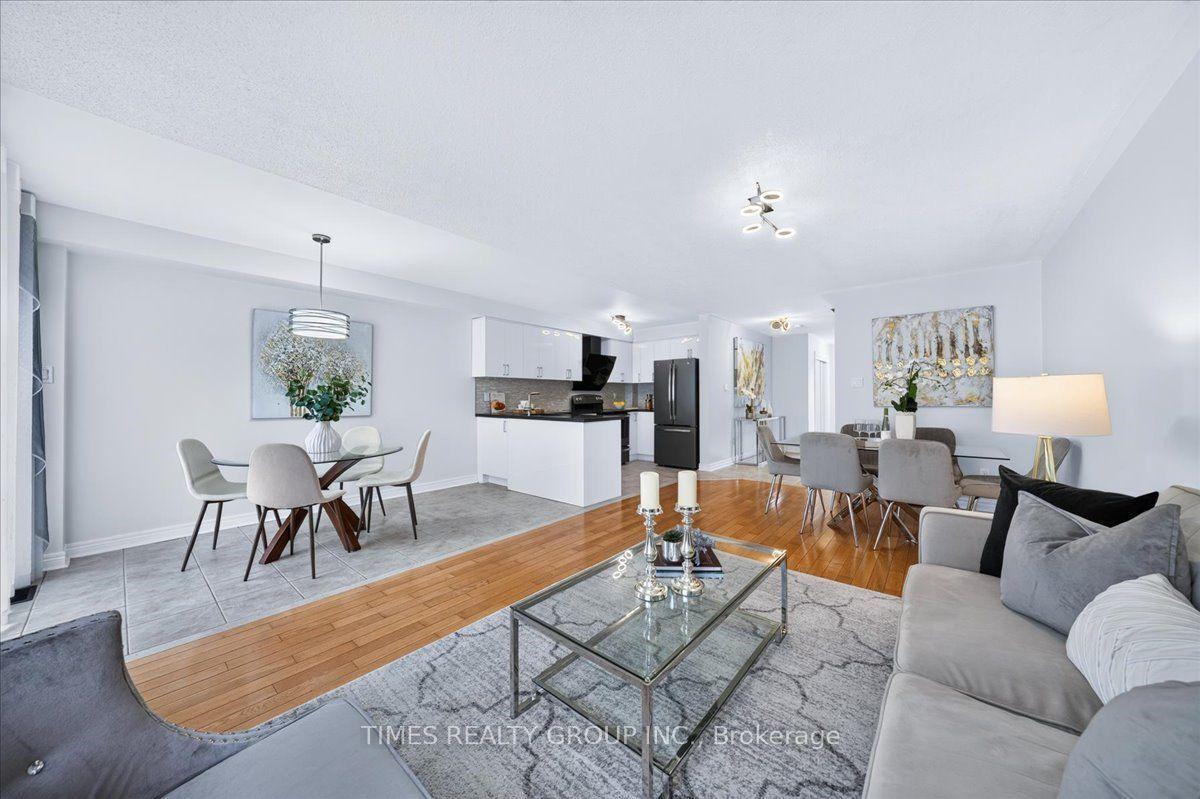
For Sale4 h ago
$998,000
Townhouse
est. $4,375/mo
224 Westway Crescent, Concord
Vaughan, ON
3 bd
4 ba
1,750
4
MLS# N14131616Times Realty Group Inc.
WhatsApp Aman